Building
- Age
- 31 to 50 years
- Amenities
- Fireplace(s)
- Construction style attachment
- Detached
- Exterior finish
- Brick Facing, Vinyl siding
- Foundation type
- Poured Concrete
- Stories total
- 2
- Type
- House
- Utility water
- Municipal water
- Ownership
- Freehold

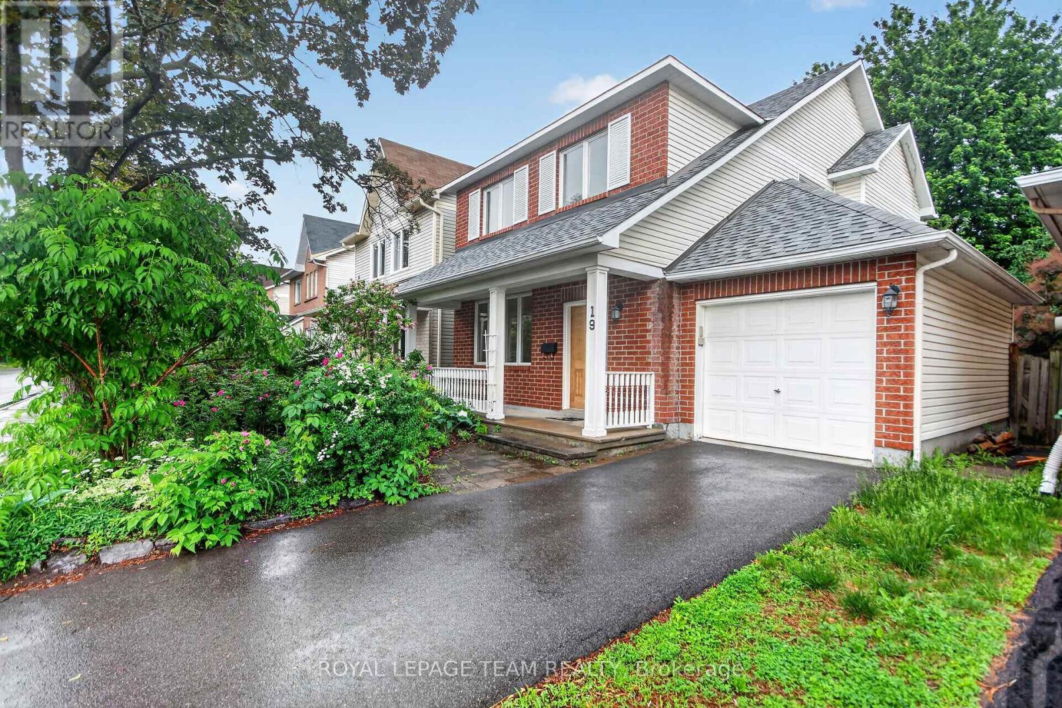
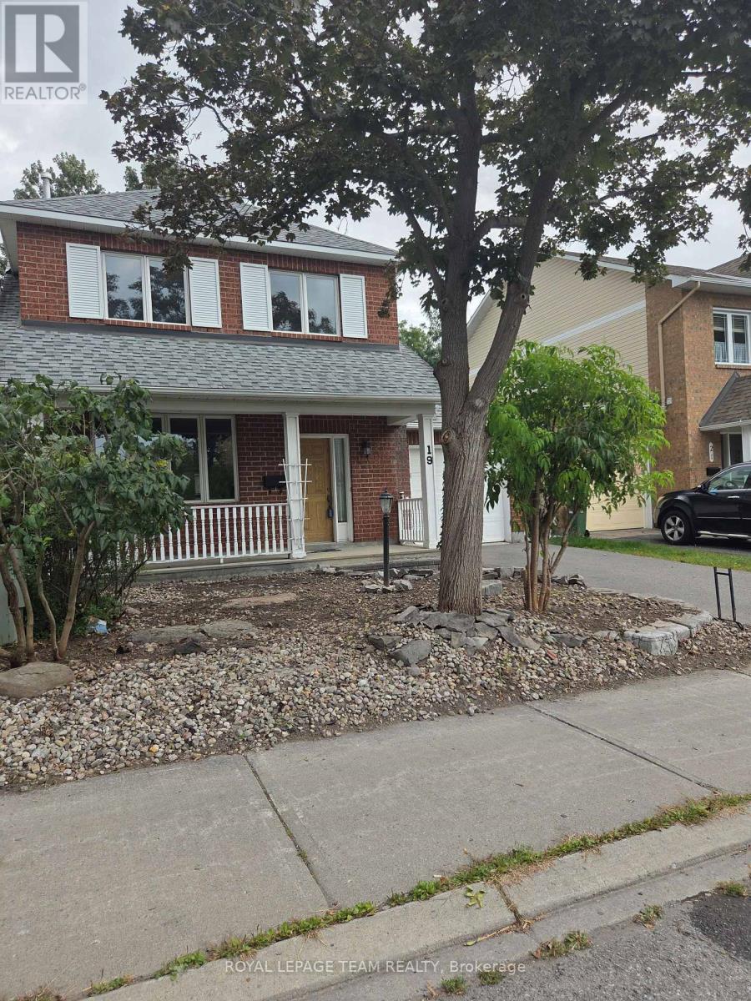
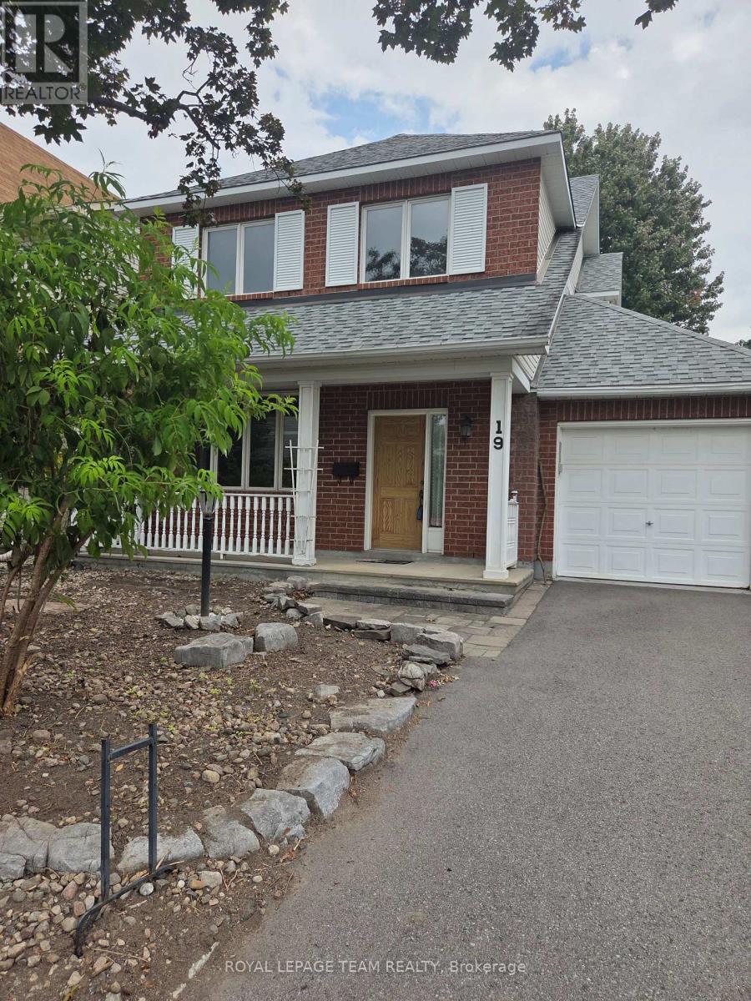
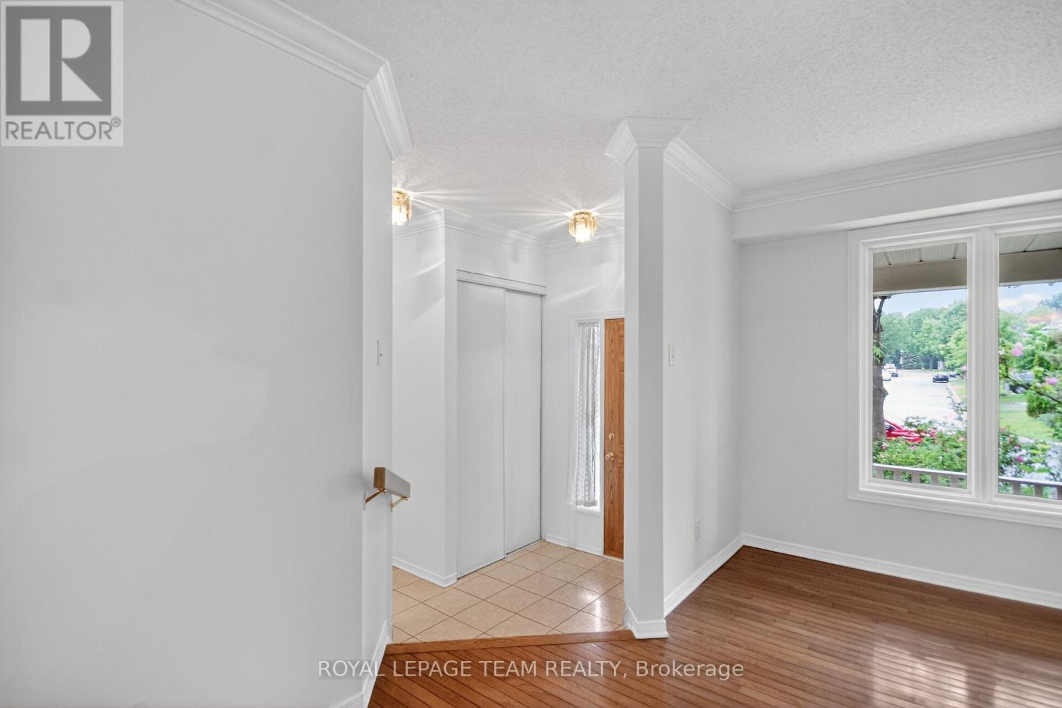
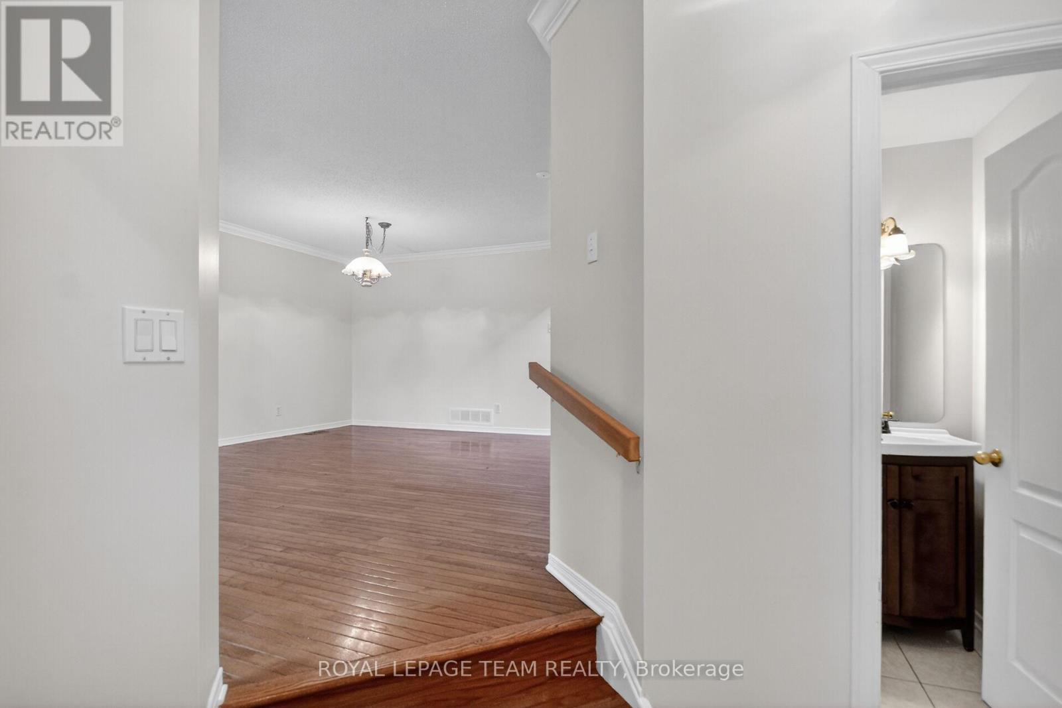
OPEN HOUSE SUNDAY SEPTEMBER 20TH 1 TO 3 PM Welcome to 19 Windhurst. A fabulous Minto 3 bedroom, 2 full and a half bath home. Loads of space with full living room, dining room and separate family room. Bright spacious Kitchen with a patio door to the back yard. Beautiful hardwood in Living/Dining and Primary bedroom. Primary bedroom includes a 4 piece ensuite and walk-in closet. Roof approx 5 years old, Driveway approx 2 years. Loads of perennials and flowering shrubs/trees. Amazing 21 foot long covered front porch. Interlock patio in the back. Main living areas just freshly painted June 2026. Fully fenced back yardThe location is excellent. Close to transit, shopping and all other ammenties. . At this price, this home would be an excellent investment. (id:42482)
| Level | Room | Length | Width | Dimensions |
|---|---|---|---|---|
| Second level | Primary Bedroom | 4.69 m | 4.19 m | 4.69 m x 4.19 m |
| Second level | Bedroom 2 | 4.67 m | 3.02 m | 4.67 m x 3.02 m |
| Second level | Bedroom 3 | 3.73 m | 3.68 m | 3.73 m x 3.68 m |
| Second level | Bathroom | 3.04 m | 1.49 m | 3.04 m x 1.49 m |
| Second level | Other | 2.38 m | 1.77 m | 2.38 m x 1.77 m |
| Basement | Furnace | 5.91 m | 5.41 m | 5.91 m x 5.41 m |
| Main level | Family room | 4.36 m | 2.71 m | 4.36 m x 2.71 m |
| Main level | Bathroom | 1 m | 0.5 m | 1 m x 0.5 m |
| Main level | Living room | 3.86 m | 3.65 m | 3.86 m x 3.65 m |
| Main level | Dining room | 3.37 m | 2.54 m | 3.37 m x 2.54 m |
| Main level | Kitchen | 4.11 m | 3.3 m | 4.11 m x 3.3 m |
| Main level | Foyer | 2.23 m | 2.23 m | 2.23 m x 2.23 m |
Illustrative fixed rate, compounded semi-annually, with monthly payments. This calculator uses 20% or more down and excludes mortgage default insurance. Rates and eligibility must be confirmed with your lender.
/mo
Excludes property taxes, home insurance, utilities and closing costs. Unquoted maintenance fees, if applicable, are not included. This is an estimate, not a lender quote.


The trademarks REALTOR®, REALTORS®, and the REALTOR® logo are controlled by The Canadian Real Estate Association (CREA) and identify real estate professionals who are members of CREA. The trademarks MLS®, Multiple Listing Service® and the associated logos are owned by The Canadian Real Estate Association (CREA) and identify the quality of services provided by real estate professionals who are members of CREA. The trademark DDF® is owned by The Canadian Real Estate Association (CREA) and identifies CREA's Data Distribution Facility (DDF®)

