
Building
- Architectural style
- Bungalow
- Construction style attachment
- Detached
- Exterior finish
- Stone, Wood
- Foundation type
- Concrete
- Stories total
- 1
- Type
- House
- Ownership
- Freehold
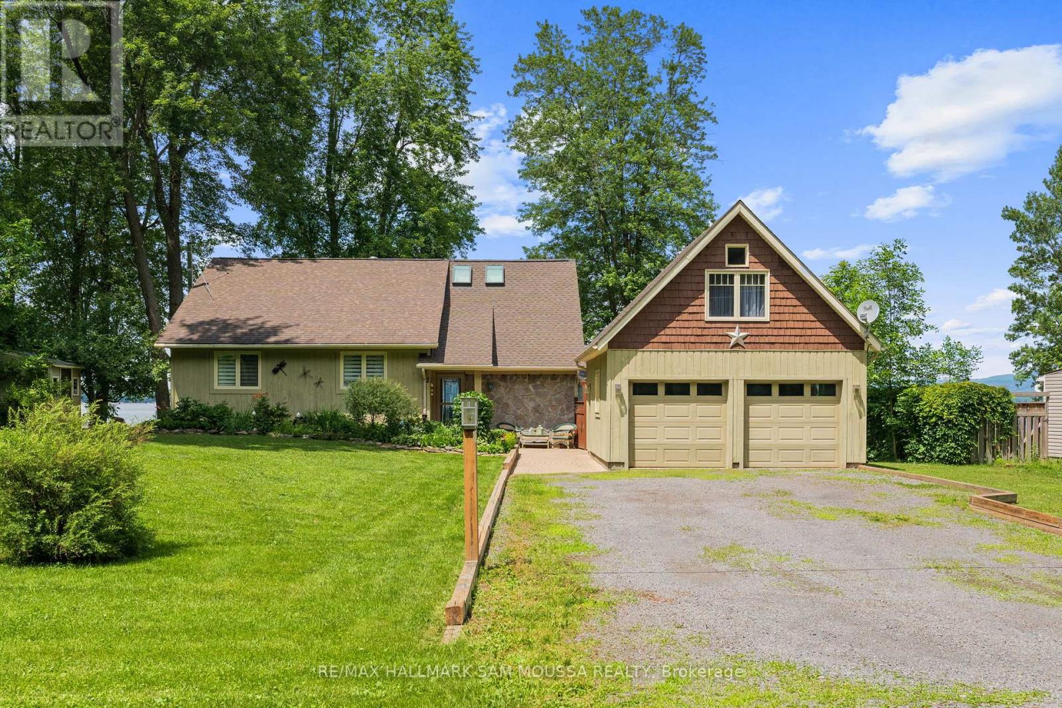
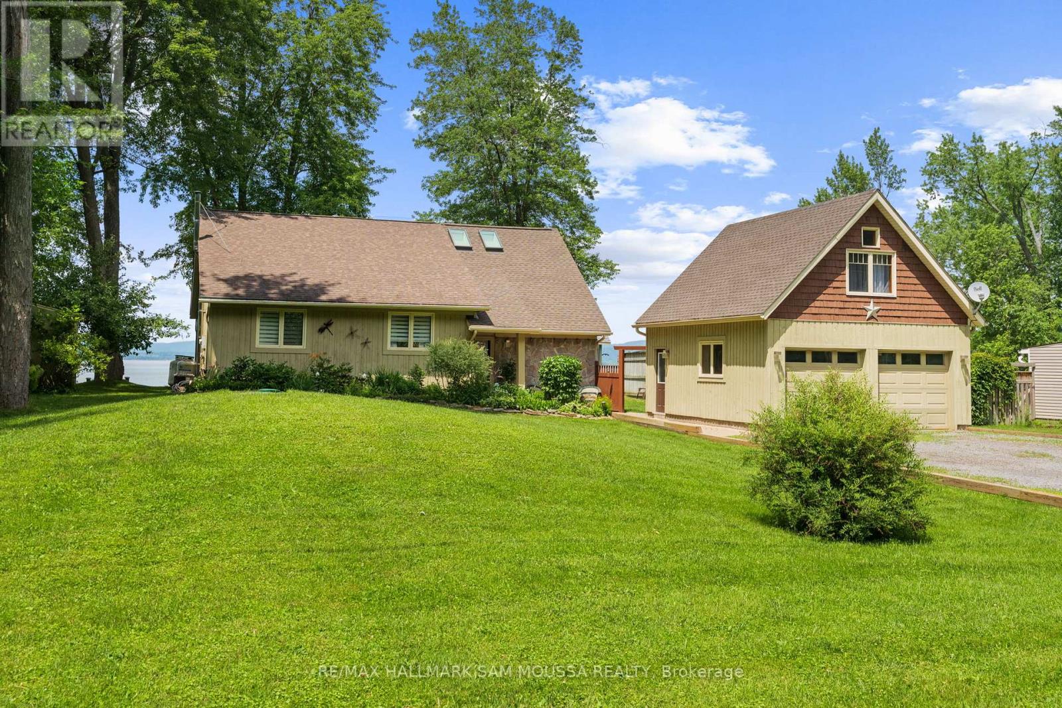
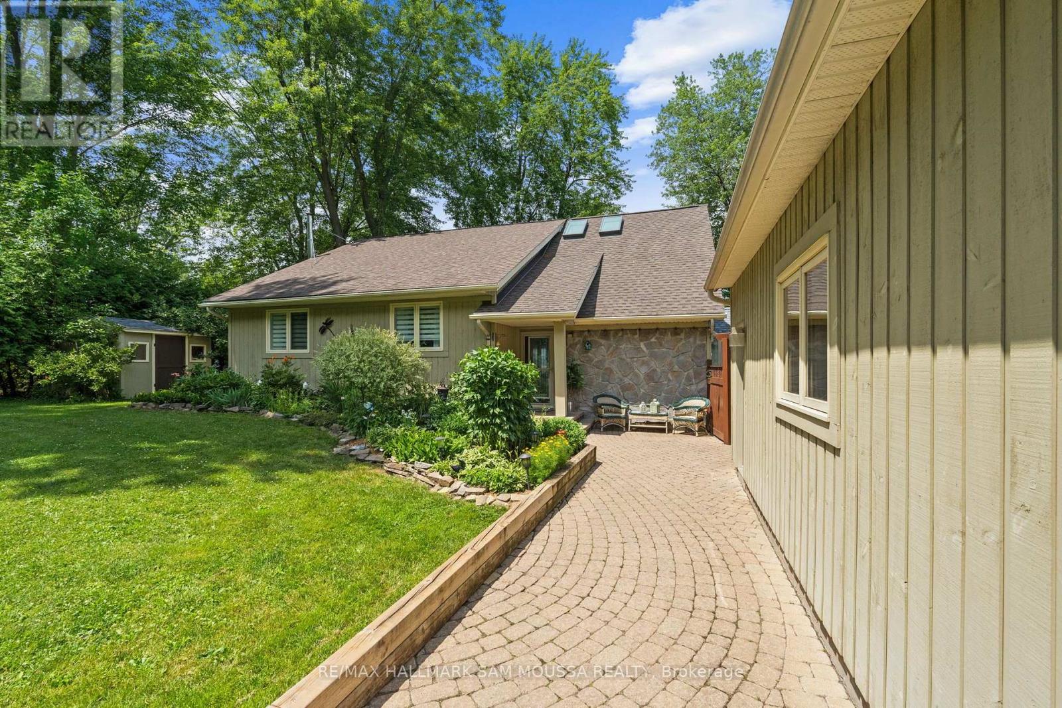
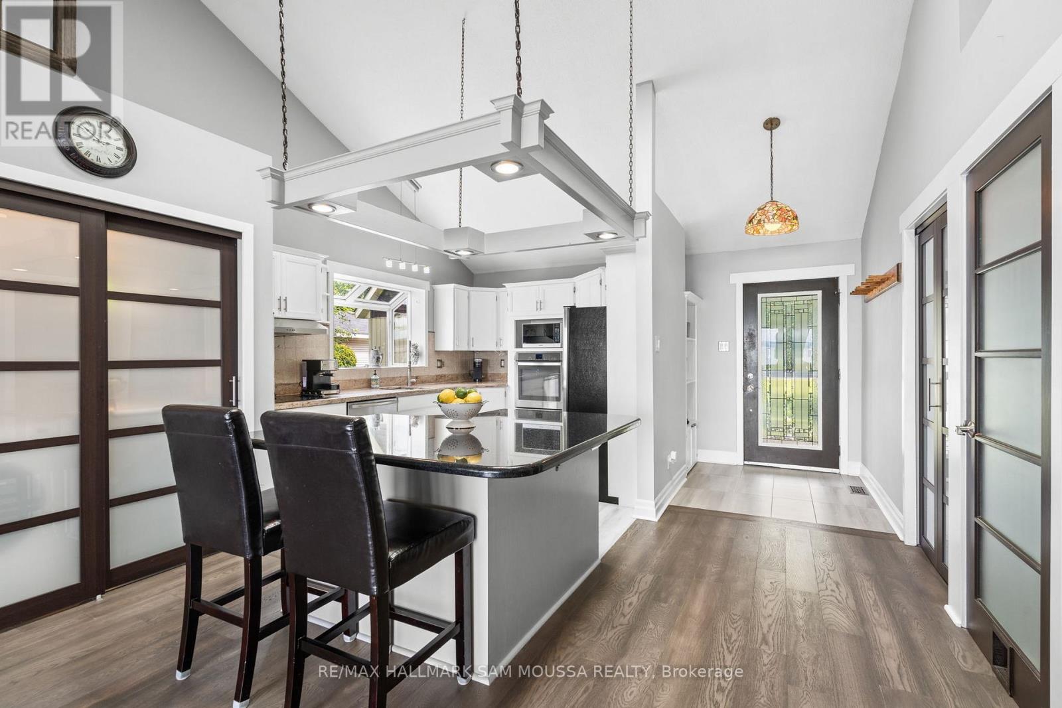
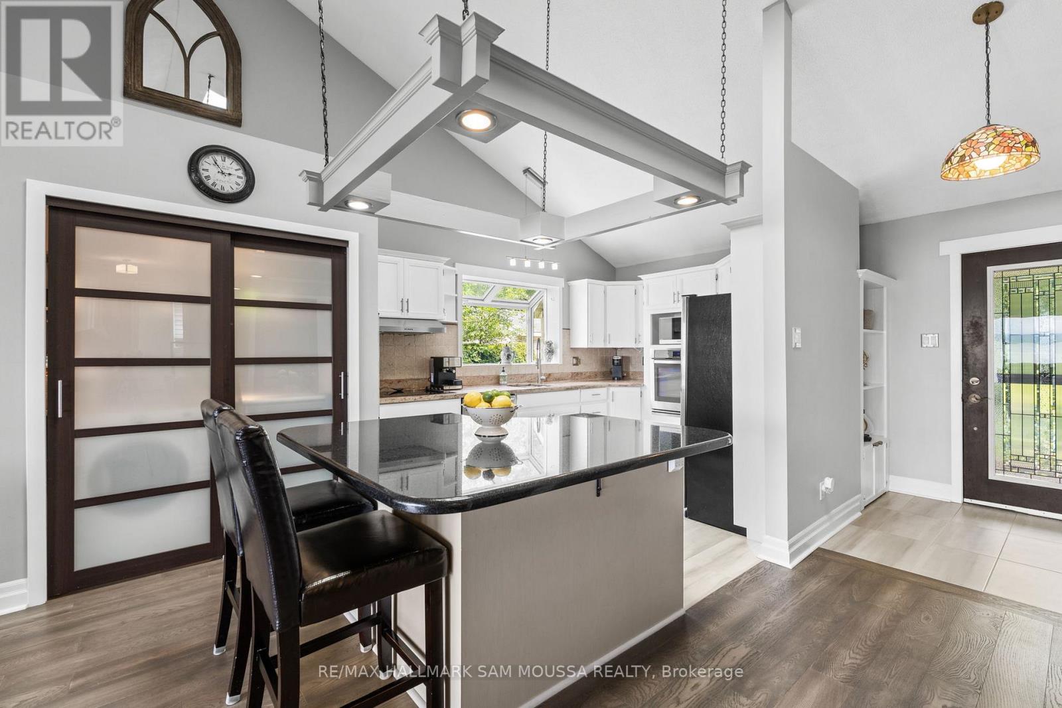
Welcome to 4350 Armitage Avenue, an exceptional waterfront bungalow offering year-round living on the Ottawa River with breathtaking, unobstructed views and a sandy beach shoreline perfect for swimming, boating, kayaking, and fishing. Set on a generous sized lot in sought-after Dunrobin Shores, this beautifully maintained home offers a spacious layout with 3 bedrooms, 2 full bathrooms, and a large finished loft above the detached double garage, providing flexible space for a home office, studio, guest retreat, or recreation area. The sun-filled living room with a cozy fireplace flows into a bright dining area and an updated kitchen with built-in appliances, while the sunroom provides the perfect place to relax and enjoy the view. The newly renovated primary suite features tons of closet space and a renovated ensuite. Enjoy direct water access for all your recreational needs, with gentle entry for swimmers and plenty of space to dock a boat or launch a paddleboard. Additional highlights include a detached double garage, an oversized driveway, and numerous updates including a new septic bed, well, hardwood floors, roof, and more. This is an ideal opportunity to enjoy a serene waterfront lifestyle just minutes from city conveniences. (id:42482)
| Level | Room | Length | Width | Dimensions |
|---|---|---|---|---|
| Main level | Foyer | 4.07 m | 1.4 m | 4.07 m x 1.4 m |
| Main level | Living room | 5.73 m | 4.76 m | 5.73 m x 4.76 m |
| Main level | Kitchen | 4.08 m | 3.13 m | 4.08 m x 3.13 m |
| Main level | Dining room | 5.73 m | 3.32 m | 5.73 m x 3.32 m |
| Main level | Sunroom | 3.08 m | 3 m | 3.08 m x 3 m |
| Main level | Primary Bedroom | 5.65 m | 3.89 m | 5.65 m x 3.89 m |
| Main level | Bathroom | 2.51 m | 2.01 m | 2.51 m x 2.01 m |
| Main level | Bedroom | 4 m | 3.41 m | 4 m x 3.41 m |
| Main level | Bedroom | 3.9 m | 3.38 m | 3.9 m x 3.38 m |
| Main level | Bathroom | 3.13 m | 2.86 m | 3.13 m x 2.86 m |
| Upper Level | Loft | 7.01 m | 3.9 m | 7.01 m x 3.9 m |
Illustrative fixed rate, compounded semi-annually, with monthly payments. This calculator uses 20% or more down and excludes mortgage default insurance. Rates and eligibility must be confirmed with your lender.
/mo
Excludes property taxes, home insurance, utilities and closing costs. Unquoted maintenance fees, if applicable, are not included. This is an estimate, not a lender quote.


The trademarks REALTOR®, REALTORS®, and the REALTOR® logo are controlled by The Canadian Real Estate Association (CREA) and identify real estate professionals who are members of CREA. The trademarks MLS®, Multiple Listing Service® and the associated logos are owned by The Canadian Real Estate Association (CREA) and identify the quality of services provided by real estate professionals who are members of CREA. The trademark DDF® is owned by The Canadian Real Estate Association (CREA) and identifies CREA's Data Distribution Facility (DDF®)

