
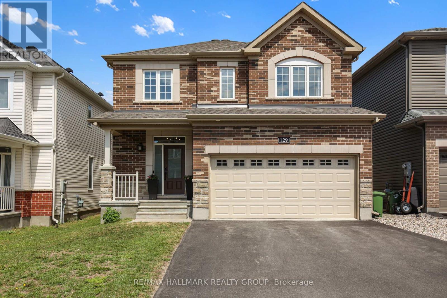
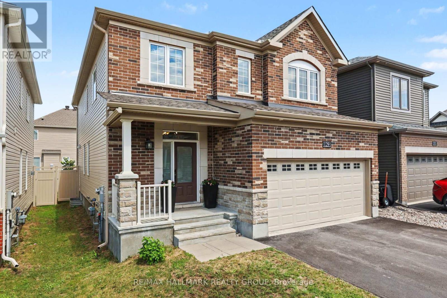
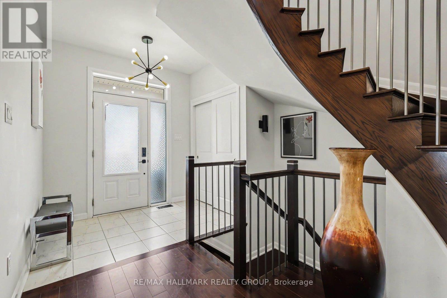
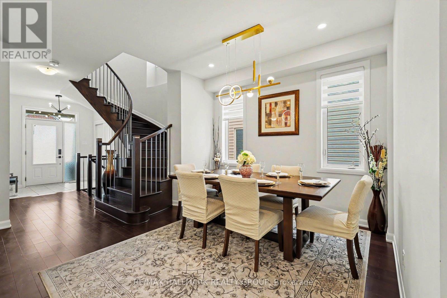
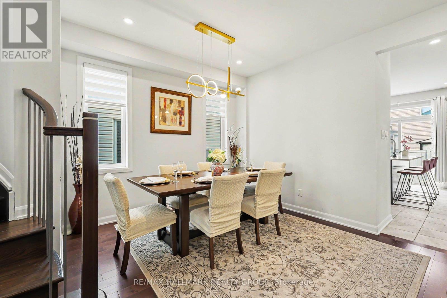
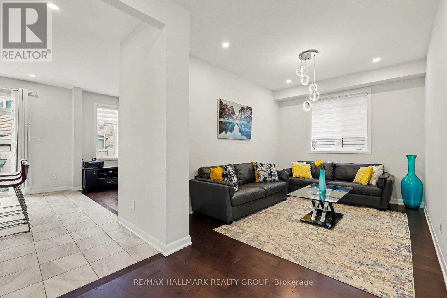
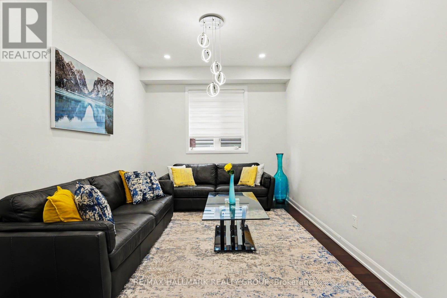
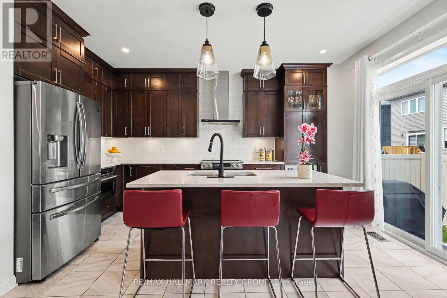
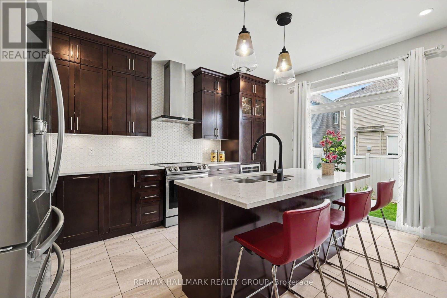
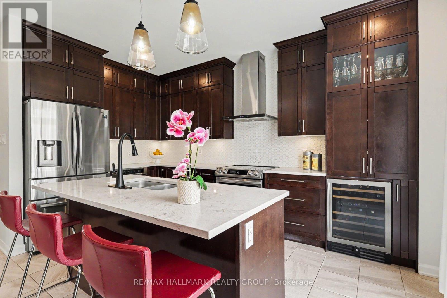
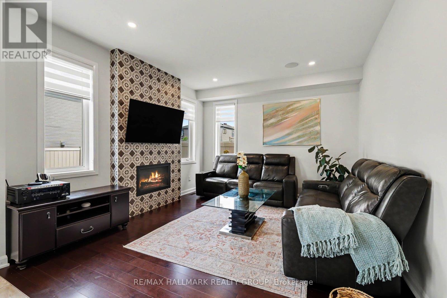
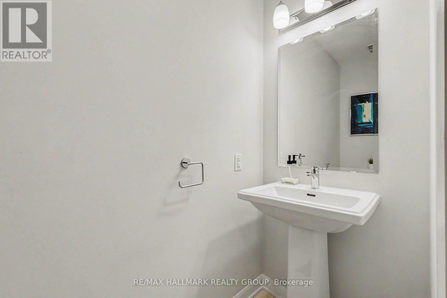
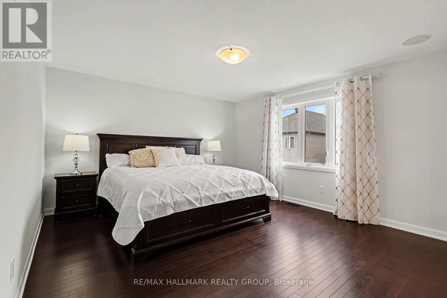
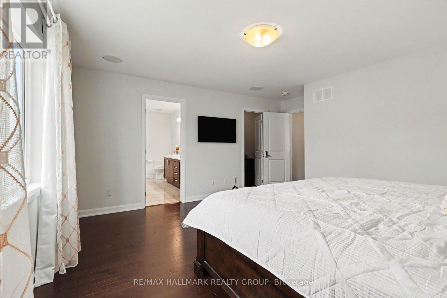
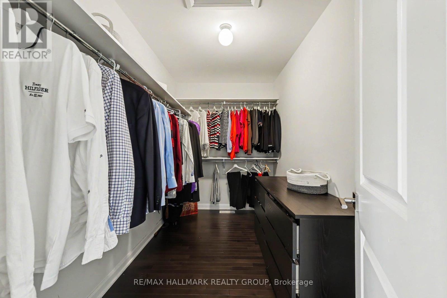
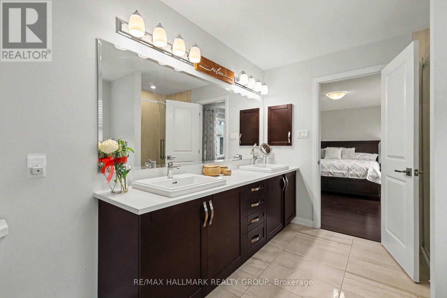
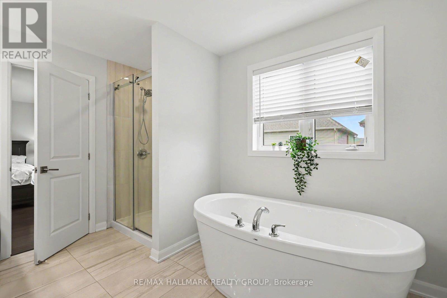
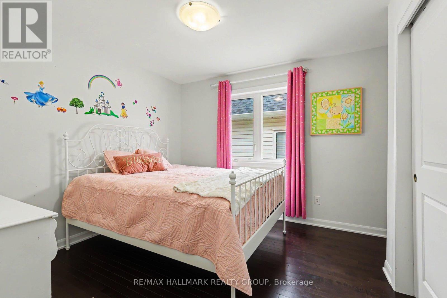
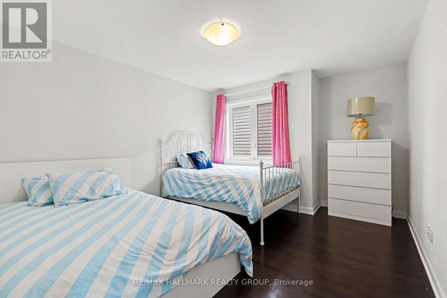
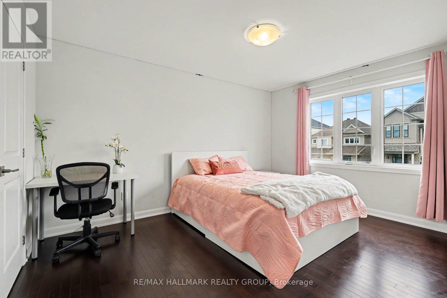
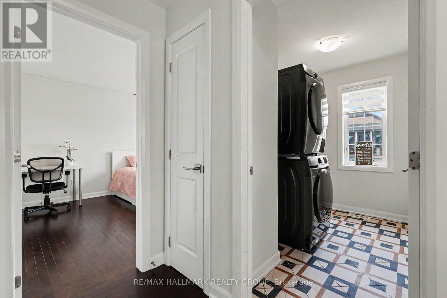
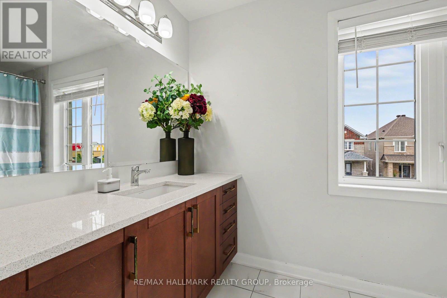
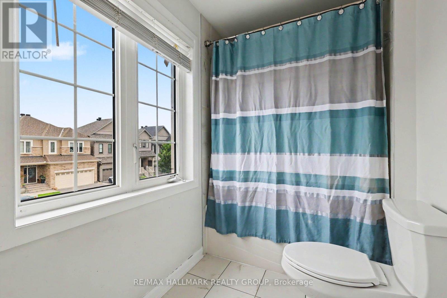
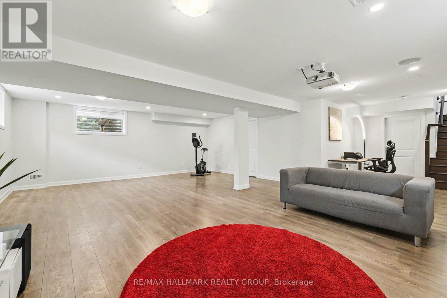
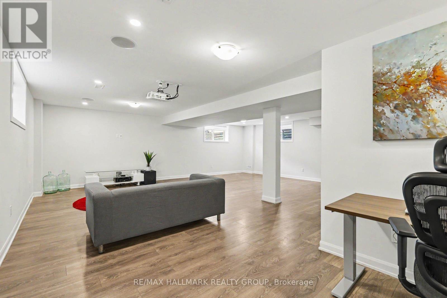
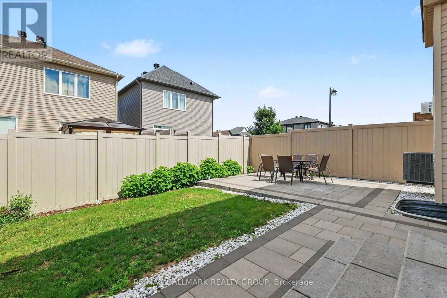
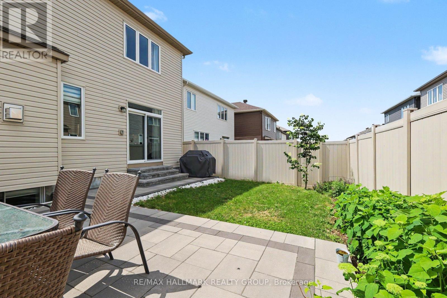
Welcome to 129 Robin Easey Ave this detached home is the Georgian model built by Minto boasts 2336 sq/ft plus a fully finished basement. The property features 4 bed + 3 bath home with a double car garage located in the highly prime community of Half Moon Bay, Barrhaven. This beautifully maintained property offers a functional and spacious layout ideal for modern family living. 9-foot smooth ceilings, rich upgraded hardwood flooring on both floors, and staircase to second floor. The stylish kitchen is equipped with quartz countertops, stainless steel appliances, modern floor-to-ceiling cabinetry, and backsplash tiles and a large island with bar seating. The primary suite is a true retreat with a walk-in closet and a 4-piece ensuite featuring a double vanity, a freestanding tub and glass shower. The fully finished lower level is ideal for both relaxation and entertaining, features a large recreation room. (id:42482)
| MLS® Number | X13465056 |
| Property Type | Single Family |
| Neighbourhood | Quinn's Pointe |
| Community Name | 7711 - Barrhaven - Half Moon Bay |
| AmenitiesNearby | Schools |
| EquipmentType | Water Heater |
| ParkingSpaceTotal | 4 |
| RentalEquipmentType | Water Heater |
| BathroomTotal | 3 |
| BedroomsAboveGround | 4 |
| BedroomsTotal | 4 |
| Age | 6 To 15 Years |
| Amenities | Fireplace(s) |
| Appliances | Garage Door Opener Remote(s), Water Meter |
| BasementDevelopment | Finished |
| BasementType | Full (finished) |
| ConstructionStyleAttachment | Detached |
| CoolingType | Central Air Conditioning |
| ExteriorFinish | Brick Facing, Vinyl Siding |
| FireplacePresent | Yes |
| FoundationType | Poured Concrete |
| HalfBathTotal | 1 |
| HeatingFuel | Natural Gas |
| HeatingType | Forced Air |
| StoriesTotal | 2 |
| SizeInterior | 2,000 - 2,500 Sqft |
| Type | House |
| UtilityWater | Municipal Water |
| Attached Garage | |
| Garage |
| Acreage | No |
| FenceType | Fenced Yard |
| LandAmenities | Schools |
| Sewer | Sanitary Sewer |
| SizeDepth | 91 Ft ,9 In |
| SizeFrontage | 36 Ft ,1 In |
| SizeIrregular | 36.1 X 91.8 Ft |
| SizeTotalText | 36.1 X 91.8 Ft |
| SoilType | Mixed Soil |
| Level | Type | Length | Width | Dimensions |
|---|---|---|---|---|
| Second Level | Bedroom 3 | 4.15 m | 3.35 m | 4.15 m x 3.35 m |
| Second Level | Bedroom 4 | 3.28 m | 3.8 m | 3.28 m x 3.8 m |
| Second Level | Bathroom | 3.62 m | 1.59 m | 3.62 m x 1.59 m |
| Second Level | Laundry Room | 1.91 m | 2.71 m | 1.91 m x 2.71 m |
| Second Level | Primary Bedroom | 4.76 m | 4.7 m | 4.76 m x 4.7 m |
| Second Level | Bathroom | 3.69 m | 8.11 m | 3.69 m x 8.11 m |
| Second Level | Bedroom 2 | 3.26 m | 4.35 m | 3.26 m x 4.35 m |
| Basement | Recreational, Games Room | 7.62 m | 5.87 m | 7.62 m x 5.87 m |
| Basement | Office | 2.81 m | 2.79 m | 2.81 m x 2.79 m |
| Basement | Utility Room | 5.64 m | 2.7 m | 5.64 m x 2.7 m |
| Basement | Workshop | 1.69 m | 3.59 m | 1.69 m x 3.59 m |
| Main Level | Foyer | 2.44 m | 5.19 m | 2.44 m x 5.19 m |
| Main Level | Dining Room | 4.47 m | 3.13 m | 4.47 m x 3.13 m |
| Main Level | Living Room | 4.08 m | 3.06 m | 4.08 m x 3.06 m |
| Main Level | Family Room | 4.07 m | 3.76 m | 4.07 m x 3.76 m |
| Main Level | Kitchen | 4.28 m | 4.73 m | 4.28 m x 4.73 m |
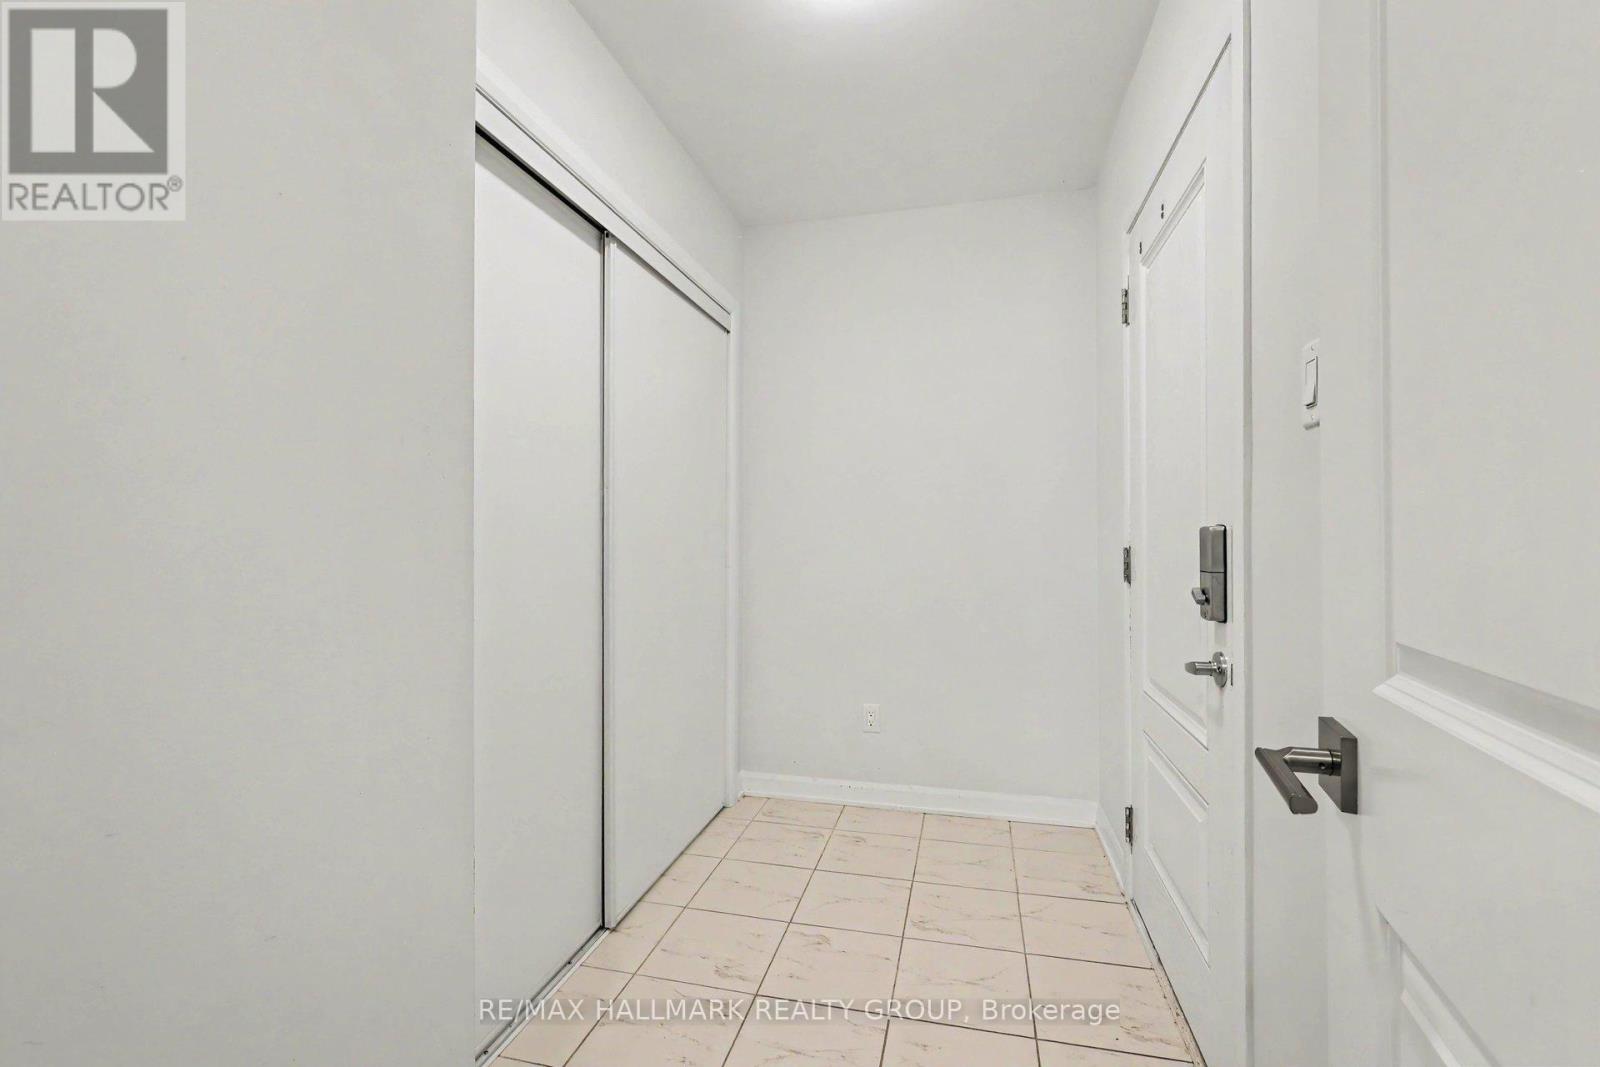
| Main Level | Mud Room | 2.75 m | 1.46 m | 2.75 m x 1.46 m |
| Main Level | Partial Bathroom | 2.45 m | 0.76 m | 2.45 m x 0.76 m |


The trademarks REALTOR®, REALTORS®, and the REALTOR® logo are controlled by The Canadian Real Estate Association (CREA) and identify real estate professionals who are members of CREA. The trademarks MLS®, Multiple Listing Service® and the associated logos are owned by The Canadian Real Estate Association (CREA) and identify the quality of services provided by real estate professionals who are members of CREA. The trademark DDF® is owned by The Canadian Real Estate Association (CREA) and identifies CREA's Data Distribution Facility (DDF®)

