
Building
- Amenities
- Fireplace(s)
- Construction style attachment
- Detached
- Exterior finish
- Stone, Vinyl siding
- Foundation type
- Concrete
- Stories total
- 2
- Type
- House
- Utility water
- Municipal water
- Ownership
- Freehold

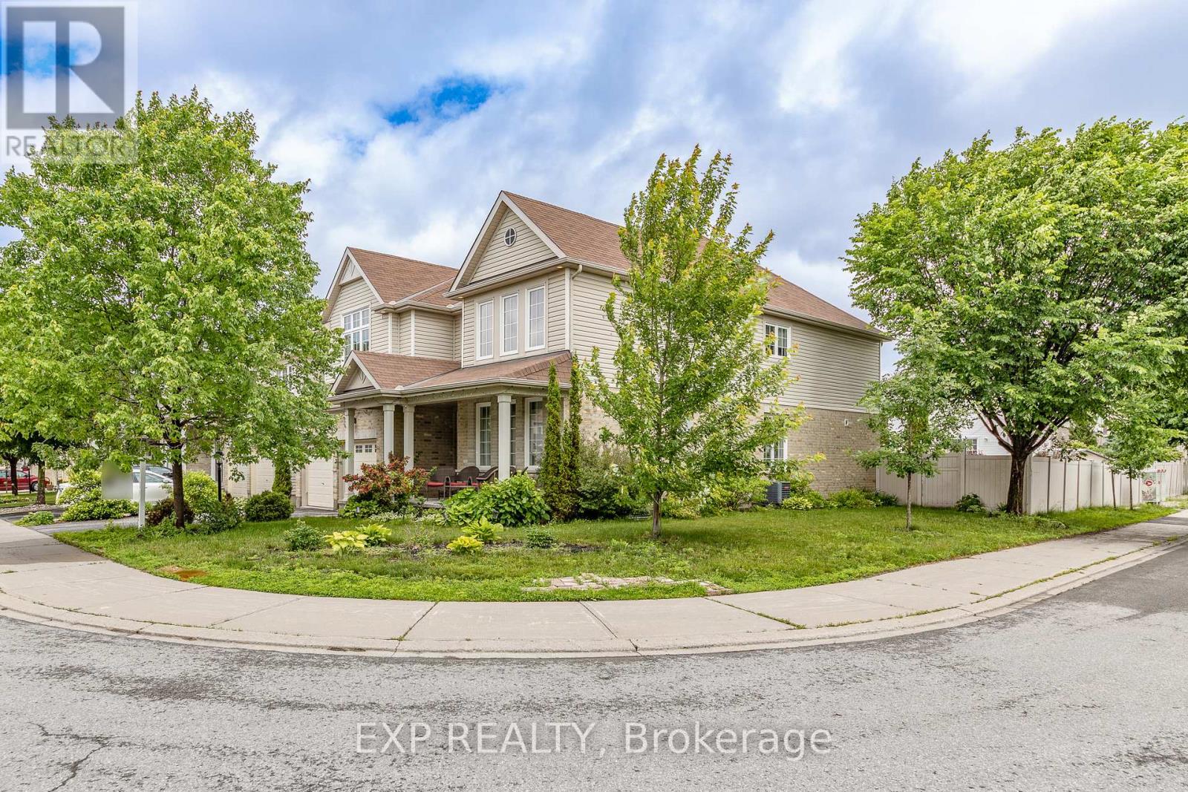
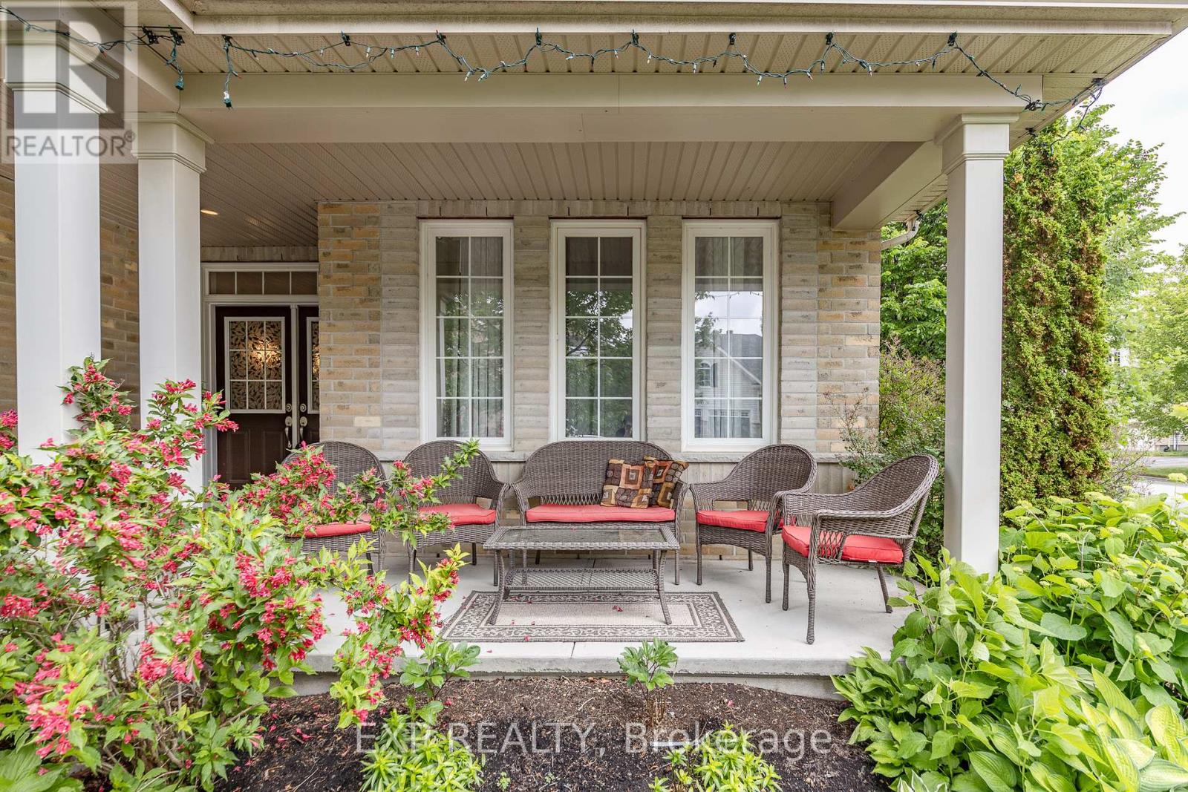
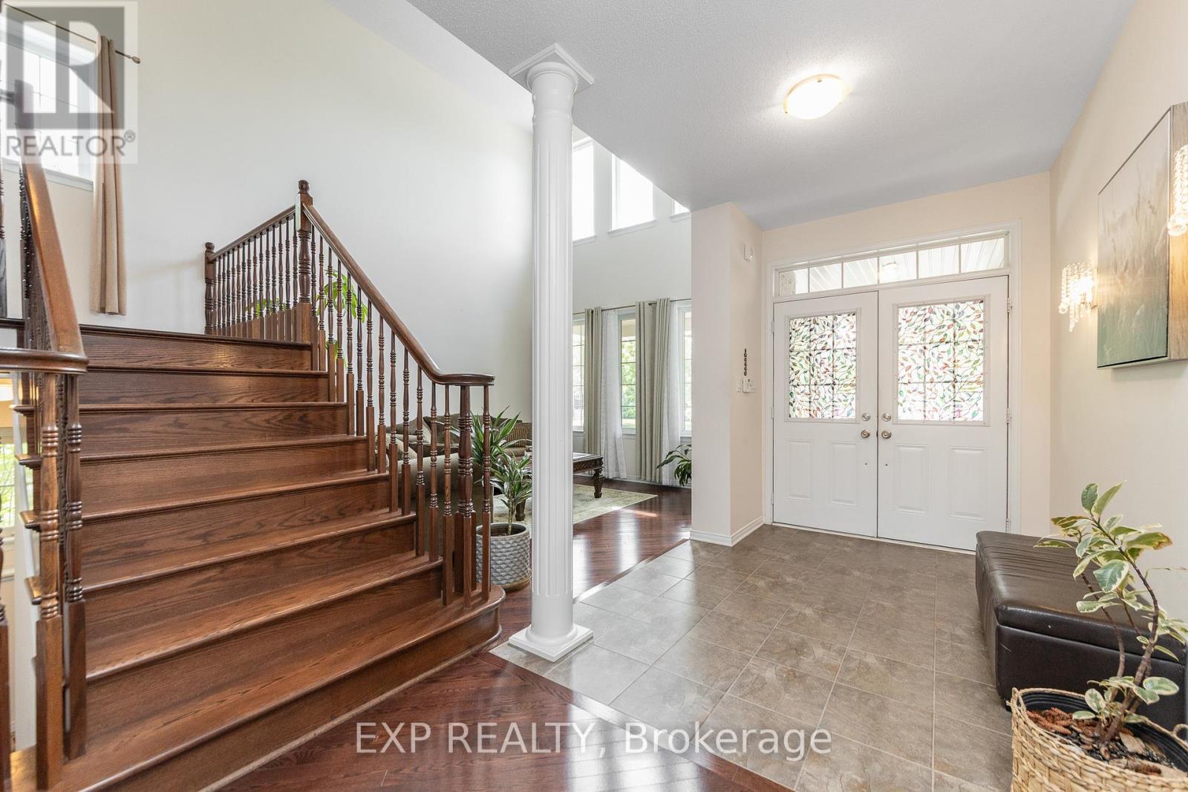
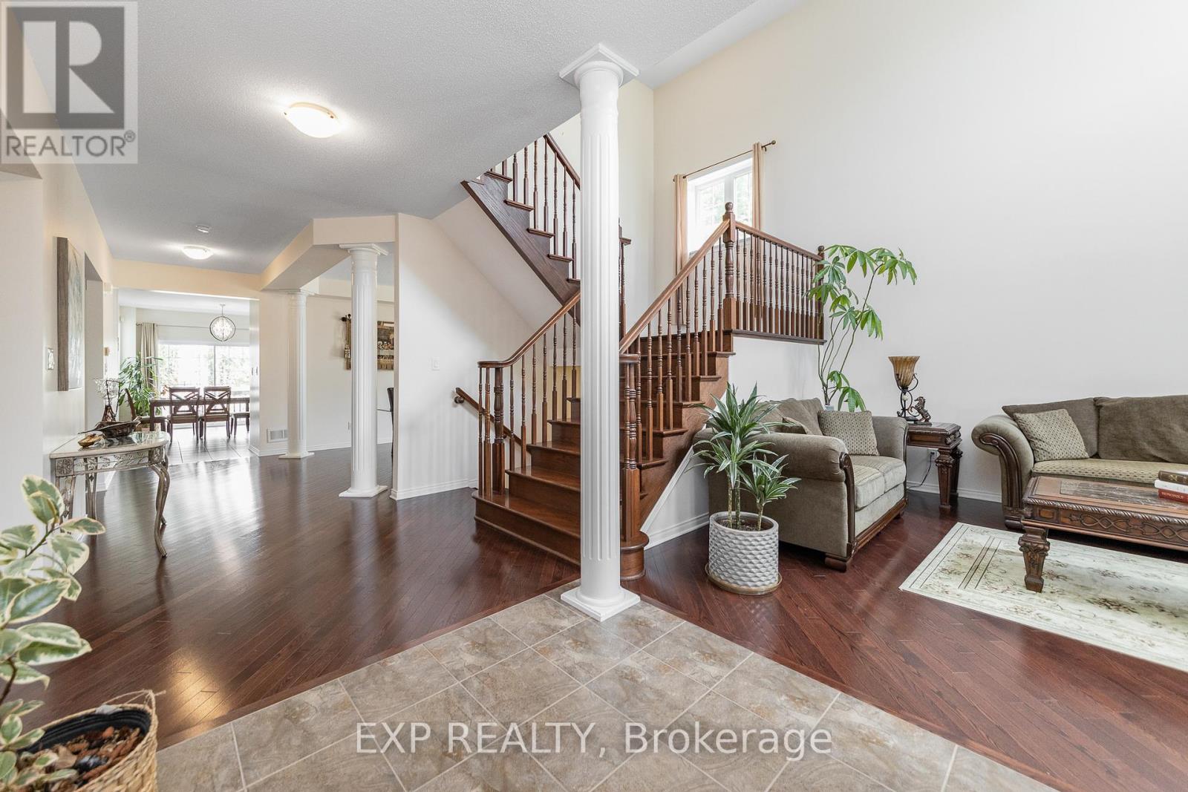
WELCOME TO 167 CHENOA WAY, OVER 3500 SQ FT ABOVE GRADE AND SOARING 2 STOREY CEILINGS, THIS 4 BEDROOM & 3.5 BATH DETACHED CORNER UNIT IS THE PERFECT FAMILY HOME IN HIGHLY SOUGHT AFTER STONEBRIDGE. Be impressed as you enter the double front doors with a lovely front porch to enjoy your morning coffee and view of manicured gardens on your corner lot. The interior offers elegance, high ceilings, and ample space for a larger family. As you enter the spacious tiled foyer to your right is your formal living room with 2-storey ceilings and an open to below staircase for an added level of grandeur. Additionally on the main level are a large den/office space and on the opposite side is a formal dining room with elegant columns and direct access to the kitchen. The tiled kitchen serves as the heart of the home with stainless steel appliances, beautiful wood cabinetry, breakfast bar island, eating area, and patio doors to rear yard. 2nd Living room is next to kitchen with classic gas fireplace and many windows offering natural light. The main level features hardwood flooring throughout, partial bath, and ample storage space. Upstairs the grandiose primary bedroom is a true retreat, complete with a spacious and luxurious 5 pc bath ensuite that offers a spa-like experience. Additionally on the upper level, a wide hallway, open to below stairs, three other generously sized bedrooms and 2 full baths provide exceptional comfort for family or guests. Lower level is unfinished and ready for your preferred design. The exterior features a fully fenced rear yard, perfect for privacy, pets or outdoor entertaining. A DBL car garage and driveway fits 4 cars. This home combines style, space and premium amenities to create an exceptional living environment. 24hr irrevocable on all offers. (id:42482)
Illustrative fixed rate, compounded semi-annually, with monthly payments. This calculator uses 20% or more down and excludes mortgage default insurance. Rates and eligibility must be confirmed with your lender.
/mo
Excludes property taxes, home insurance, utilities and closing costs. Unquoted maintenance fees, if applicable, are not included. This is an estimate, not a lender quote.

The trademarks REALTOR®, REALTORS®, and the REALTOR® logo are controlled by The Canadian Real Estate Association (CREA) and identify real estate professionals who are members of CREA. The trademarks MLS®, Multiple Listing Service® and the associated logos are owned by The Canadian Real Estate Association (CREA) and identify the quality of services provided by real estate professionals who are members of CREA. The trademark DDF® is owned by The Canadian Real Estate Association (CREA) and identifies CREA's Data Distribution Facility (DDF®)

