
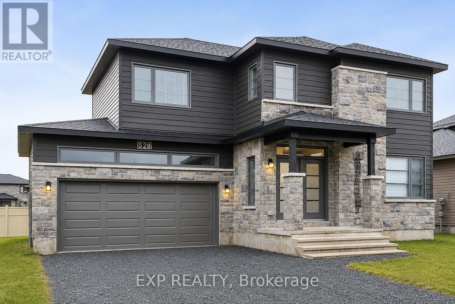
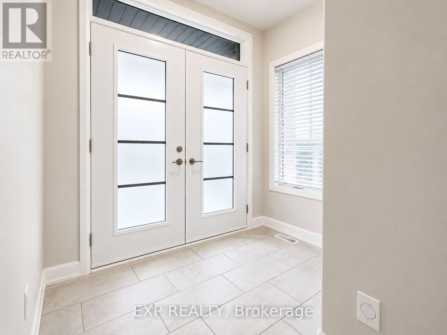
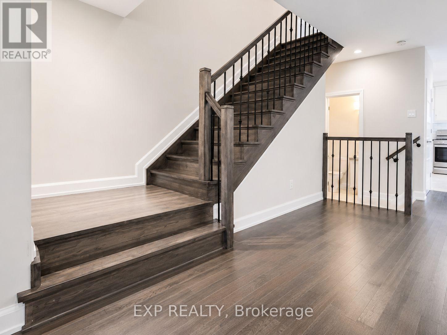
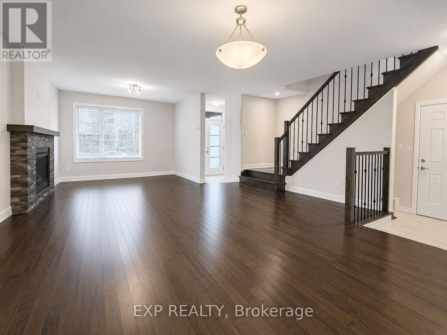
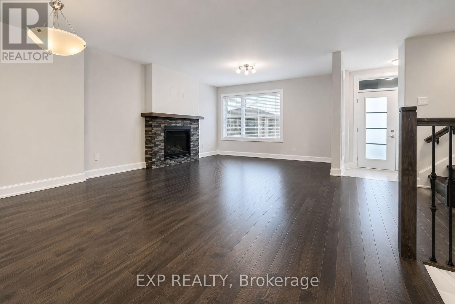
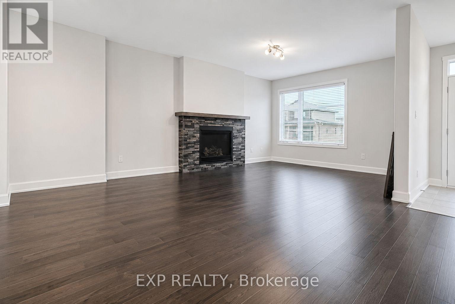
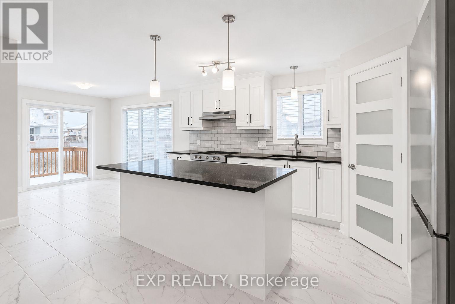
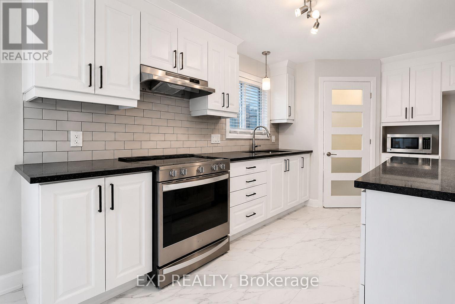
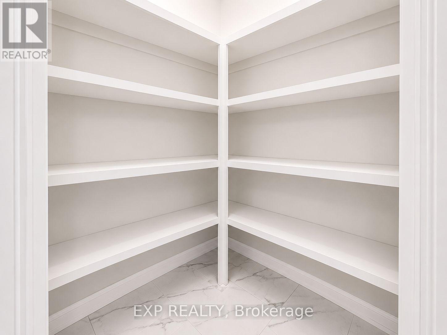
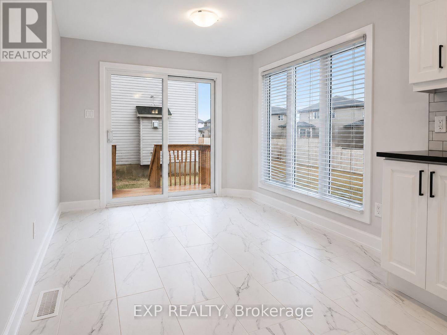
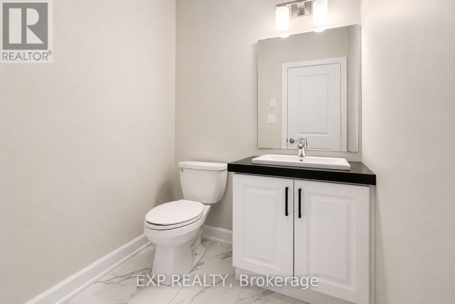
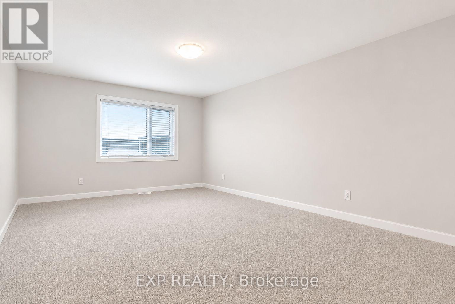
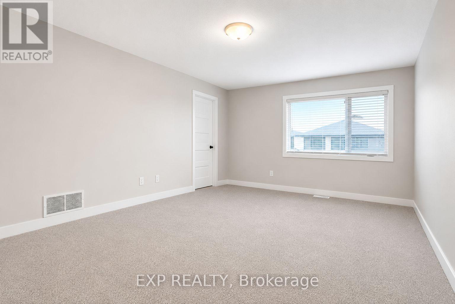
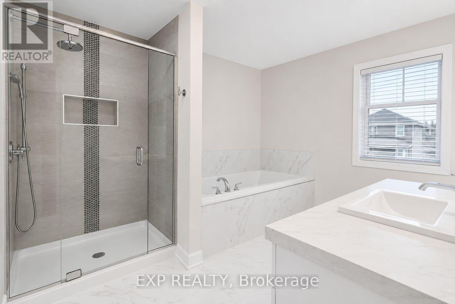
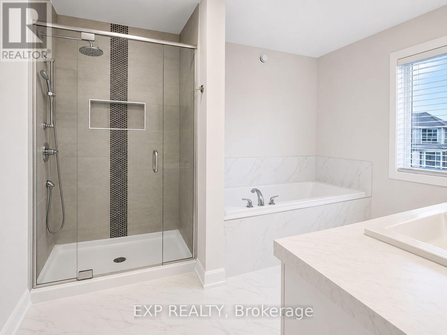
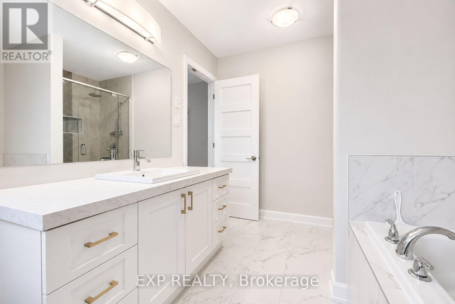
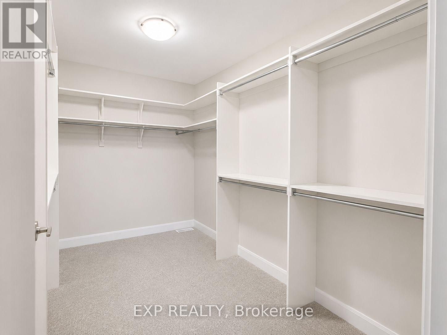
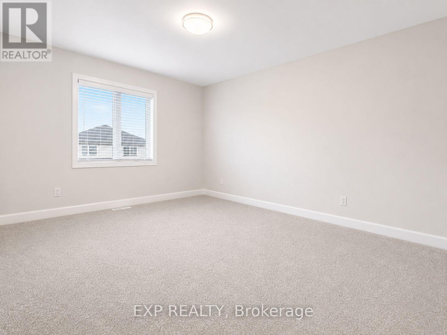
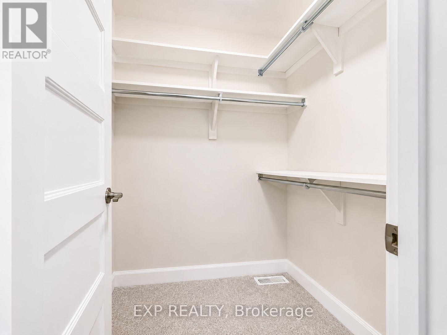
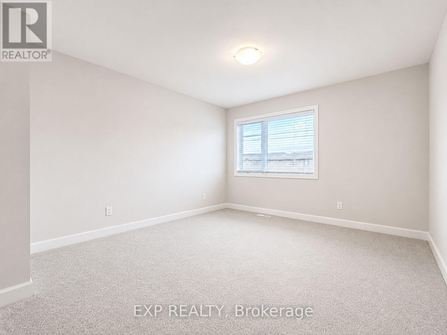
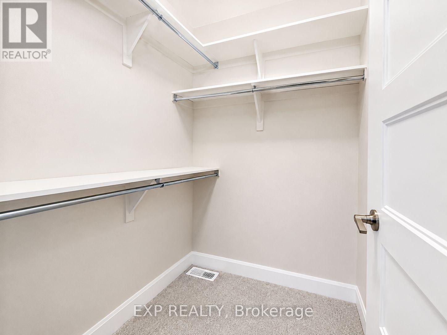
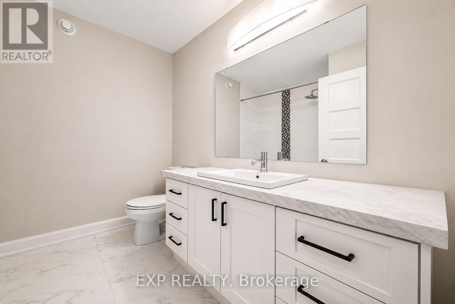
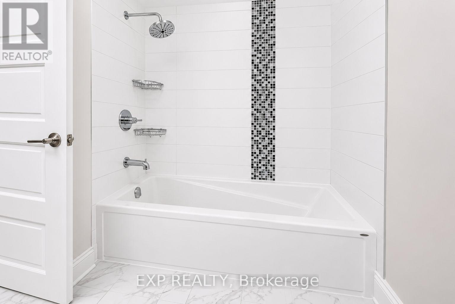
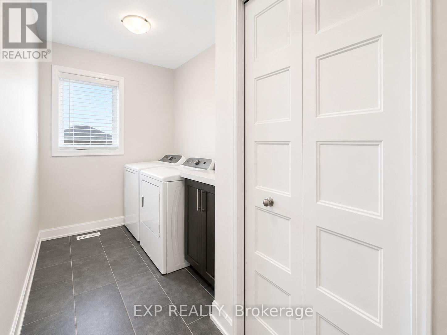
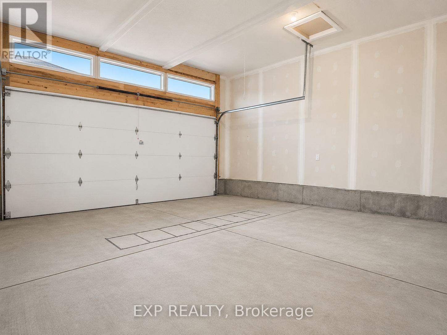
Excellent 3 bed, 3 bath home nestled in Russell. This 2022 Melanie Construction home is sure to impress. Walk into an open concept living space with hardwood throughout. Lovely living room with a fireplace. The kitchen is excellent for those who love to entertain or the busy family. Complete with tons of cupboard space, stone countertops, a large island with an overhang that doubles as a breakfast bar, stainless steel appliances and a large pantry. Off the kitchen is your dining space that leads to the patio and large yard. On the second floor you'll find 2 bedrooms and a large primary suite. The primary comes complete with a luxurious 4 piece ensuite and a massive walk in closet. The 2 additional bedrooms also feature walk in closets. You'll find laundry upstairs for convenience. This beautiful home has a large 2 car garage and fits 4 additional cars in the driveway. Come see why Russell was amongst the list of fastest growing communities in Ontario! (id:42482)
| MLS® Number | X13485078 |
| Property Type | Single Family |
| Community Name | 601 - Village of Russell |
| AmenitiesNearby | Park |
| ParkingSpaceTotal | 6 |
| BathroomTotal | 3 |
| BedroomsAboveGround | 3 |
| BedroomsTotal | 3 |
| Amenities | Fireplace(s) |
| BasementDevelopment | Unfinished |
| BasementType | Full (unfinished) |
| ConstructionStyleAttachment | Detached |
| CoolingType | Central Air Conditioning |
| ExteriorFinish | Vinyl Siding, Stone |
| FireplacePresent | Yes |
| FireplaceTotal | 1 |
| FoundationType | Poured Concrete |
| HalfBathTotal | 1 |
| HeatingFuel | Natural Gas |
| HeatingType | Forced Air |
| StoriesTotal | 2 |
| SizeInterior | 2,000 - 2,500 Sqft |
| Type | House |
| UtilityWater | Municipal Water |
| Attached Garage | |
| Garage |
| Acreage | No |
| LandAmenities | Park |
| Sewer | Sanitary Sewer |
| SizeDepth | 109 Ft |
| SizeFrontage | 55 Ft |
| SizeIrregular | 55 X 109 Ft ; 0 |
| SizeTotalText | 55 X 109 Ft ; 0 |
| Level | Type | Length | Width | Dimensions |
|---|---|---|---|---|
| Second Level | Laundry Room | Measurements not available | ||
| Second Level | Bedroom | 3.7 m | 5.81 m | 3.7 m x 5.81 m |
| Second Level | Bedroom | 3.65 m | 3.88 m | 3.65 m x 3.88 m |
| Second Level | Bedroom | 3.65 m | 4.44 m | 3.65 m x 4.44 m |
| Second Level | Bathroom | Measurements not available | ||
| Second Level | Bathroom | Measurements not available | ||
| Main Level | Kitchen | 4.59 m | 3.42 m | 4.59 m x 3.42 m |
| Main Level | Great Room | 3.68 m | 4.57 m | 3.68 m x 4.57 m |
| Main Level | Dining Room | 4.59 m | 3.42 m | 4.59 m x 3.42 m |
| Main Level | Bathroom | Measurements not available |

The trademarks REALTOR®, REALTORS®, and the REALTOR® logo are controlled by The Canadian Real Estate Association (CREA) and identify real estate professionals who are members of CREA. The trademarks MLS®, Multiple Listing Service® and the associated logos are owned by The Canadian Real Estate Association (CREA) and identify the quality of services provided by real estate professionals who are members of CREA. The trademark DDF® is owned by The Canadian Real Estate Association (CREA) and identifies CREA's Data Distribution Facility (DDF®)

