
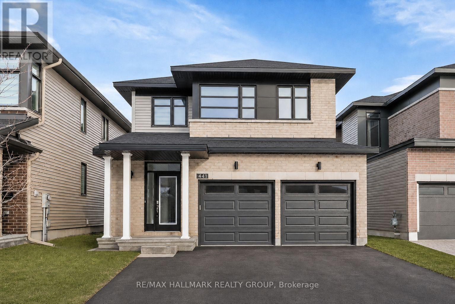
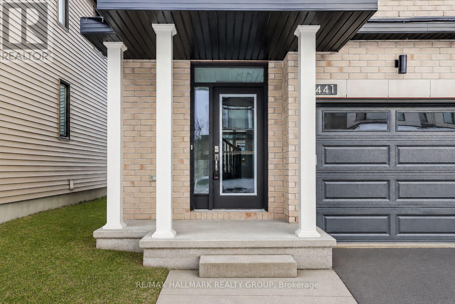
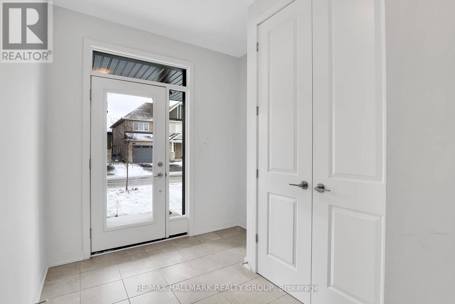
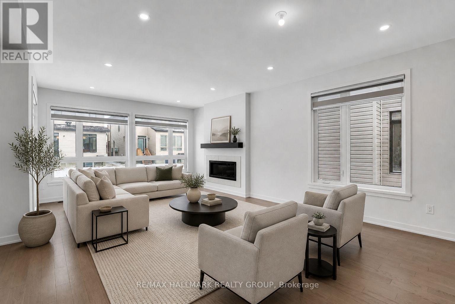
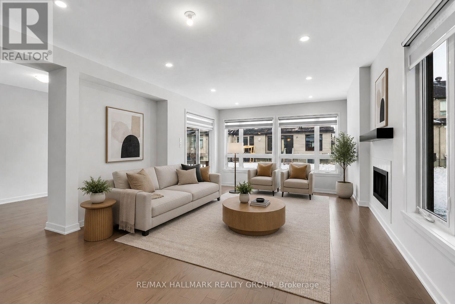
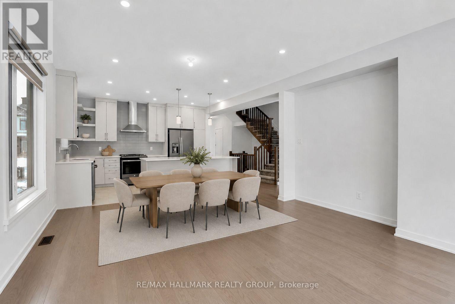
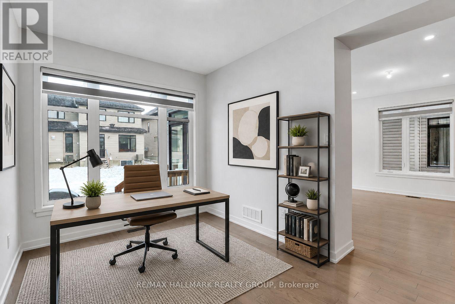
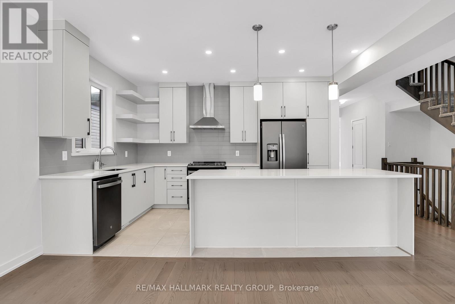
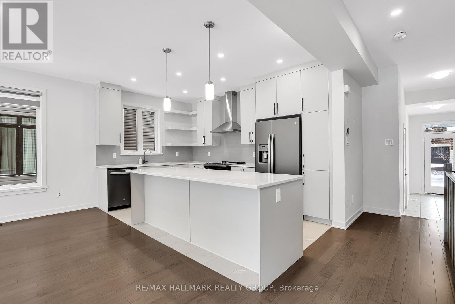
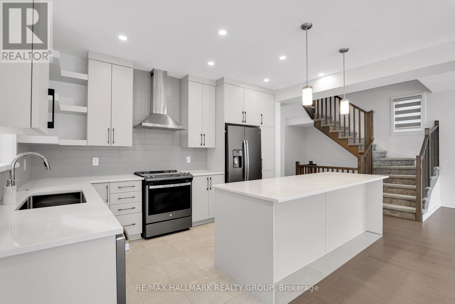
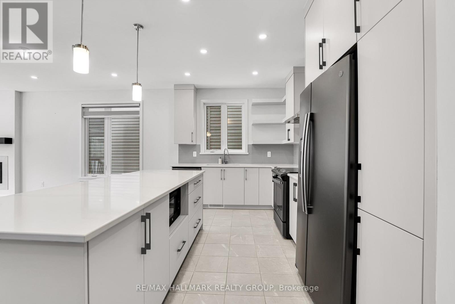
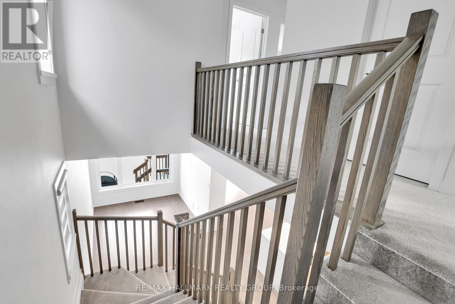
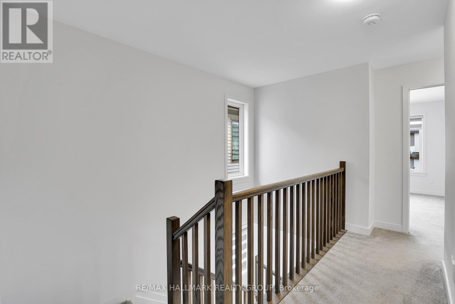
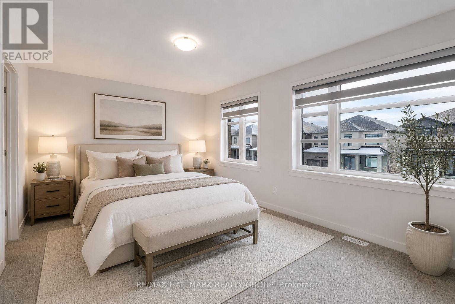
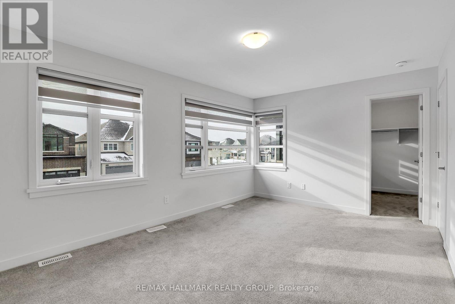
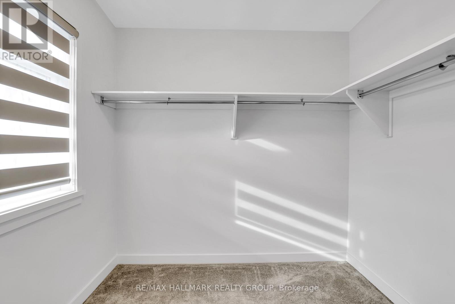
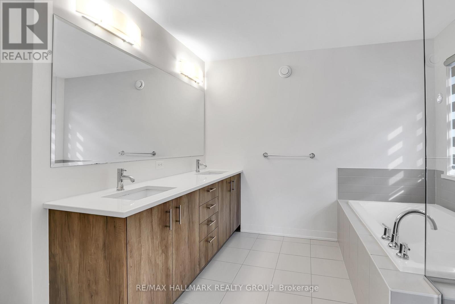
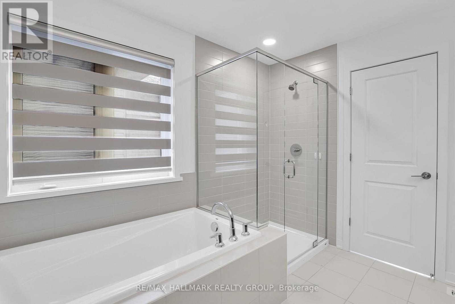
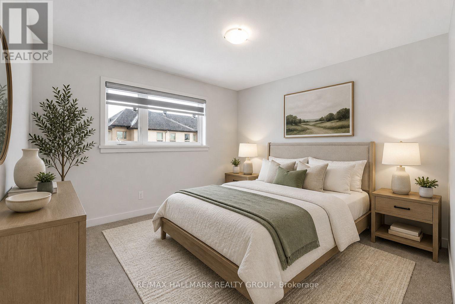
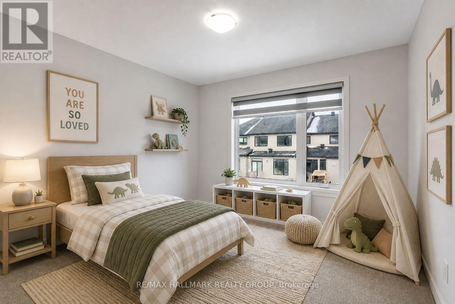
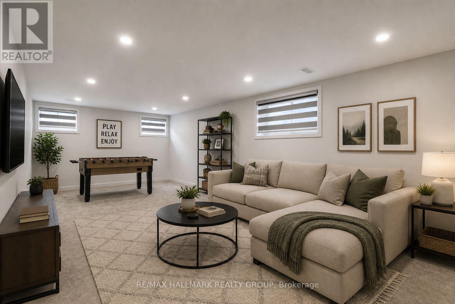
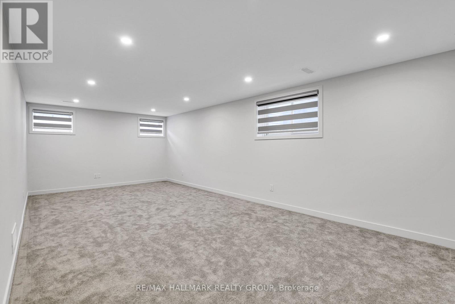
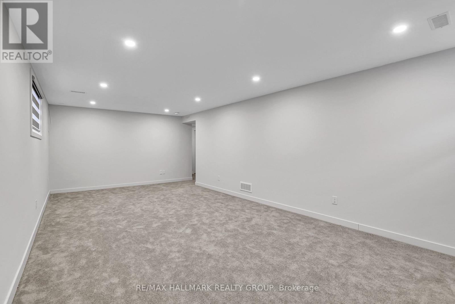
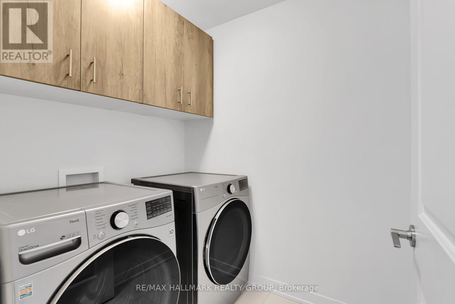
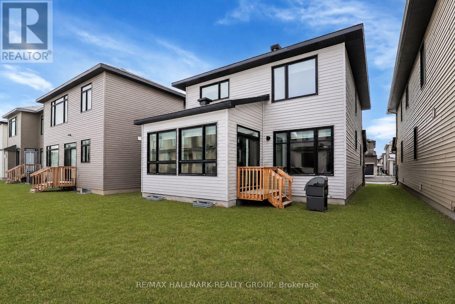
Welcome to 441 Turmeric Court, a stunning 2023-built detached residence offering the perfect blend of modern luxury, functionality, and elegant design in a sought-after family-friendly neighbourhood. Showcasing stylish finishes throughout, this exceptional home features a bright open-concept layout with 9-ft ceilings, rich hardwood flooring on the main level, elegant pot lights, and a cozy fireplace anchoring the spacious great room. The gourmet chef's kitchen is designed to impress with quartz countertops throughout, a large centre island perfect for entertaining, sleek stainless steel appliances, soft-close cabinetry, and a canopy-style chimney hood fan. A thoughtfully designed flex space on the main floor provides the perfect setting for a home office, reading nook, or additional family area, while the large sunken foyer adds a grand and welcoming touch. Upstairs, you'll find 3 spacious and sun-filled bedrooms, including a luxurious primary retreat complete with a large walk-in closet and a spa-inspired ensuite featuring a double sink, soaker tub and oversized shower, along with the added convenience of a second-floor laundry room. The finished basement offers endless possibilities whether used as a recreation room, home gym, or additional living space. Step outside to a beautiful backyard ideal for summer entertaining, gardening, or relaxing in privacy. Complete with a double-car garage, and located close to parks, schools, shopping, and all amenities with easy access to the city, this home delivers upscale suburban living at its finest. Some photos have been virtually staged. (id:42482)
| MLS® Number | X13483606 |
| Property Type | Single Family |
| Community Name | 8203 - Stittsville (South) |
| EquipmentType | Water Heater |
| ParkingSpaceTotal | 6 |
| RentalEquipmentType | Water Heater |
| BathroomTotal | 3 |
| BedroomsAboveGround | 3 |
| BedroomsTotal | 3 |
| Age | 0 To 5 Years |
| Amenities | Fireplace(s) |
| Appliances | Water Heater, Dishwasher, Dryer, Stove, Washer, Refrigerator |
| BasementDevelopment | Finished |
| BasementType | Full (finished) |
| ConstructionStyleAttachment | Detached |
| CoolingType | Central Air Conditioning |
| ExteriorFinish | Brick, Vinyl Siding |
| FireplacePresent | Yes |
| FireplaceTotal | 1 |
| FireplaceType | Insert |
| FoundationType | Poured Concrete |
| HalfBathTotal | 1 |
| HeatingFuel | Natural Gas |
| HeatingType | Forced Air |
| StoriesTotal | 2 |
| SizeInterior | 2,500 - 3,000 Sqft |
| Type | House |
| UtilityWater | Municipal Water |
| Attached Garage | |
| Garage |
| Acreage | No |
| Sewer | Sanitary Sewer |
| SizeDepth | 98 Ft ,4 In |
| SizeFrontage | 35 Ft ,1 In |
| SizeIrregular | 35.1 X 98.4 Ft |
| SizeTotalText | 35.1 X 98.4 Ft |
| Level | Type | Length | Width | Dimensions |
|---|---|---|---|---|
| Second Level | Primary Bedroom | 3.3528 m | 4.8514 m | 3.3528 m x 4.8514 m |
| Second Level | Bedroom 2 | 3.4798 m | 3.2512 m | 3.4798 m x 3.2512 m |
| Second Level | Bedroom 3 | 4.064 m | 3.4798 m | 4.064 m x 3.4798 m |
| Second Level | Bathroom | 2.8448 m | 1.4986 m | 2.8448 m x 1.4986 m |
| Second Level | Bathroom | 3.0226 m | 2.8448 m | 3.0226 m x 2.8448 m |
| Basement | Recreational, Games Room | 7.5438 m | 3.7592 m | 7.5438 m x 3.7592 m |
| Main Level | Living Room | 4.2418 m | 6.9342 m | 4.2418 m x 6.9342 m |
| Main Level | Kitchen | 4.4196 m | 2.7686 m | 4.4196 m x 2.7686 m |
| Main Level | Den | 3.9116 m | 2.7178 m | 3.9116 m x 2.7178 m |
| Main Level | Partial Bathroom | 1.0414 m | 2.1844 m | 1.0414 m x 2.1844 m |
| Main Level | Foyer | 5.0292 m | 2.4384 m | 5.0292 m x 2.4384 m |


The trademarks REALTOR®, REALTORS®, and the REALTOR® logo are controlled by The Canadian Real Estate Association (CREA) and identify real estate professionals who are members of CREA. The trademarks MLS®, Multiple Listing Service® and the associated logos are owned by The Canadian Real Estate Association (CREA) and identify the quality of services provided by real estate professionals who are members of CREA. The trademark DDF® is owned by The Canadian Real Estate Association (CREA) and identifies CREA's Data Distribution Facility (DDF®)

