
LOADING

$689,900

619 Blanchard Crescent Ottawa, Ontario K1V 7B7

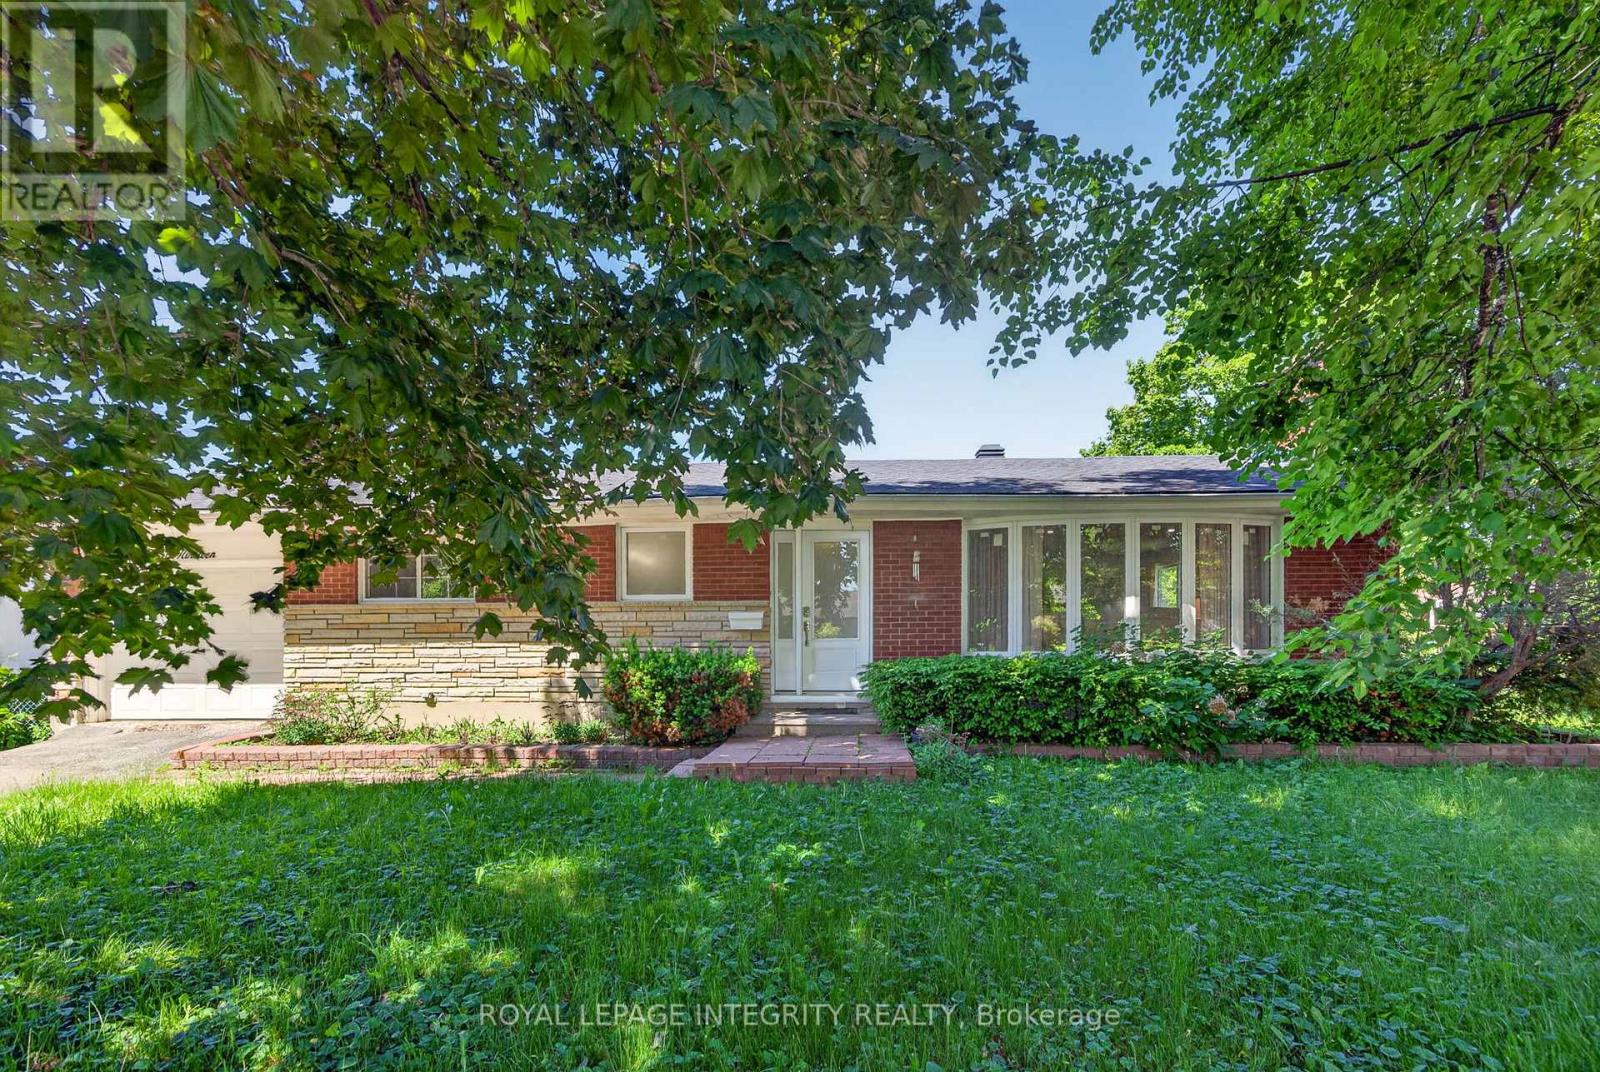
619 Blanchard Crescent, Ottawa, Ontario  K1V 7B7 - Photo 1 - X13433146
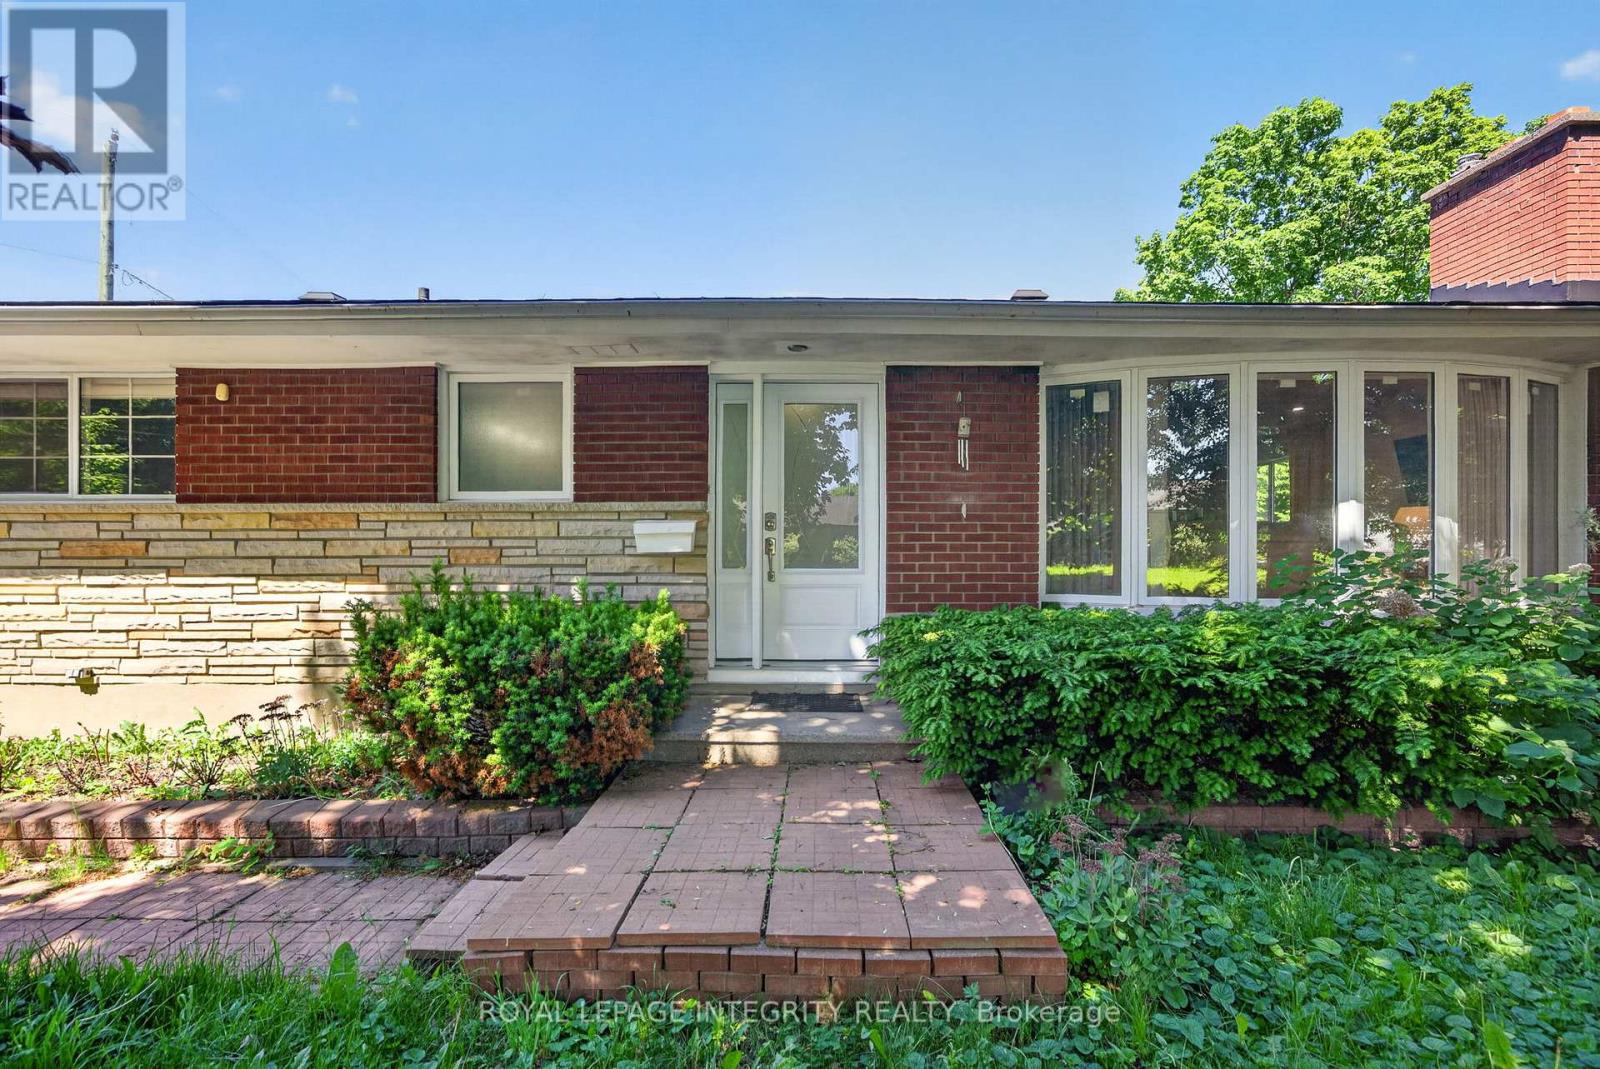
619 Blanchard Crescent, Ottawa, Ontario  K1V 7B7 - Photo 2 - X13433146
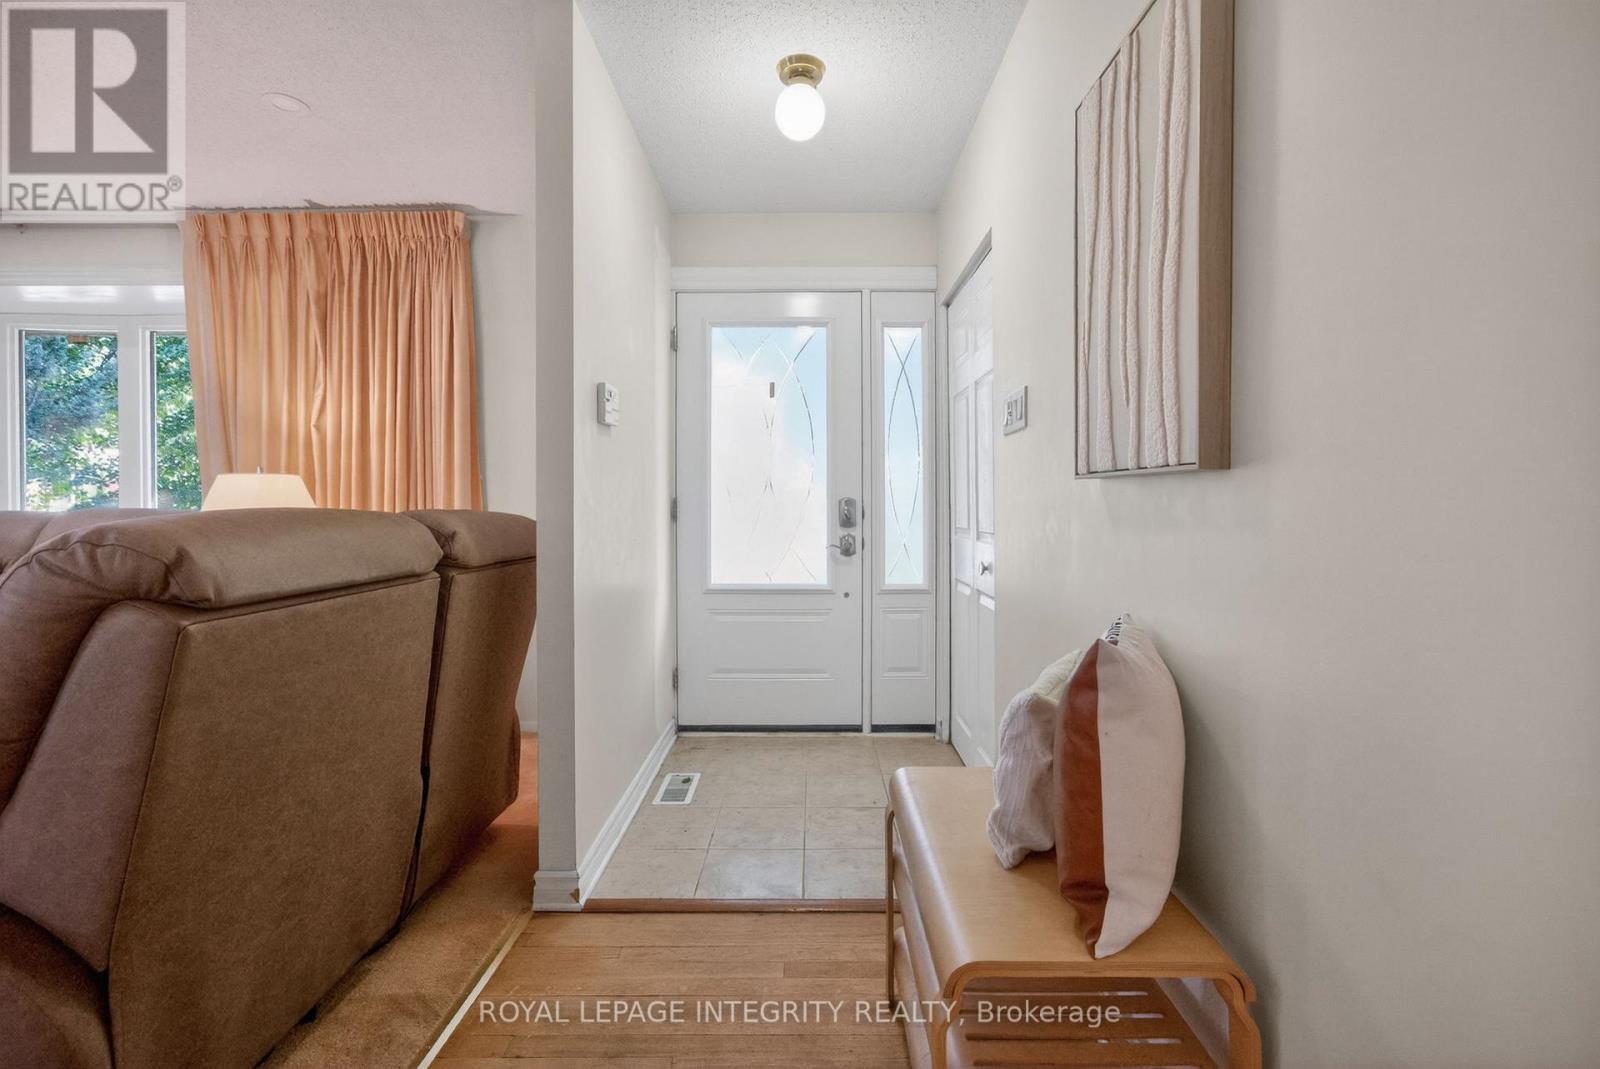
619 Blanchard Crescent, Ottawa, Ontario  K1V 7B7 - Photo 3 - X13433146
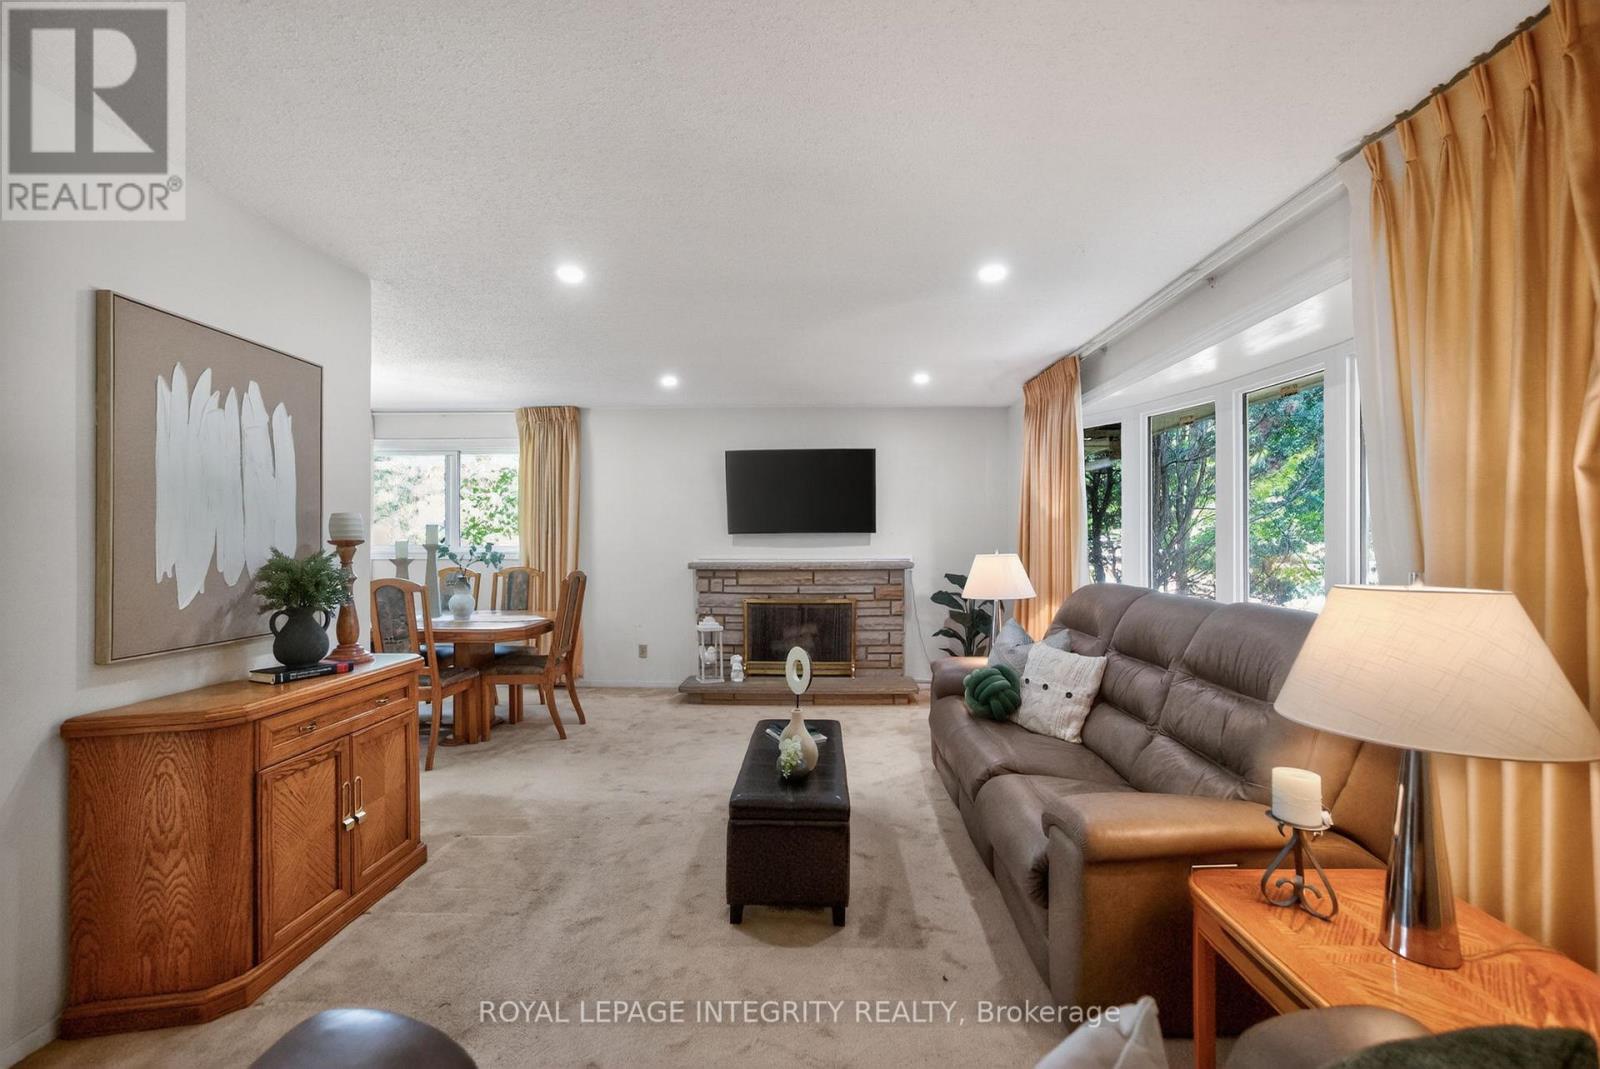
619 Blanchard Crescent, Ottawa, Ontario  K1V 7B7 - Photo 4 - X13433146
619 Blanchard Crescent, Ottawa, Ontario  K1V 7B7 - Photo 5 - X13433146
619 Blanchard Crescent, Ottawa, Ontario  K1V 7B7 - Photo 6 - X13433146
619 Blanchard Crescent, Ottawa, Ontario  K1V 7B7 - Photo 7 - X13433146
619 Blanchard Crescent, Ottawa, Ontario  K1V 7B7 - Photo 8 - X13433146
619 Blanchard Crescent, Ottawa, Ontario  K1V 7B7 - Photo 9 - X13433146
619 Blanchard Crescent, Ottawa, Ontario  K1V 7B7 - Photo 10 - X13433146
619 Blanchard Crescent, Ottawa, Ontario  K1V 7B7 - Photo 11 - X13433146
619 Blanchard Crescent, Ottawa, Ontario  K1V 7B7 - Photo 12 - X13433146
619 Blanchard Crescent, Ottawa, Ontario  K1V 7B7 - Photo 13 - X13433146
619 Blanchard Crescent, Ottawa, Ontario  K1V 7B7 - Photo 14 - X13433146
619 Blanchard Crescent, Ottawa, Ontario  K1V 7B7 - Photo 15 - X13433146
619 Blanchard Crescent, Ottawa, Ontario  K1V 7B7 - Photo 16 - X13433146
619 Blanchard Crescent, Ottawa, Ontario  K1V 7B7 - Photo 17 - X13433146
619 Blanchard Crescent, Ottawa, Ontario  K1V 7B7 - Photo 18 - X13433146
619 Blanchard Crescent, Ottawa, Ontario  K1V 7B7 - Photo 19 - X13433146
619 Blanchard Crescent, Ottawa, Ontario  K1V 7B7 - Photo 20 - X13433146
619 Blanchard Crescent, Ottawa, Ontario  K1V 7B7 - Photo 21 - X13433146
619 Blanchard Crescent, Ottawa, Ontario  K1V 7B7 - Photo 22 - X13433146
619 Blanchard Crescent, Ottawa, Ontario  K1V 7B7 - Photo 23 - X13433146
619 Blanchard Crescent, Ottawa, Ontario  K1V 7B7 - Photo 24 - X13433146
619 Blanchard Crescent, Ottawa, Ontario  K1V 7B7 - Photo 25 - X13433146
619 Blanchard Crescent, Ottawa, Ontario  K1V 7B7 - Photo 26 - X13433146
619 Blanchard Crescent, Ottawa, Ontario  K1V 7B7 - Photo 27 - X13433146
619 Blanchard Crescent, Ottawa, Ontario  K1V 7B7 - Photo 28 - X13433146
619 Blanchard Crescent, Ottawa, Ontario  K1V 7B7 - Photo 29 - X13433146
619 Blanchard Crescent, Ottawa, Ontario  K1V 7B7 - Photo 30 - X13433146
619 Blanchard Crescent, Ottawa, Ontario  K1V 7B7 - Photo 31 - X13433146
619 Blanchard Crescent, Ottawa, Ontario  K1V 7B7 - Photo 32 - X13433146
619 Blanchard Crescent, Ottawa, Ontario  K1V 7B7 - Photo 33 - X13433146
619 Blanchard Crescent, Ottawa, Ontario  K1V 7B7 - Photo 34 - X13433146
619 Blanchard Crescent, Ottawa, Ontario  K1V 7B7 - Photo 35 - X13433146
619 Blanchard Crescent, Ottawa, Ontario  K1V 7B7 - Photo 36 - X13433146
619 Blanchard Crescent, Ottawa, Ontario  K1V 7B7 - Photo 37 - X13433146
619 Blanchard Crescent, Ottawa, Ontario  K1V 7B7 - Photo 38 - X13433146
619 Blanchard Crescent, Ottawa, Ontario  K1V 7B7 - Photo 39 - X13433146
619 Blanchard Crescent, Ottawa, Ontario  K1V 7B7 - Photo 40 - X13433146
619 Blanchard Crescent, Ottawa, Ontario  K1V 7B7 - Photo 41 - X13433146
619 Blanchard Crescent, Ottawa, Ontario  K1V 7B7 - Photo 42 - X13433146
619 Blanchard Crescent, Ottawa, Ontario  K1V 7B7 - Photo 43 - X13433146
619 Blanchard Crescent, Ottawa, Ontario  K1V 7B7 - Photo 44 - X13433146
619 Blanchard Crescent, Ottawa, Ontario  K1V 7B7 - Photo 45 - X13433146
619 Blanchard Crescent, Ottawa, Ontario  K1V 7B7 - Photo 46 - X13433146
619 Blanchard Crescent, Ottawa, Ontario  K1V 7B7 - Photo 47 - X13433146
619 Blanchard Crescent, Ottawa, Ontario  K1V 7B7 - Photo 48 - X13433146
619 Blanchard Crescent, Ottawa, Ontario  K1V 7B7 - Photo 49 - X13433146

619 Blanchard Crescent Ottawa, Ontario K1V 7B7

3 Bedroom 1 Bathroom 700 - 1,100 sqft
Bungalow Fireplace Central Air Conditioning Forced Air

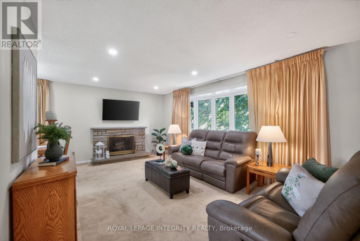
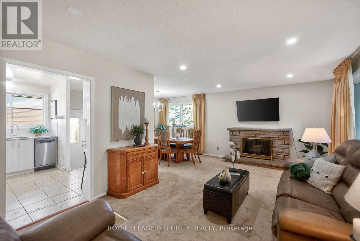
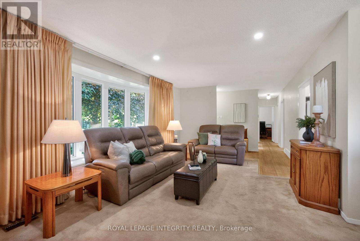
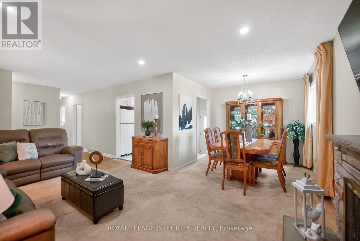
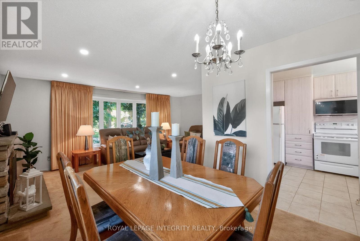
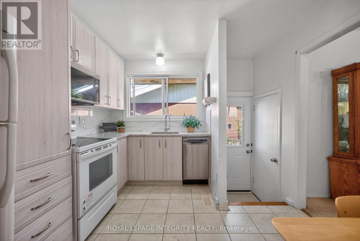
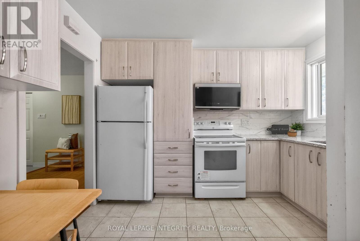
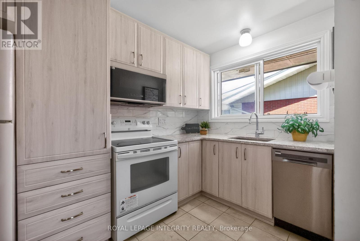
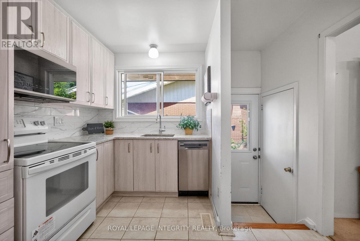
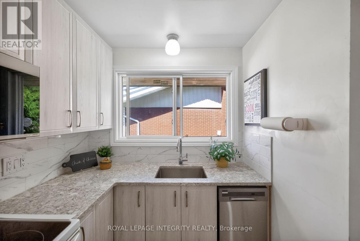
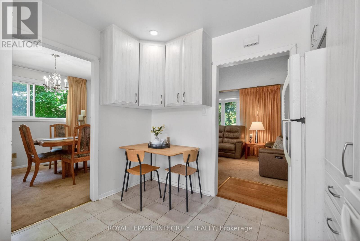
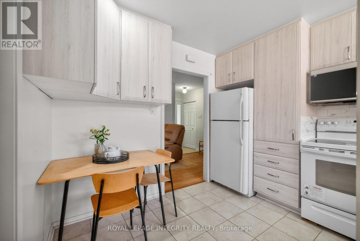
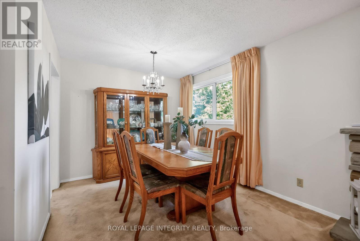
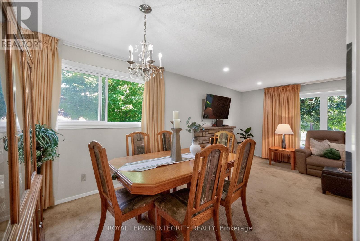
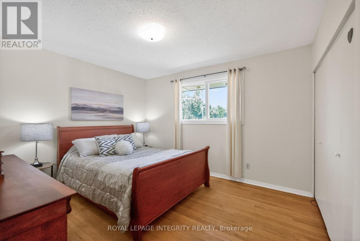
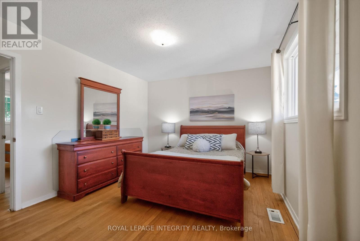
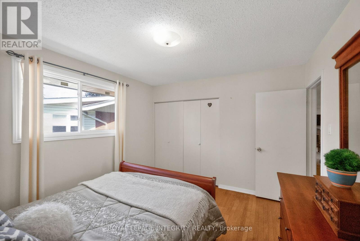
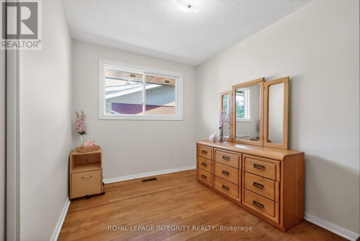
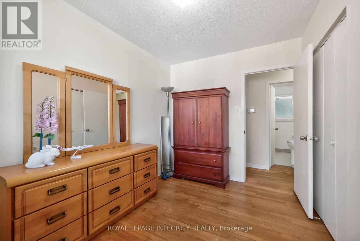
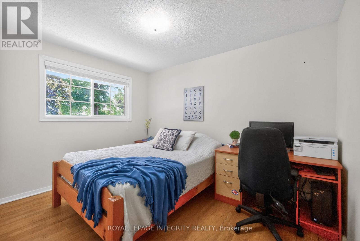
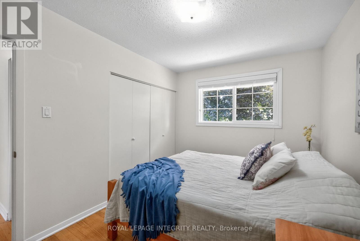
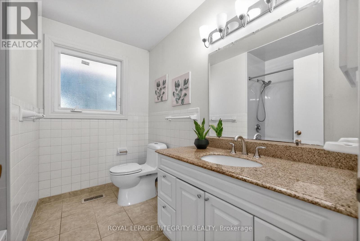
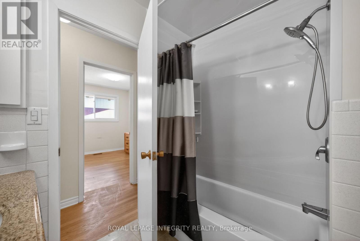
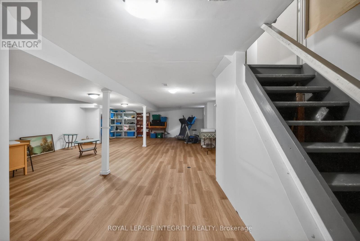
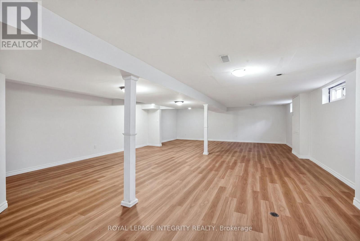
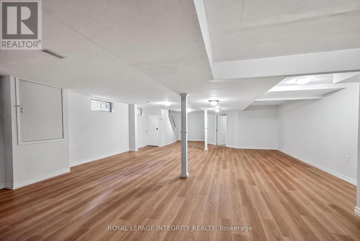
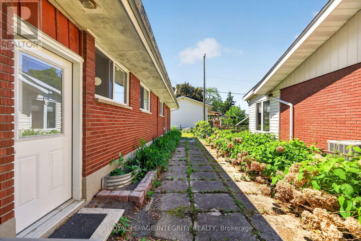
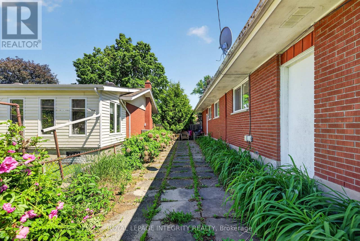
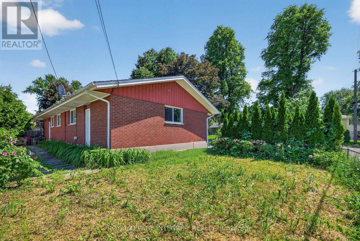
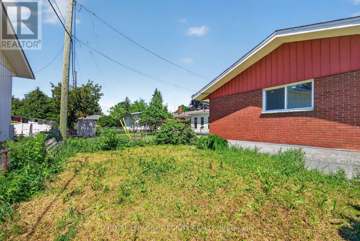
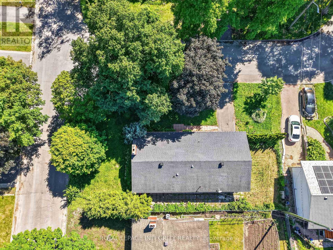
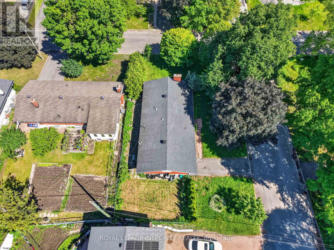
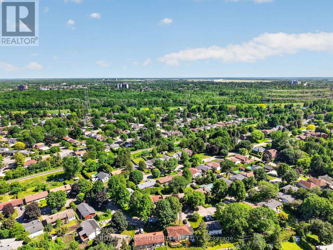
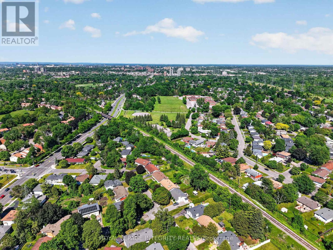
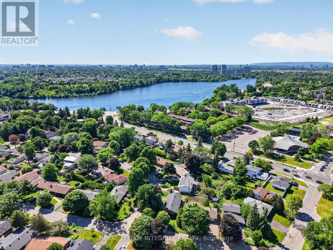
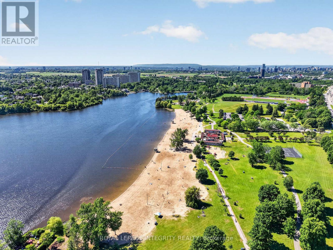
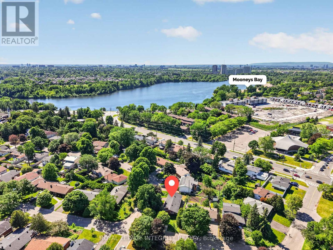
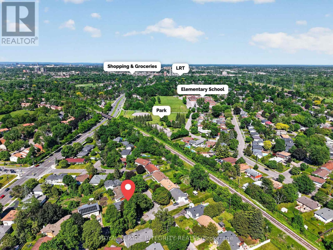
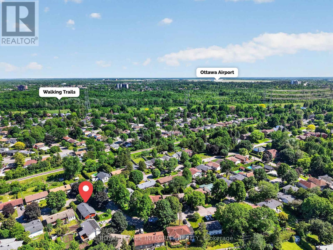
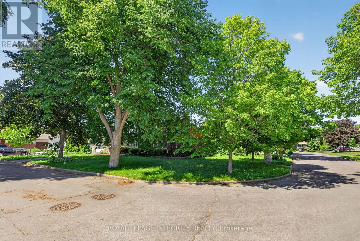
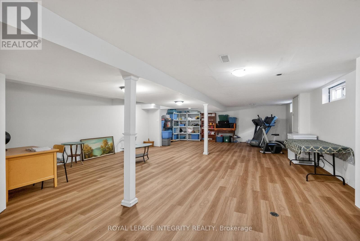
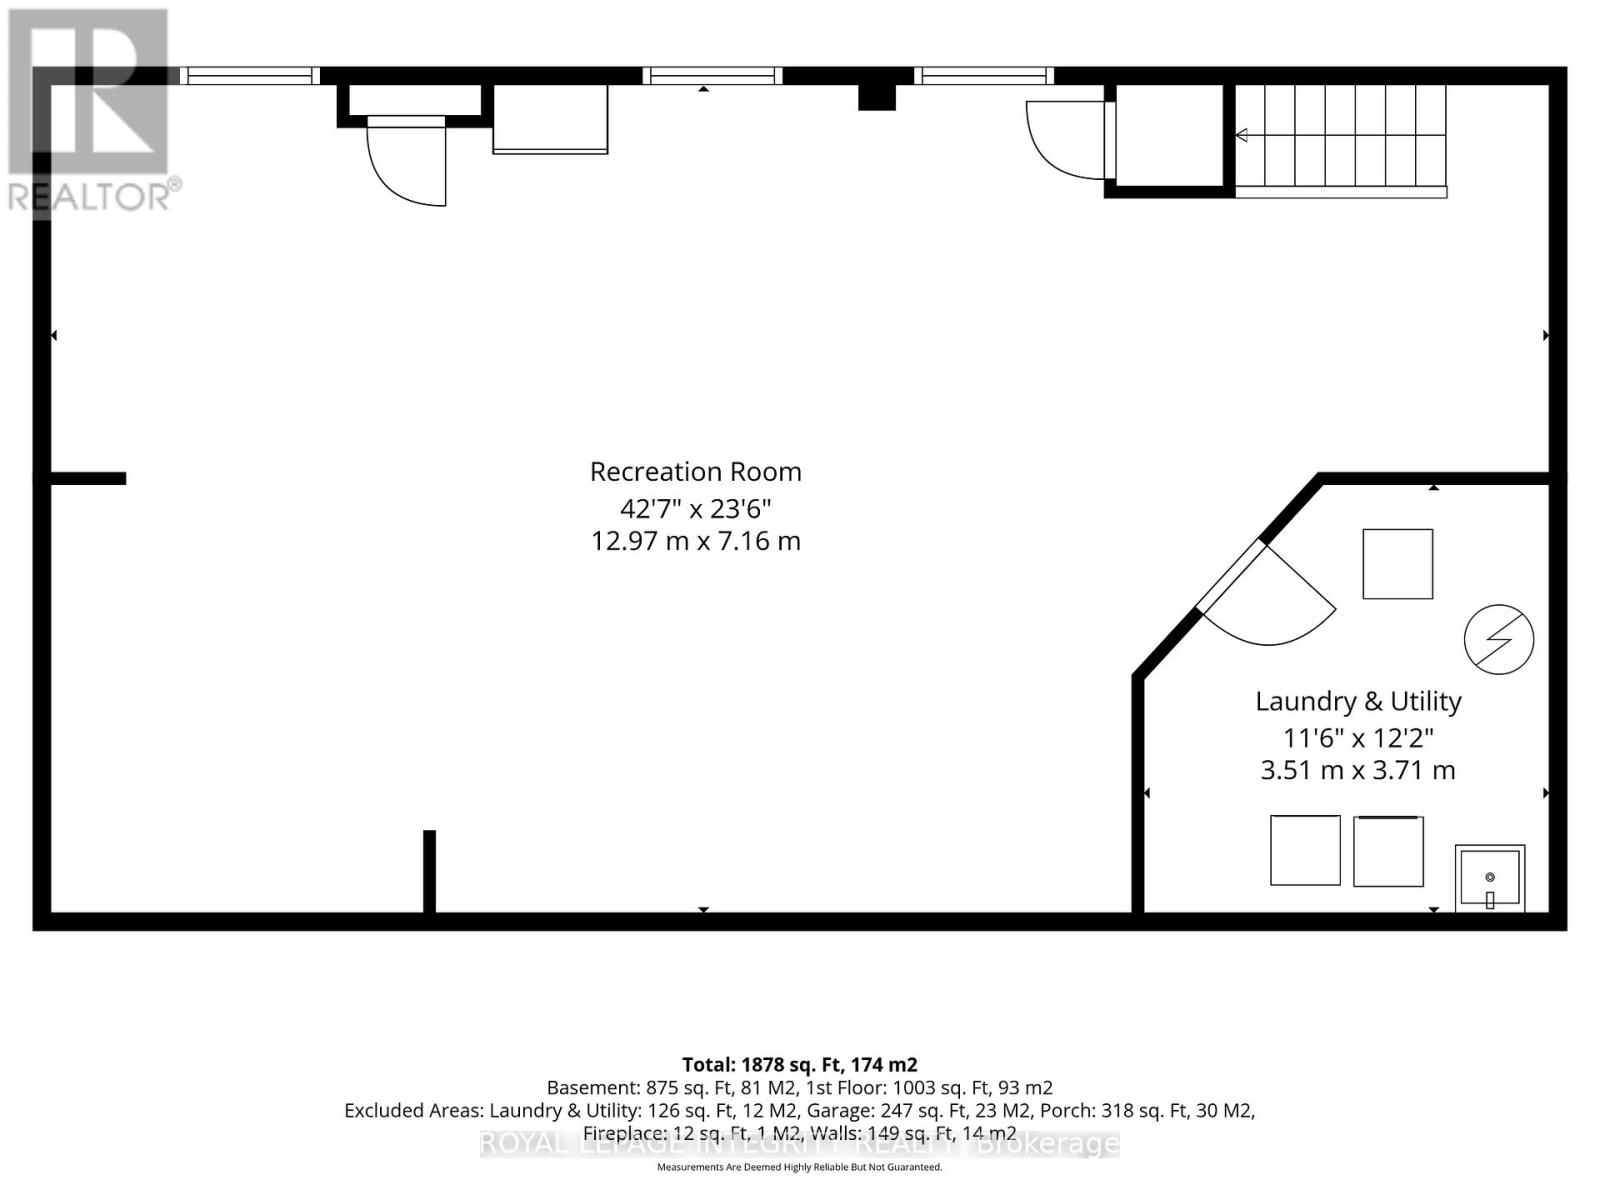
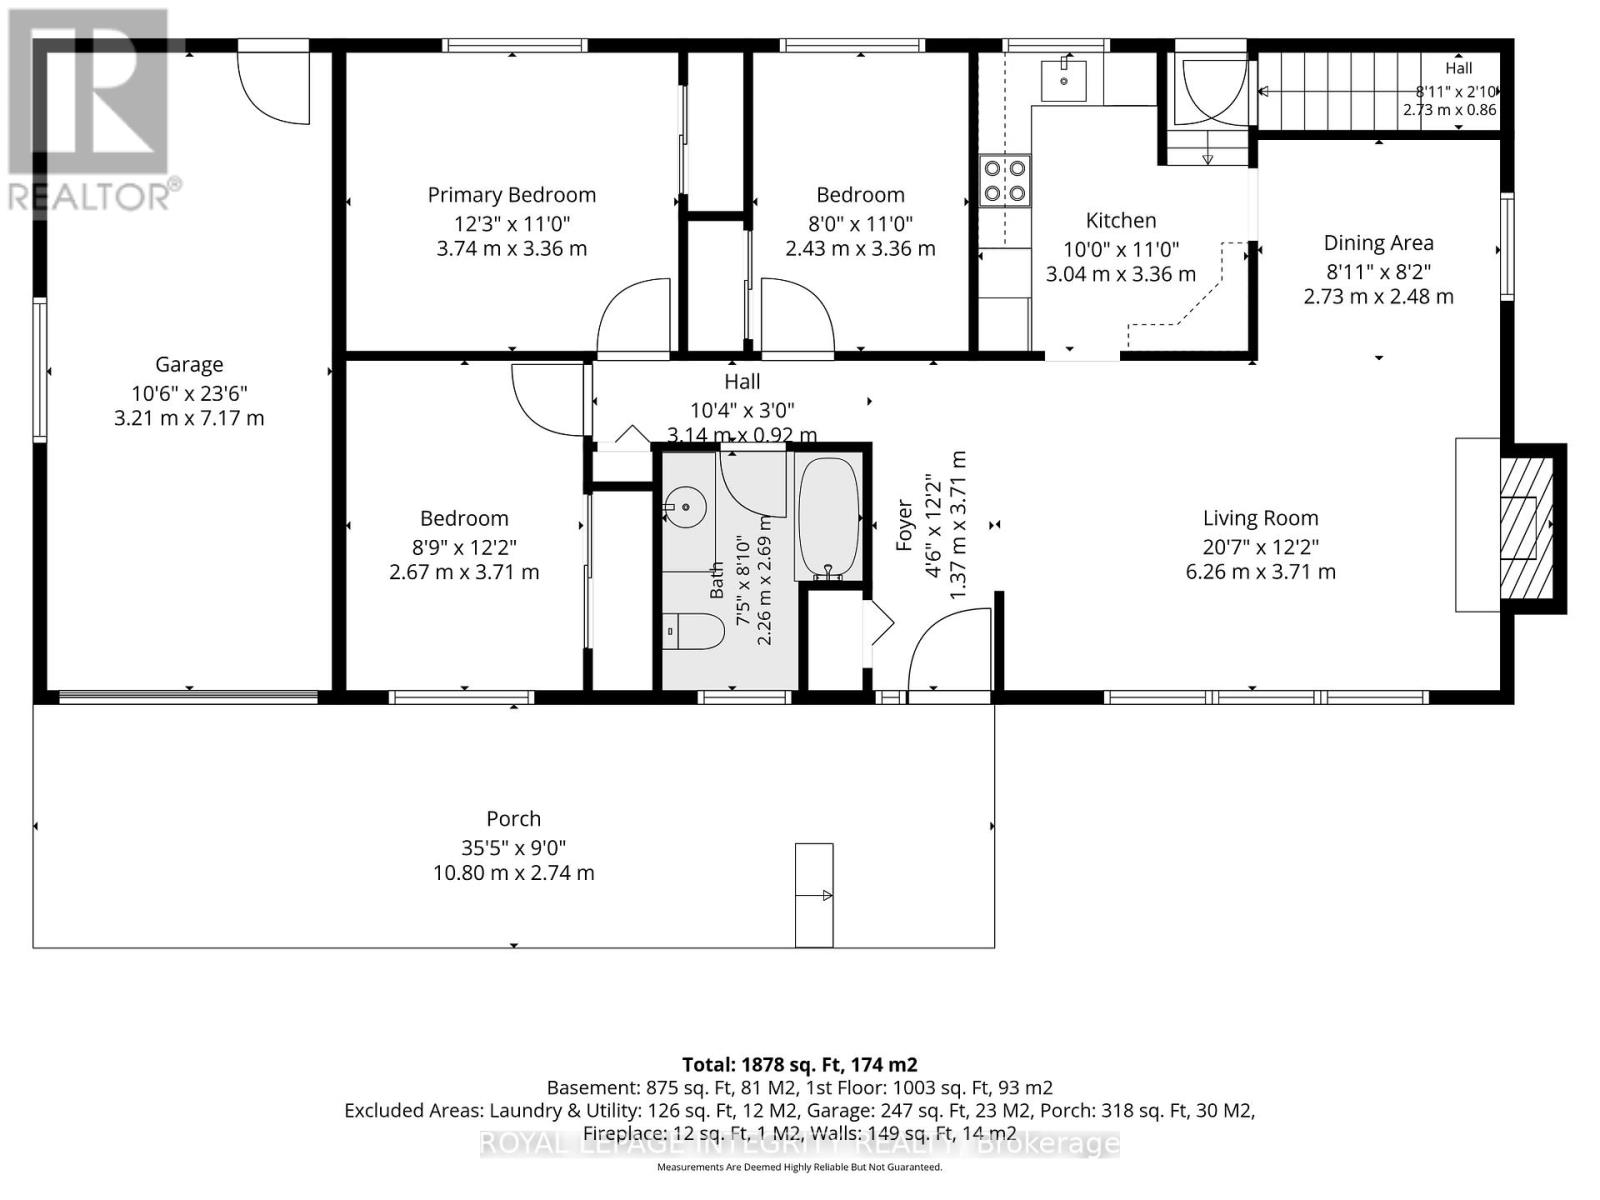
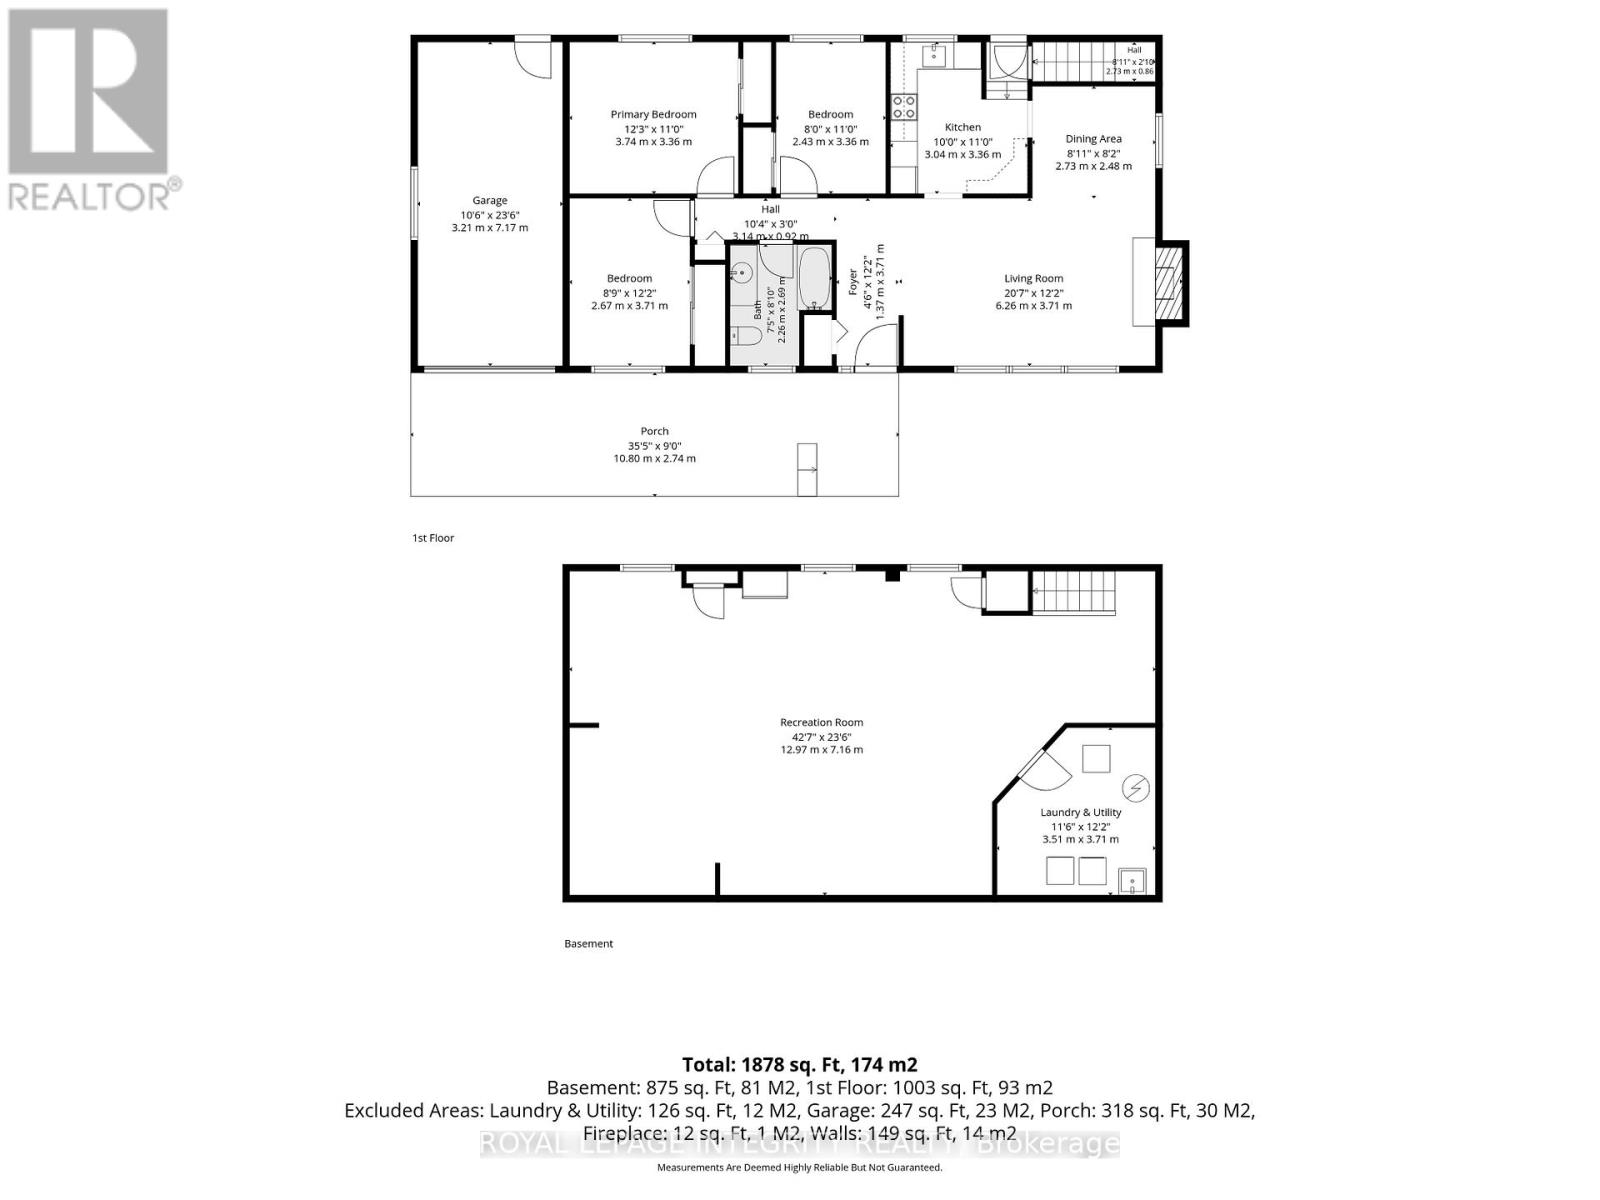
Welcome to 619 Blanchard! Nestled on quiet crescent, on a premium corner lot in sought-after Riverside Park, this charming 3-bedroom bungalow has been tenderly cared for by the same owners for over two decades. Beautifully manicured lawns and mature trees surround this gorgeous home. Step inside your spacious entry featuring hardwood floors and a living room that is sure to be the heart of the home with your wood-burning fireplace. Generous sized kitchen that has been renovated over the years with stunning backsplash and stone quartz countertops. Ample cabinetry and storage, this truly blends character with modern comfort. Three good sized bedrooms w renovated full bathroom compliment this first floor. Finished basement with brand new LVT flooring (2026) provide the perfect canvas for an additional living space / recreational space, bedroom or secondary unit. Do not miss your opportunity to acquire a gorgeous bungalow on premium lot, in a phenomenal neighborhood! Close proximity to public transit, schools, and all your retail amenities! Welcome home! (id:42482)

Enquire

about 619 Blanchard Crescent, Ottawa, Ontario K1V 7B7

Name

    Property Details

    Property Details for 619 Blanchard Crescent, Ottawa, Ontario K1V 7B7

    MLS® Number X13433146
    Property Type Single Family
    Community Name 4608 - Mooneys Bay/Revelstoke
    AmenitiesNearby Park
    EquipmentType Water Heater
    ParkingSpaceTotal 2
    RentalEquipmentType Water Heater

    Building

    Building details for 619 BLANCHARD CRESCENT, Ottawa, Ontario K1V 7B7
    BathroomTotal 1
    BedroomsAboveGround 3
    BedroomsTotal 3
    Amenities Fireplace(s)
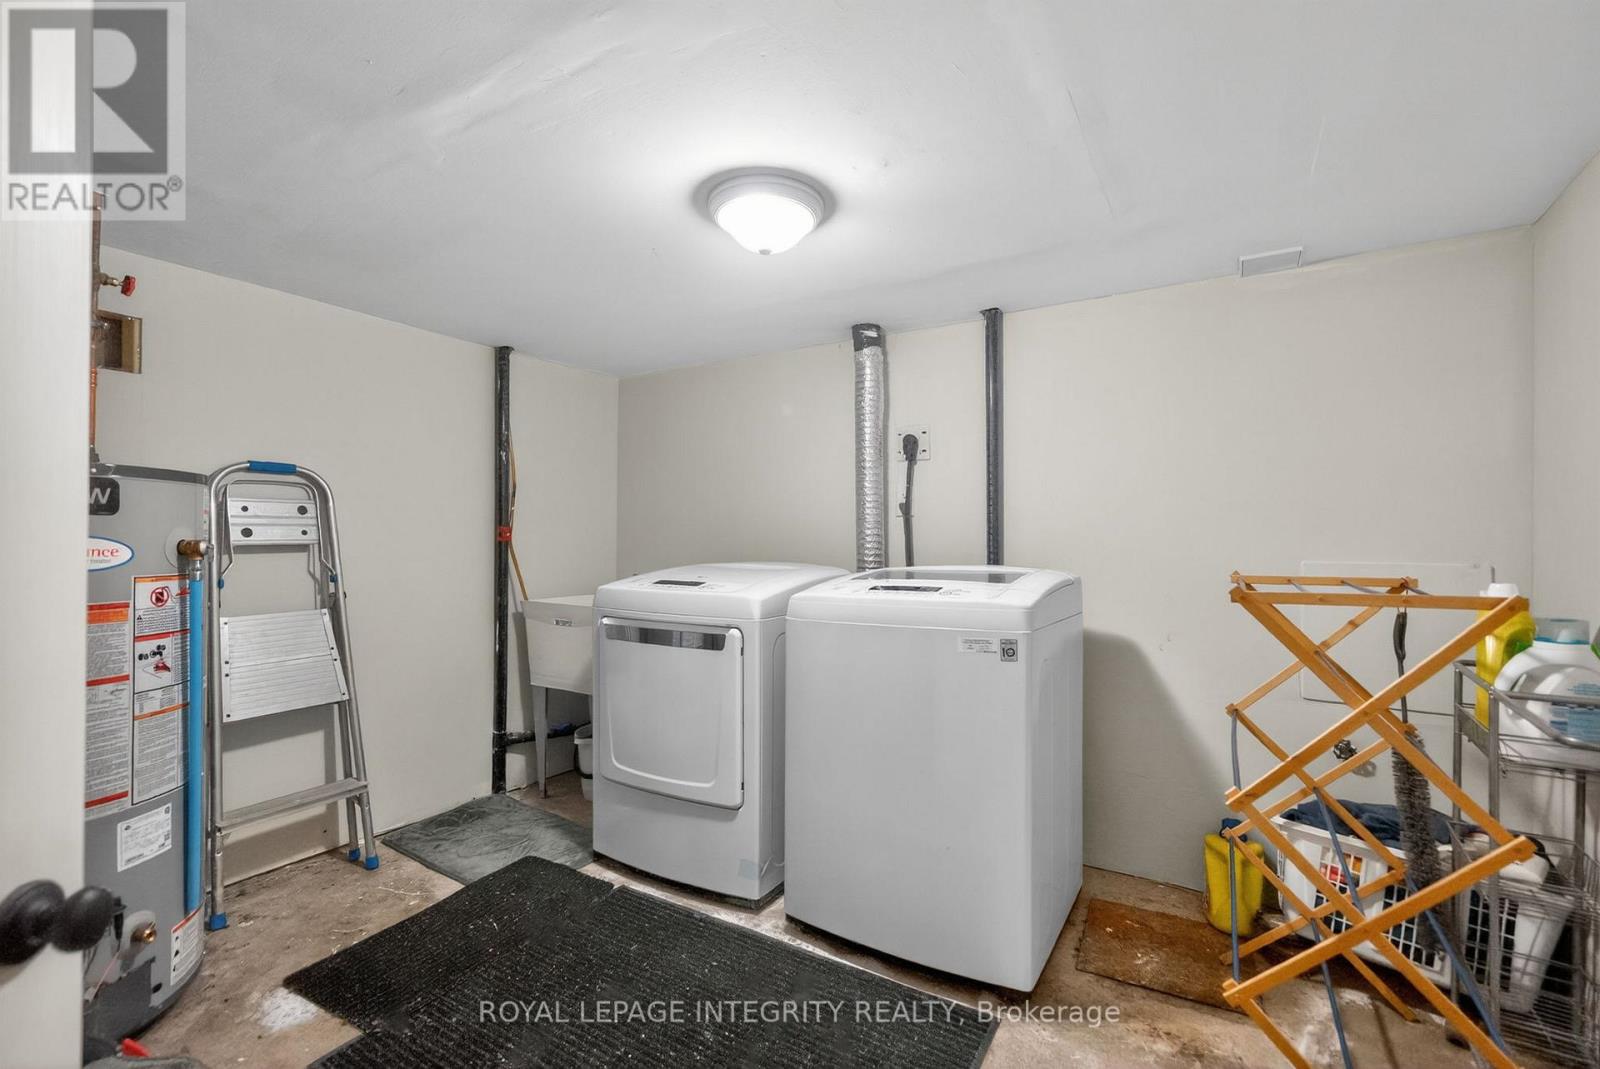
    Appliances Dryer, Stove, Washer, Refrigerator
    ArchitecturalStyle Bungalow
    BasementDevelopment Finished
    BasementType Full (finished)
    ConstructionStyleAttachment Detached
    CoolingType Central Air Conditioning
    ExteriorFinish Brick
    FireplacePresent Yes
    FireplaceTotal 1
    FoundationType Concrete
    HeatingFuel Natural Gas
    HeatingType Forced Air
    StoriesTotal 1
    SizeInterior 700 - 1,100 Sqft
    Type House
    UtilityWater Municipal Water

    Parking

    Attached Garage
    Garage

    Land

    Acreage No
    LandAmenities Park
    Sewer Sanitary Sewer
    SizeDepth 100 Ft
    SizeFrontage 54 Ft
    SizeIrregular 54 X 100 Ft ; 0
    SizeTotalText 54 X 100 Ft ; 0
    ZoningDescription Residential

    Rooms

    Level Type Dimensions
    Basement Laundry Room Measurements not available
    Main Level Primary Bedroom 3.65 m x 3.35 m
    Main Level Bedroom 3.35 m x 2.74 m
    Main Level Bedroom 3.35 m x 2.43 m
    Main Level Dining Room 2.89 m x 2.43 m
    Main Level Kitchen 3.35 m x 3.04 m
    Main Level Living Room 5.79 m x 3.65 m
    Main Level Bathroom Measurements not available

    ROYAL LEPAGE INTEGRITY REALTY
    2148 Carling Ave., Unit 5-6
    Ottawa, Ontario K2A 1H1

    (613) 829-1818
    https://royallepageintegrity.ca/

    Book A Showing

    619 Blanchard Crescent, Ottawa, Ontario K1V 7B7

    Name
    Booking: Pick a preferred date and time for the property showing
    Booking: Pick a preferred date and time for the property showing
    LRG Logo All White
    pngwing.com
    Evaluate your home's worth with our property

    Find out how much your home is worth with Labrosse Real Estate Group’s free home value estimation service – get started now!


