LOADING

$897,256

1064 Chablis Crescent Russell, Ontario K0A 1W0

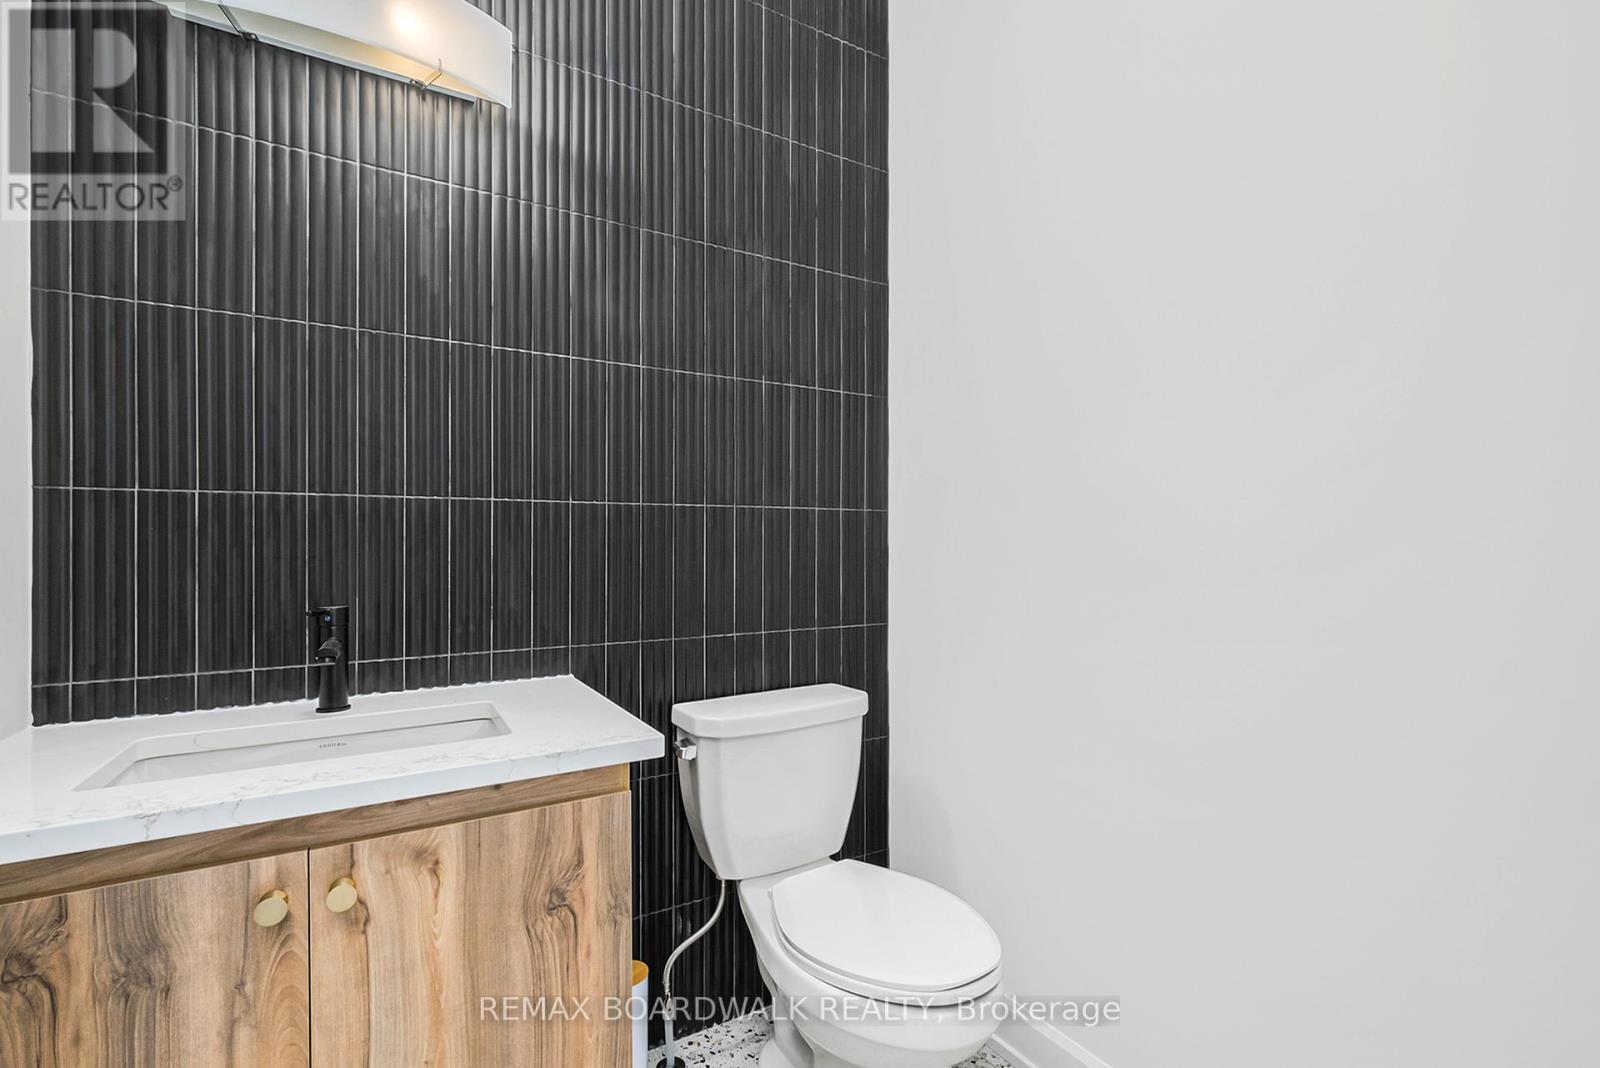
1064 Chablis Crescent, Russell, Ontario  K0A 1W0 - Photo 1 - X13490842
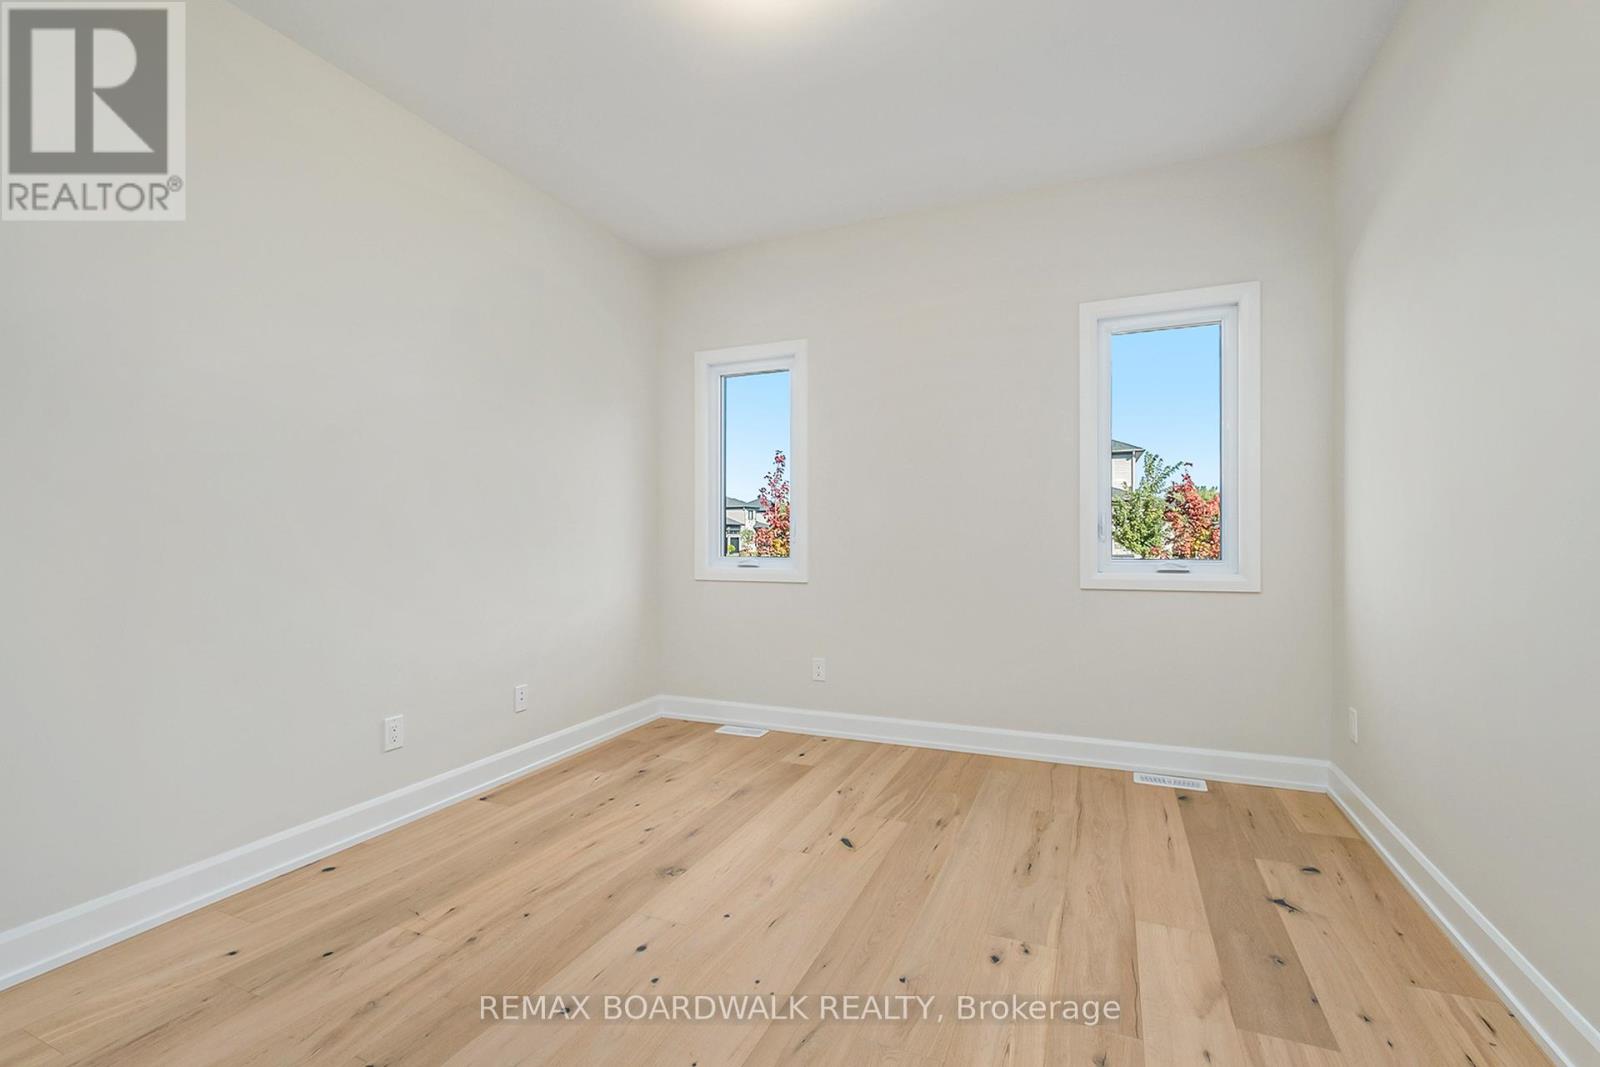
1064 Chablis Crescent, Russell, Ontario  K0A 1W0 - Photo 2 - X13490842
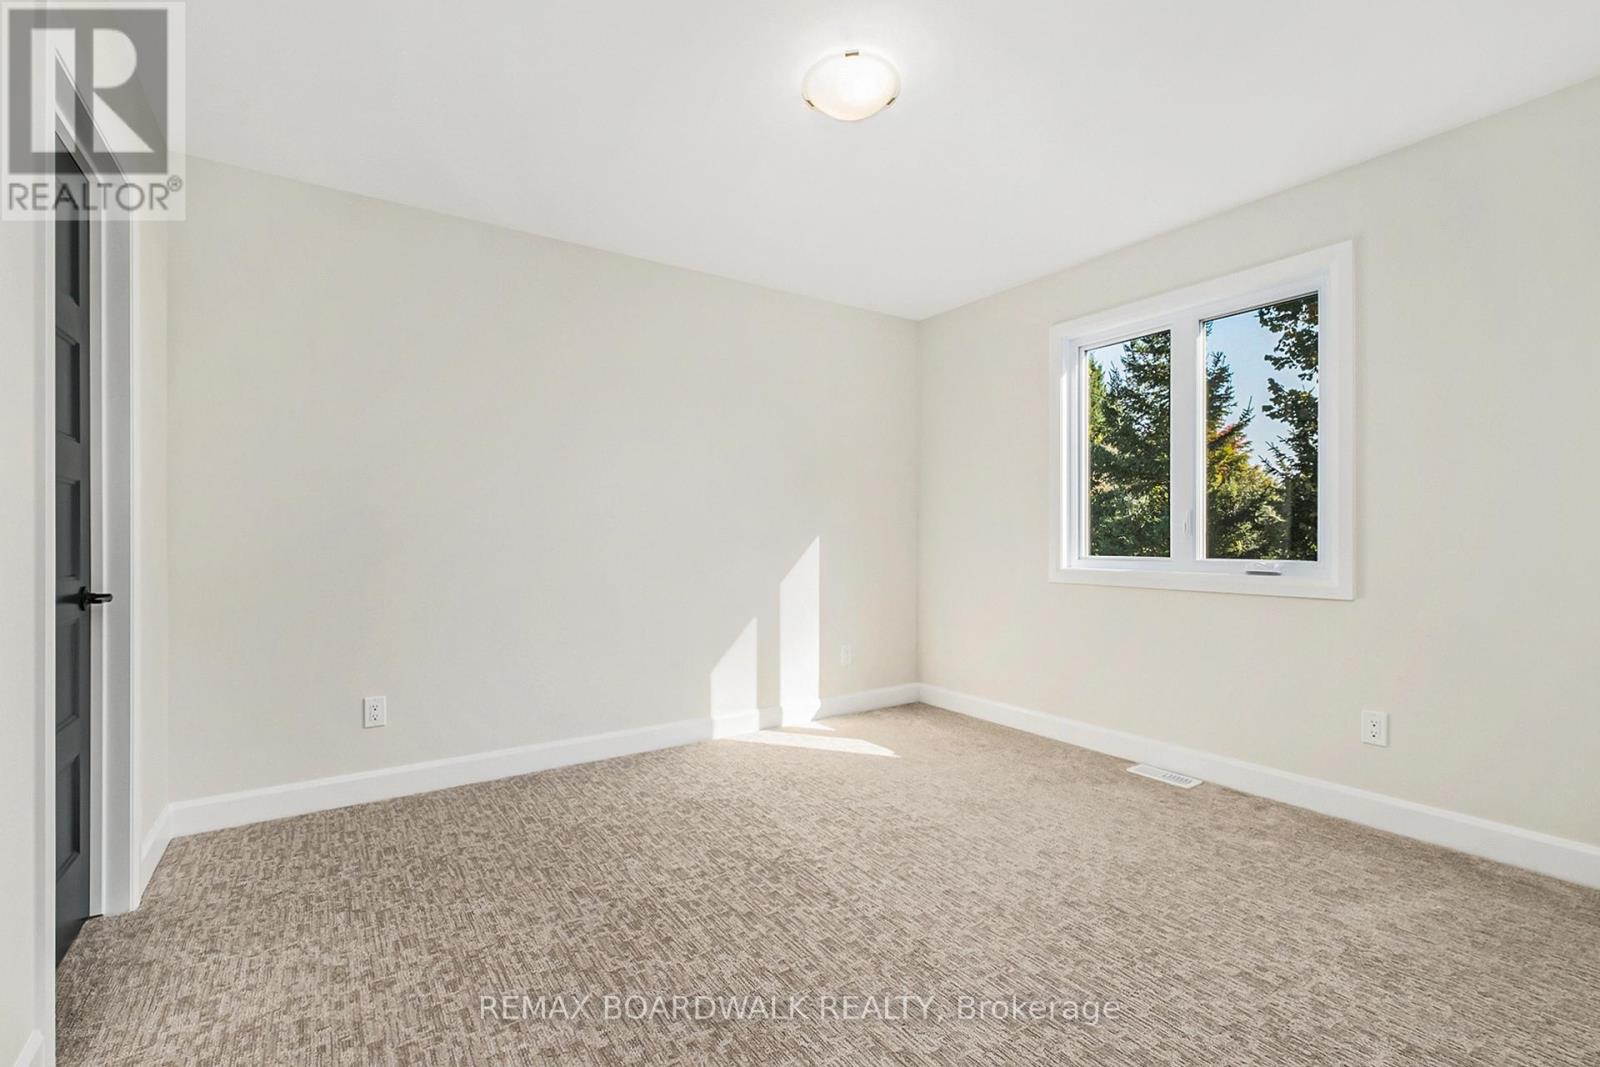
1064 Chablis Crescent, Russell, Ontario  K0A 1W0 - Photo 3 - X13490842
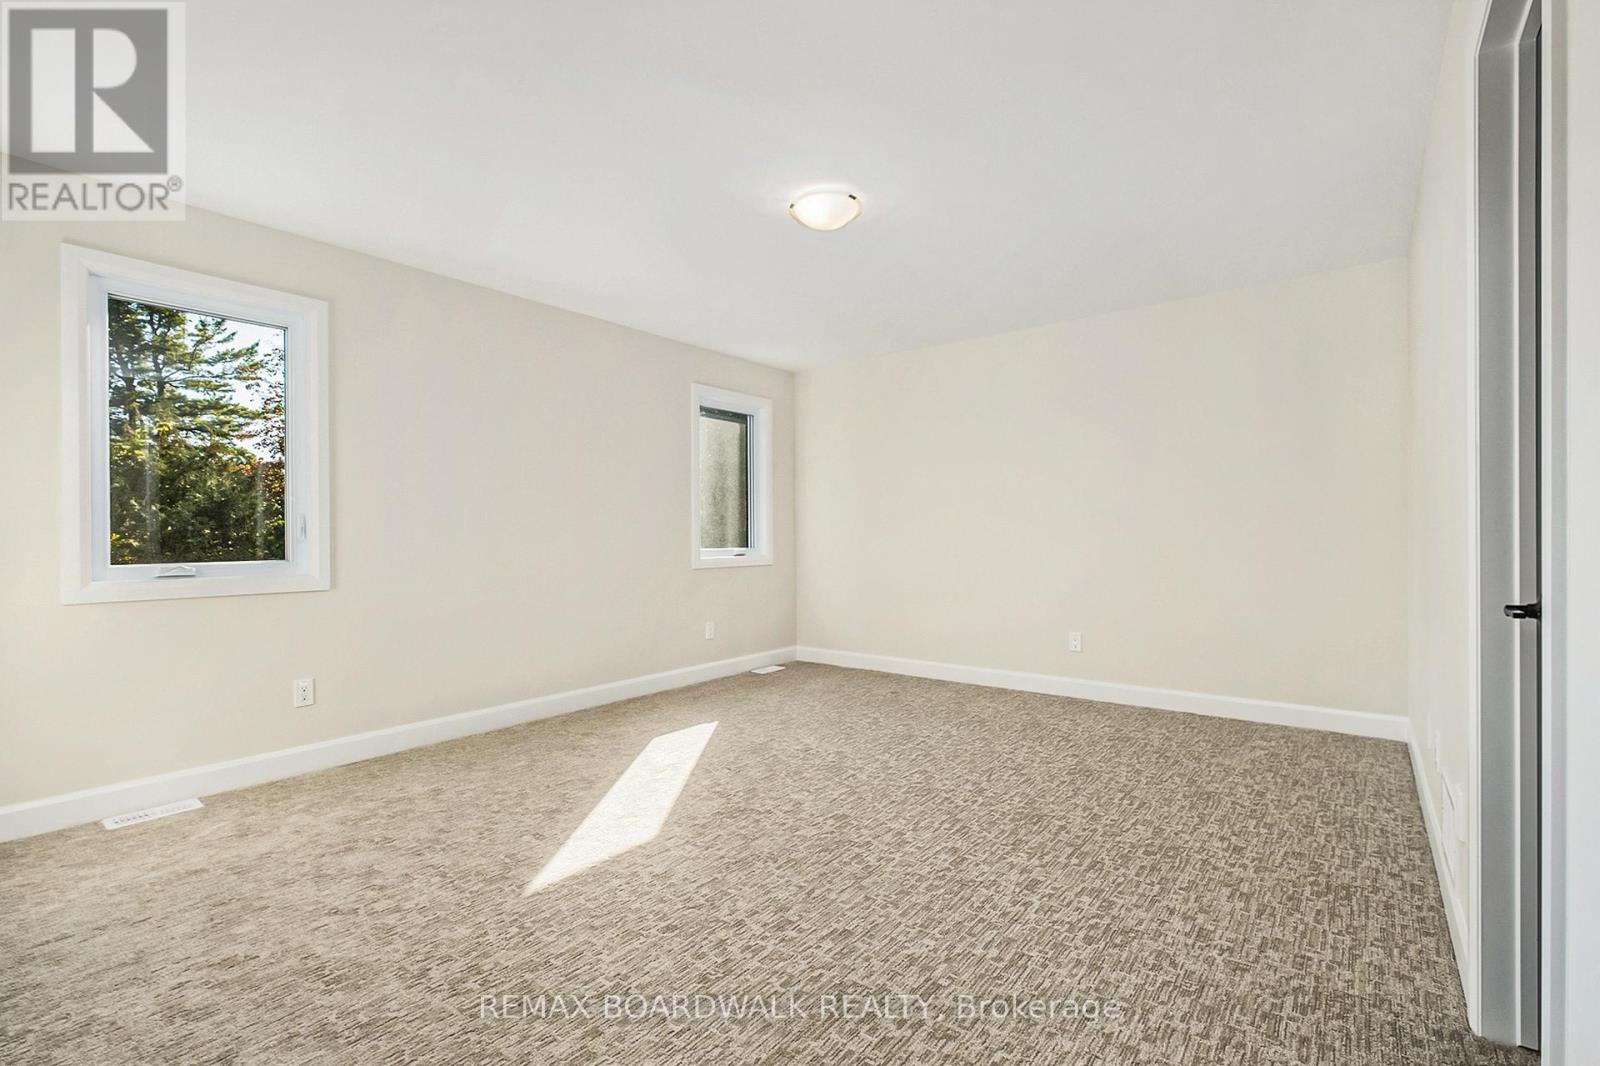
1064 Chablis Crescent, Russell, Ontario  K0A 1W0 - Photo 4 - X13490842
1064 Chablis Crescent, Russell, Ontario  K0A 1W0 - Photo 5 - X13490842
1064 Chablis Crescent, Russell, Ontario  K0A 1W0 - Photo 6 - X13490842
1064 Chablis Crescent, Russell, Ontario  K0A 1W0 - Photo 7 - X13490842
1064 Chablis Crescent, Russell, Ontario  K0A 1W0 - Photo 8 - X13490842
1064 Chablis Crescent, Russell, Ontario  K0A 1W0 - Photo 9 - X13490842
1064 Chablis Crescent, Russell, Ontario  K0A 1W0 - Photo 10 - X13490842
1064 Chablis Crescent, Russell, Ontario  K0A 1W0 - Photo 11 - X13490842
1064 Chablis Crescent, Russell, Ontario  K0A 1W0 - Photo 12 - X13490842
1064 Chablis Crescent, Russell, Ontario  K0A 1W0 - Photo 13 - X13490842
1064 Chablis Crescent, Russell, Ontario  K0A 1W0 - Photo 14 - X13490842
1064 Chablis Crescent, Russell, Ontario  K0A 1W0 - Photo 15 - X13490842

1064 Chablis Crescent Russell, Ontario K0A 1W0

4 Bedroom 3 Bathroom 2,000 - 2,500 sqft
Fireplace None, Air Exchanger Forced Air

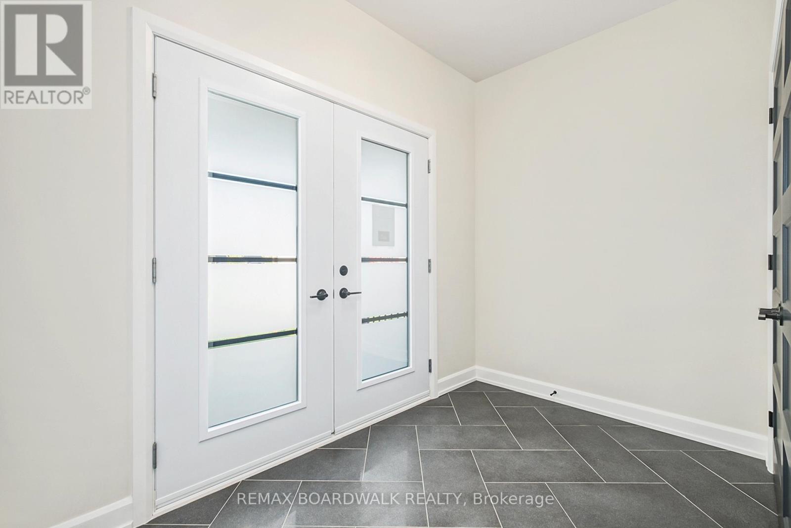
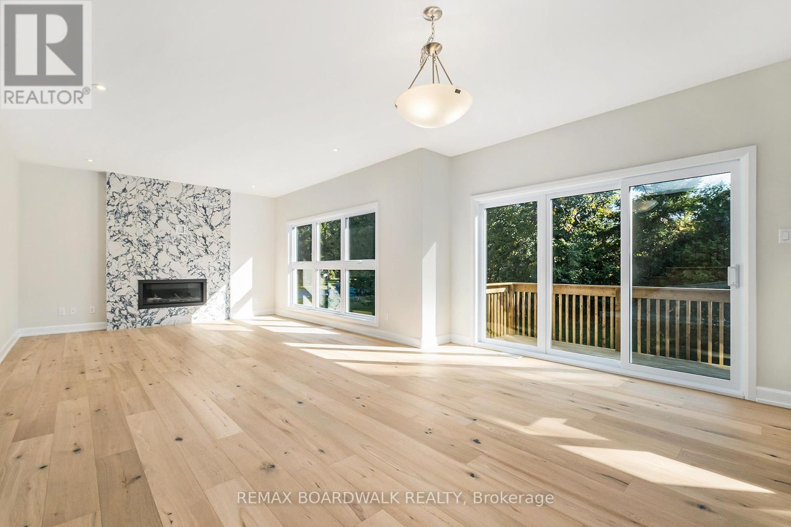
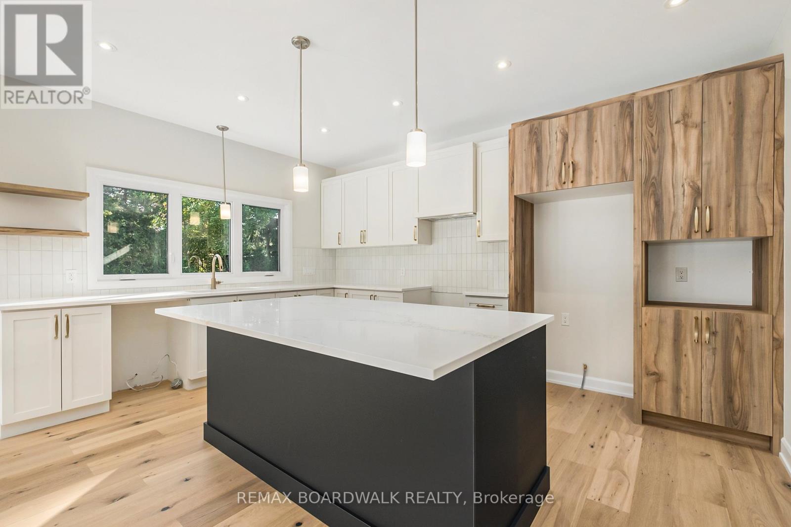
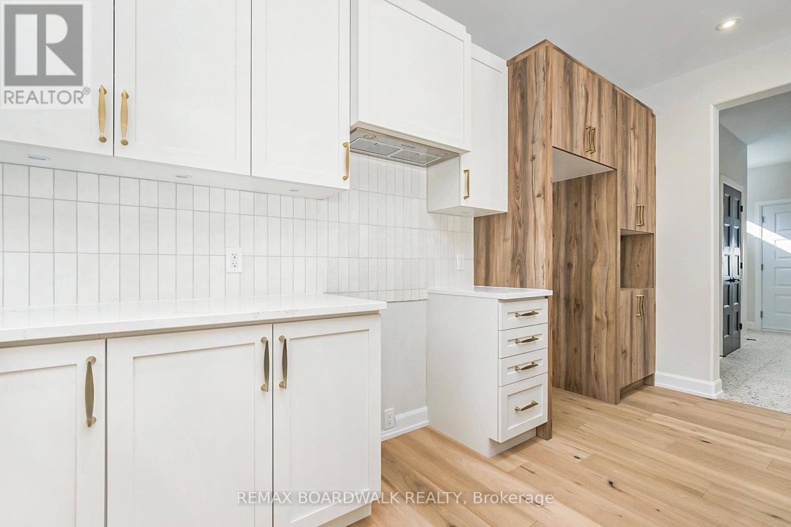
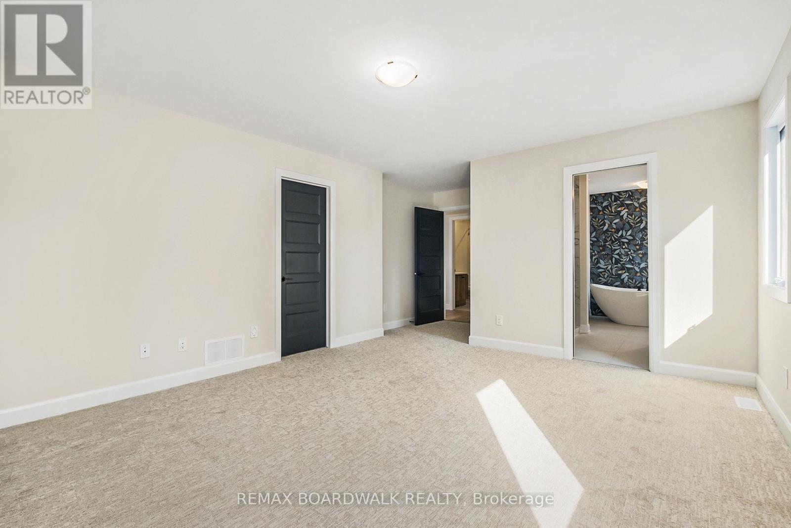
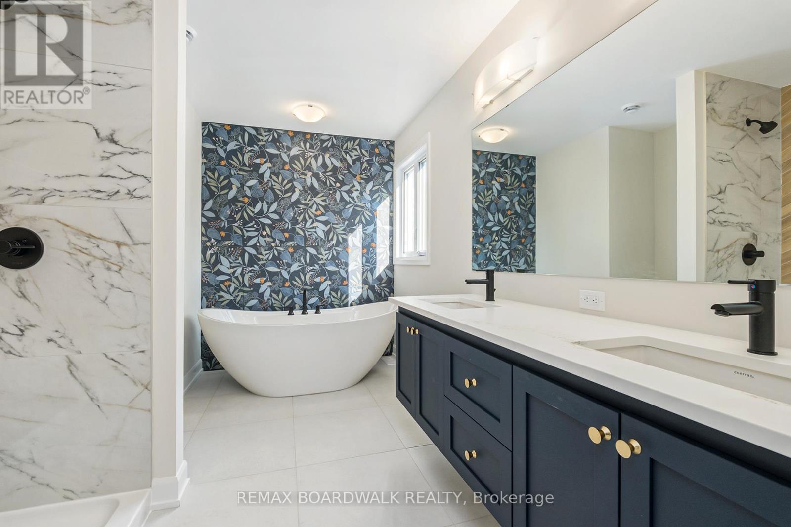
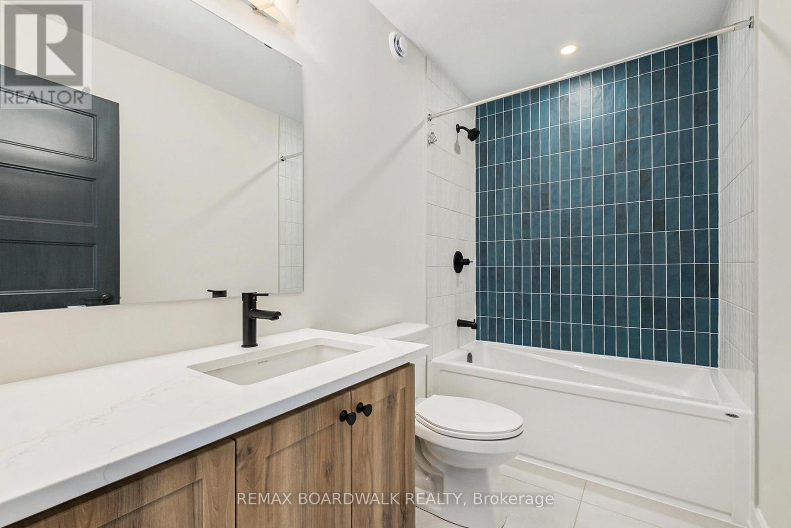
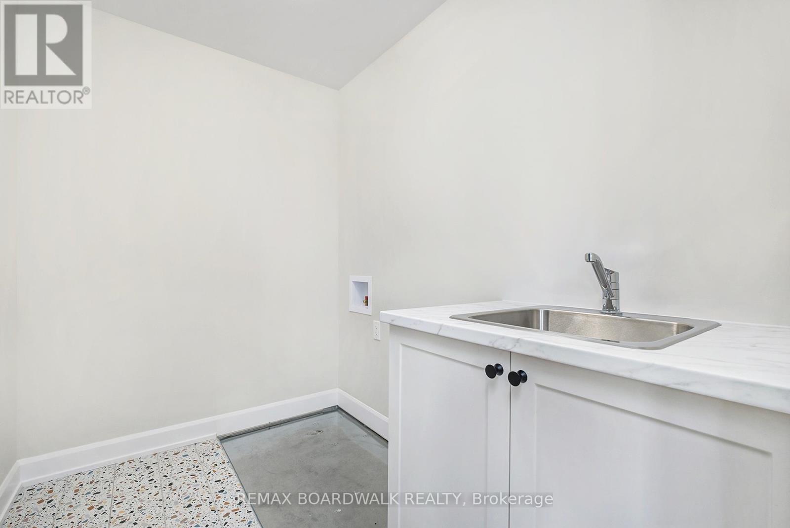
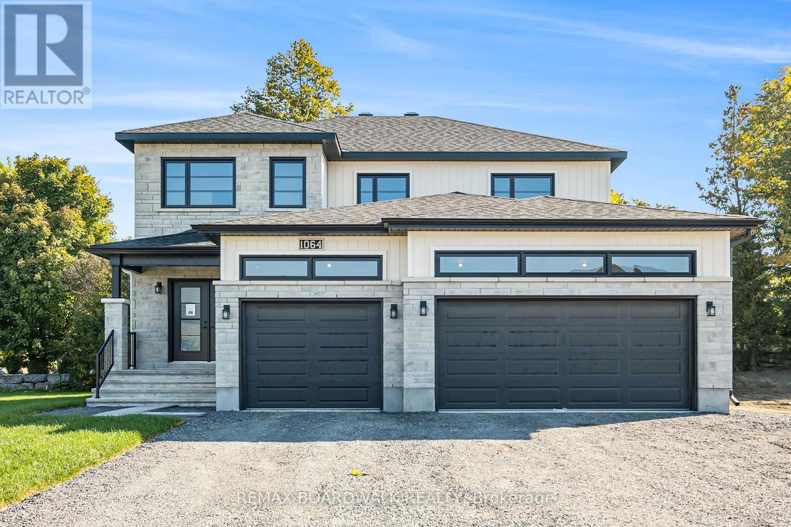
** Price reflects HST rebate credits for qualifying buyers; subject to eligibility. ** Welcome to the stunning Castleview Model by Melanie Construction, a beautifully crafted 2025-built home that showcases exceptional design, premium finishes, and countless upgrades throughout. Previously serving as the builder's model home, this impressive property is move-in ready and offers the perfect blend of luxury, comfort, and functionality. Step inside to a bright and inviting foyer that leads into a spectacular open-concept main floor. The heart of the home is the designer kitchen, featuring a large center island, quartz countertops, custom cabinetry, stylish finishes, and an impressive walk-in pantry offering abundant storage and organization. The spacious dining area flows seamlessly into the family room, highlighted by a striking gas fireplace and large windows that fill the space with natural light. A convenient powder room completes the main level. Upstairs, you'll find generously sized bedrooms designed with comfort in mind. The spacious primary suite is a true retreat, offering a large walk-in closet and a luxurious 5-piece ensuite featuring double sinks, a relaxing soaker tub, and a separate glass shower enclosure. The second-floor laundry room adds everyday convenience and is equipped with built-in cabinetry and a deep utility sink. Every detail of this home reflects quality craftsmanship, from the elegant flooring and designer lighting to the beautifully appointed bathrooms and upgraded finishes throughout. The oversized 3-car garage provides exceptional space for vehicles, storage, hobbies, or a workshop. Located in a desirable family-friendly community, this exceptional home offers the rare opportunity to own a builder's showcase property without the wait of new construction. Simply move in and enjoy luxury living from day one. (id:42482)

Enquire

about 1064 Chablis Crescent, Russell, Ontario K0A 1W0

Name

    Property Details

    Property Details for 1064 Chablis Crescent, Russell, Ontario K0A 1W0

    MLS® Number X13490842
    Property Type Single Family
    Community Name 602 - Embrun
    AmenitiesNearby Park
    CommunityFeatures School Bus
    EquipmentType Water Heater
    ParkingSpaceTotal 5
    RentalEquipmentType Water Heater

    Building

    Building details for 1064 CHABLIS CRESCENT, Russell, Ontario K0A 1W0
    BathroomTotal 3
    BedroomsAboveGround 4
    BedroomsTotal 4
    Age New Building
    Amenities Fireplace(s)
    Appliances Hood Fan
    BasementDevelopment Unfinished
    BasementType Full (unfinished)
    ConstructionStyleAttachment Detached
    CoolingType None, Air Exchanger
    ExteriorFinish Stone
    FireplacePresent Yes
    FireplaceTotal 1
    FoundationType Concrete
    HalfBathTotal 1
    HeatingFuel Natural Gas
    HeatingType Forced Air
    StoriesTotal 2
    SizeInterior 2,000 - 2,500 Sqft
    Type House
    UtilityWater Municipal Water

    Parking

    Attached Garage
    Garage
    Inside Entry

    Land

    Acreage No
    LandAmenities Park
    Sewer Sanitary Sewer
    SizeDepth 154 Ft ,2 In
    SizeFrontage 49 Ft ,2 In
    SizeIrregular 49.2 X 154.2 Ft ; 0
    SizeTotalText 49.2 X 154.2 Ft ; 0
    ZoningDescription Residential

    Rooms

    Level Type Dimensions
    Second Level Primary Bedroom 4.72 m x 3.96 m
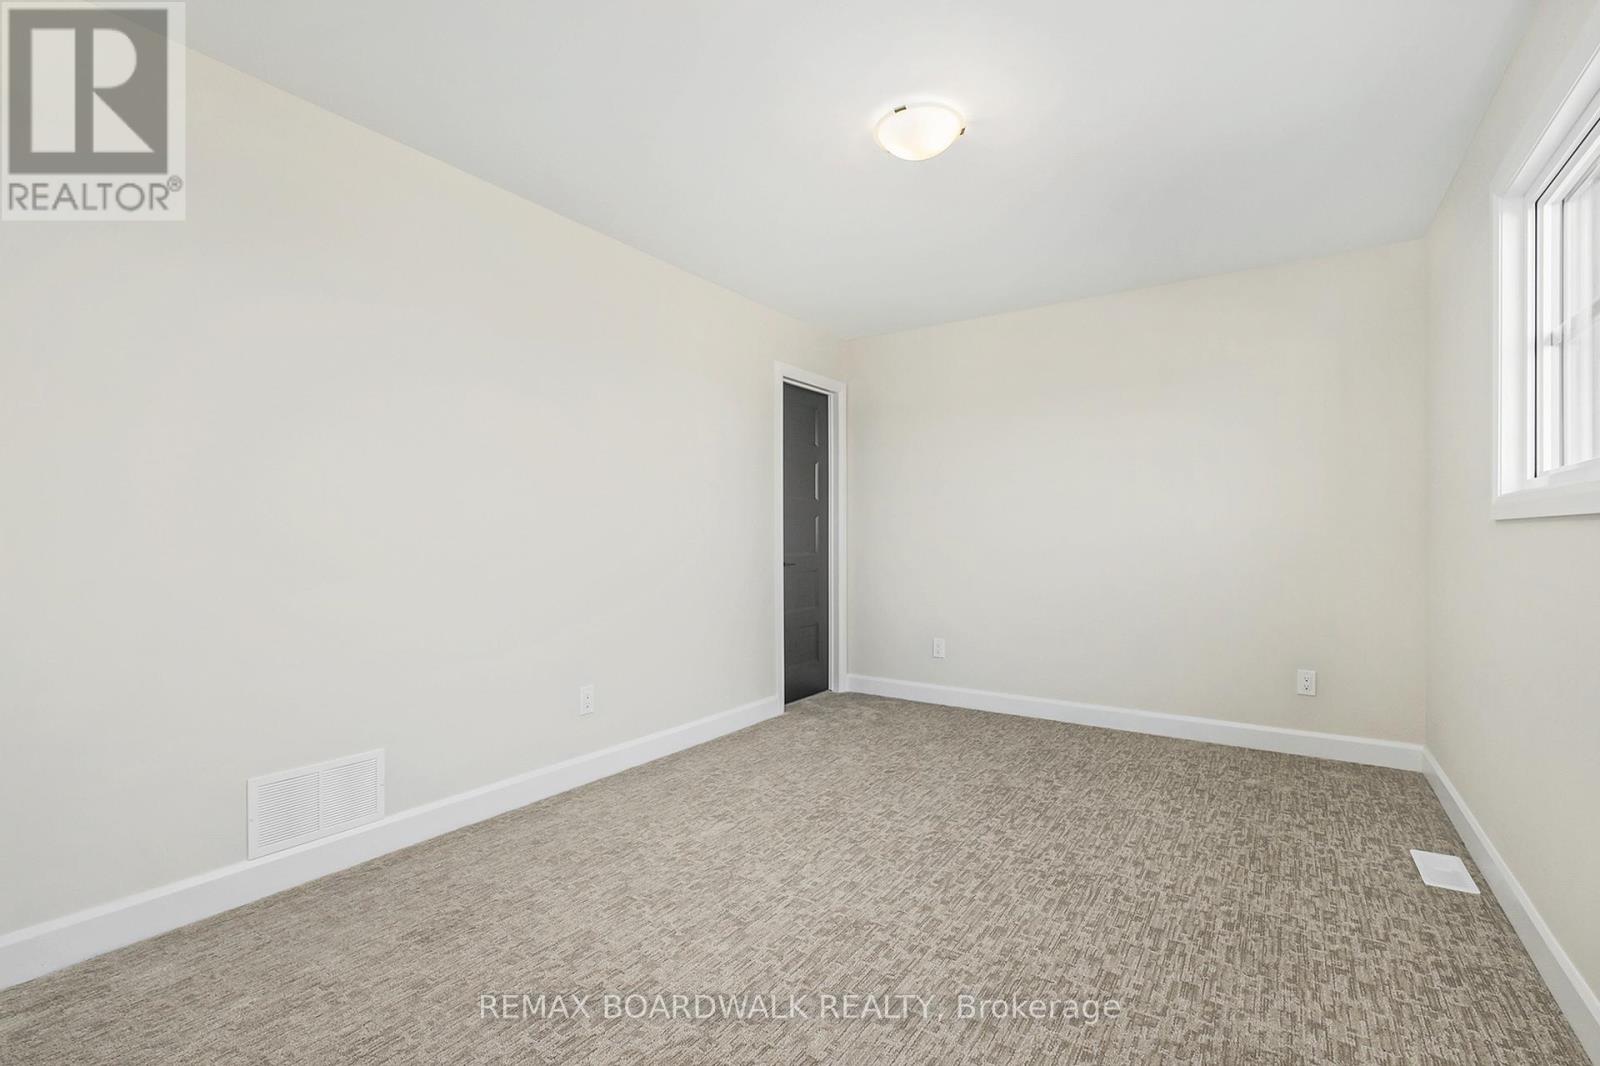
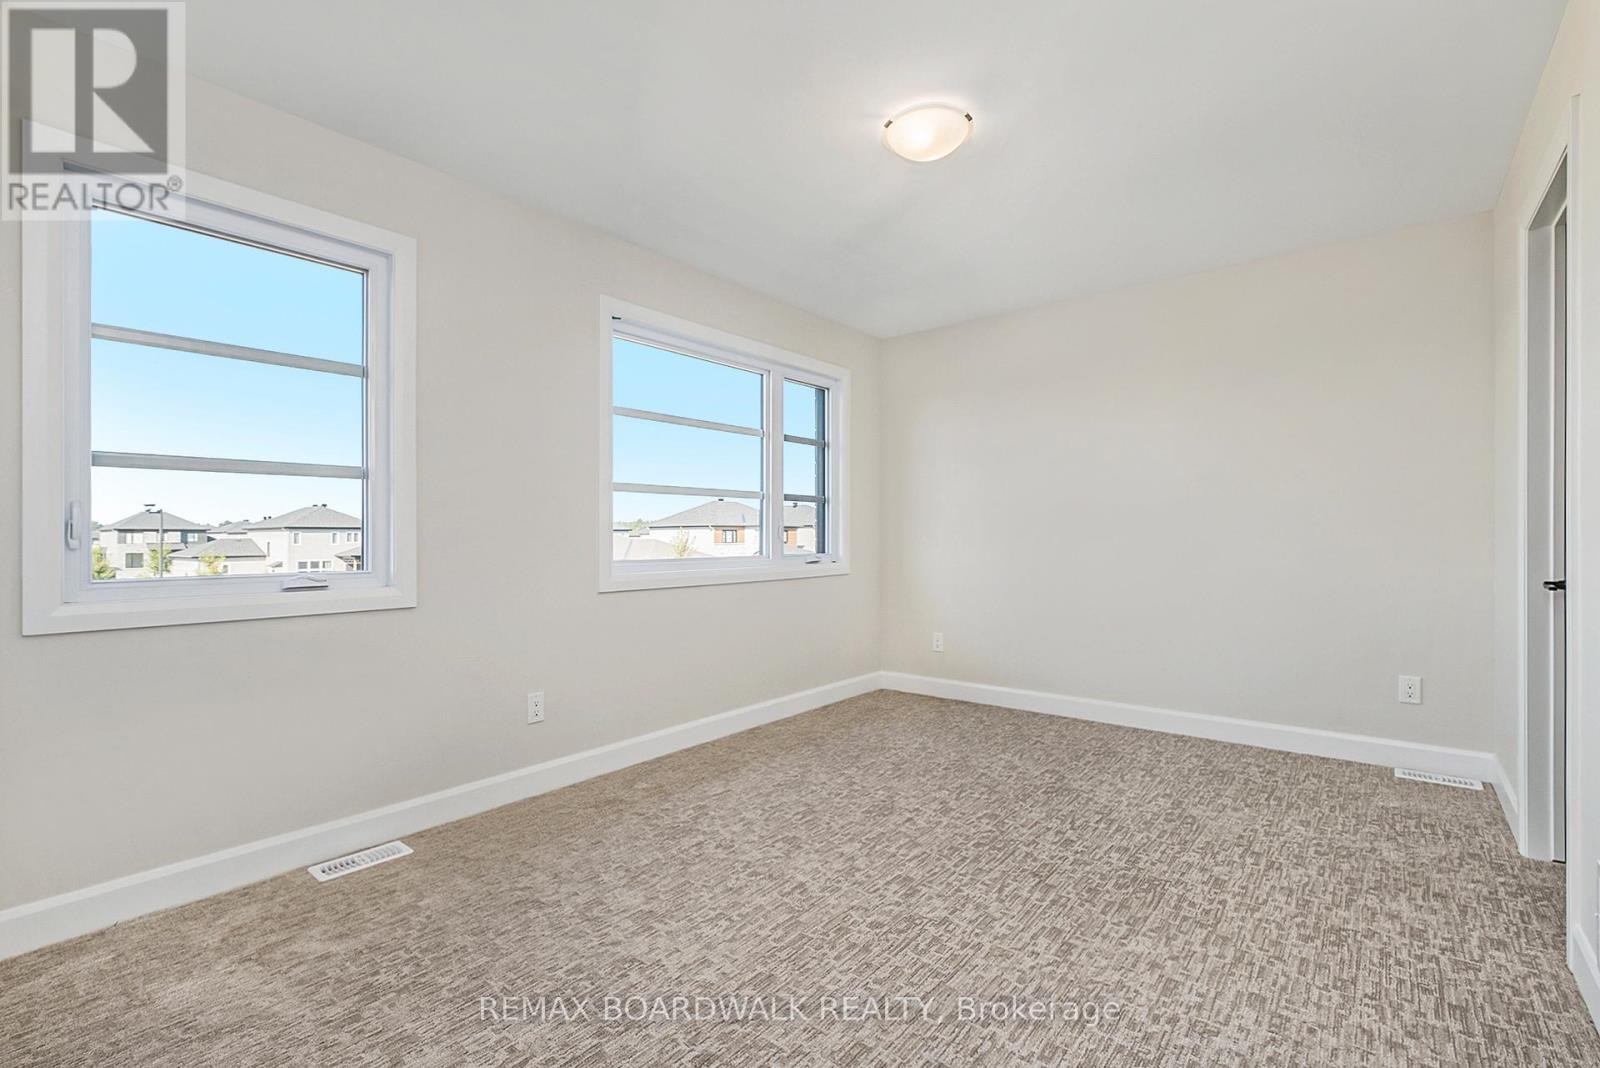
    Second Level Bedroom 3.35 m x 3.65 m
    Second Level Bedroom 4.29 m x 3.09 m
    Second Level Bedroom 4.29 m x 3.09 m
    Main Level Office 3.65 m x 3.35 m
    Main Level Living Room 4.69 m x 3.96 m
    Main Level Dining Room 3.55 m x 4.21 m
    Main Level Kitchen 3.65 m x 4.21 m

    Utilities

    Electricity Installed
    Natural Gas Available Available
    Sewer Installed

    REMAX BOARDWALK REALTY
    245 Equinox Drive Unit:101
    Embrun, Ontario K0A 1W1

    (613) 324-0019
    (613) 837-0005

    Book A Showing

    1064 Chablis Crescent, Russell, Ontario K0A 1W0

    Name
    Booking: Pick a preferred date and time for the property showing
    Booking: Pick a preferred date and time for the property showing
    LRG Logo All White
    pngwing.com
    Evaluate your home's worth with our property

    Find out how much your home is worth with Labrosse Real Estate Group’s free home value estimation service – get started now!