
Building
- Exterior finish
- Stucco, Stone
- Foundation type
- Concrete
- Stories total
- 3
- Type
- Duplex
- Utility water
- Municipal water
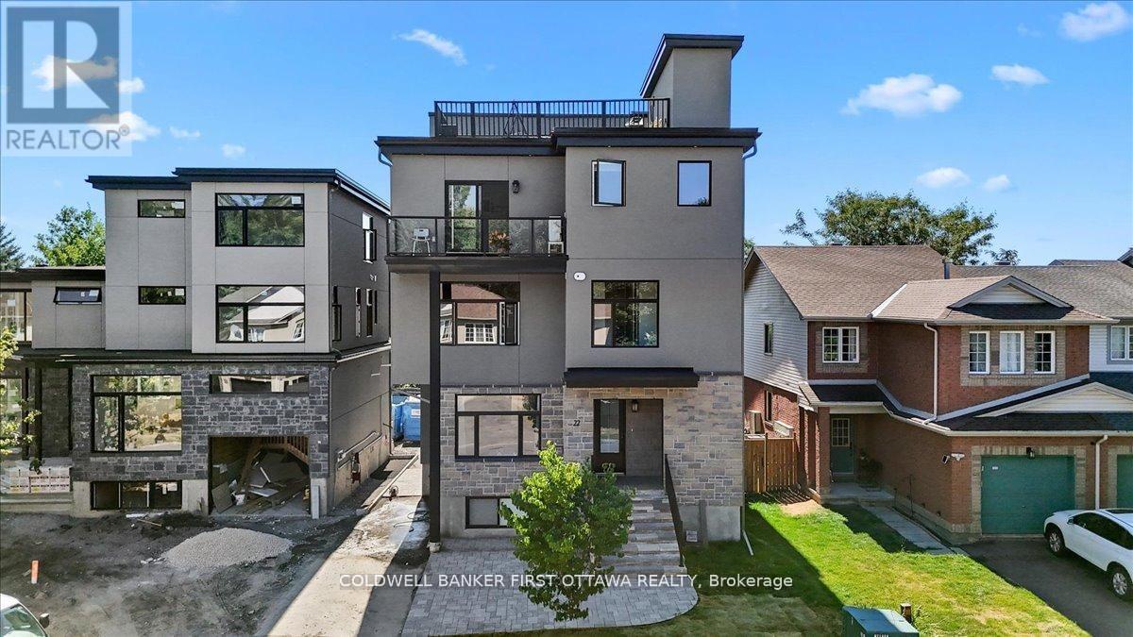
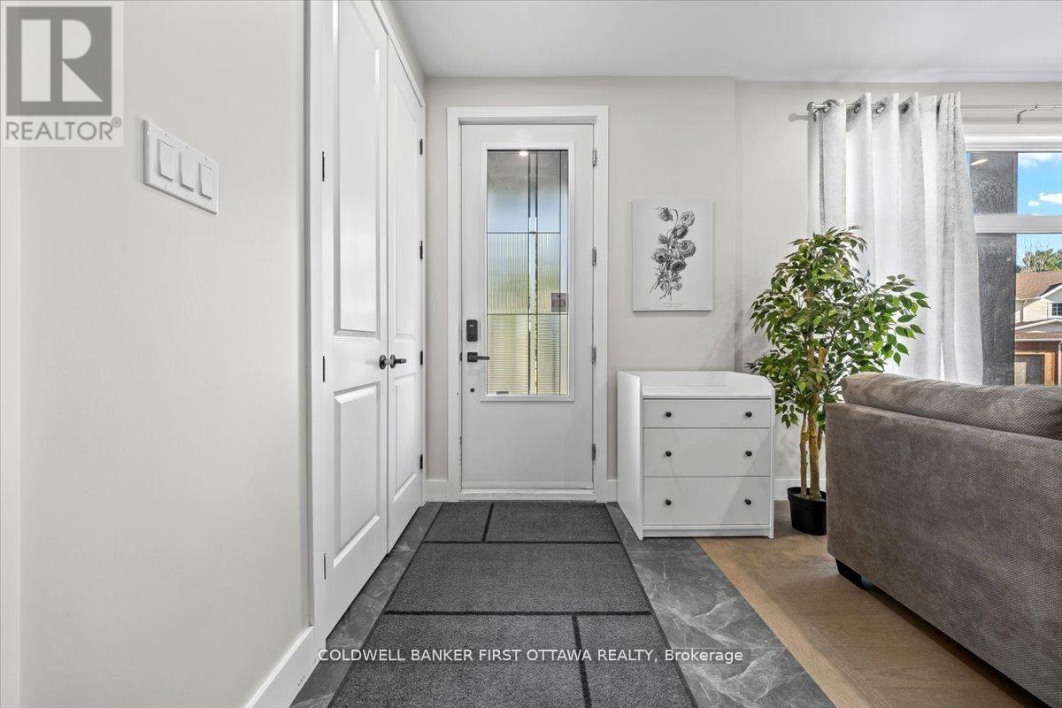
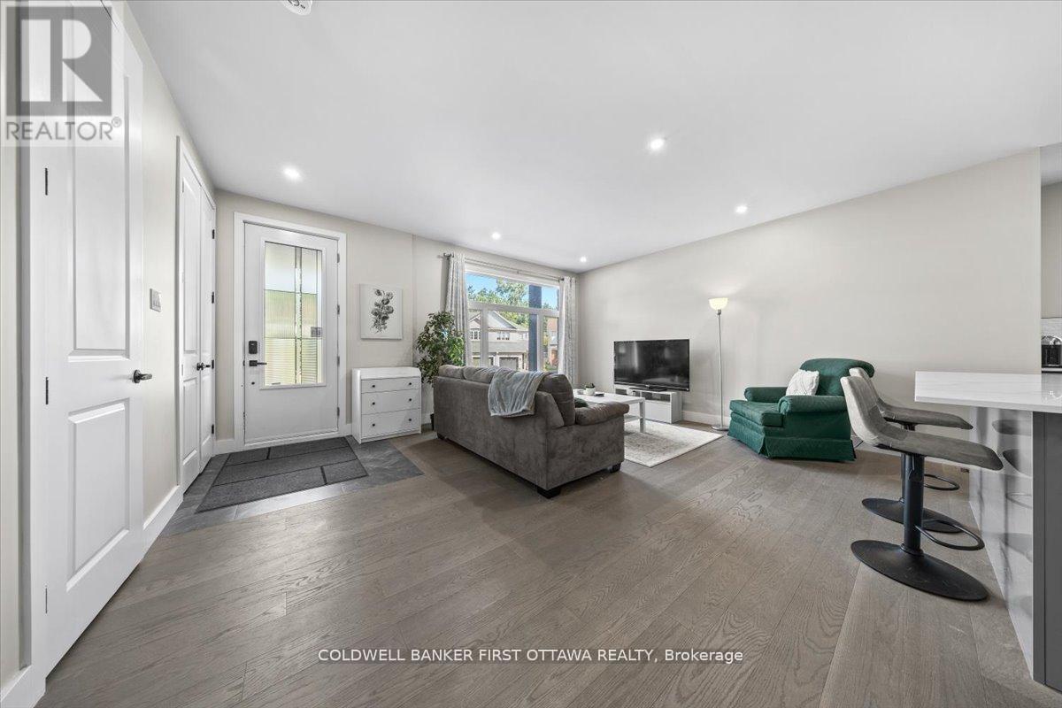
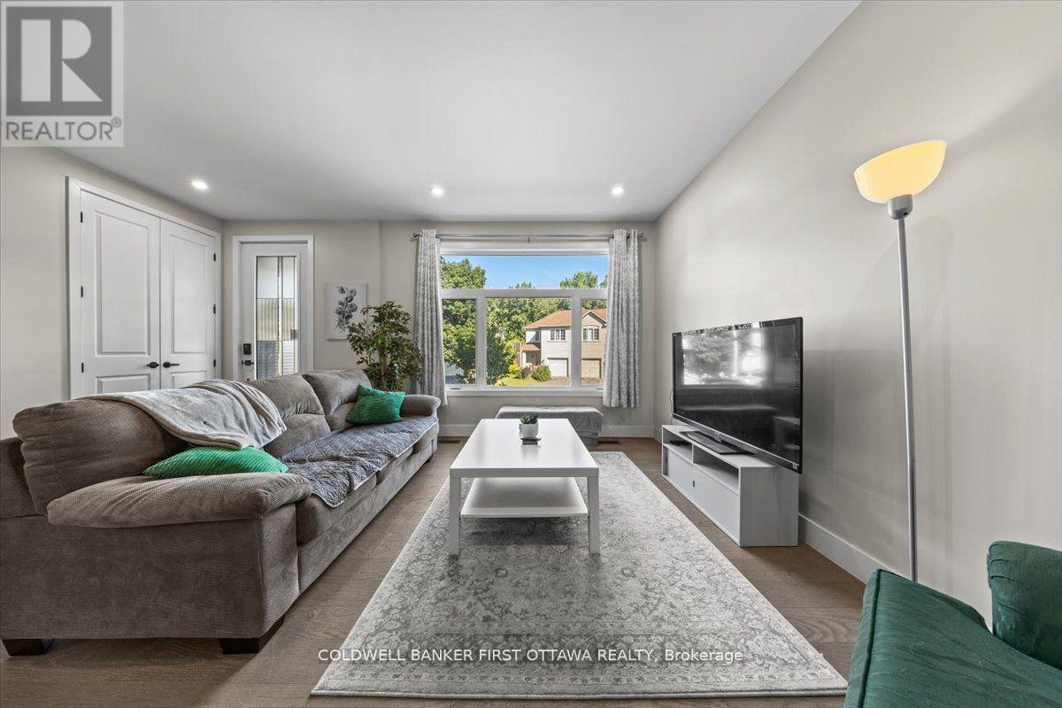
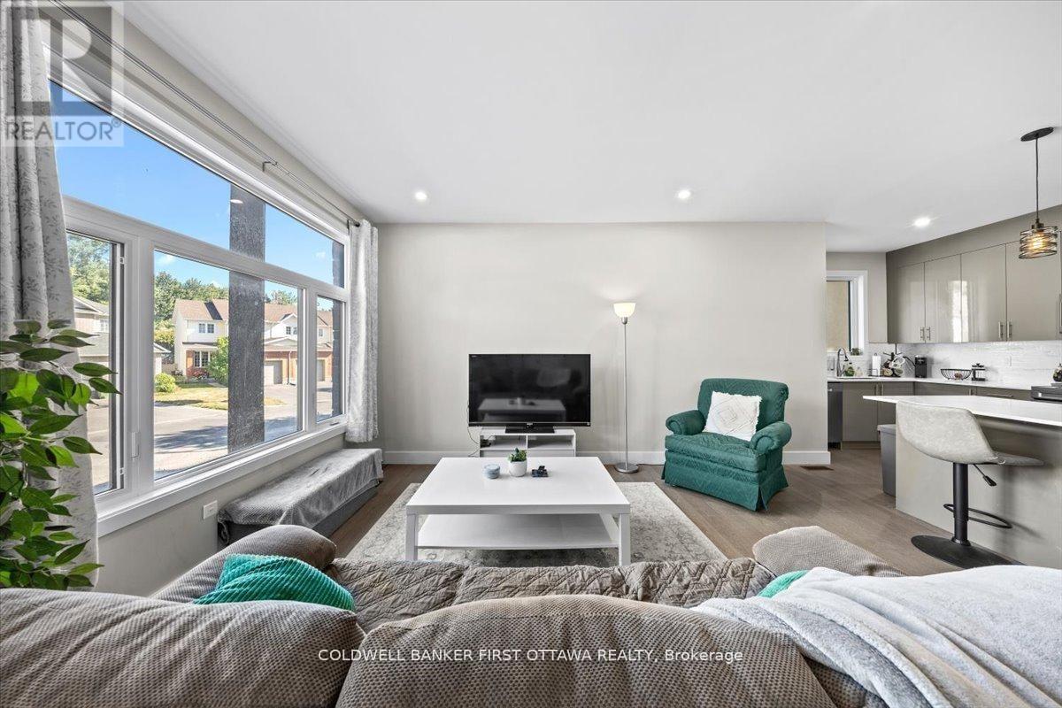
Nestled in the prestigious and well-established Hunt Club neighborhood at 22 Inverkip Avenue, this newly constructed, semi-detached executivetownhome represents a premier opportunity for both luxurious owner-occupancy and strategic investment. The property features two elegantlyappointed, self-contained units, each with private entrances, each with two private parking spots, in-suite laundry, and separate mechanicalsystems, ensuring privacy and ease of management while generating significant rental income to offset carrying costs. Residents will enjoybreathtaking vistas from a 500 sq. ft rooftop terrace, spacious interiors with ensuite bathrooms, walk-in closets, and an open-concept designadorned with high-end finishes and cabinetry. Its unparalleled location offers immediate access to major employment hubs including theOttawaInternational Airport and Uplands Business Park, effortless commuting via Highway 417; and proximity to premier amenities such asHunt ClubPlaza, recreational facilities, and scenic green spaces, making it an exceptional choice for discerning buyers seeking opulence andastute investment in a high-demand rental market (id:42482)
| Level | Room | Length | Width | Dimensions |
|---|---|---|---|---|
| Second level | Dining room | 4.57 m | 3.81 m | 4.57 m x 3.81 m |
| Second level | Bathroom | 1.98 m | 1.09 m | 1.98 m x 1.09 m |
| Second level | Living room | 4.88 m | 3 m | 4.88 m x 3 m |
| Second level | Kitchen | 4.88 m | 3.81 m | 4.88 m x 3.81 m |
| Third level | Primary Bedroom | 5.49 m | 4.15 m | 5.49 m x 4.15 m |
| Third level | Bathroom | 3 m | 2.79 m | 3 m x 2.79 m |
| Third level | Other | 2.26 m | 2.08 m | 2.26 m x 2.08 m |
| Third level | Bedroom | 3.53 m | 3.05 m | 3.53 m x 3.05 m |
| Third level | Bathroom | 1.98 m | 2.21 m | 1.98 m x 2.21 m |
| Basement | Primary Bedroom | 2.87 m | 3.66 m | 2.87 m x 3.66 m |
| Basement | Bedroom | 2.74 m | 2.87 m | 2.74 m x 2.87 m |
| Basement | Bathroom | 1.52 m | 3.35 m | 1.52 m x 3.35 m |
| Basement | Other | 1.91 m | 4.04 m | 1.91 m x 4.04 m |
| Ground level | Living room | 3.18 m | 7.01 m | 3.18 m x 7.01 m |
| Ground level | Kitchen | 5.18 m | 3.18 m | 5.18 m x 3.18 m |
| Ground level | Dining room | 4.04 m | 3.18 m | 4.04 m x 3.18 m |
| Ground level | Bathroom | 1.98 m | 1.09 m | 1.98 m x 1.09 m |
Illustrative fixed rate, compounded semi-annually, with monthly payments. This calculator uses 20% or more down and excludes mortgage default insurance. Rates and eligibility must be confirmed with your lender.
/mo
Excludes property taxes, home insurance, utilities and closing costs. Unquoted maintenance fees, if applicable, are not included. This is an estimate, not a lender quote.


The trademarks REALTOR®, REALTORS®, and the REALTOR® logo are controlled by The Canadian Real Estate Association (CREA) and identify real estate professionals who are members of CREA. The trademarks MLS®, Multiple Listing Service® and the associated logos are owned by The Canadian Real Estate Association (CREA) and identify the quality of services provided by real estate professionals who are members of CREA. The trademark DDF® is owned by The Canadian Real Estate Association (CREA) and identifies CREA's Data Distribution Facility (DDF®)

