
Building
- Amenities
- Visitor Parking
- Exterior finish
- Brick, Stucco
- Stories total
- 2
- Type
- Row / Townhouse
- Ownership
- Condominium/Strata
Maintenance fee $535/mo· Includes maintenance, water, insurance, parking
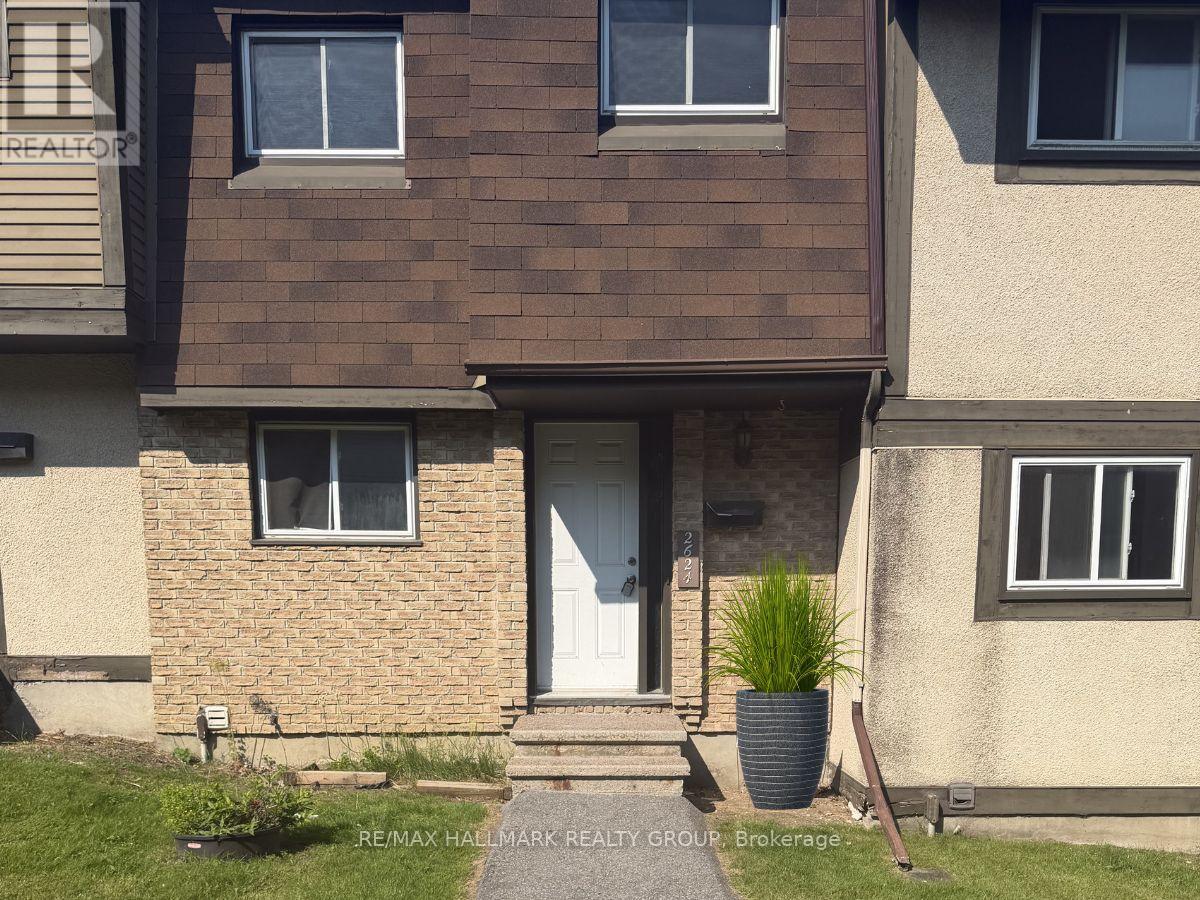
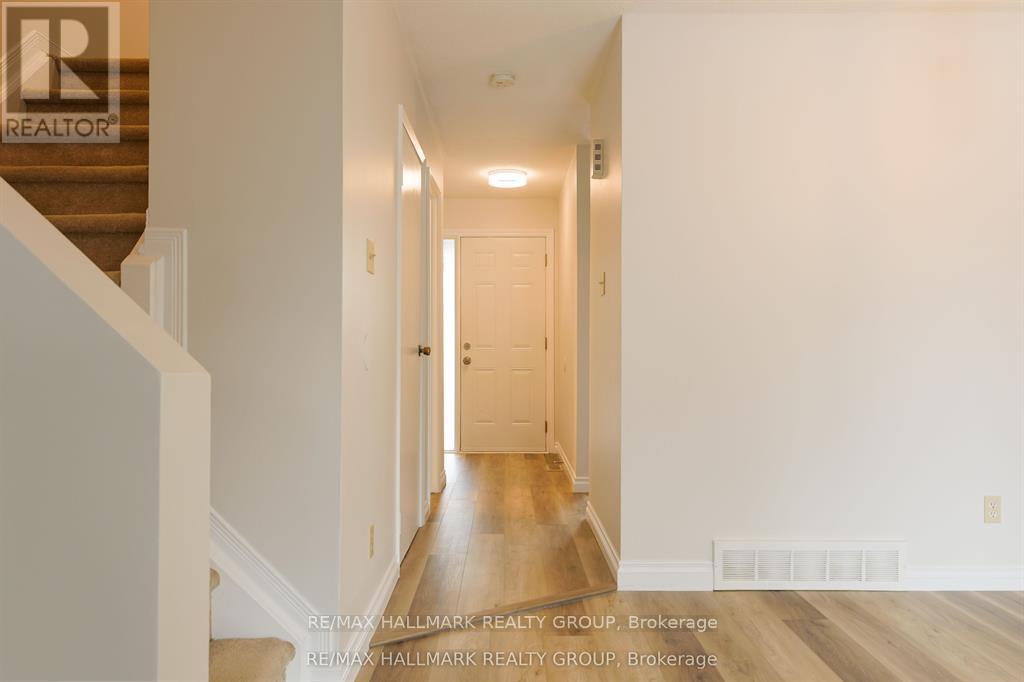
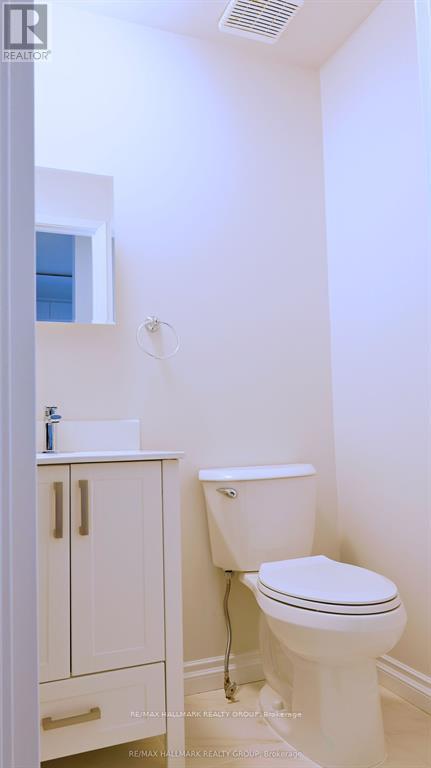
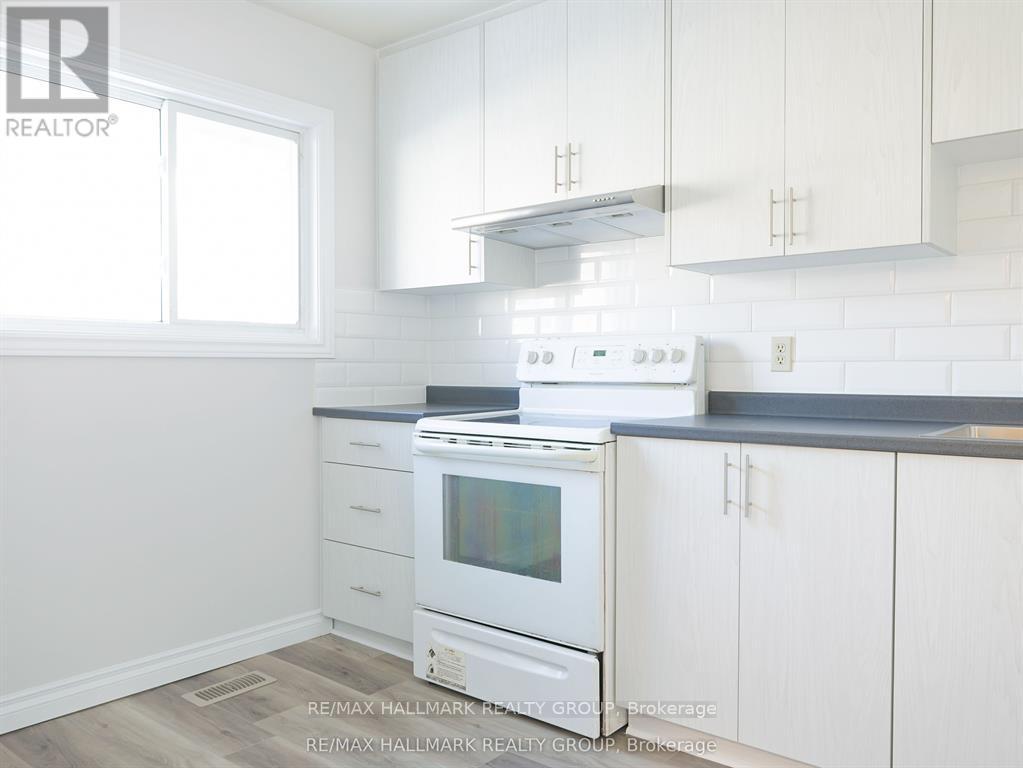
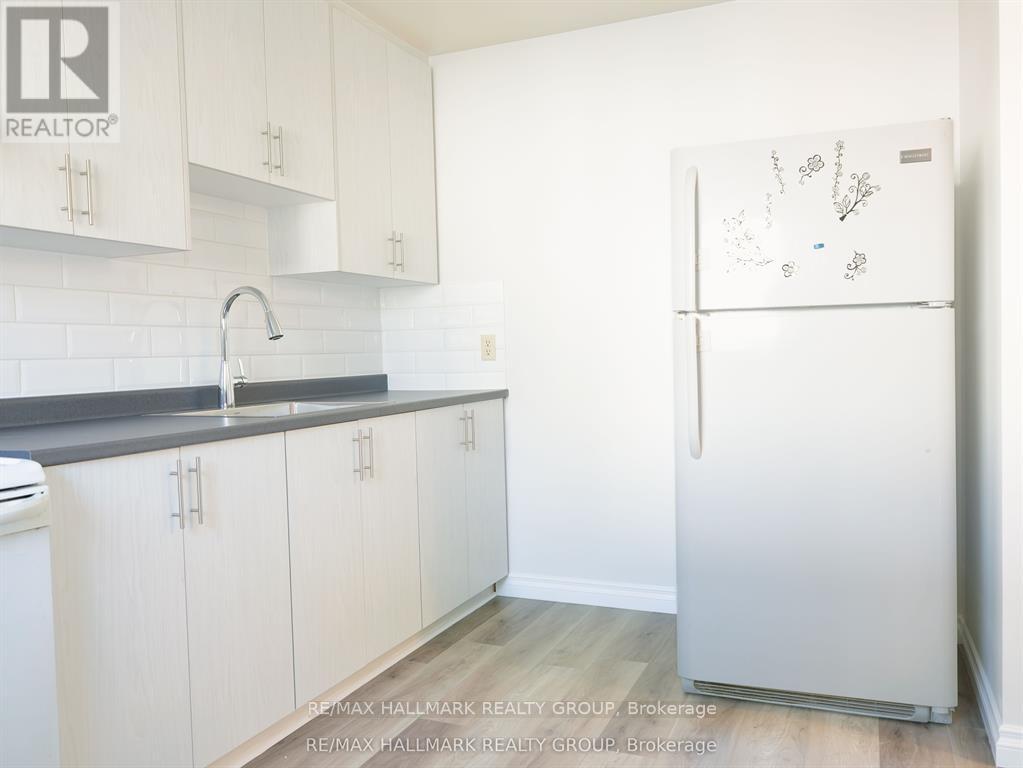
OPEN HOUSE: Sun. July 5, 2-4 PM. Welcome to 2624 Pimlico Crescent - an updated three-bedroom, two-bathroom townhouse ideally located near shopping, transit, parks, and schools. The main level offers a functional kitchen, open living and dining area, a convenient powder room, and access to a private, fully fenced backyard overlooking a parkette and play structure. The upper level features three well-sized bedrooms with sliding-door closets, a linen closet, and a full bathroom. The finished lower level includes a laminate-floor recreation room and a separate laundry area. The complex offers excellent amenities, including a pool, tennis courts, and a tobogganing area. Book your showing today. (id:42482)
| Level | Room | Length | Width | Dimensions |
|---|---|---|---|---|
| Second level | Primary Bedroom | 4.26 m | 3.07 m | 4.26 m x 3.07 m |
| Second level | Bedroom 2 | 3.45 m | 2.43 m | 3.45 m x 2.43 m |
| Second level | Bedroom 3 | 2.84 m | 2.43 m | 2.84 m x 2.43 m |
| Lower level | Recreational, Games room | 4.87 m | 3.04 m | 4.87 m x 3.04 m |
| Main level | Kitchen | 3.65 m | 2.15 m | 3.65 m x 2.15 m |
| Main level | Living room | 4.97 m | 3.07 m | 4.97 m x 3.07 m |
| Main level | Dining room | 3.5 m | 2.18 m | 3.5 m x 2.18 m |
Illustrative fixed rate, compounded semi-annually, with monthly payments. This calculator uses 20% or more down and excludes mortgage default insurance. Rates and eligibility must be confirmed with your lender.
/mo
Excludes property taxes, home insurance, utilities and closing costs. This is an estimate, not a lender quote.
Includes water, insurance, parking.
Enquire about costs

The trademarks REALTOR®, REALTORS®, and the REALTOR® logo are controlled by The Canadian Real Estate Association (CREA) and identify real estate professionals who are members of CREA. The trademarks MLS®, Multiple Listing Service® and the associated logos are owned by The Canadian Real Estate Association (CREA) and identify the quality of services provided by real estate professionals who are members of CREA. The trademark DDF® is owned by The Canadian Real Estate Association (CREA) and identifies CREA's Data Distribution Facility (DDF®)

