
Building
- Construction style attachment
- Attached
- Exterior finish
- Brick Facing
- Foundation type
- Concrete
- Stories total
- 2
- Type
- Row / Townhouse
- Utility water
- Municipal water
- Ownership
- Freehold
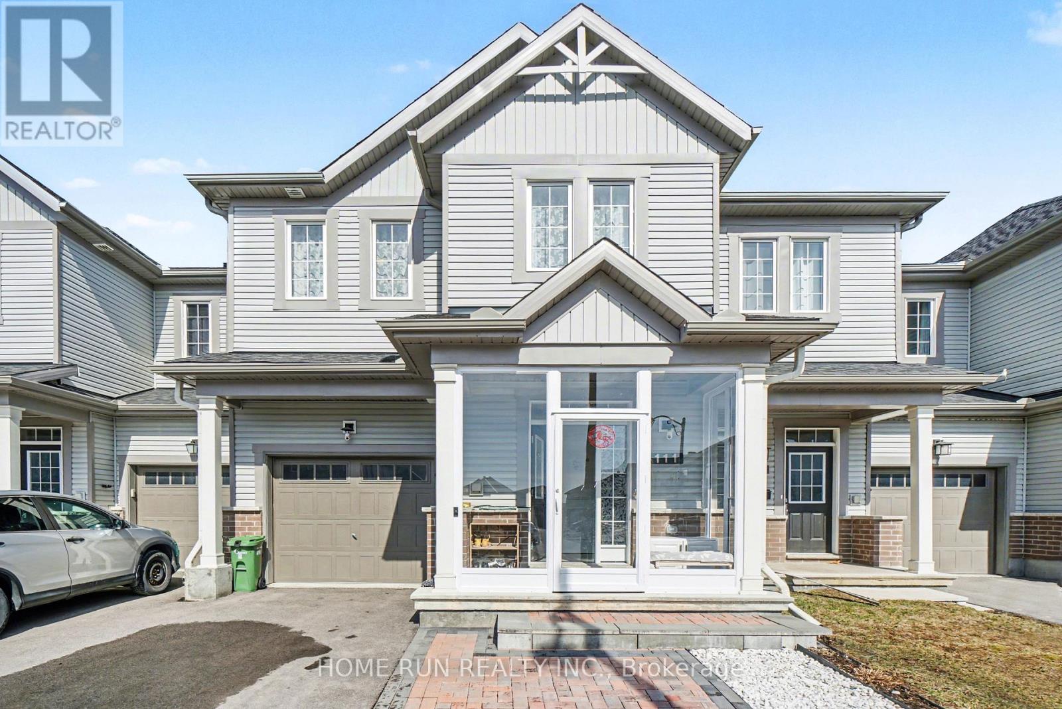
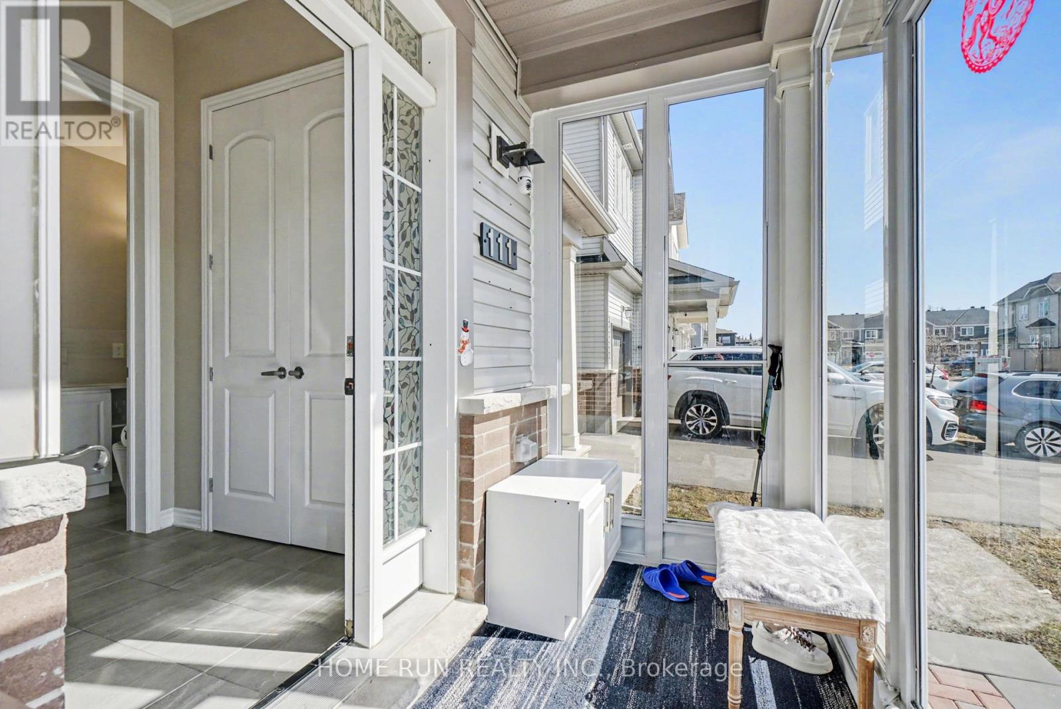
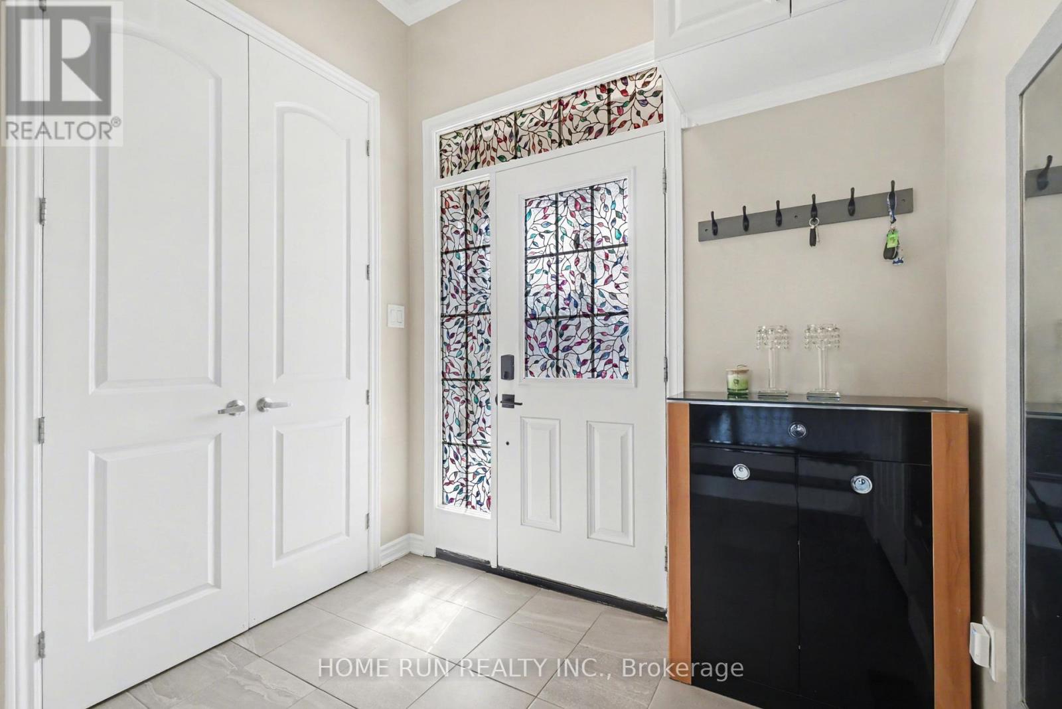
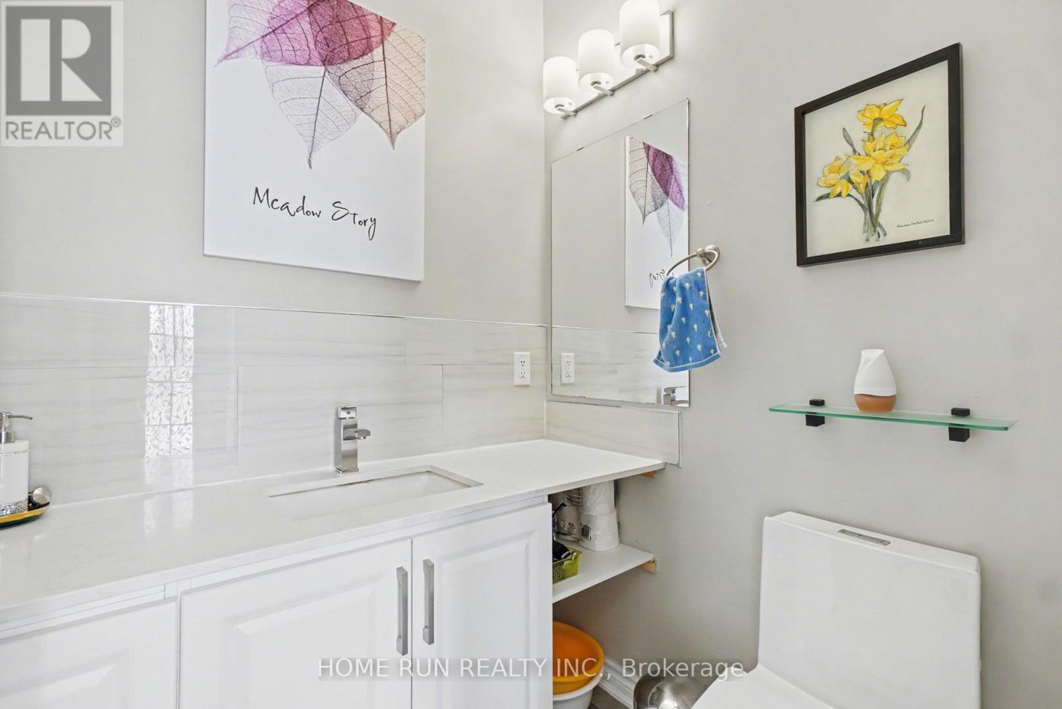
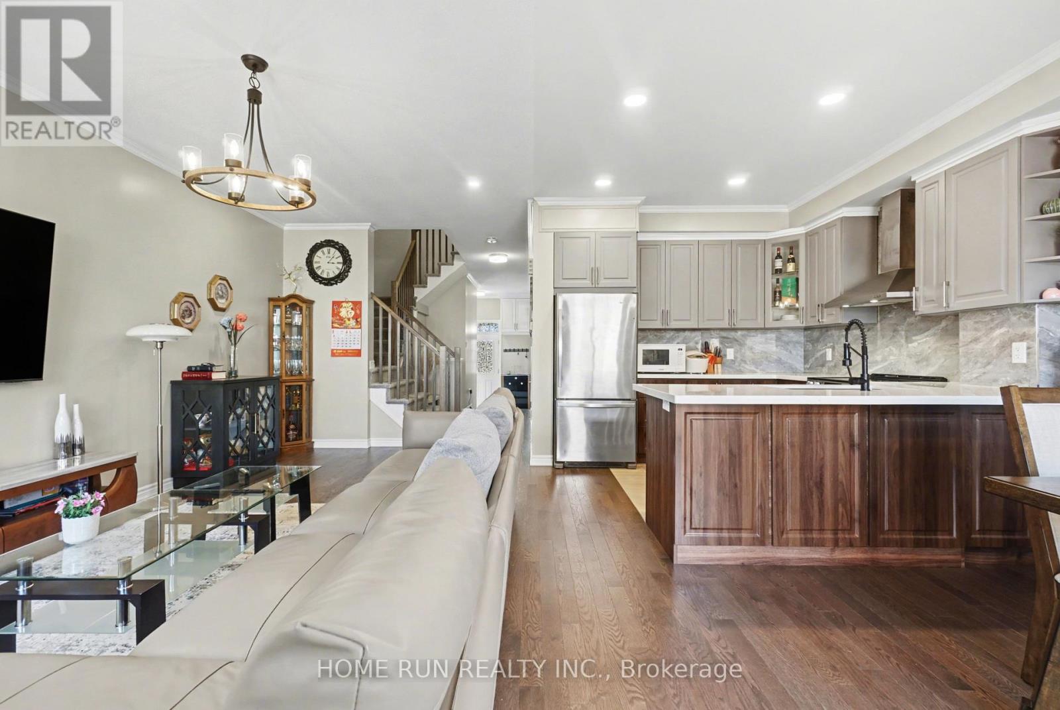
A real turn-key home for you! Located in the most desirable Flagstaff community of Half Moon Bay, with tons of premium upgrades, you will find all you need for modern and cozy living. The front interlock and screened porch create a charming and warm entrance. The open-conception main level fills with elegant finishes and thoughtful upgrades throughout, including 9' ceilings, hardwood flooring, large quartz countertops, luxurious kitchen backsplash, cabinets and all toilets. The upper level boasts a primary bedroom with two spacious walk-in closet and a 3-pc en-suite, two other well-sized bedrooms and one loft, which can be used as a home-office or study. The finished basement adds valuable living space with a family room, laundry area, 3-pc bathroom, and plenty of storage. The worry-free backyard with full deck and one shed, can be the place to enjoy the happy summertime. Close to all the conveniences of Barrhaven, like parks, top-rated schools, Costco, Home Depot, etc. Don't miss your chance to make this residence your own slice of paradise. (id:42482)
| Level | Room | Length | Width | Dimensions |
|---|---|---|---|---|
| Second level | Primary Bedroom | 3.14 m | 6.31 m | 3.14 m x 6.31 m |
| Second level | Bedroom 2 | 2.84 m | 3.8 m | 2.84 m x 3.8 m |
| Second level | Bedroom 3 | 3.16 m | 3.34 m | 3.16 m x 3.34 m |
| Second level | Loft | 3.17 m | 2.8 m | 3.17 m x 2.8 m |
| Second level | Bathroom | 2.85 m | 1.43 m | 2.85 m x 1.43 m |
| Second level | Bathroom | 1.85 m | 3.1 m | 1.85 m x 3.1 m |
| Basement | Bathroom | 2.43 m | 1.39 m | 2.43 m x 1.39 m |
| Basement | Laundry room | 2.43 m | 4.57 m | 2.43 m x 4.57 m |
| Basement | Recreational, Games room | 3.59 m | 7.88 m | 3.59 m x 7.88 m |
| Ground level | Partial bathroom | 1.75 m | 1.5 m | 1.75 m x 1.5 m |
| Ground level | Living room | 3.14 m | 6.31 m | 3.14 m x 6.31 m |
| Ground level | Dining room | 2.95 m | 2.63 m | 2.95 m x 2.63 m |
| Ground level | Kitchen | 2.96 m | 3.26 m | 2.96 m x 3.26 m |
Illustrative fixed rate, compounded semi-annually, with monthly payments. This calculator uses 20% or more down and excludes mortgage default insurance. Rates and eligibility must be confirmed with your lender.
/mo
Excludes property taxes, home insurance, utilities and closing costs. Unquoted maintenance fees, if applicable, are not included. This is an estimate, not a lender quote.

The trademarks REALTOR®, REALTORS®, and the REALTOR® logo are controlled by The Canadian Real Estate Association (CREA) and identify real estate professionals who are members of CREA. The trademarks MLS®, Multiple Listing Service® and the associated logos are owned by The Canadian Real Estate Association (CREA) and identify the quality of services provided by real estate professionals who are members of CREA. The trademark DDF® is owned by The Canadian Real Estate Association (CREA) and identifies CREA's Data Distribution Facility (DDF®)

