
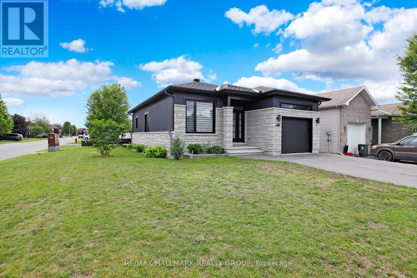
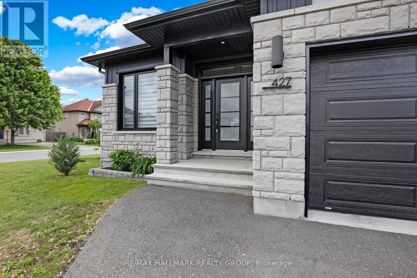
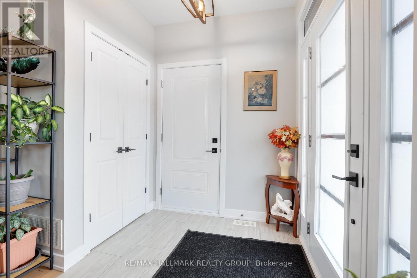
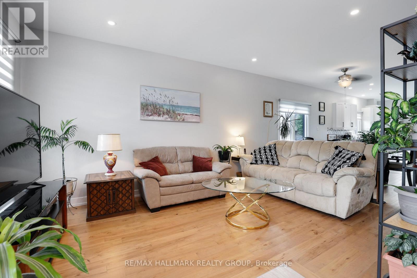
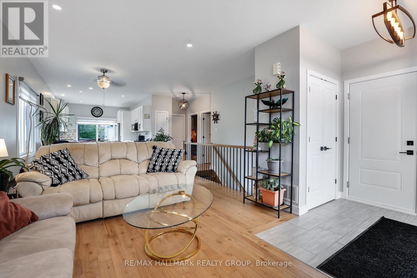
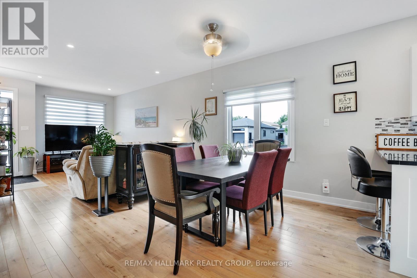
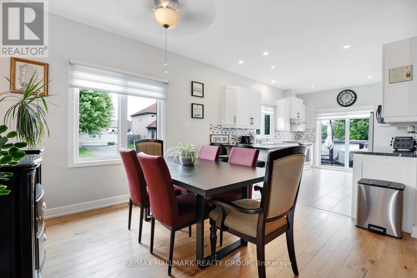
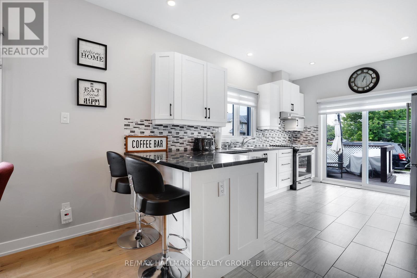
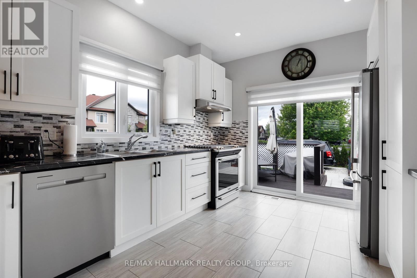
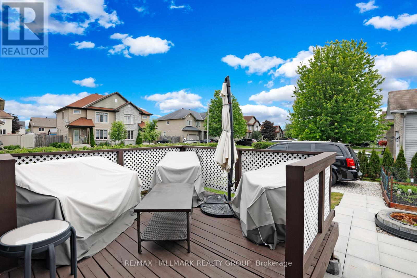
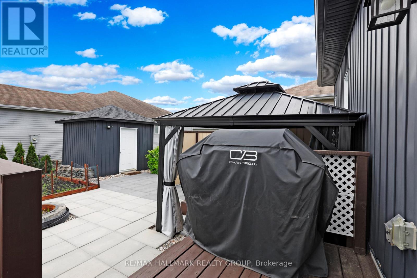
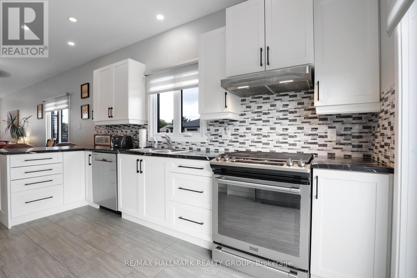
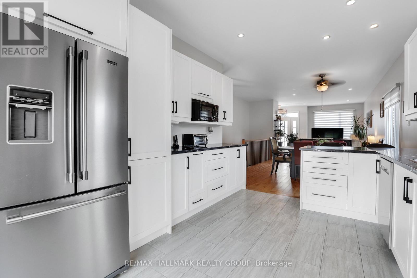
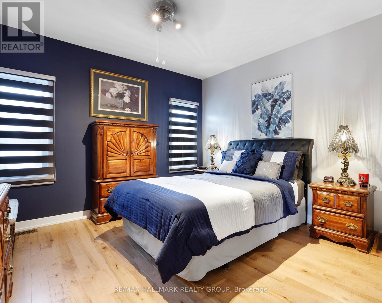
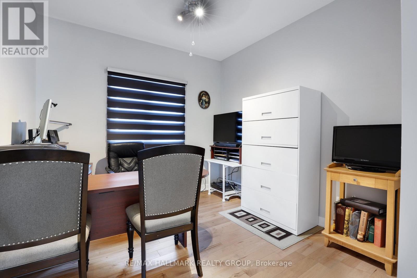
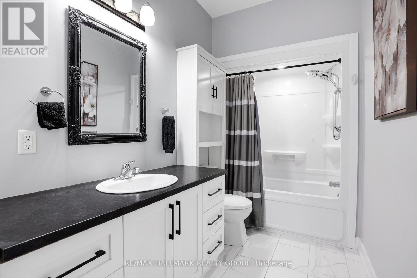
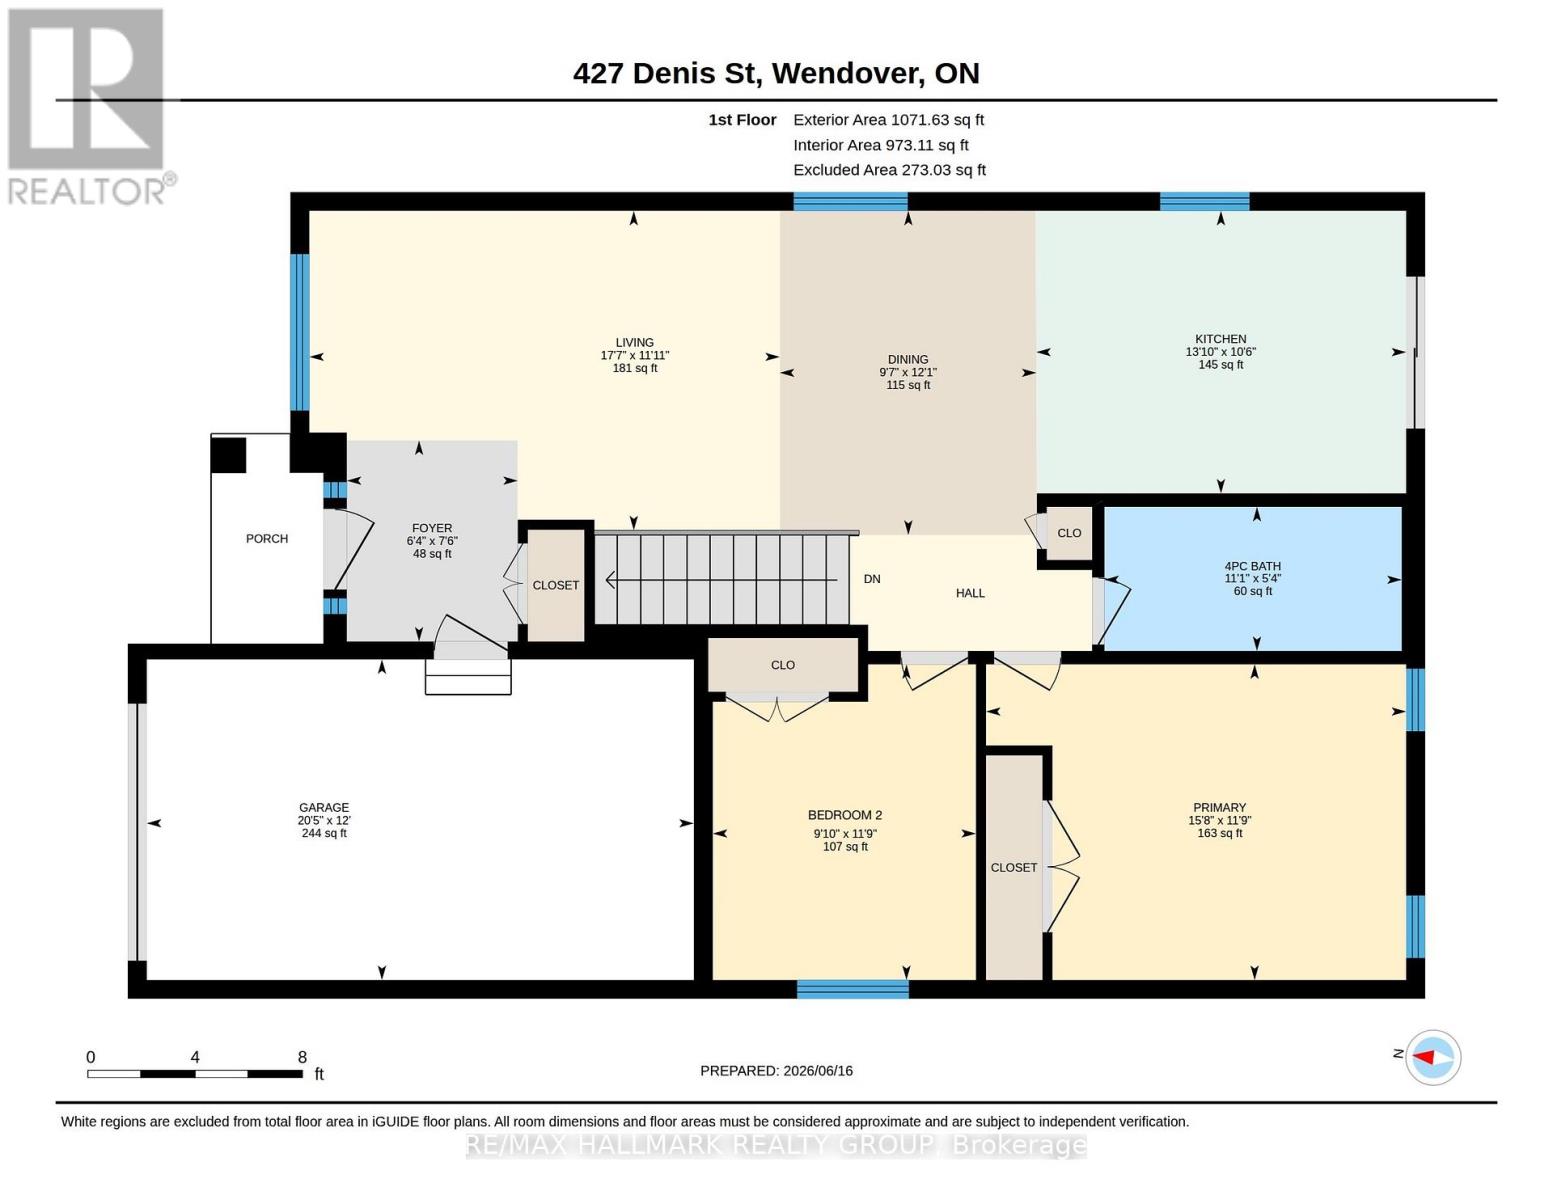
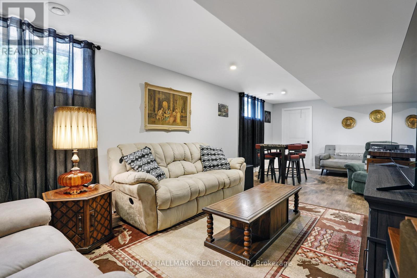
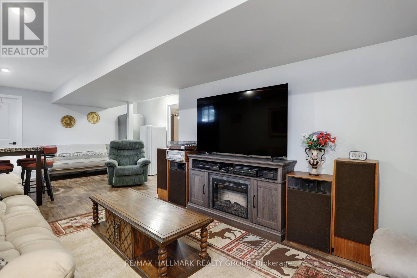
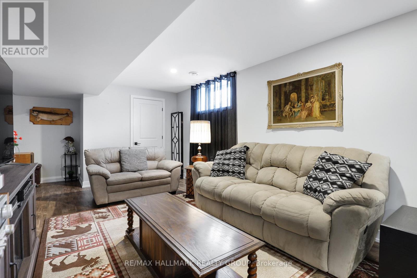
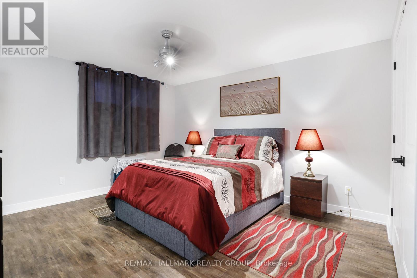
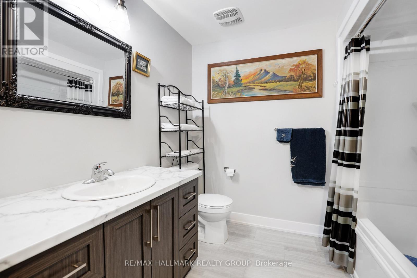
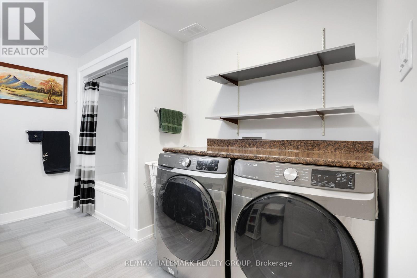
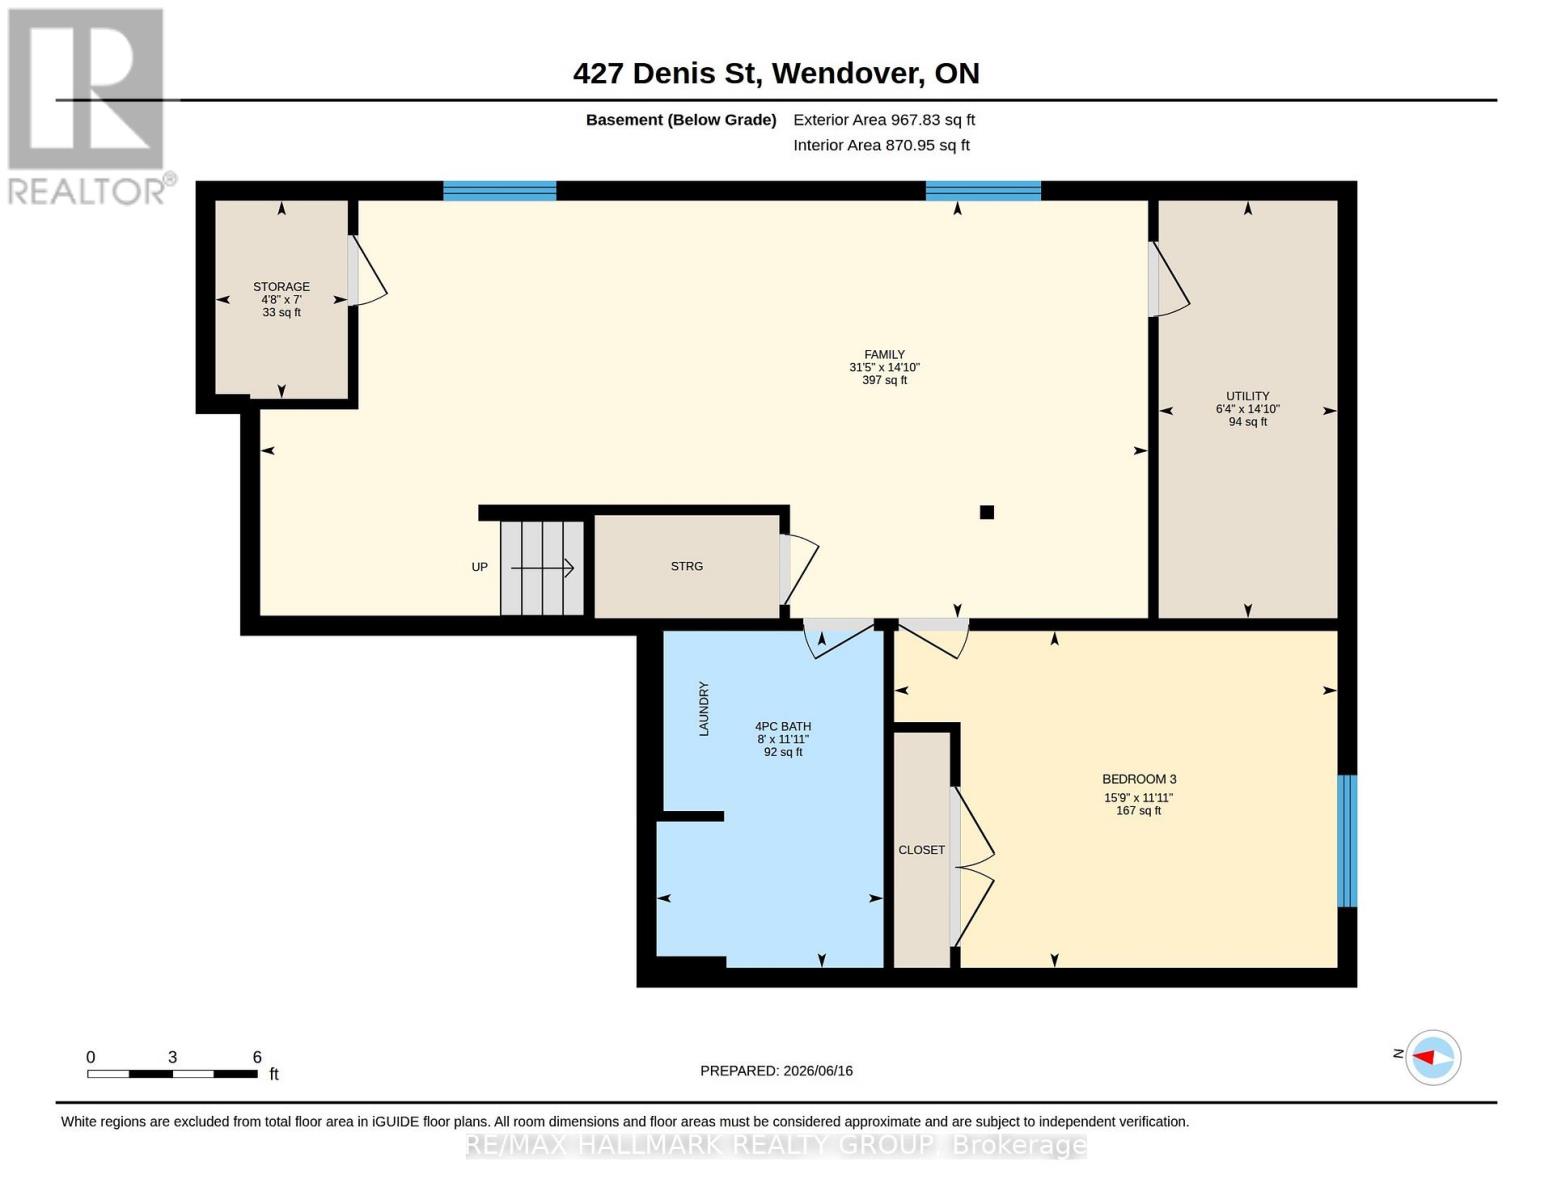
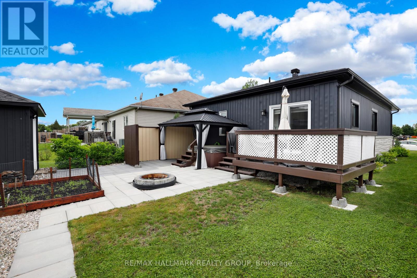
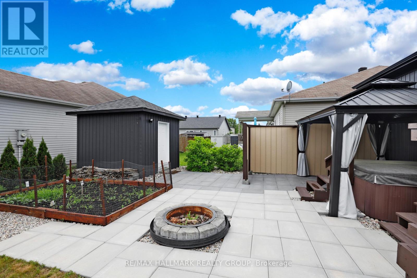
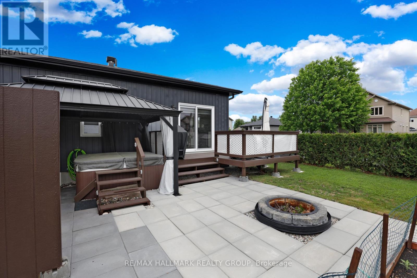
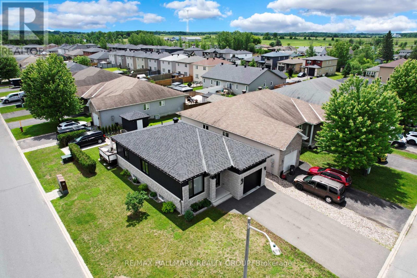
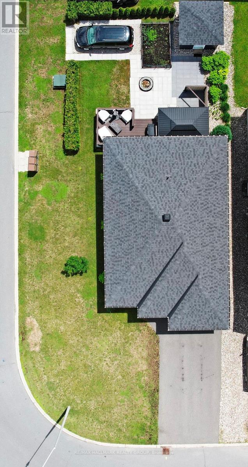
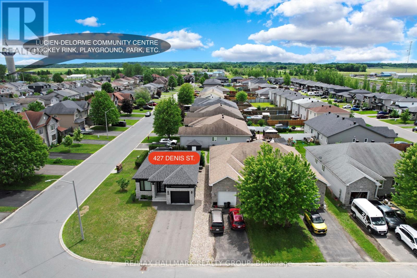
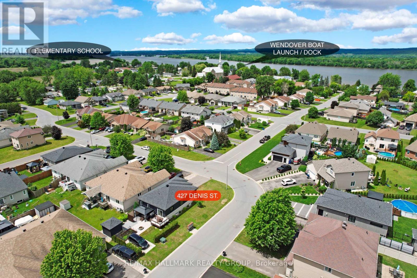
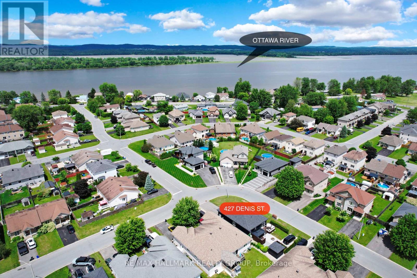
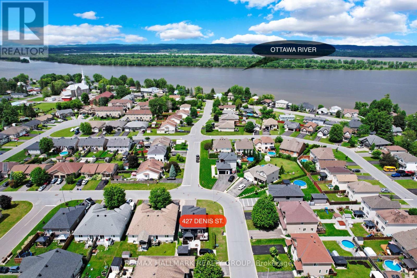
Welcome to this immaculate bungalow, perfectly situated on a corner lot in the family-friendly community of Wendover. This charming home offers two generously sized bedrooms on the main floor, complemented by a third bedroom in the professionally finished basement. The inviting, open-concept principal living area features elegant hardwood & tile flooring, pot lighting, custom zebra blinds and 9-foot ceilings. The kitchen boasts stainless steel appliances including a gas stove, a practical breakfast bar and patio doors leading to the back deck. A three-piece bathroom completes the main floor. The basement boasts above-grade windows, a large family room, an additional bedroom and full bathroom with dedicated laundry area. Relax or entertain in this versatile backyard complete with deck, gas BBQ hook-up, gazebo, patio, raised garden bed and a 2.88m x 2.86m shed which is electrically serviced. Enjoy the prime location with easy access to parks, school, community centre, public boat launch and the highway. Schedule a viewing today and experience this beautiful bungalow's charm firsthand! (id:42482)
| MLS® Number | X13458364 |
| Property Type | Single Family |
| Community Name | 610 - Alfred and Plantagenet Twp |
| Features | Carpet Free |
| ParkingSpaceTotal | 3 |
| BathroomTotal | 2 |
| BedroomsAboveGround | 2 |
| BedroomsBelowGround | 1 |
| BedroomsTotal | 3 |
| Age | 6 To 15 Years |
| Appliances | Garage Door Opener Remote(s), Central Vacuum, Dryer, Stove, Washer, Refrigerator |
| ArchitecturalStyle | Bungalow |
| BasementDevelopment | Finished |
| BasementType | Full (finished) |
| ConstructionStyleAttachment | Detached |
| CoolingType | Central Air Conditioning |
| ExteriorFinish | Brick, Vinyl Siding |
| FlooringType | Tile, Hardwood, Laminate |
| FoundationType | Concrete |
| HeatingFuel | Natural Gas |
| HeatingType | Forced Air |
| StoriesTotal | 1 |
| SizeInterior | 1,100 - 1,500 Sqft |
| Type | House |
| UtilityWater | Municipal Water |
| Attached Garage | |
| Garage |
| Acreage | No |
| Sewer | Sanitary Sewer |
| SizeDepth | 109 Ft ,8 In |
| SizeFrontage | 37 Ft ,3 In |
| SizeIrregular | 37.3 X 109.7 Ft |
| SizeTotalText | 37.3 X 109.7 Ft |
| Level | Type | Length | Width | Dimensions |
|---|---|---|---|---|
| Basement | Utility Room | 4.58 m | 1.93 m | 4.58 m x 1.93 m |
| Basement | Other | 2.16 m | 1.37 m | 2.16 m x 1.37 m |
| Basement | Family Room | 8.54 m | 3.31 m | 8.54 m x 3.31 m |
| Basement | Bathroom | 3.66 m | 2.37 m | 3.66 m x 2.37 m |
| Basement | Bedroom 3 | 4.06 m | 3.66 m | 4.06 m x 3.66 m |
| Main Level | Foyer | 1.98 m | 2.3 m | 1.98 m x 2.3 m |
| Main Level | Living Room | 4.66 m | 3.59 m | 4.66 m x 3.59 m |
| Main Level | Dining Room | 3.59 m | 3.1 m | 3.59 m x 3.1 m |
| Main Level | Kitchen | 4.57 m | 2.24 m | 4.57 m x 2.24 m |
| Main Level | Bathroom | 3.39 m | 1.66 m | 3.39 m x 1.66 m |
| Main Level | Primary Bedroom | 4.06 m | 3.6 m | 4.06 m x 3.6 m |
| Main Level | Bedroom 2 | 3.18 m | 3.01 m | 3.18 m x 3.01 m |


The trademarks REALTOR®, REALTORS®, and the REALTOR® logo are controlled by The Canadian Real Estate Association (CREA) and identify real estate professionals who are members of CREA. The trademarks MLS®, Multiple Listing Service® and the associated logos are owned by The Canadian Real Estate Association (CREA) and identify the quality of services provided by real estate professionals who are members of CREA. The trademark DDF® is owned by The Canadian Real Estate Association (CREA) and identifies CREA's Data Distribution Facility (DDF®)

