
Building
- Amenities
- Fireplace(s)
- Construction style attachment
- Detached
- Exterior finish
- Brick Facing, Vinyl siding
- Foundation type
- Poured Concrete
- Stories total
- 2
- Type
- House
- Utility water
- Municipal water
- Ownership
- Freehold
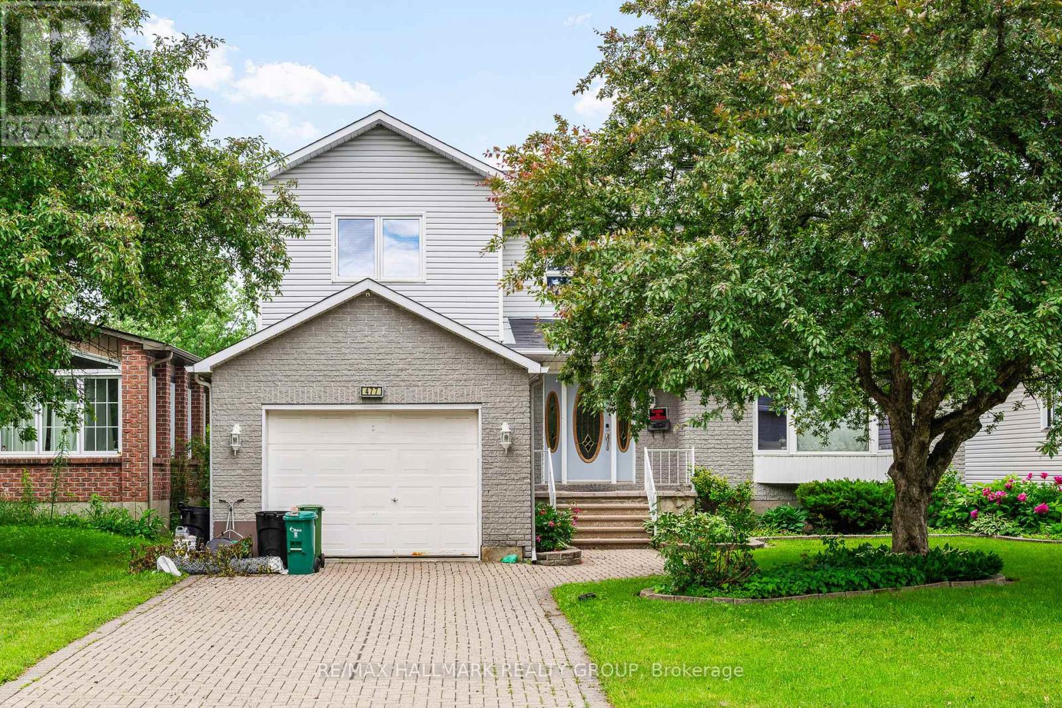
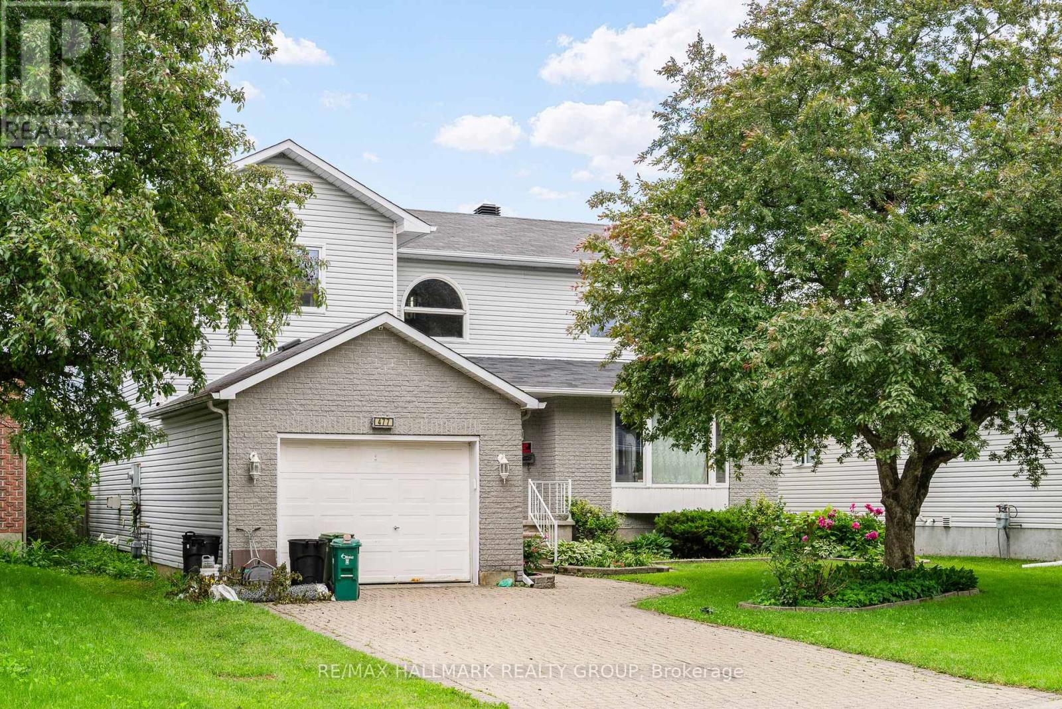
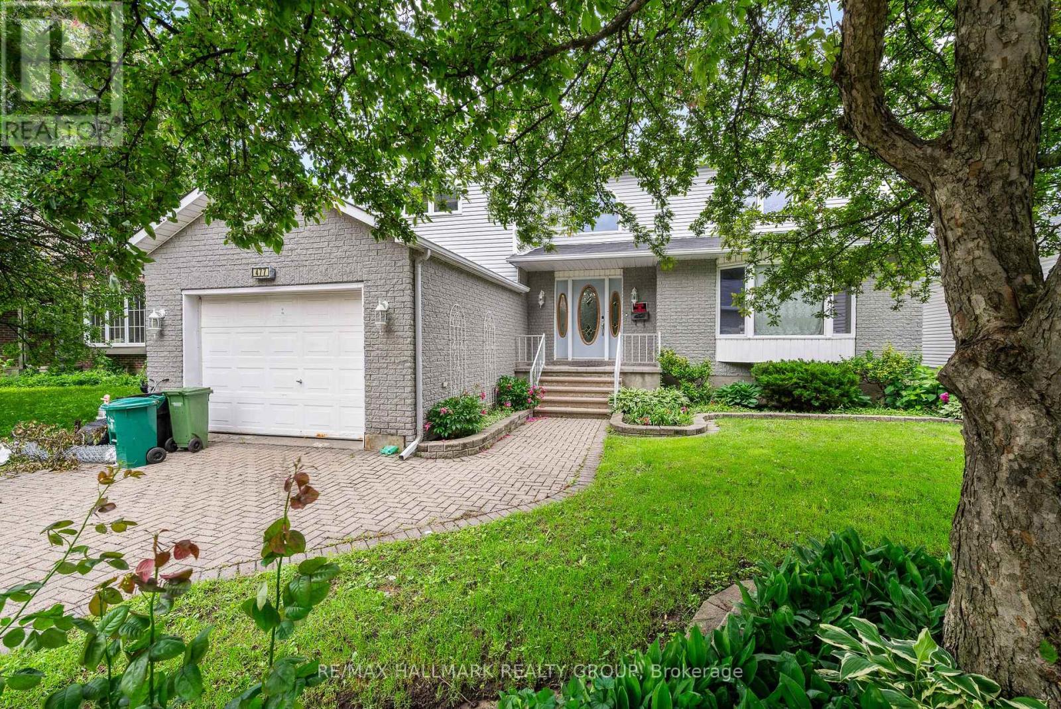
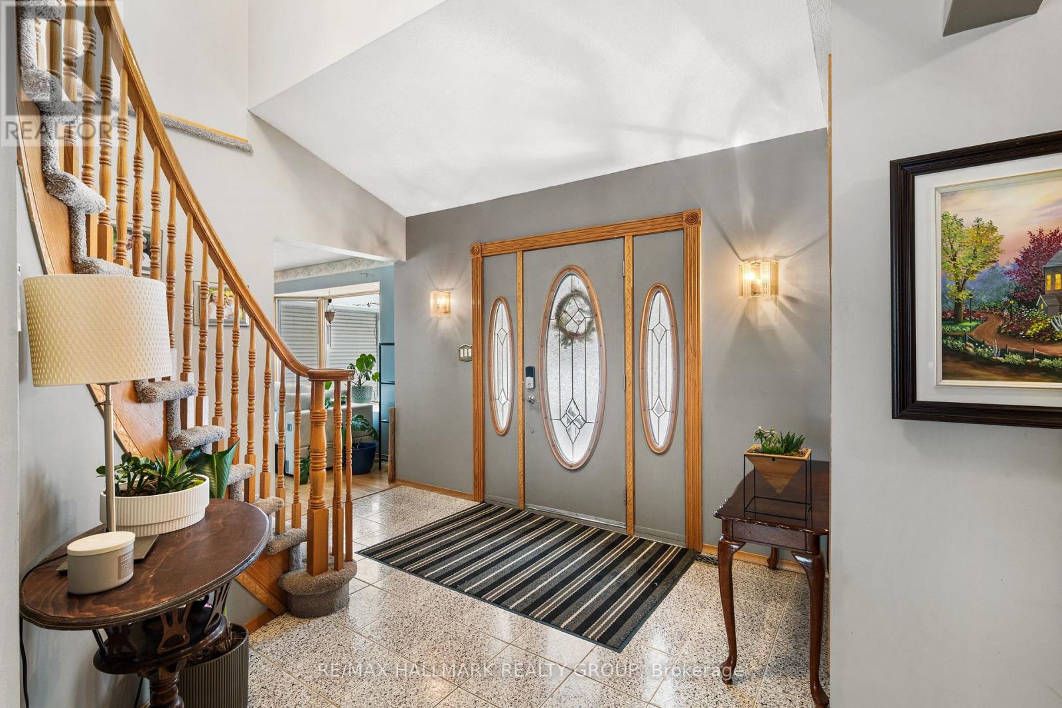
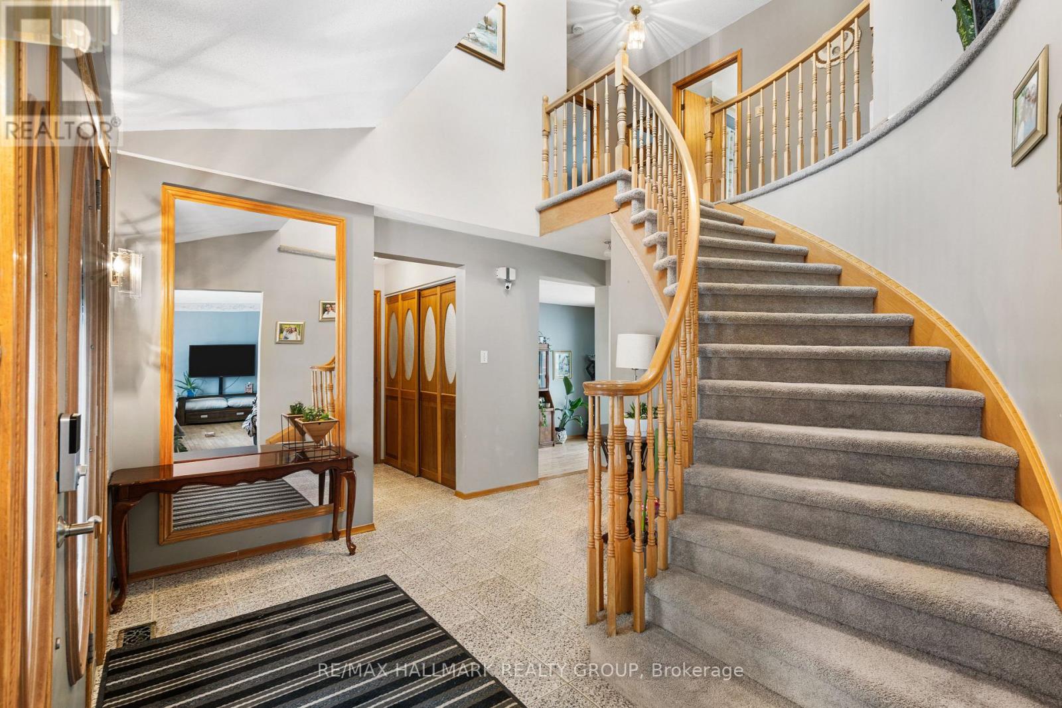
This distinguished custom three-bedroom residence presents a stately brick front and impeccably landscaped grounds. The main-floor family room offers an inviting, refined space for everyday living, while the primary suite features a generous, spa-inspired ensuite. A superb lower-level teen retreat adds comfort and versatility. Outdoors, an inground pool creates a private resort-style setting perfect for relaxation and entertaining. Ideally situated near premier shopping, transit, and top-rated schools, this home blends sophistication, convenience, and exceptional lifestyle appeal. (id:42482)
Illustrative fixed rate, compounded semi-annually, with monthly payments. This calculator uses 20% or more down and excludes mortgage default insurance. Rates and eligibility must be confirmed with your lender.
/mo
Excludes property taxes, home insurance, utilities and closing costs. Unquoted maintenance fees, if applicable, are not included. This is an estimate, not a lender quote.


The trademarks REALTOR®, REALTORS®, and the REALTOR® logo are controlled by The Canadian Real Estate Association (CREA) and identify real estate professionals who are members of CREA. The trademarks MLS®, Multiple Listing Service® and the associated logos are owned by The Canadian Real Estate Association (CREA) and identify the quality of services provided by real estate professionals who are members of CREA. The trademark DDF® is owned by The Canadian Real Estate Association (CREA) and identifies CREA's Data Distribution Facility (DDF®)

