
Building
- Amenities
- Visitor Parking
- Exterior finish
- Brick, Stone
- Type
- Apartment
- Ownership
- Condominium/Strata
Maintenance fee $411.51/mo· Includes maintenance, water, common area maintenance, insurance
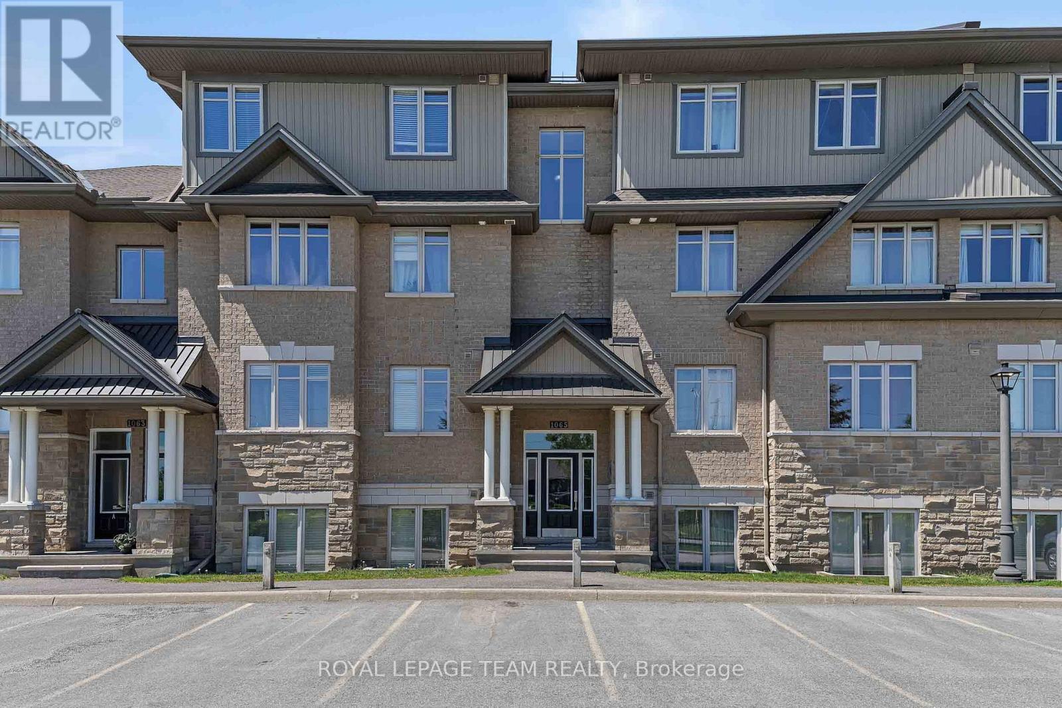
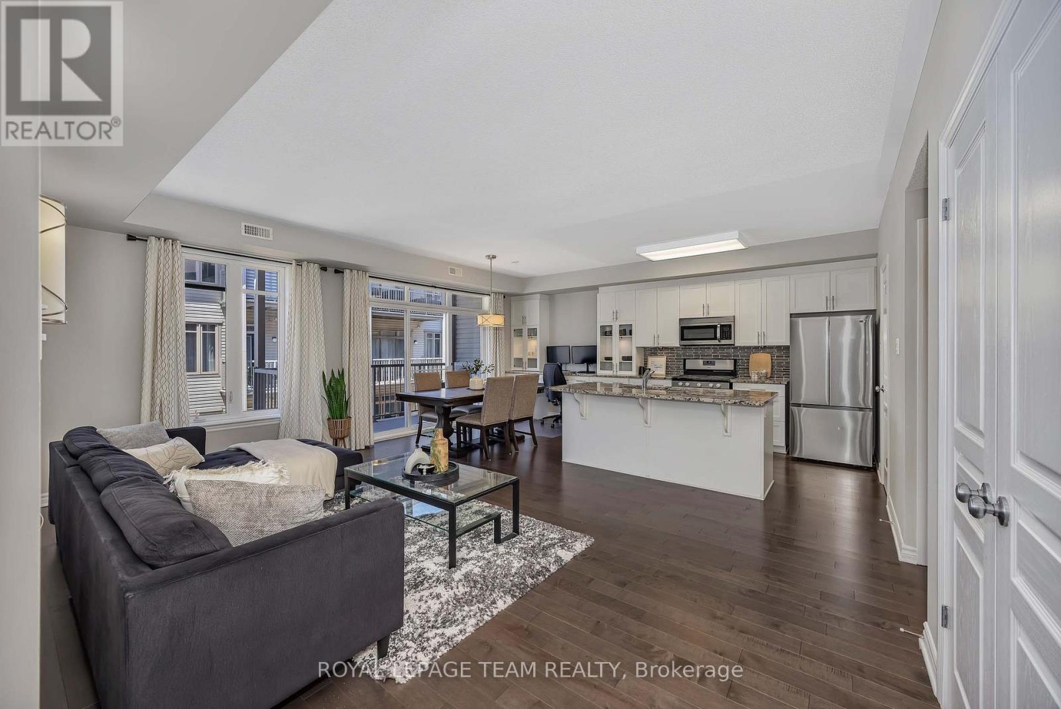
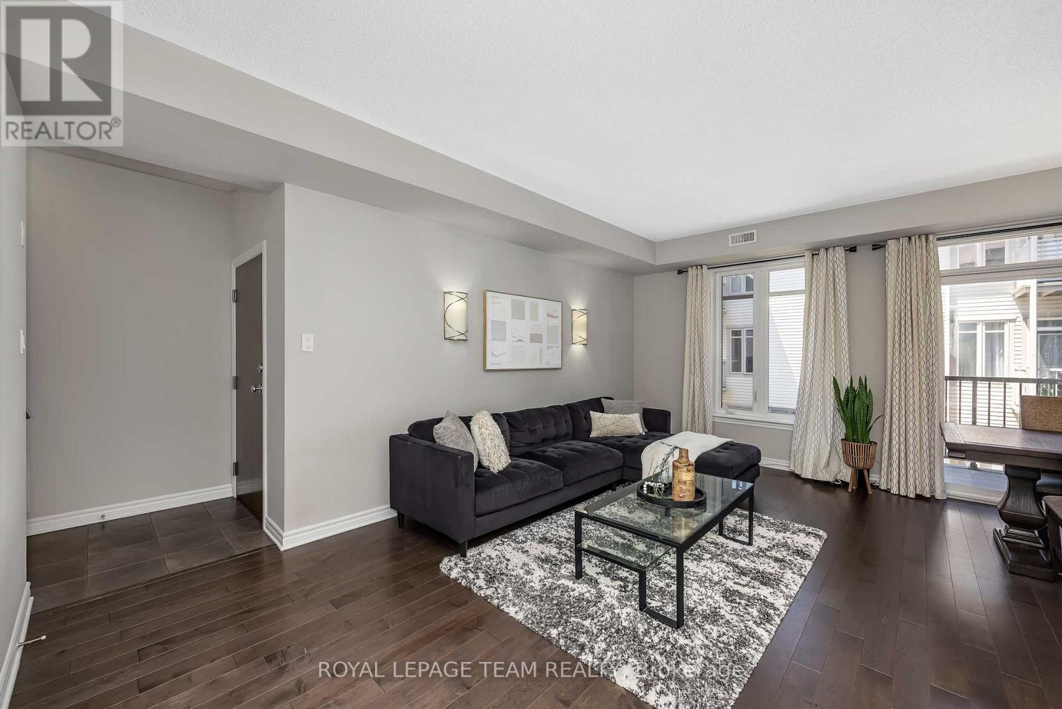
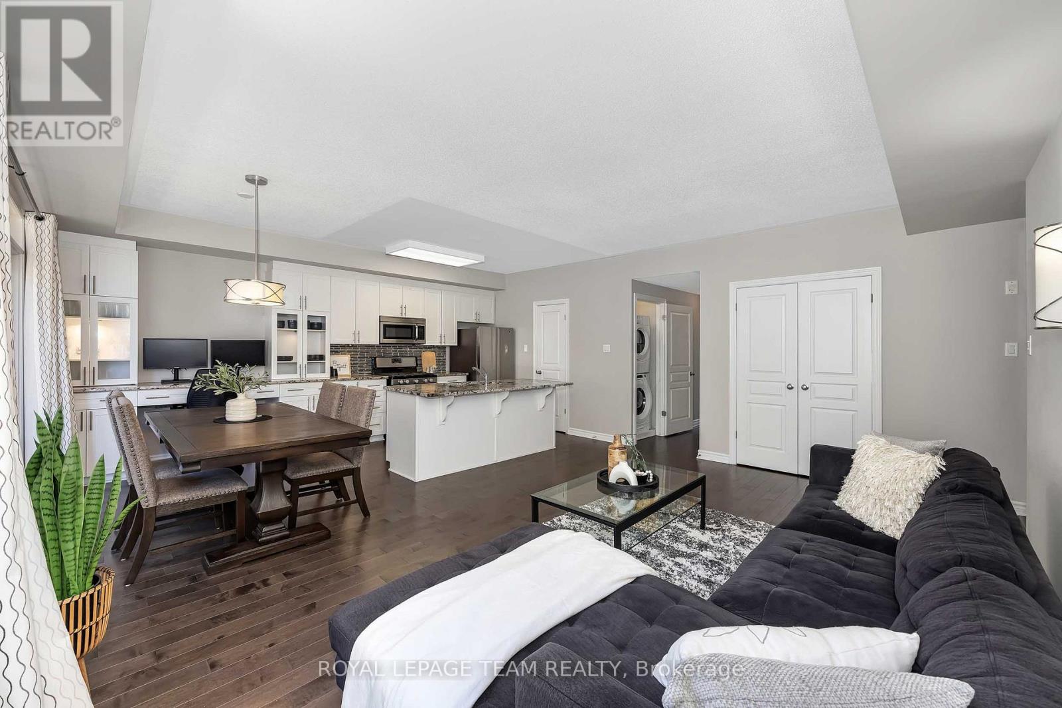
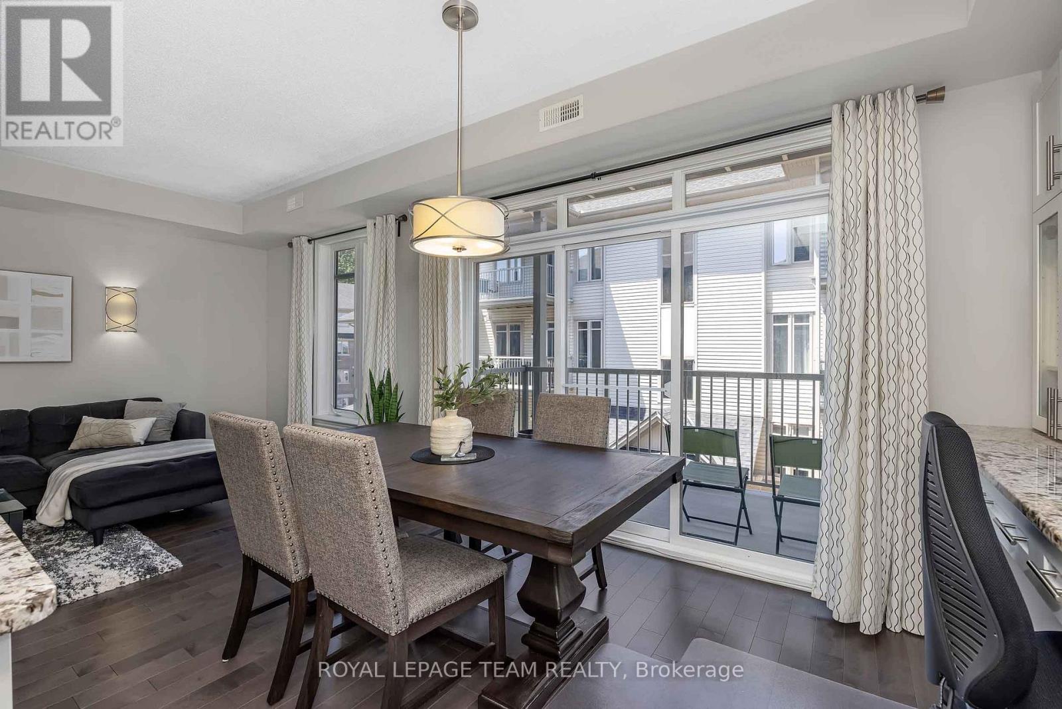
Bright and thoughtfully designed 2 bedroom, 2 bathroom condo offering comfortable modern living in a highly convenient location. Open concept layout with well-proportioned living and dining areas, ideal for both everyday use and entertaining. The upgraded kitchen features granite countertops, extended cabinetry with glass inserts and led lights, built-in desk, stainless steel appliances including gas stove, and a large island with breakfast bar seating. Extended cabinetry enhances storage space, supported by a pantry and pot drawers for added functionality. The primary bedroom includes a walk-in closet and 3-piece ensuite with walk-in shower. The second bedroom is well-sized. Down the hall, you'll find a full 4-piece bathroom and convenient in-unit laundry with a full-size washer and dryer. Hardwood flooring throughout main living areas and bedrooms, with tile in foyer and bathrooms. A large private balcony provides additional outdoor space. Numerous updates include fresh paint, newer refrigerator and washer, and additional cabinetry in both bathrooms. Includes 1 parking space located just outside the main entrance and bike storage. Smoke-free building, pets permitted. Ideally located near public transit including Limebank LRT Station, walking distance to parks, walking paths, retail, restaurants, and the upcoming community hub "The Square." Move-in ready and well maintained. (id:42482)
| Level | Room | Length | Width | Dimensions |
|---|---|---|---|---|
| Main level | Living room | 4.26 m | 3.96 m | 4.26 m x 3.96 m |
| Main level | Dining room | 2.74 m | 3.048 m | 2.74 m x 3.048 m |
| Main level | Kitchen | 4.26 m | 2.75 m | 4.26 m x 2.75 m |
| Main level | Bedroom 2 | 3.048 m | 3.048 m | 3.048 m x 3.048 m |
| Main level | Primary Bedroom | 3.96 m | 2.74 m | 3.96 m x 2.74 m |
| Main level | Bathroom | 2.43 m | 1.21 m | 2.43 m x 1.21 m |
| Main level | Bathroom | 2.133 m | 1.219 m | 2.133 m x 1.219 m |
Illustrative fixed rate, compounded semi-annually, with monthly payments. This calculator uses 20% or more down and excludes mortgage default insurance. Rates and eligibility must be confirmed with your lender.
/mo
Excludes property taxes, home insurance, utilities and closing costs. This is an estimate, not a lender quote.
Includes water, common area maintenance, insurance.
Enquire about costs

The trademarks REALTOR®, REALTORS®, and the REALTOR® logo are controlled by The Canadian Real Estate Association (CREA) and identify real estate professionals who are members of CREA. The trademarks MLS®, Multiple Listing Service® and the associated logos are owned by The Canadian Real Estate Association (CREA) and identify the quality of services provided by real estate professionals who are members of CREA. The trademark DDF® is owned by The Canadian Real Estate Association (CREA) and identifies CREA's Data Distribution Facility (DDF®)

