

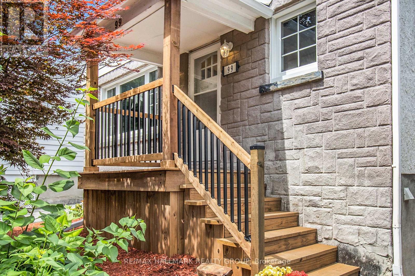
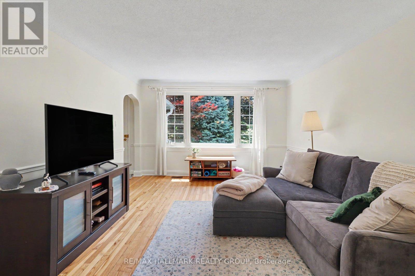
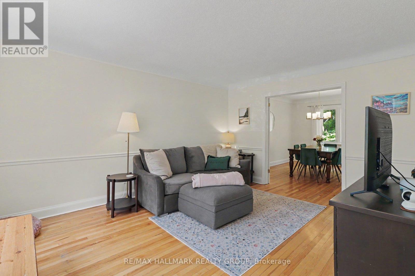
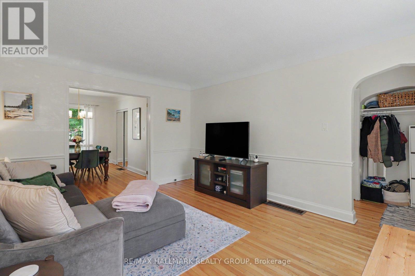
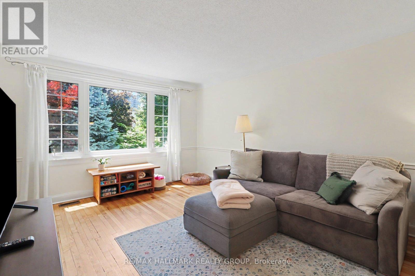
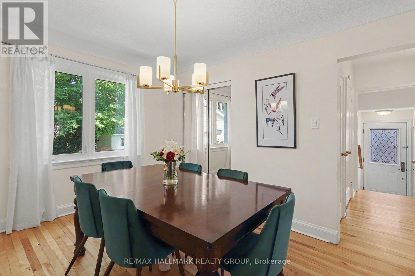
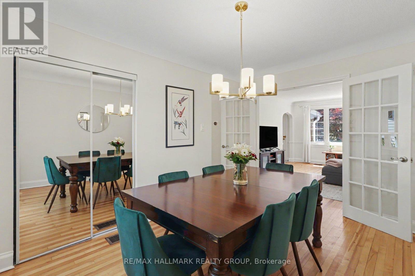
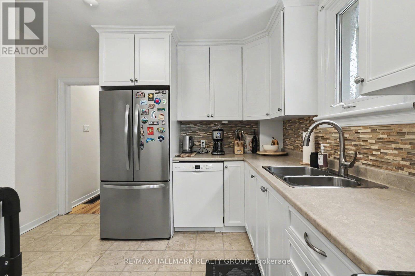
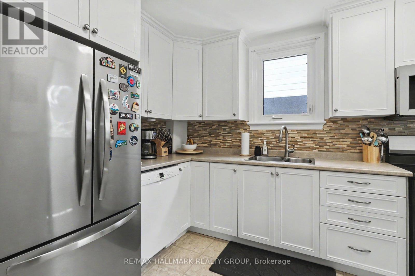
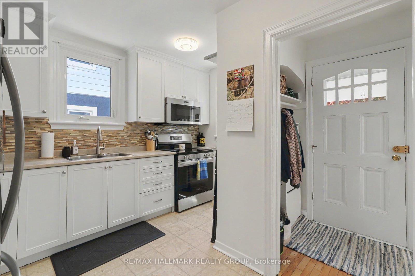
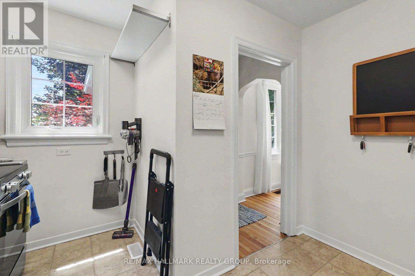
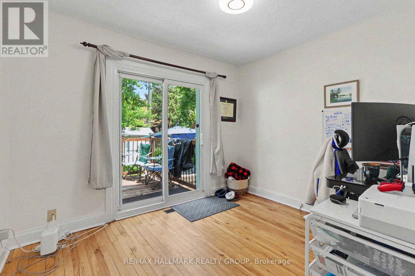
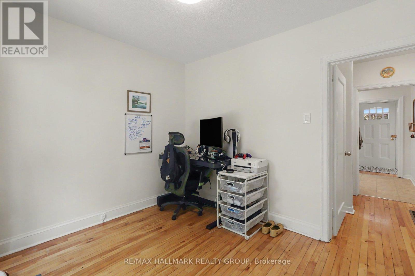
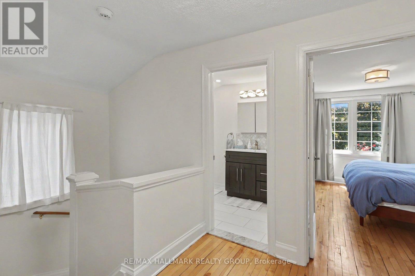
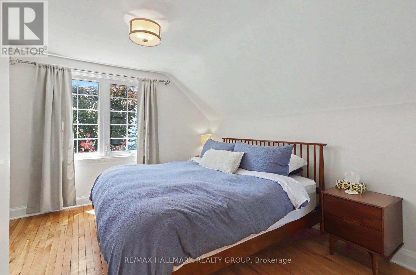
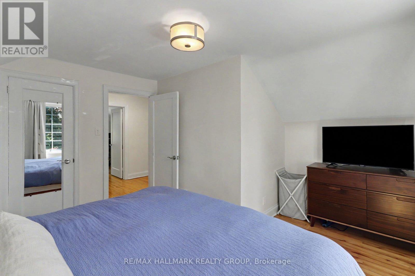
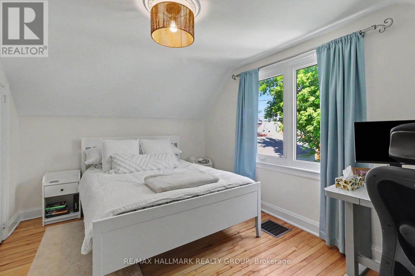
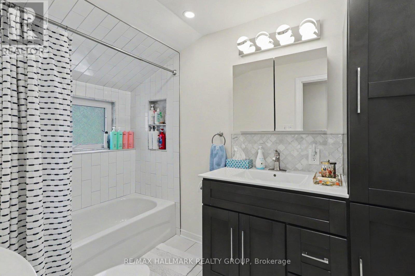
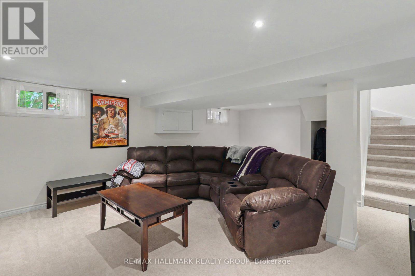
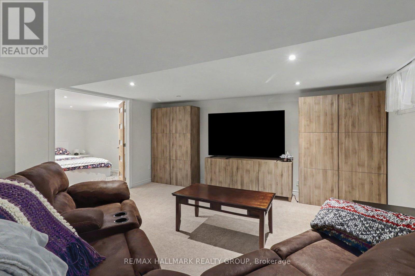
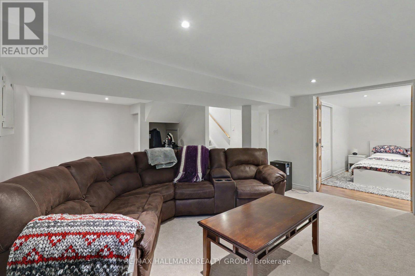
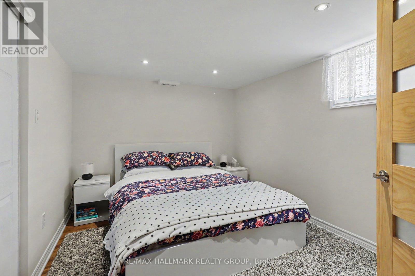
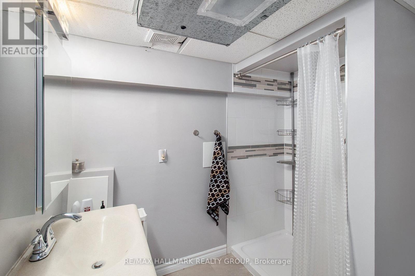
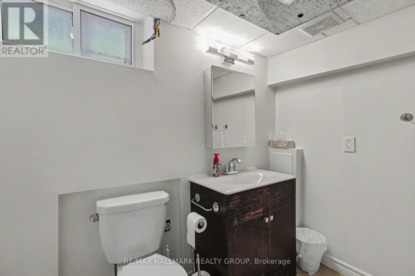
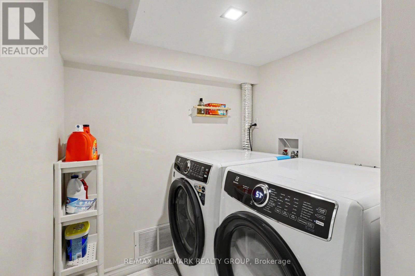
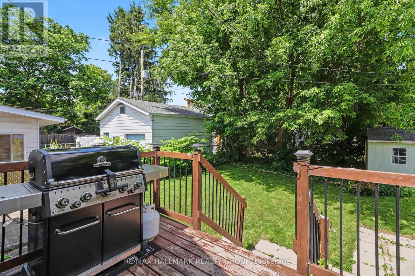
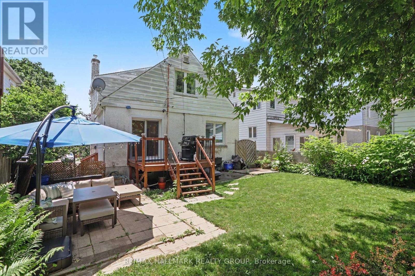
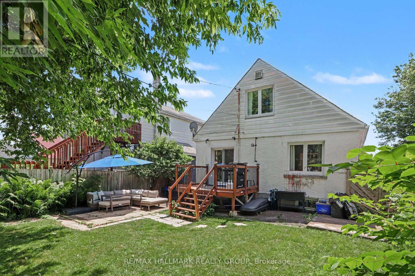
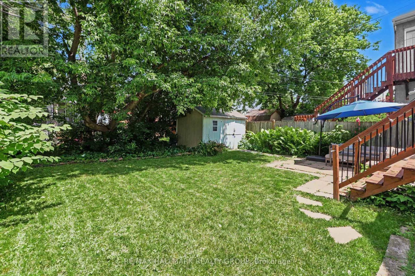
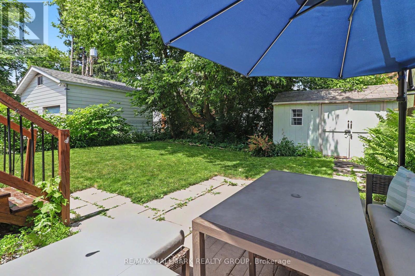
Great house on a great street in the heart of Beechwood Village in urban Ottawa's Quartier Vanier. One of the larger models built in this prime nook of the neighbourhood, this home provides a spacious, separate, living and dining room, renovated compact but well thought out kitchen, a main floor third bedroom or convenient home office with access to the rear yard as well as two bedrooms and a full bathroom on the top floor. The lower level is fully finished with a great family room and a "legit" fourth bedroom and full bathroom as well as laundry zone. Beautifully maintained and upgraded over the years. You'll love the backyard oasis and the private driveway too. This is a wonderful opportunity to put down roots in this amazing community on a kid friendly, well treed street and benefit from the nearness to the downtown core by foot or bike if you wish, as well as all the shopping and services you need just steps away. Inspection report on file. (id:42482)
| MLS® Number | X13515970 |
| Property Type | Single Family |
| Neighbourhood | Vanier |
| Community Name | 3402 - Vanier |
| EquipmentType | None |
| ParkingSpaceTotal | 2 |
| RentalEquipmentType | None |
| BathroomTotal | 2 |
| BedroomsAboveGround | 3 |
| BedroomsBelowGround | 1 |
| BedroomsTotal | 4 |
| Appliances | Water Heater, Water Meter, Dishwasher, Dryer, Hood Fan, Microwave, Stove, Washer, Refrigerator |
| BasementDevelopment | Finished |
| BasementType | N/a (finished) |
| ConstructionStyleAttachment | Detached |
| CoolingType | Central Air Conditioning |
| ExteriorFinish | Aluminum Siding, Concrete Block |
| FoundationType | Block |
| HeatingFuel | Natural Gas |
| HeatingType | Forced Air |
| StoriesTotal | 2 |
| SizeInterior | 1,100 - 1,500 Sqft |
| Type | House |
| UtilityWater | Municipal Water |
| No Garage |
| Acreage | No |
| Sewer | Sanitary Sewer |
| SizeDepth | 90 Ft |
| SizeFrontage | 40 Ft |
| SizeIrregular | 40 X 90 Ft |
| SizeTotalText | 40 X 90 Ft |
| Level | Type | Length | Width | Dimensions |
|---|---|---|---|---|
| Second Level | Primary Bedroom | 3.58 m | 3.3 m | 3.58 m x 3.3 m |
| Second Level | Bedroom 2 | 4.08 m | 2.87 m | 4.08 m x 2.87 m |
| Second Level | Bathroom | 2.61 m | 1.8 m | 2.61 m x 1.8 m |
| Lower Level | Bathroom | 2.38 m | 2.45 m | 2.38 m x 2.45 m |
| Lower Level | Laundry Room | 1.67 m | 1.47 m | 1.67 m x 1.47 m |
| Lower Level | Family Room | 6.93 m | 4.8 m | 6.93 m x 4.8 m |
| Lower Level | Bedroom 4 | 3.4 m | 2.74 m | 3.4 m x 2.74 m |
| Main Level | Foyer | 1.67 m | 1.18 m | 1.67 m x 1.18 m |
| Main Level | Living Room | 4.72 m | 3.81 m | 4.72 m x 3.81 m |
| Main Level | Dining Room | 3.86 m | 3.02 m | 3.86 m x 3.02 m |
| Main Level | Kitchen | 3.58 m | 3.3 m | 3.58 m x 3.3 m |
| Main Level | Bedroom 3 | 4.08 m | 2.87 m | 4.08 m x 2.87 m |


The trademarks REALTOR®, REALTORS®, and the REALTOR® logo are controlled by The Canadian Real Estate Association (CREA) and identify real estate professionals who are members of CREA. The trademarks MLS®, Multiple Listing Service® and the associated logos are owned by The Canadian Real Estate Association (CREA) and identify the quality of services provided by real estate professionals who are members of CREA. The trademark DDF® is owned by The Canadian Real Estate Association (CREA) and identifies CREA's Data Distribution Facility (DDF®)

