
Building
- Age
- 31 to 50 years
- Amenities
- Exercise Centre, Visitor Parking
- Exterior finish
- Brick
- Foundation type
- Concrete
- Stories total
- 2
- Type
- Row / Townhouse
- Ownership
- Condominium/Strata
Maintenance fee $556.18/mo· Includes maintenance, water, common area maintenance, insurance, parking
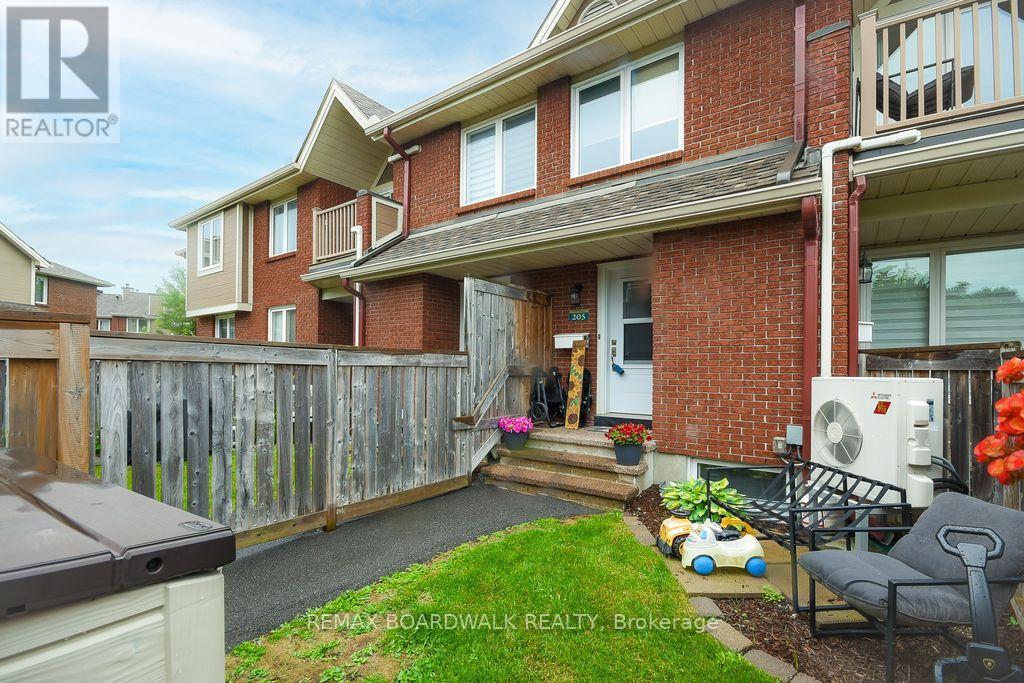
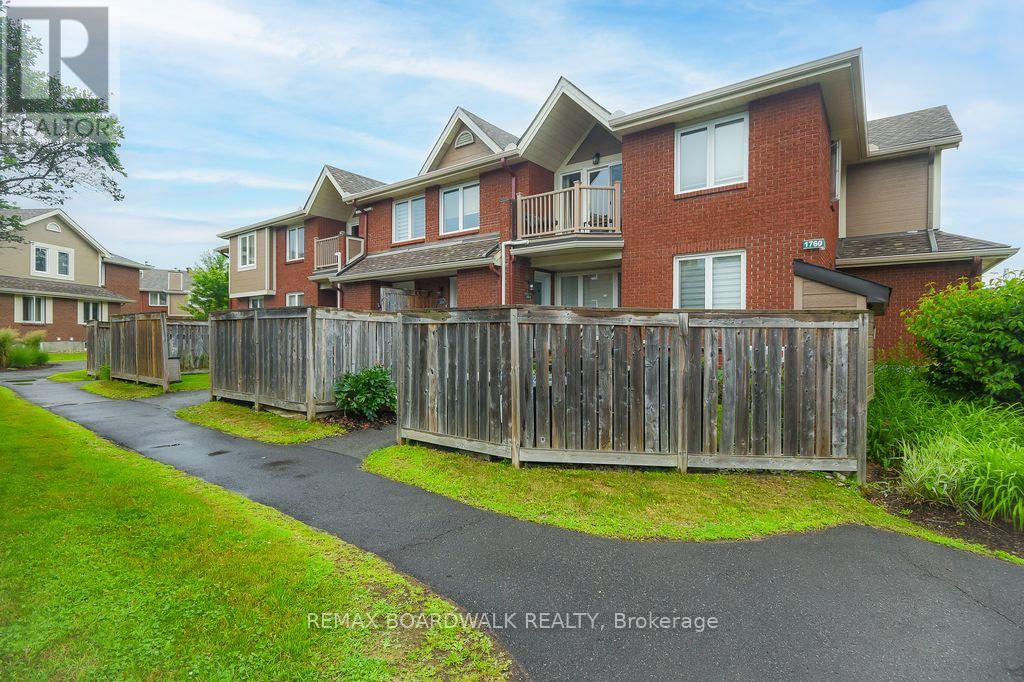
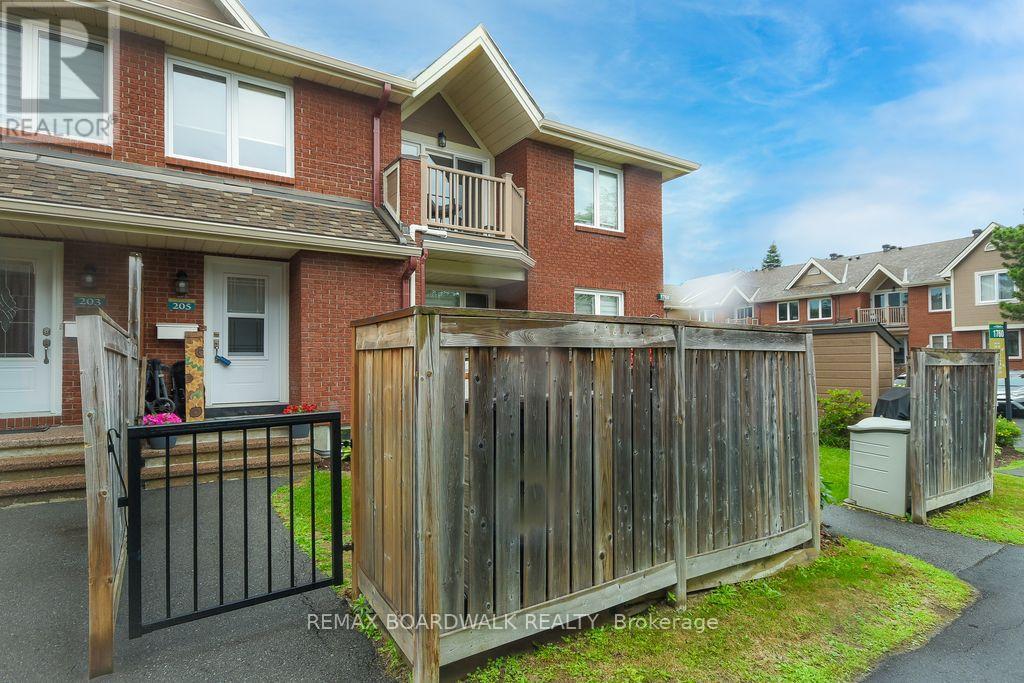
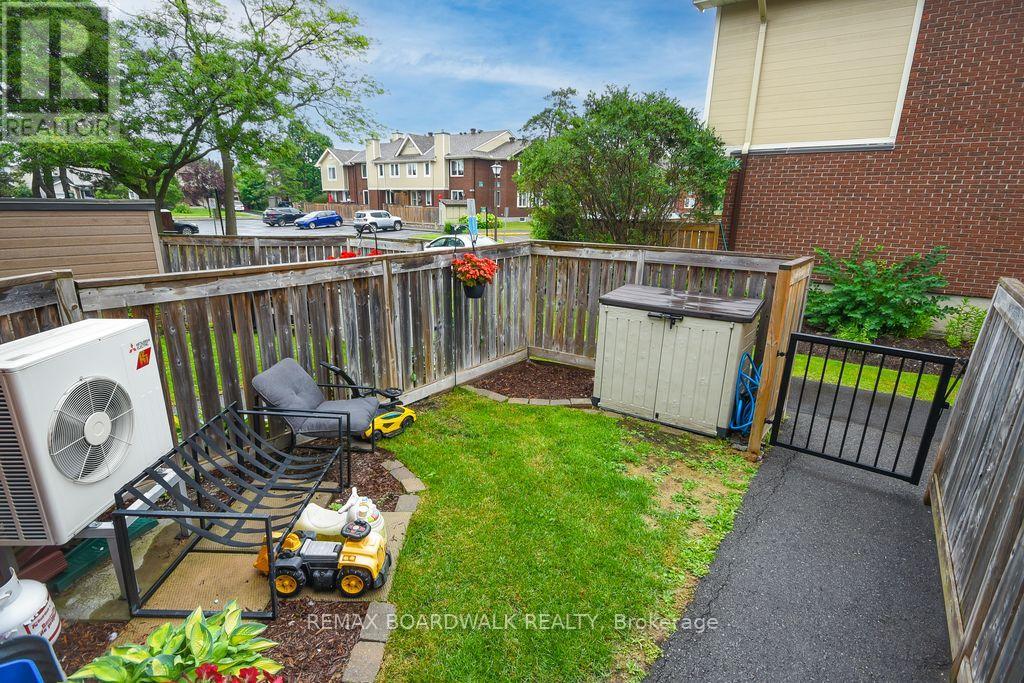
Fantastic location near all amenities. Recreational facility with club house and outdoor pool on site. 2+1 bedrooms (or family room on lower level), 2 bathrooms, + den, 5 appliances included, 2 parking spaces, balcony and private yard, all make this property a great opportunity. Spacious, bright and open concept. All rooms are generous in size. Kitchen offers lots of cupboard and counter space + breakfast bar. Primary bedroom offers 2 windows, and a walk in closet. The lower level includes a storage room, storage under the staircase and a separate laundry room. The 2 piece bathroom has a window and the family room can be considered a bedroom (large window). The A/C heat pump was installed in 2019. As per form 244: All submitted offers must have 24 hours irrevocable (no exceptions). (id:42482)
| Level | Room | Length | Width | Dimensions |
|---|---|---|---|---|
| Second level | Living room | 4.31 m | 3.86 m | 4.31 m x 3.86 m |
| Second level | Den | 3.16 m | 2.19 m | 3.16 m x 2.19 m |
| Second level | Dining room | 3.02 m | 2.56 m | 3.02 m x 2.56 m |
| Second level | Kitchen | 3.63 m | 2.41 m | 3.63 m x 2.41 m |
| Second level | Bathroom | 2.43 m | 2.43 m | 2.43 m x 2.43 m |
| Second level | Primary Bedroom | 3.25 m | 3.25 m | 3.25 m x 3.25 m |
| Second level | Bedroom 2 | 2.74 m | 2.71 m | 2.74 m x 2.71 m |
| Lower level | Laundry room | 4.87 m | 2.43 m | 4.87 m x 2.43 m |
| Lower level | Other | 2.43 m | 2.43 m | 2.43 m x 2.43 m |
| Lower level | Bathroom | 2.43 m | 1.82 m | 2.43 m x 1.82 m |
| Lower level | Family room | 4.95 m | 3.14 m | 4.95 m x 3.14 m |
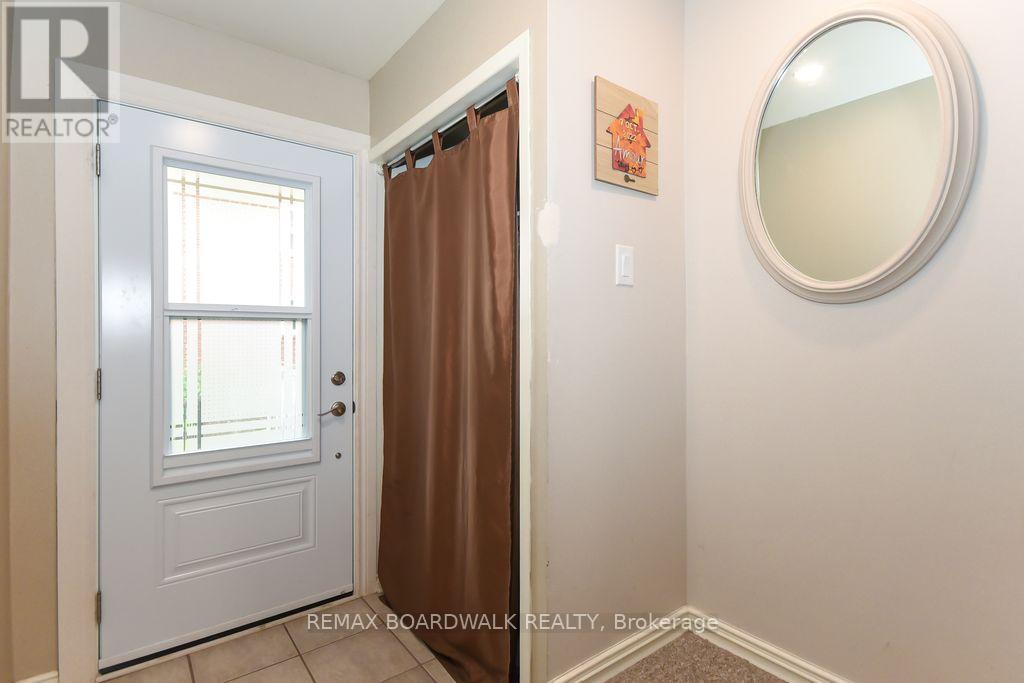
| Main level | Foyer | 2.43 m | 2.43 m | 2.43 m x 2.43 m |
Illustrative fixed rate, compounded semi-annually, with monthly payments. This calculator uses 20% or more down and excludes mortgage default insurance. Rates and eligibility must be confirmed with your lender.
/mo
Excludes property taxes, home insurance, utilities and closing costs. This is an estimate, not a lender quote.
Includes water, common area maintenance, insurance, parking.
Enquire about costs

The trademarks REALTOR®, REALTORS®, and the REALTOR® logo are controlled by The Canadian Real Estate Association (CREA) and identify real estate professionals who are members of CREA. The trademarks MLS®, Multiple Listing Service® and the associated logos are owned by The Canadian Real Estate Association (CREA) and identify the quality of services provided by real estate professionals who are members of CREA. The trademark DDF® is owned by The Canadian Real Estate Association (CREA) and identifies CREA's Data Distribution Facility (DDF®)

