
LOADING

$849,000

28 South Street Drummond/north Elmsley, Ontario K7H 2G1

28 South Street, Drummond/north Elmsley, Ontario  K7H 2G1 - Photo 1 - X13523584
28 South Street, Drummond/north Elmsley, Ontario  K7H 2G1 - Photo 2 - X13523584
28 South Street, Drummond/north Elmsley, Ontario  K7H 2G1 - Photo 3 - X13523584
28 South Street, Drummond/north Elmsley, Ontario  K7H 2G1 - Photo 4 - X13523584
28 South Street, Drummond/north Elmsley, Ontario  K7H 2G1 - Photo 5 - X13523584
28 South Street, Drummond/north Elmsley, Ontario  K7H 2G1 - Photo 6 - X13523584
28 South Street, Drummond/north Elmsley, Ontario  K7H 2G1 - Photo 7 - X13523584
28 South Street, Drummond/north Elmsley, Ontario  K7H 2G1 - Photo 8 - X13523584
28 South Street, Drummond/north Elmsley, Ontario  K7H 2G1 - Photo 9 - X13523584
28 South Street, Drummond/north Elmsley, Ontario  K7H 2G1 - Photo 10 - X13523584
28 South Street, Drummond/north Elmsley, Ontario  K7H 2G1 - Photo 11 - X13523584
28 South Street, Drummond/north Elmsley, Ontario  K7H 2G1 - Photo 12 - X13523584
28 South Street, Drummond/north Elmsley, Ontario  K7H 2G1 - Photo 13 - X13523584
28 South Street, Drummond/north Elmsley, Ontario  K7H 2G1 - Photo 14 - X13523584
28 South Street, Drummond/north Elmsley, Ontario  K7H 2G1 - Photo 15 - X13523584
28 South Street, Drummond/north Elmsley, Ontario  K7H 2G1 - Photo 16 - X13523584
28 South Street, Drummond/north Elmsley, Ontario  K7H 2G1 - Photo 17 - X13523584
28 South Street, Drummond/north Elmsley, Ontario  K7H 2G1 - Photo 18 - X13523584
28 South Street, Drummond/north Elmsley, Ontario  K7H 2G1 - Photo 19 - X13523584
28 South Street, Drummond/north Elmsley, Ontario  K7H 2G1 - Photo 20 - X13523584
28 South Street, Drummond/north Elmsley, Ontario  K7H 2G1 - Photo 21 - X13523584
28 South Street, Drummond/north Elmsley, Ontario  K7H 2G1 - Photo 22 - X13523584
28 South Street, Drummond/north Elmsley, Ontario  K7H 2G1 - Photo 23 - X13523584
28 South Street, Drummond/north Elmsley, Ontario  K7H 2G1 - Photo 24 - X13523584
28 South Street, Drummond/north Elmsley, Ontario  K7H 2G1 - Photo 25 - X13523584
28 South Street, Drummond/north Elmsley, Ontario  K7H 2G1 - Photo 26 - X13523584
28 South Street, Drummond/north Elmsley, Ontario  K7H 2G1 - Photo 27 - X13523584
28 South Street, Drummond/north Elmsley, Ontario  K7H 2G1 - Photo 28 - X13523584
28 South Street, Drummond/north Elmsley, Ontario  K7H 2G1 - Photo 29 - X13523584
28 South Street, Drummond/north Elmsley, Ontario  K7H 2G1 - Photo 30 - X13523584
28 South Street, Drummond/north Elmsley, Ontario  K7H 2G1 - Photo 31 - X13523584
28 South Street, Drummond/north Elmsley, Ontario  K7H 2G1 - Photo 32 - X13523584
28 South Street, Drummond/north Elmsley, Ontario  K7H 2G1 - Photo 33 - X13523584
28 South Street, Drummond/north Elmsley, Ontario  K7H 2G1 - Photo 34 - X13523584
28 South Street, Drummond/north Elmsley, Ontario  K7H 2G1 - Photo 35 - X13523584
28 South Street, Drummond/north Elmsley, Ontario  K7H 2G1 - Photo 36 - X13523584
28 South Street, Drummond/north Elmsley, Ontario  K7H 2G1 - Photo 37 - X13523584
28 South Street, Drummond/north Elmsley, Ontario  K7H 2G1 - Photo 38 - X13523584
28 South Street, Drummond/north Elmsley, Ontario  K7H 2G1 - Photo 39 - X13523584
28 South Street, Drummond/north Elmsley, Ontario  K7H 2G1 - Photo 40 - X13523584
28 South Street, Drummond/north Elmsley, Ontario  K7H 2G1 - Photo 41 - X13523584
28 South Street, Drummond/north Elmsley, Ontario  K7H 2G1 - Photo 42 - X13523584
28 South Street, Drummond/north Elmsley, Ontario  K7H 2G1 - Photo 43 - X13523584
28 South Street, Drummond/north Elmsley, Ontario  K7H 2G1 - Photo 44 - X13523584
28 South Street, Drummond/north Elmsley, Ontario  K7H 2G1 - Photo 45 - X13523584
28 South Street, Drummond/north Elmsley, Ontario  K7H 2G1 - Photo 46 - X13523584
28 South Street, Drummond/north Elmsley, Ontario  K7H 2G1 - Photo 47 - X13523584
28 South Street, Drummond/north Elmsley, Ontario  K7H 2G1 - Photo 48 - X13523584

28 South Street Drummond/north Elmsley, Ontario K7H 2G1

3 Bedroom 3 Bathroom 1,500 - 2,000 sqft
Fireplace Central Air Conditioning Forced Air

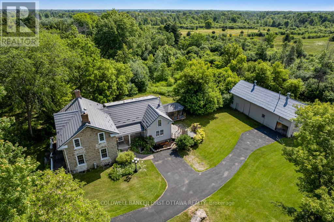
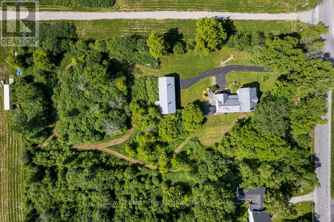
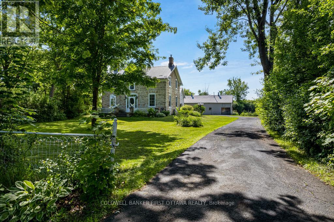
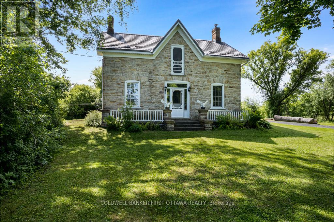
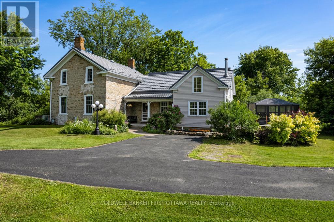
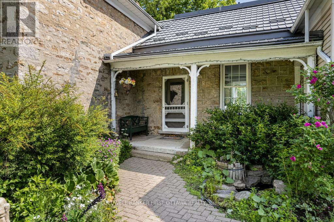
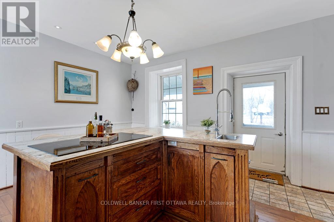
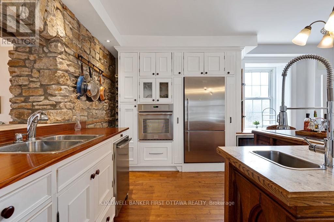
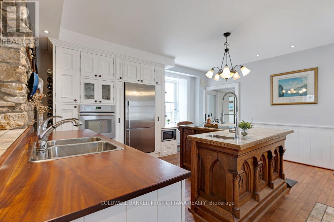
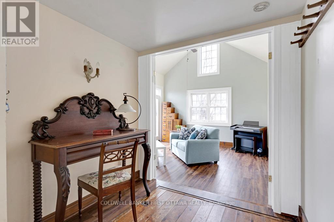
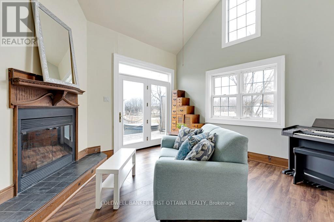
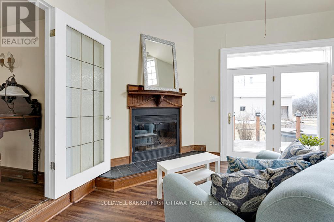
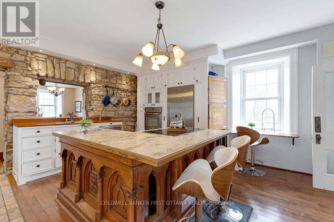
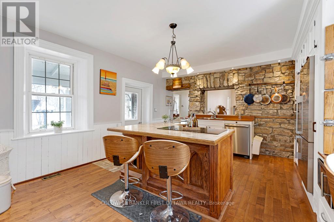
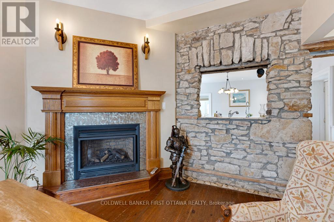
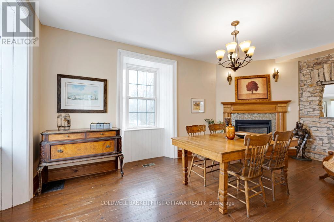
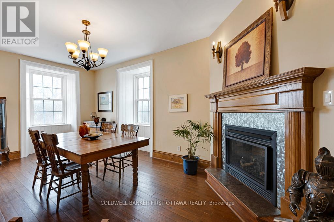
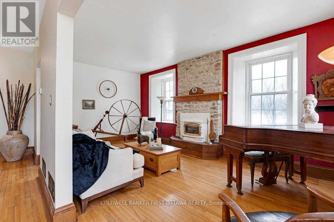
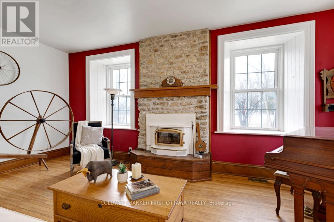
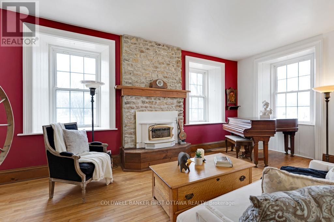
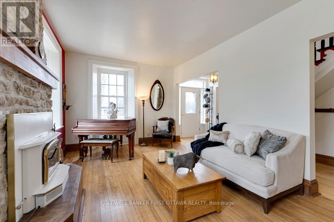
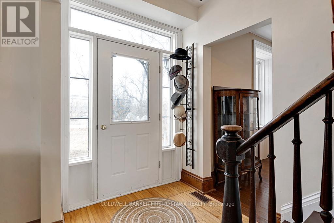
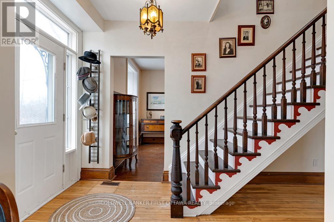
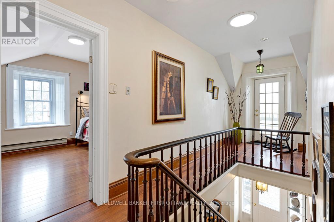
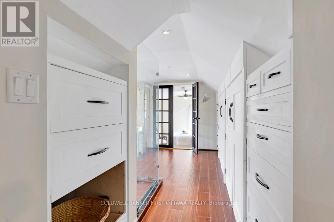
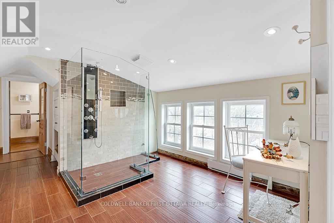
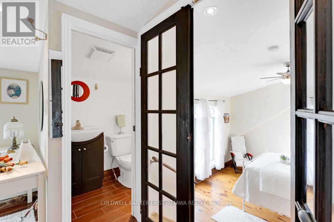
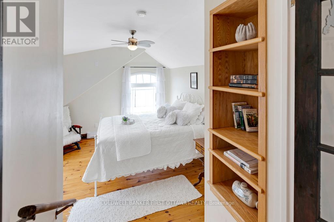
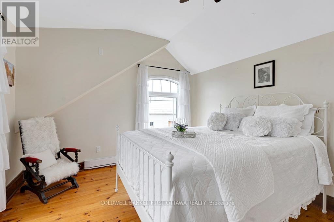
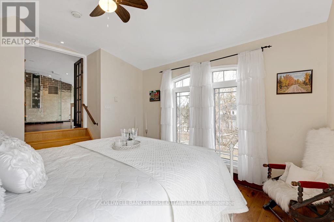
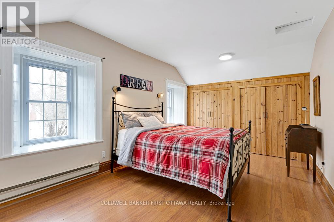
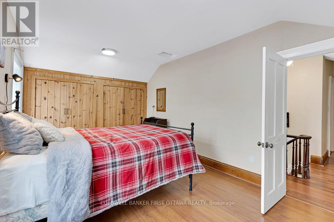
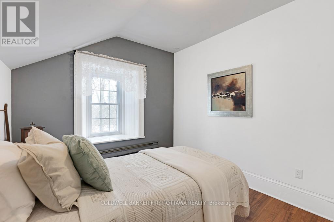
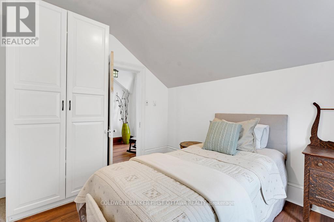
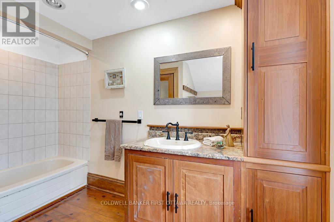
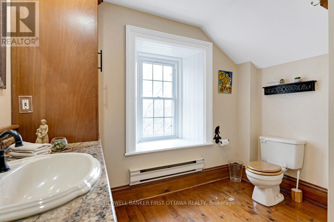
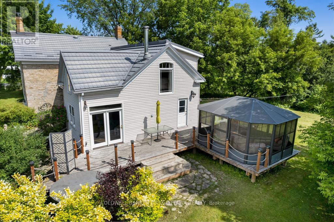
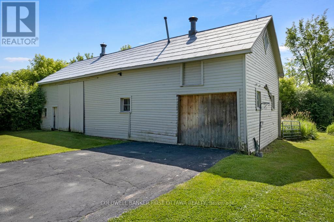
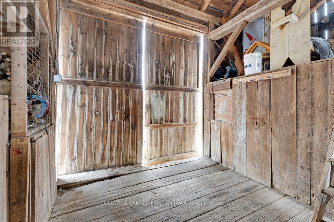
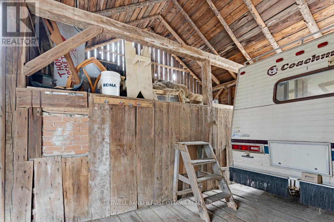
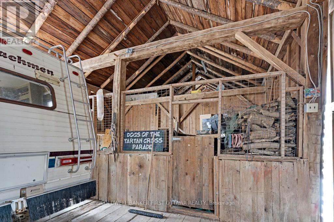
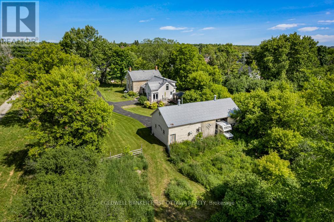
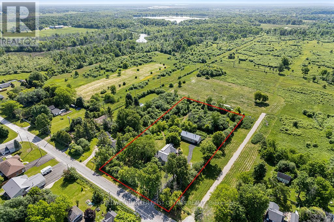
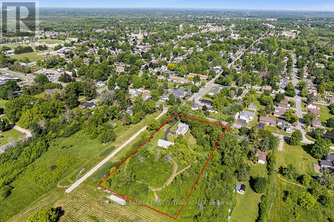
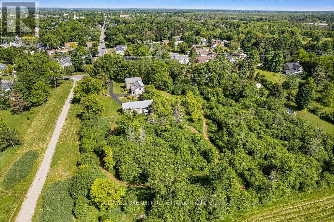
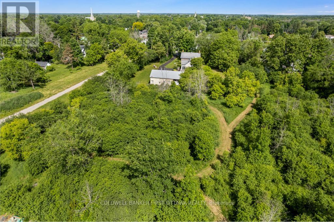
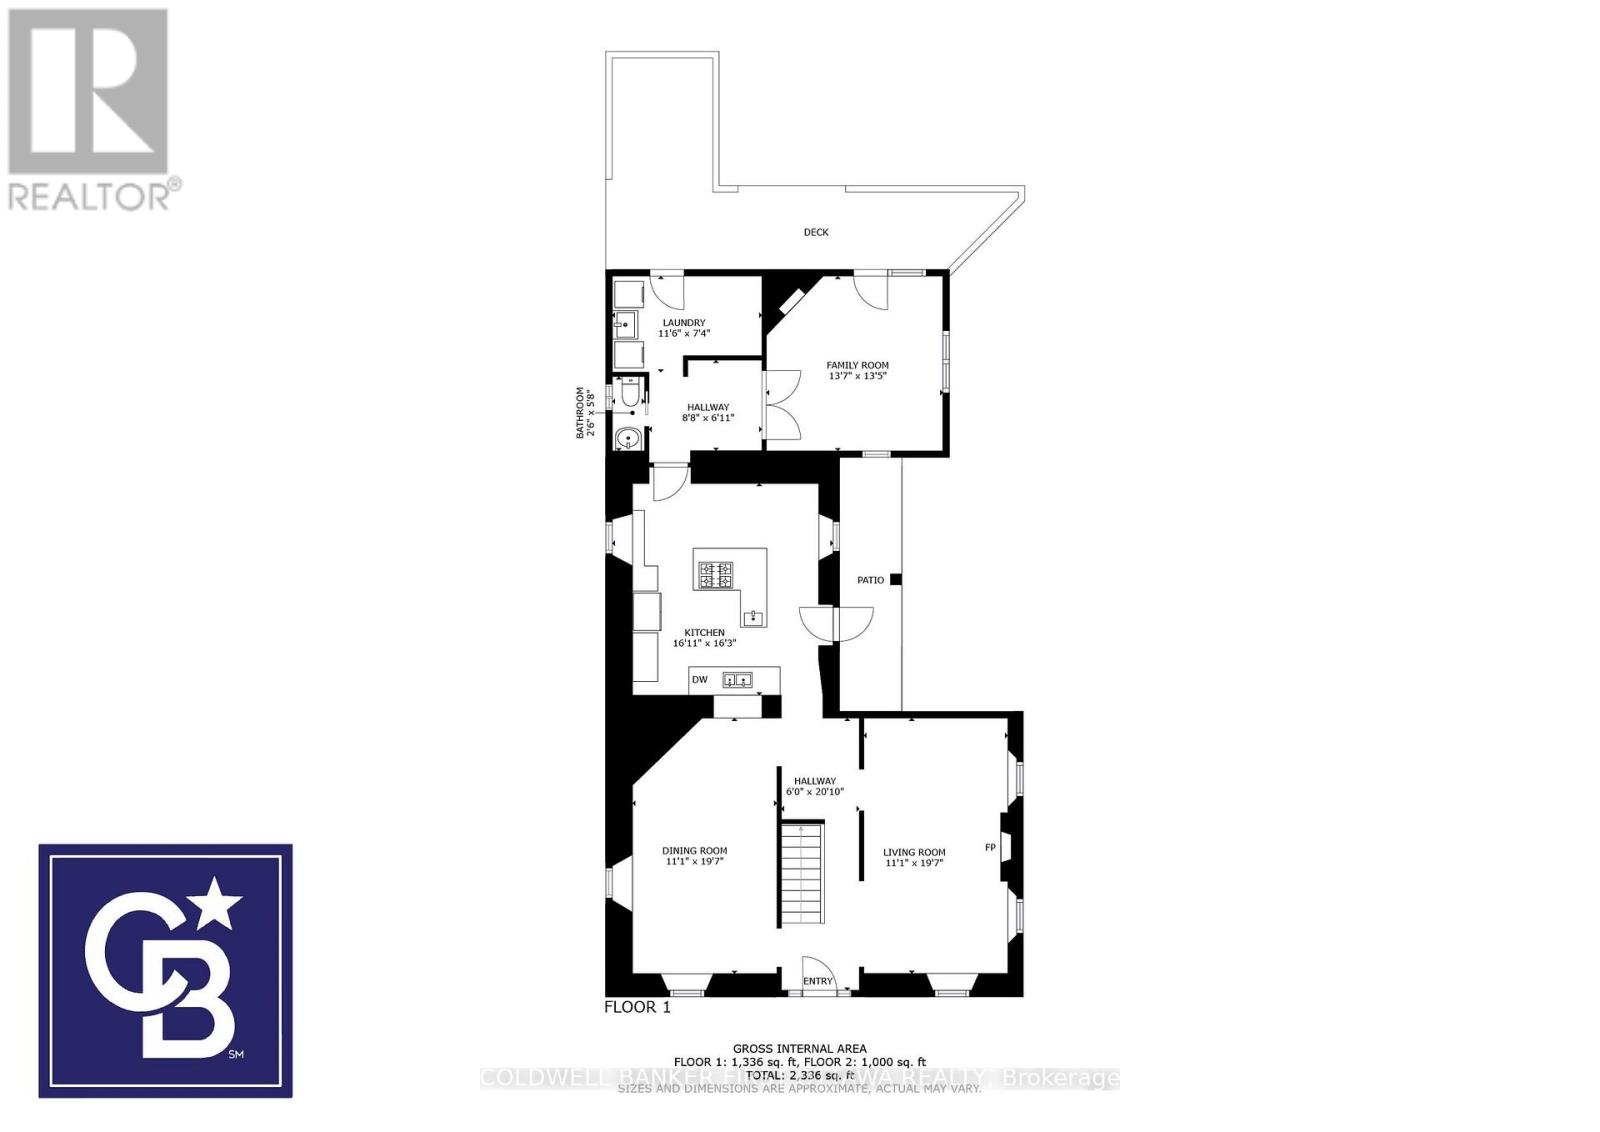
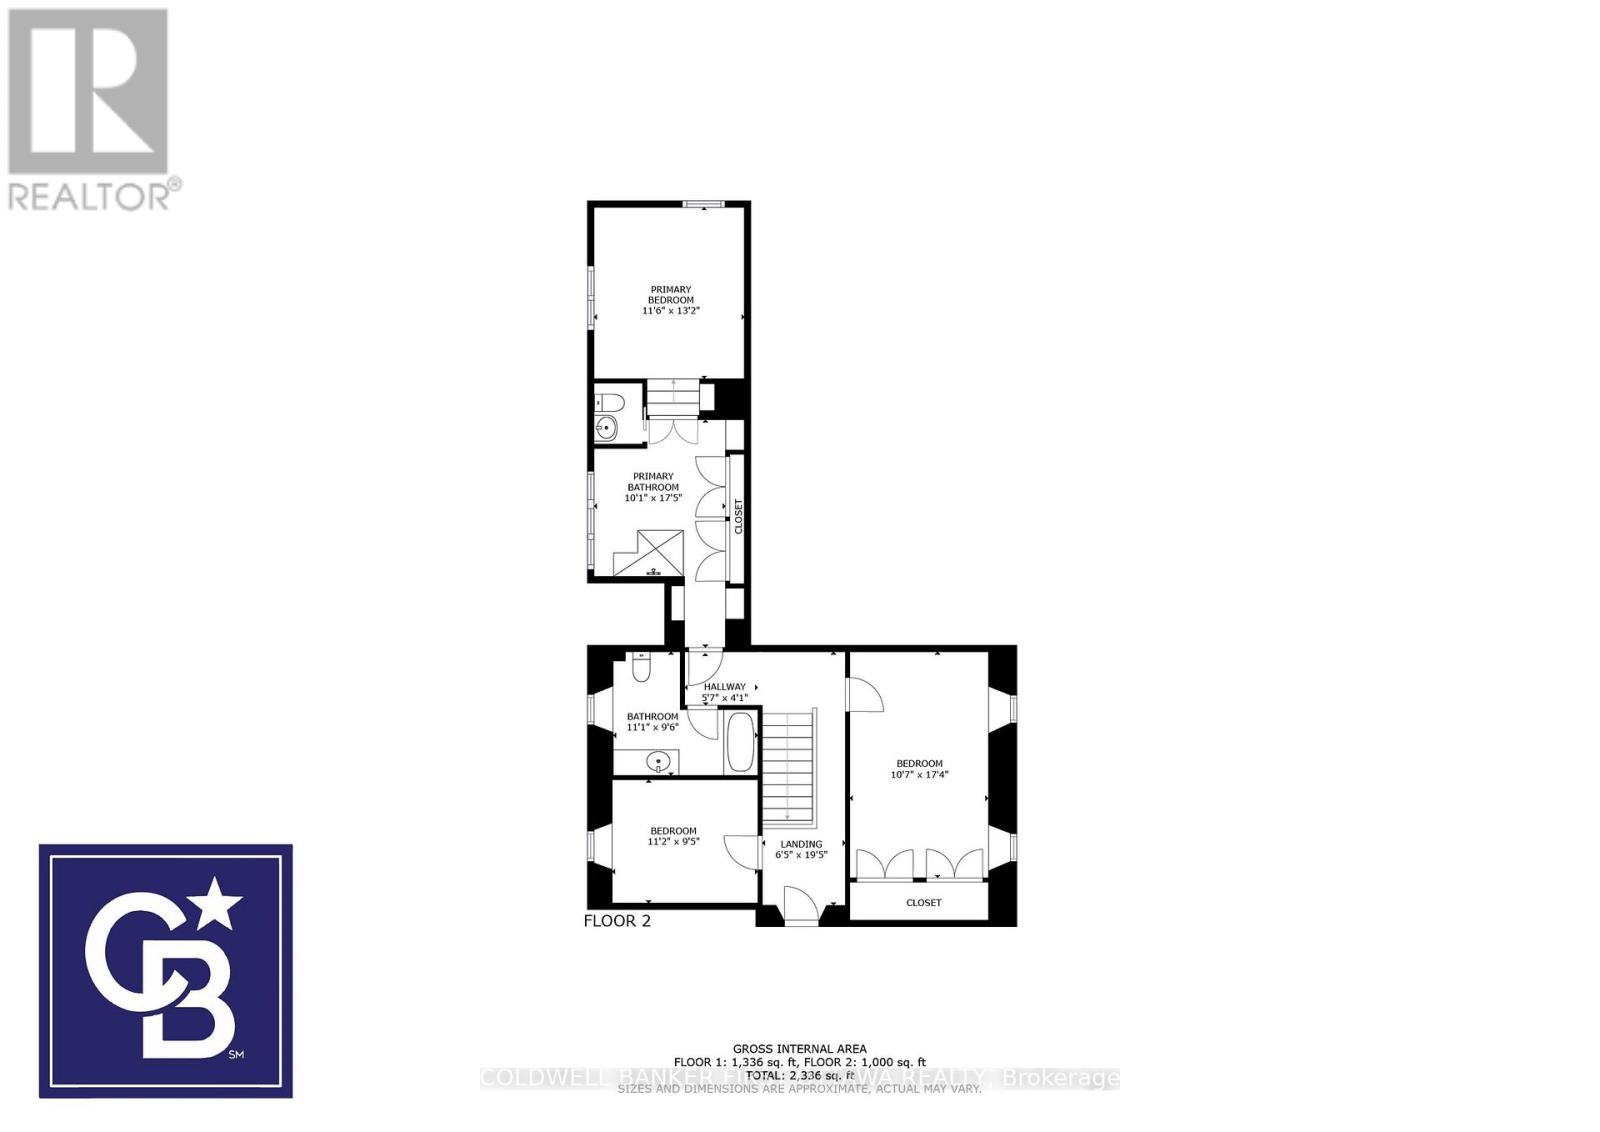
The kitchen island began life as a church altar. It sets the tone for the whole house: an 1875 stone home at the edge of historic Perth where the original character was kept and the important updates were made. A natural gas furnace within the past five years, central air installed this year, a metal roof within the past ten, and modernized plumbing and electrical mean this is a century home to be enjoyed rather than worked on. Original hardwood, high ceilings, and the detail of a craftsman era carry through the principal rooms, warmed by three fireplaces: a wood-burning insert in the formal living room, a second wood fireplace in the family room, and a natural gas fireplace in the dining room, where a pass-through to the kitchen serves gatherings gracefully. The home offers three bedrooms and 2.5 bathrooms, including a primary suite with a luxurious ensuite. The grounds extend across 1.88 acres, with the house set well back from the road for genuine privacy. A screened solarium, a hot tub on the rear deck, and a substantial barn suited to a workshop, studio, or hobby farm pursuits complete the setting. The property is served by its own well, with excellent water quality, a septic system, and fibre internet available. Downtown Perth's shops and restaurants are a short walk away, though the property retains the quiet of the countryside. Homes of this era and condition seldom come to market. This one is ready for its next century. (id:42482)

Enquire

about 28 South Street, Drummond/north Elmsley, Ontario K7H 2G1

Name

    Property Details

    Property Details for 28 South Street, Drummond/north Elmsley, Ontario K7H 2G1

    MLS® Number X13523584
    Property Type Single Family
    Community Name 903 - Drummond/North Elmsley (North Elmsley) Twp
    AmenitiesNearby Park
    Features Wooded Area, Partially Cleared, Flat Site, Carpet Free
    ParkingSpaceTotal 6
    Structure Deck, Porch, Barn

    Building

    Building details for 28 SOUTH STREET, Drummond/north Elmsley, Ontario K7H 2G1
    BathroomTotal 3
    BedroomsAboveGround 3
    BedroomsTotal 3
    Age 100+ Years
    Amenities Fireplace(s)
    Appliances Hot Tub, Oven - Built-in, Range, Water Softener, Dishwasher, Dryer, Microwave, Oven, Stove, Washer, Refrigerator
    BasementDevelopment Unfinished
    BasementType N/a (unfinished)
    ConstructionStyleAttachment Detached
    CoolingType Central Air Conditioning
    ExteriorFinish Stone, Vinyl Siding
    FireplacePresent Yes
    FireplaceTotal 3
    FireplaceType Woodstove
    FoundationType Stone
    HalfBathTotal 1
    HeatingFuel Natural Gas
    HeatingType Forced Air
    StoriesTotal 2
    SizeInterior 1,500 - 2,000 Sqft
    Type House
    UtilityWater Drilled Well

    Parking

    Detached Garage
    Garage

    Land

    Acreage No
    LandAmenities Park
    Sewer Septic System
    SizeDepth 412 Ft ,8 In
    SizeFrontage 197 Ft ,8 In
    SizeIrregular 197.7 X 412.7 Ft ; Slightly Skewed Rectangle
    SizeTotalText 197.7 X 412.7 Ft ; Slightly Skewed Rectangle|1/2 - 1.99 Acres
    ZoningDescription Ru - Rural

    Utilities

    Cable Available
    Electricity Installed

    COLDWELL BANKER FIRST OTTAWA REALTY
    51 Foster St
    Perth, Ontario K7H 1R9

    (613) 831-9628

    COLDWELL BANKER FIRST OTTAWA REALTY
    51 Foster St
    Perth, Ontario K7H 1R9

    (613) 831-9628

    Book A Showing

    28 South Street, Drummond/north Elmsley, Ontario K7H 2G1

    Name
    Booking: Pick a preferred date and time for the property showing
    Booking: Pick a preferred date and time for the property showing
    LRG Logo All White
    pngwing.com
    Evaluate your home's worth with our property

    Find out how much your home is worth with Labrosse Real Estate Group’s free home value estimation service – get started now!


