

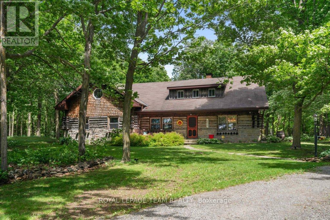
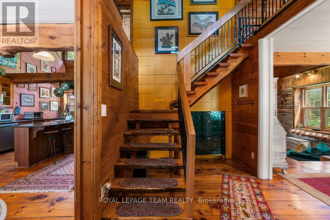
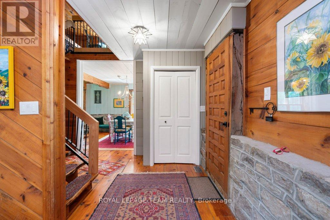
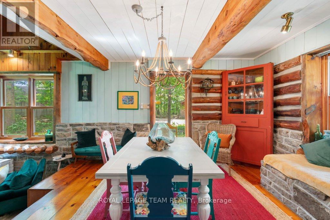
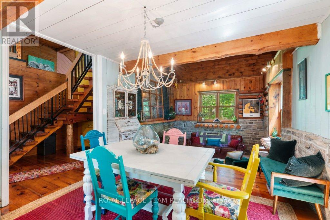
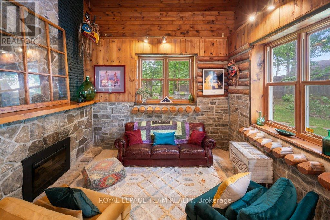
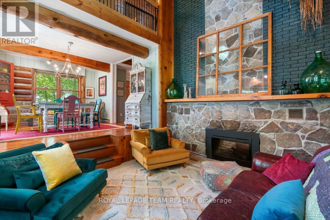
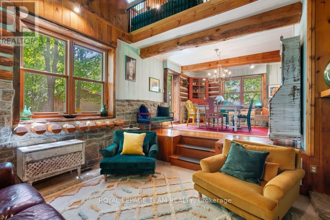
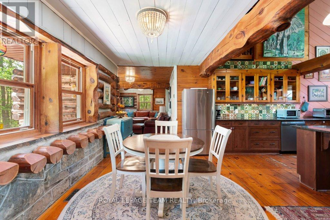
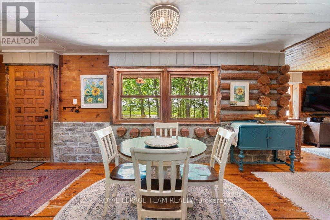
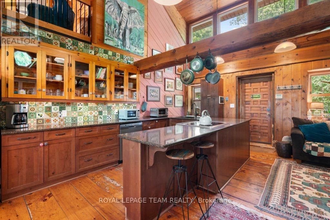
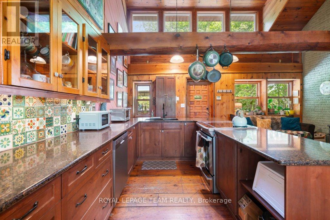
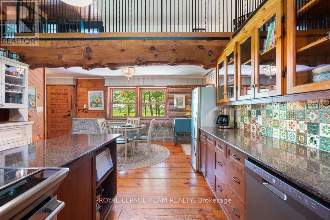
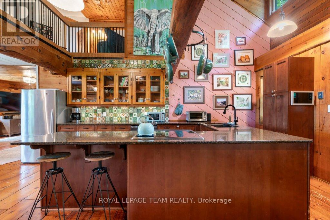
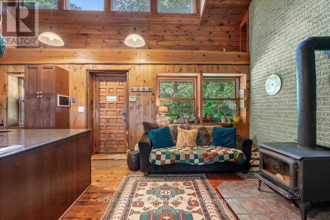
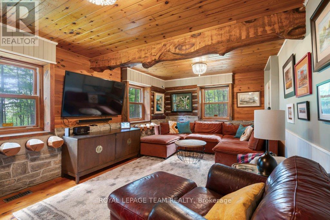
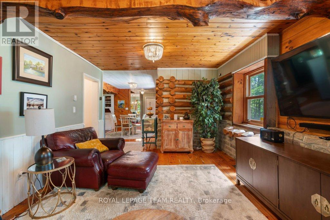
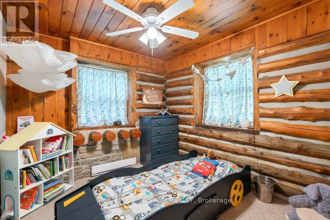
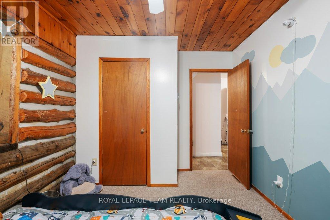
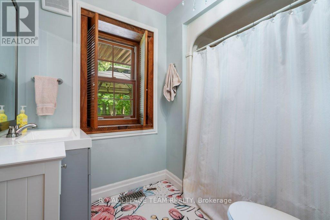
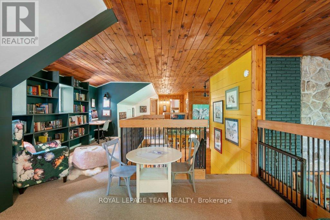
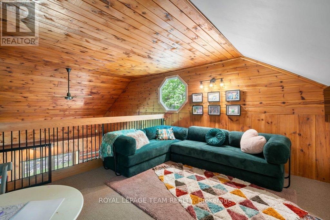
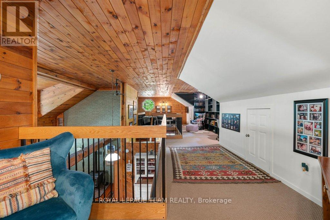
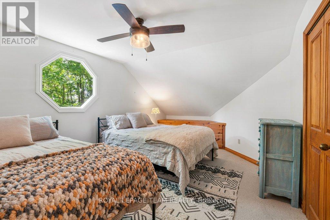
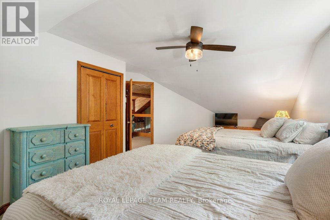
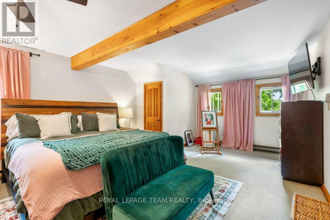
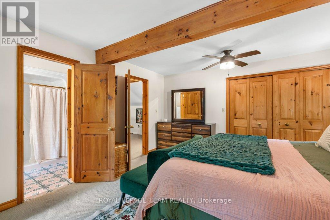
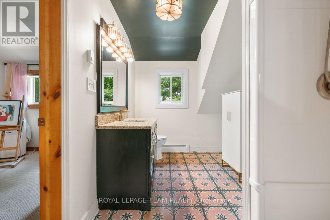
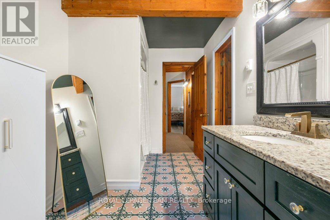
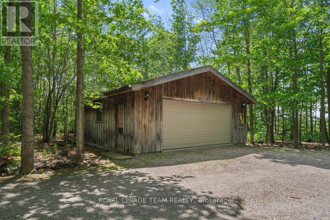
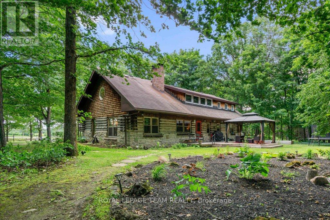
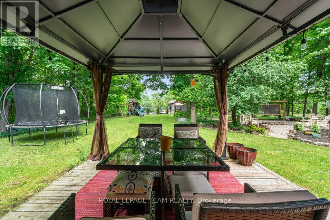
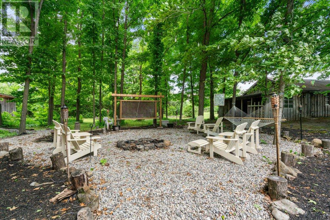
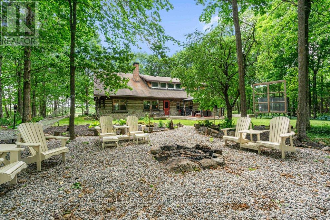
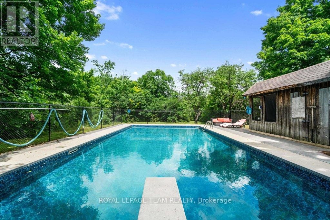
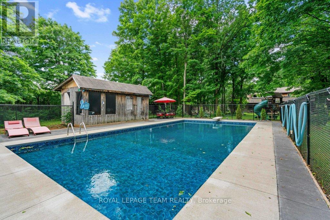
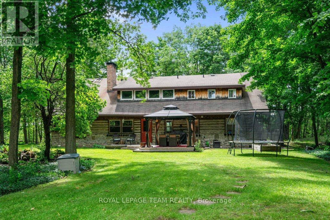
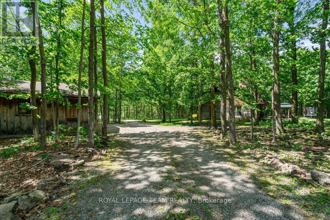
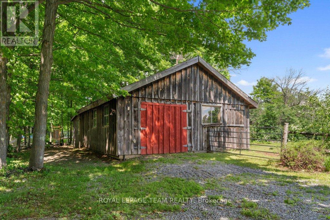
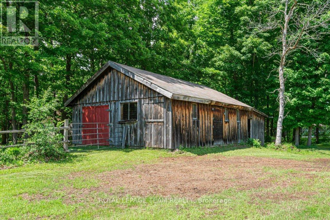
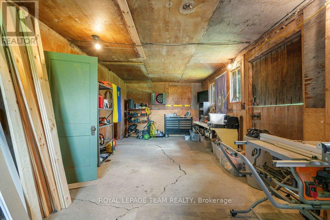
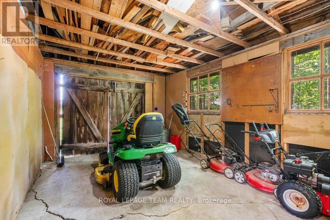
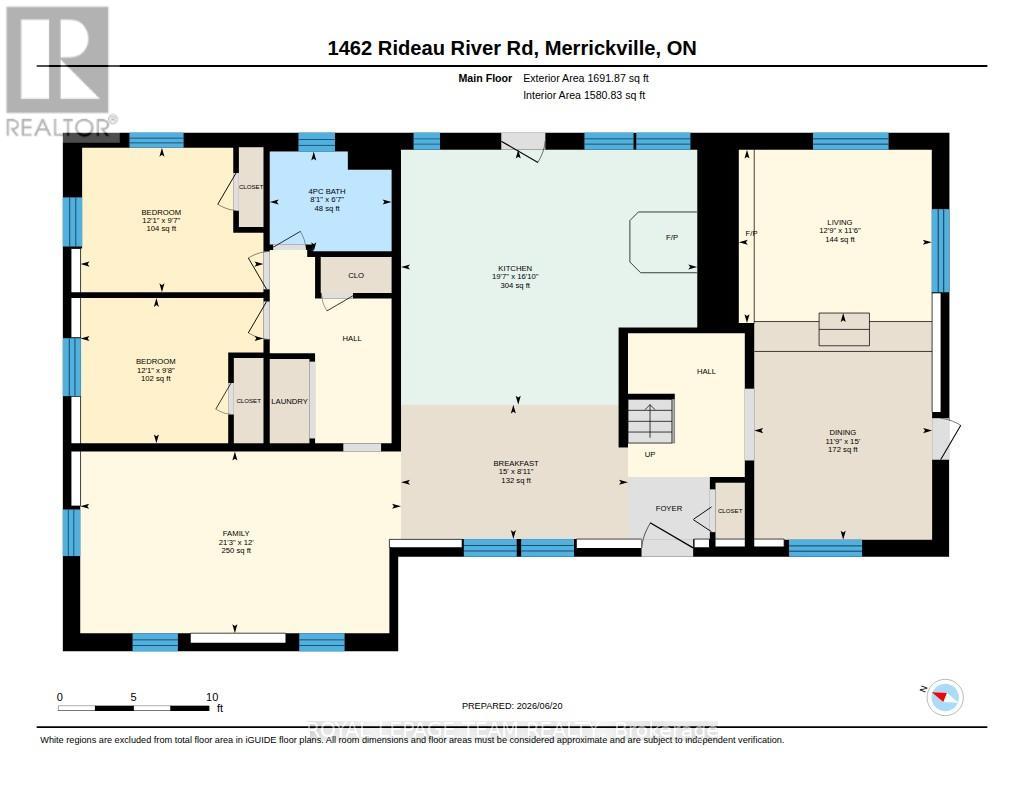
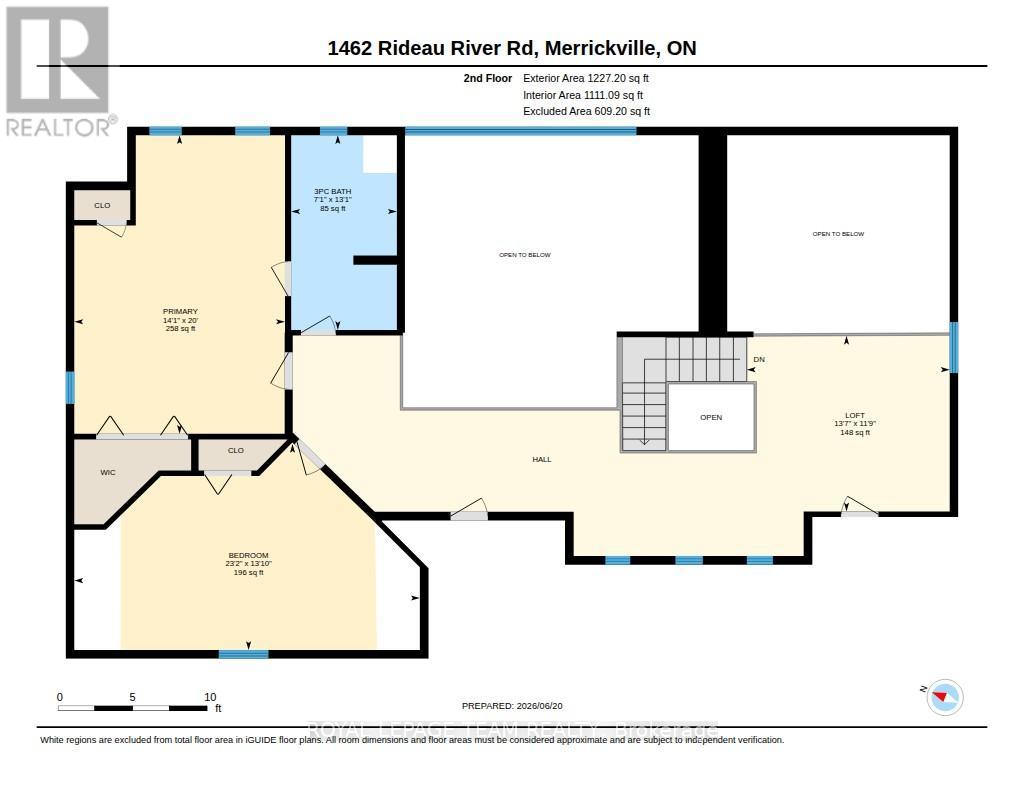
Welcome to your ultimate 19-acre rural retreat, perfectly blending rustic log-home charm with extensive modern luxury! This gracious 4-bedroom, 2-bathroom log home welcomes you with a covered front deck opening into bright, soaring spaces with pine plank floors. The main level features a cozy family room with a stone fireplace, a formal dining room with stunning Algonquin glass windows, and a den with a certified woodstove. The heart of the home is the harvest-sized, eat-in kitchen boasting an extra-long granite counter, breakfast bar, and 16' ceilings open to the upper level. Upstairs, a massive hallway leads to a custom library/office loft, a charming bedroom with a hexagon window, and a spacious primary bedroom with a walk-in closet and cheater ensuite. Outside, experience a true staycation paradise featuring a massive 20x40 Inground pool (fully updated 2022-2025) with a pool house, gazebo, pergola, and a custom outdoor theater setup (2025) amidst private hiking trails. The estate also includes a double garage with hydro and a two-stall barn/workshop with a finished "man-cave." Enjoy total peace of mind with unprecedented turn-key upgrades, including New Septic (47K - 2025); Heat Pump (2024); Propane Furnace (2026); Hot Water Heater (2022); Water Softener (2022); Well Pump (2024); Pool Liner (2022); Pool Cement (2023); Pool Fence (2024); Pool Pump (2025); Upstairs Bath Refresh (2026); Custom Railings (2022); Outdoor Theatre (2025); 2 Hexagon Windows (2023); Dishwasher (2024). Perfectly situated in the desirable Montague school catchment area (with lower taxes), and just 2 km to the boat launch and Rideau Canal Locks, this deeply loved family treasure is ready for its next spectacular chapter! (id:42482)
| MLS® Number | X13503672 |
| Property Type | Single Family |
| Community Name | 902 - Montague Twp |
| EquipmentType | Propane Tank |
| Features | Wooded Area, Flat Site |
| ParkingSpaceTotal | 9 |
| PoolType | Inground Pool |
| RentalEquipmentType | Propane Tank |
| Structure | Patio(s), Workshop |
| BathroomTotal | 2 |
| BedroomsAboveGround | 4 |
| BedroomsTotal | 4 |
| Age | 31 To 50 Years |
| Amenities | Fireplace(s) |
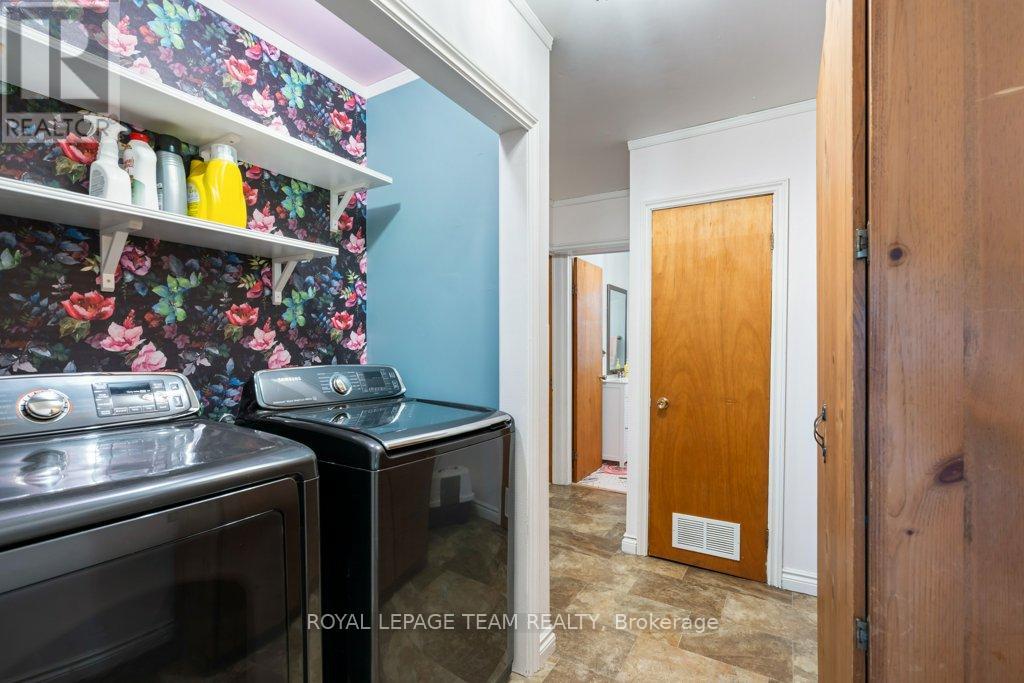
| Appliances | Water Heater, Water Softener, Dishwasher, Dryer, Freezer, Play Structure, Stove, Washer, Refrigerator |
| BasementType | Crawl Space |
| ConstructionStyleAttachment | Detached |
| ExteriorFinish | Log, Stone |
| FireplacePresent | Yes |
| FireplaceTotal | 2 |
| FoundationType | Poured Concrete |
| HeatingFuel | Propane |
| HeatingType | Forced Air |
| StoriesTotal | 2 |
| SizeInterior | 2,500 - 3,000 Sqft |
| Type | House |
| UtilityWater | Drilled Well |
| Detached Garage | |
| Garage |
| Acreage | Yes |
| LandscapeFeatures | Landscaped |
| Sewer | Septic System |
| SizeDepth | 865 Ft |
| SizeFrontage | 979 Ft |
| SizeIrregular | 979 X 865 Ft |
| SizeTotalText | 979 X 865 Ft|10 - 24.99 Acres |
| ZoningDescription | Rural Residential |
| Level | Type | Length | Width | Dimensions |
|---|---|---|---|---|
| Second Level | Primary Bedroom | 6.1 m | 4.31 m | 6.1 m x 4.31 m |
| Second Level | Bathroom | 3.98 m | 2.16 m | 3.98 m x 2.16 m |
| Second Level | Loft | 3.59 m | 4.15 m | 3.59 m x 4.15 m |
| Second Level | Bedroom 2 | 4.21 m | 7.06 m | 4.21 m x 7.06 m |
| Main Level | Living Room | 3.5 m | 3.89 m | 3.5 m x 3.89 m |
| Main Level | Dining Room | 4.57 m | 3.59 m | 4.57 m x 3.59 m |
| Main Level | Kitchen | 5.14 m | 5.98 m | 5.14 m x 5.98 m |
| Main Level | Eating Area | 2.71 m | 4.58 m | 2.71 m x 4.58 m |
| Main Level | Family Room | 3.66 m | 6.47 m | 3.66 m x 6.47 m |
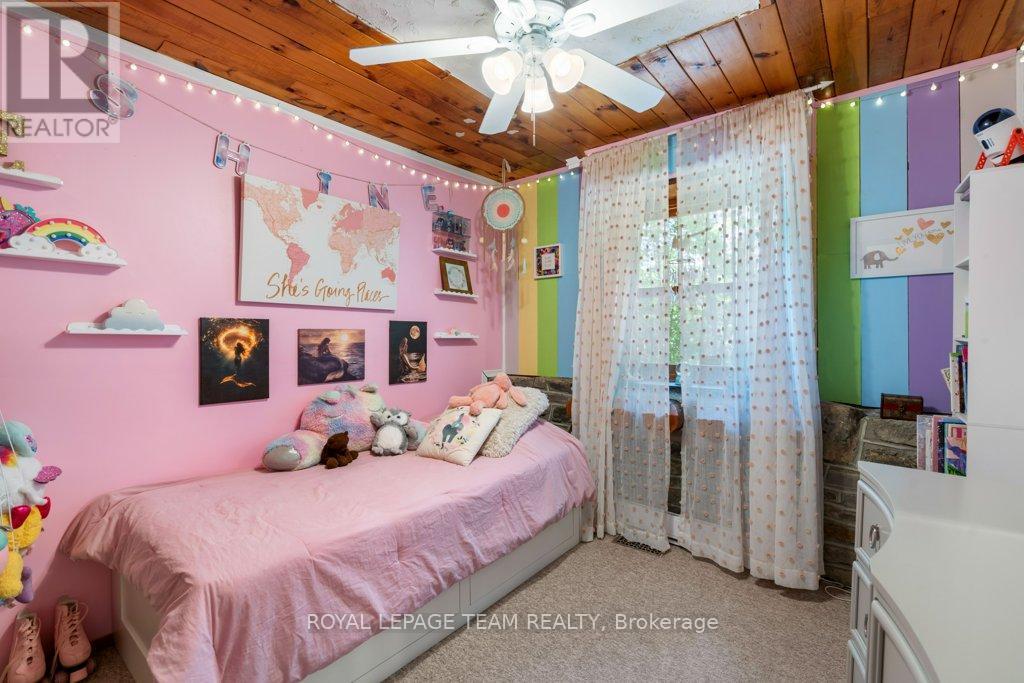
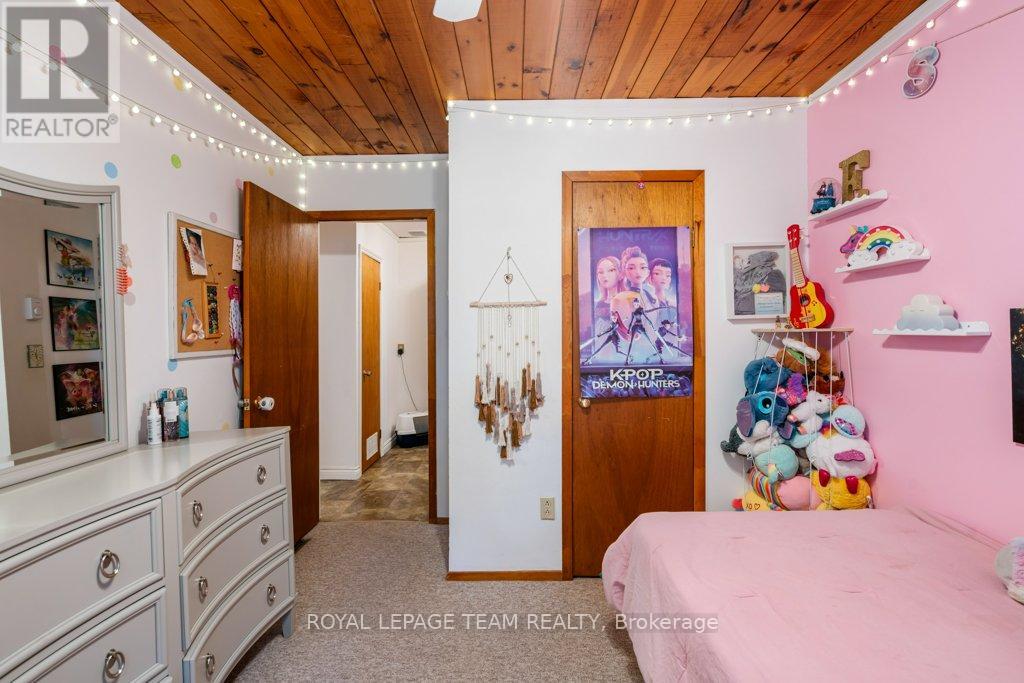
| Main Level | Bedroom 3 | 2.92 m | 3.69 m | 2.92 m x 3.69 m |
| Main Level | Bedroom 4 | 2.93 m | 3.69 m | 2.93 m x 3.69 m |
| Main Level | Bathroom | 2.01 m | 2.46 m | 2.01 m x 2.46 m |
| Cable | Available |
| Electricity | Installed |


The trademarks REALTOR®, REALTORS®, and the REALTOR® logo are controlled by The Canadian Real Estate Association (CREA) and identify real estate professionals who are members of CREA. The trademarks MLS®, Multiple Listing Service® and the associated logos are owned by The Canadian Real Estate Association (CREA) and identify the quality of services provided by real estate professionals who are members of CREA. The trademark DDF® is owned by The Canadian Real Estate Association (CREA) and identifies CREA's Data Distribution Facility (DDF®)

