
Building
- Age
- 100+ years
- Exterior finish
- Brick
- Fire protection
- Smoke Detectors
- Foundation type
- Block, Stone
- Stories total
- 2
- Type
- Duplex
- Utility water
- Municipal water
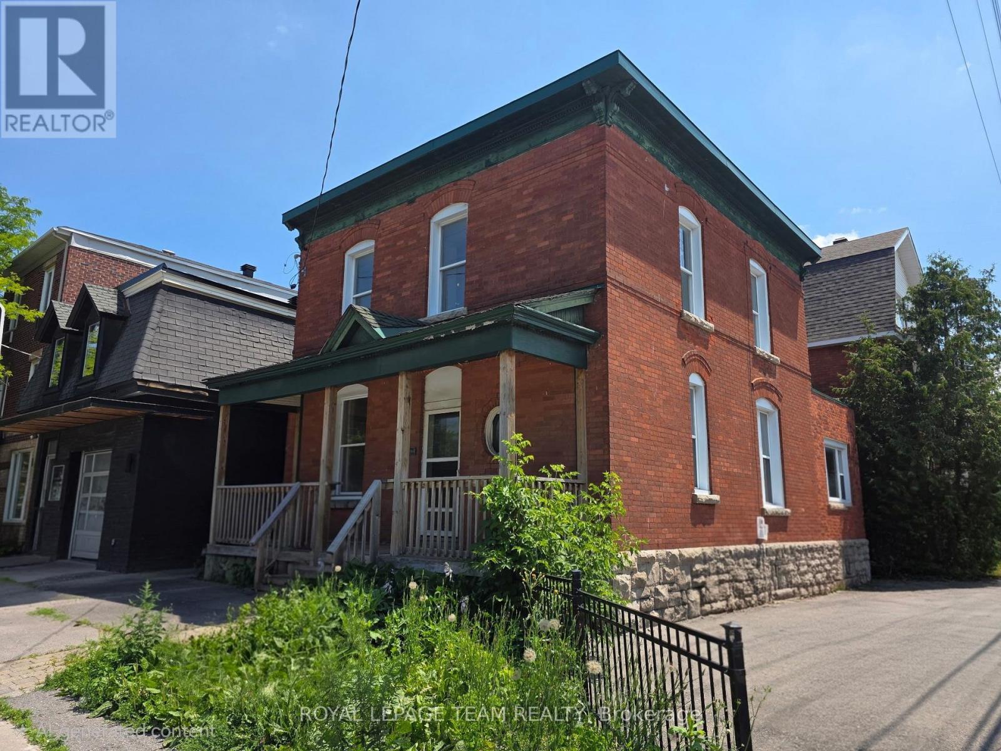
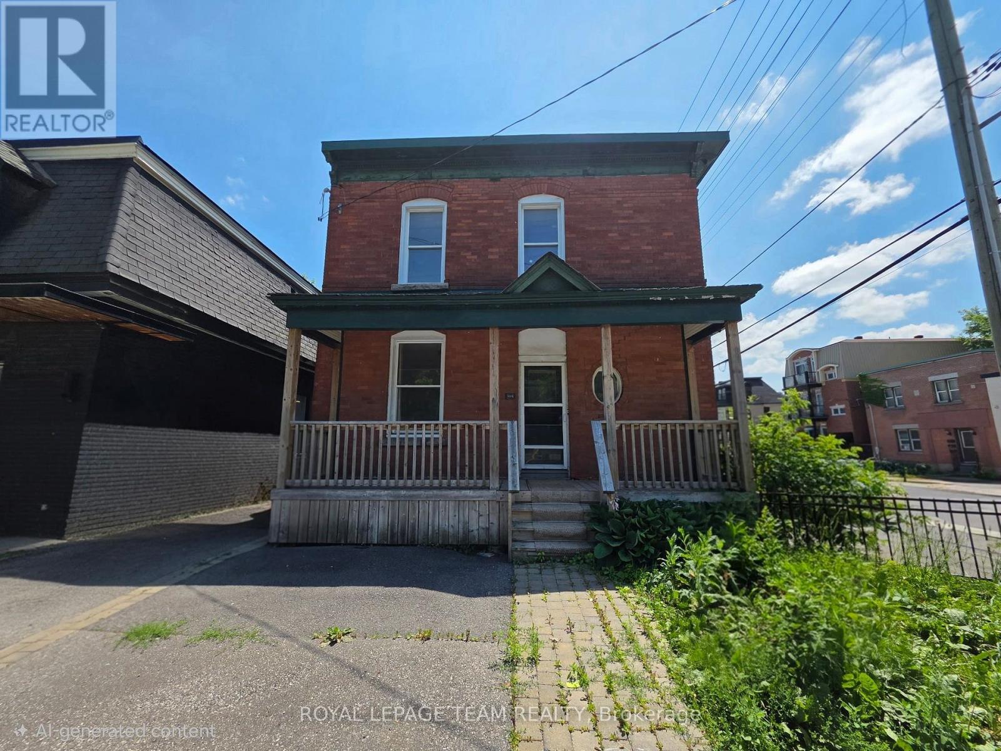
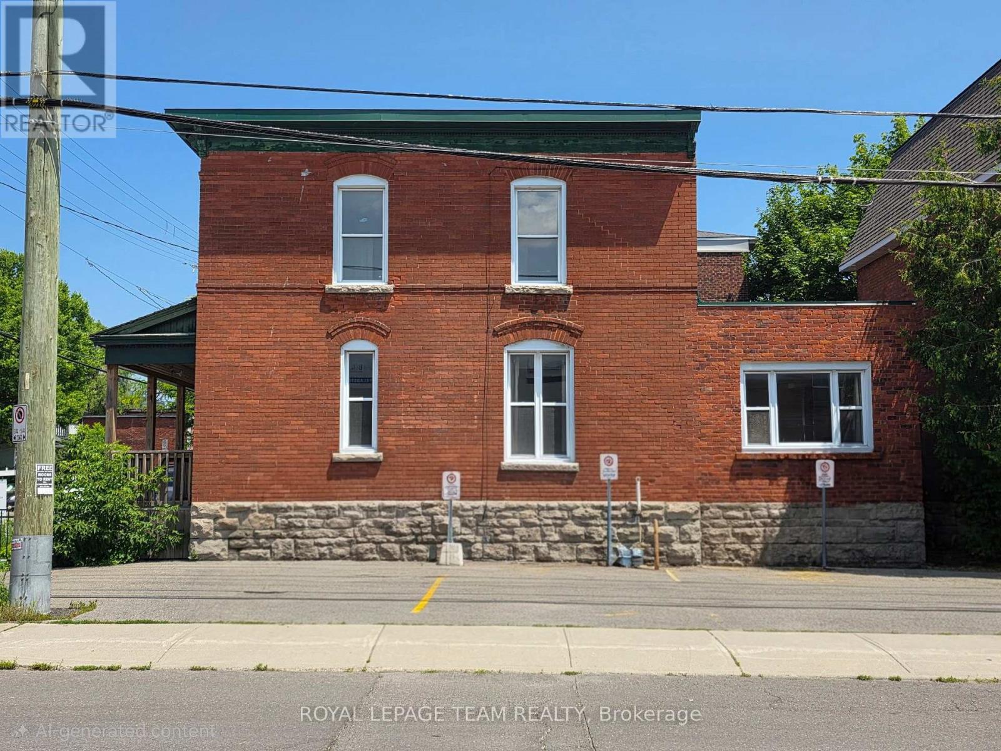
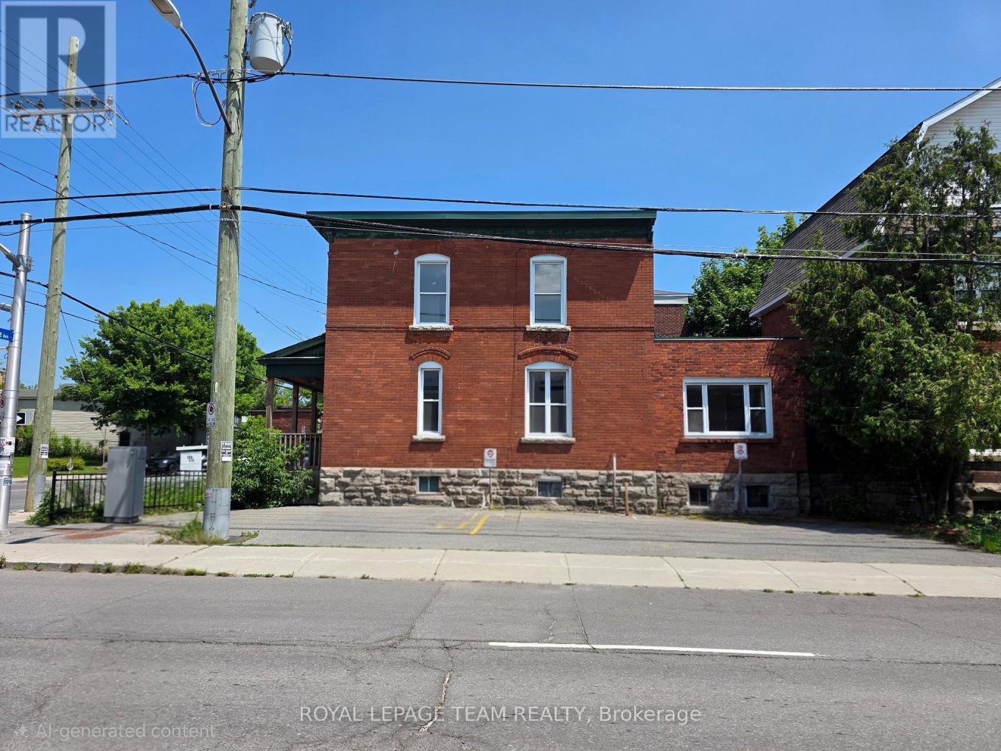
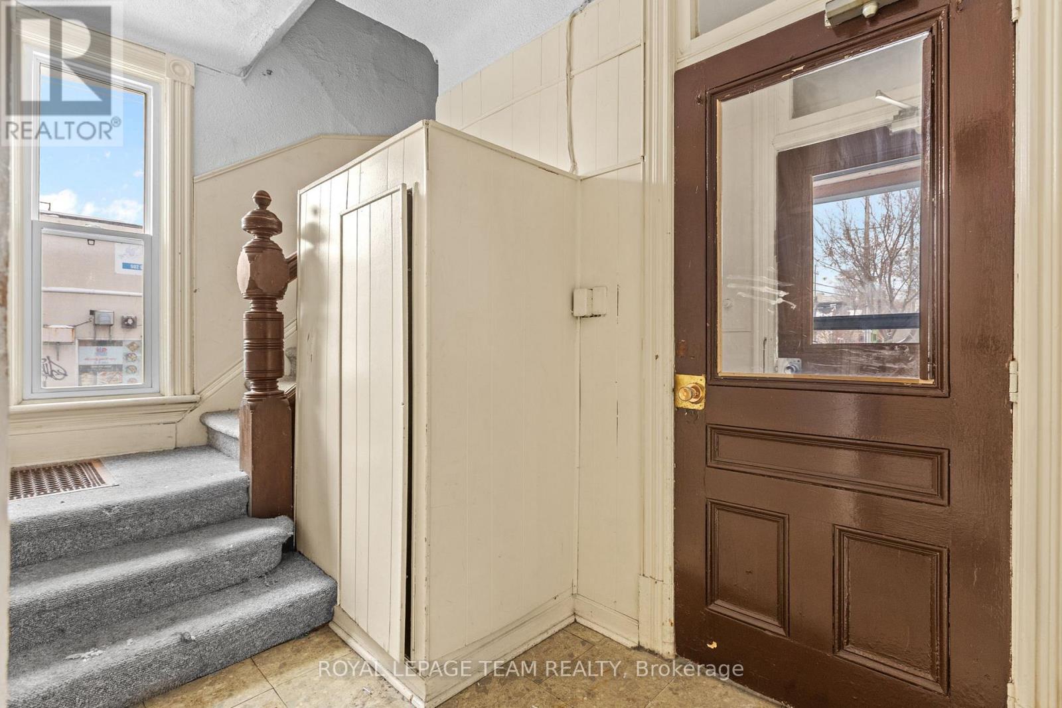
Positioned on a high-visibility corner in the heart of downtown Ottawa, this fully vacant duplex offers a rare & flexible opportunity in one of the city's most connected, walkable & rapidly evolving neighbourhoods. Featuring two 2-bed units, along with four on-site parking spaces, the property provides immediate options for investors, developers, or owner-occupiers, with strong potential for redevelopment. Set on a northwest-facing corner lot the property benefits from Traditional Mainstreet zoning [TM14 H(17)], allowing for a variety of residential or mixed-use possibilities. This zoning supports everything from low- to mid-rise residential & boutique multi-unit projects to commercial space with residential above, making it well suited for thoughtful growth in line with the City's long-term vision. Full municipal services are already in place, offering a smooth path for both current use & future plans. A rare advantage in this urban setting is the four owned off-street parking spaces with access from Lyon Street, adding everyday convenience & long-term value. The corner lot layout also allows for flexible, efficient building design & strong street presence. The location truly sets this property apart. With Walk Scores in the mid to high 90s, everyday amenities such as groceries, cafés, restaurants, parks, boutiques & essential services are just steps away. The property is well served by multiple OC Transpo routes & is moments from Lyon LRT Station, providing quick access to downtown, major employment centres & the wider city. Surrounded by ongoing & future development, this central location continues to benefit from strong demand & long-term growth. Whether you're looking for a duplex with immediate potential, a smart land holding, or a prime infill opportunity, this is a compelling chance to secure a highly visible corner property in Ottawa's urban core. (id:42482)
| Level | Room | Length | Width | Dimensions |
|---|---|---|---|---|
| Second level | Bedroom | 5.74 m | 3.5 m | 5.74 m x 3.5 m |
| Second level | Bedroom | 3.42 m | 3.3 m | 3.42 m x 3.3 m |
| Second level | Living room | 3.14 m | 2.92 m | 3.14 m x 2.92 m |
| Second level | Kitchen | 3.12 m | 2.89 m | 3.12 m x 2.89 m |
| Second level | Bathroom | Measurements not available | ||
| Second level | Bedroom 2 | 2.99 m | 2.89 m | 2.99 m x 2.89 m |
| Second level | Bedroom | 2.97 m | 2.87 m | 2.97 m x 2.87 m |
| Main level | Living room | 4.9 m | 3.4 m | 4.9 m x 3.4 m |
| Main level | Kitchen | 4.2 m | 3.4 m | 4.2 m x 3.4 m |
| Main level | Bathroom | Measurements not available |
Illustrative fixed rate, compounded semi-annually, with monthly payments. This calculator uses 20% or more down and excludes mortgage default insurance. Rates and eligibility must be confirmed with your lender.
/mo
Excludes property taxes, home insurance, utilities and closing costs. Unquoted maintenance fees, if applicable, are not included. This is an estimate, not a lender quote.


The trademarks REALTOR®, REALTORS®, and the REALTOR® logo are controlled by The Canadian Real Estate Association (CREA) and identify real estate professionals who are members of CREA. The trademarks MLS®, Multiple Listing Service® and the associated logos are owned by The Canadian Real Estate Association (CREA) and identify the quality of services provided by real estate professionals who are members of CREA. The trademark DDF® is owned by The Canadian Real Estate Association (CREA) and identifies CREA's Data Distribution Facility (DDF®)

