
Building
- Amenities
- Fireplace(s)
- Construction style attachment
- Detached
- Exterior finish
- Brick, Stucco
- Foundation type
- Concrete
- Stories total
- 2
- Type
- House
- Utility water
- Municipal water
- Ownership
- Freehold

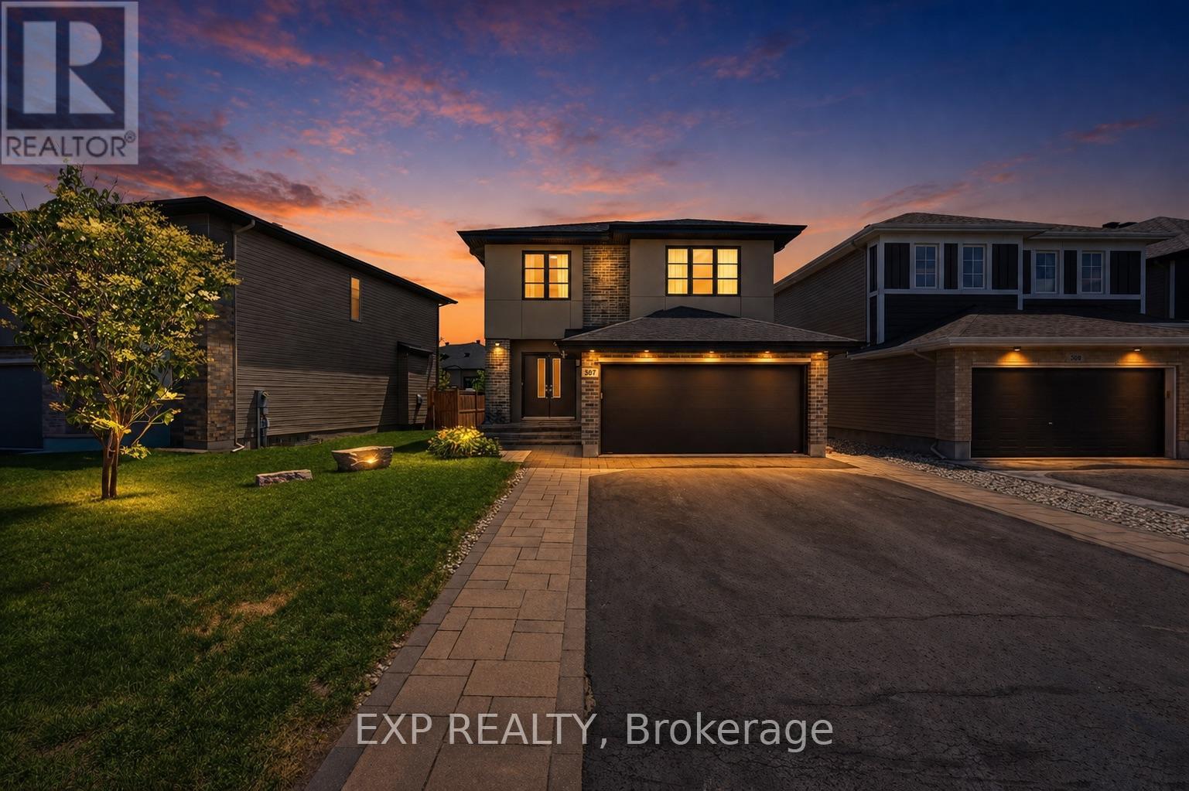
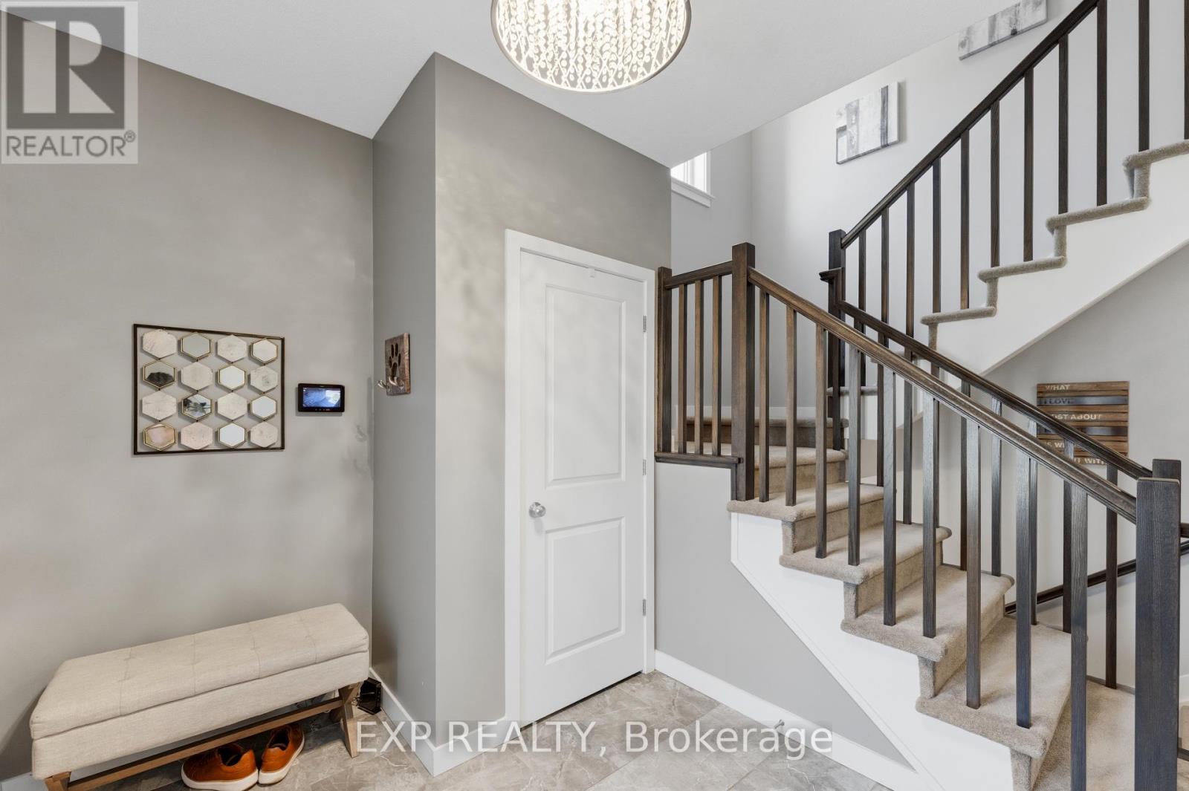
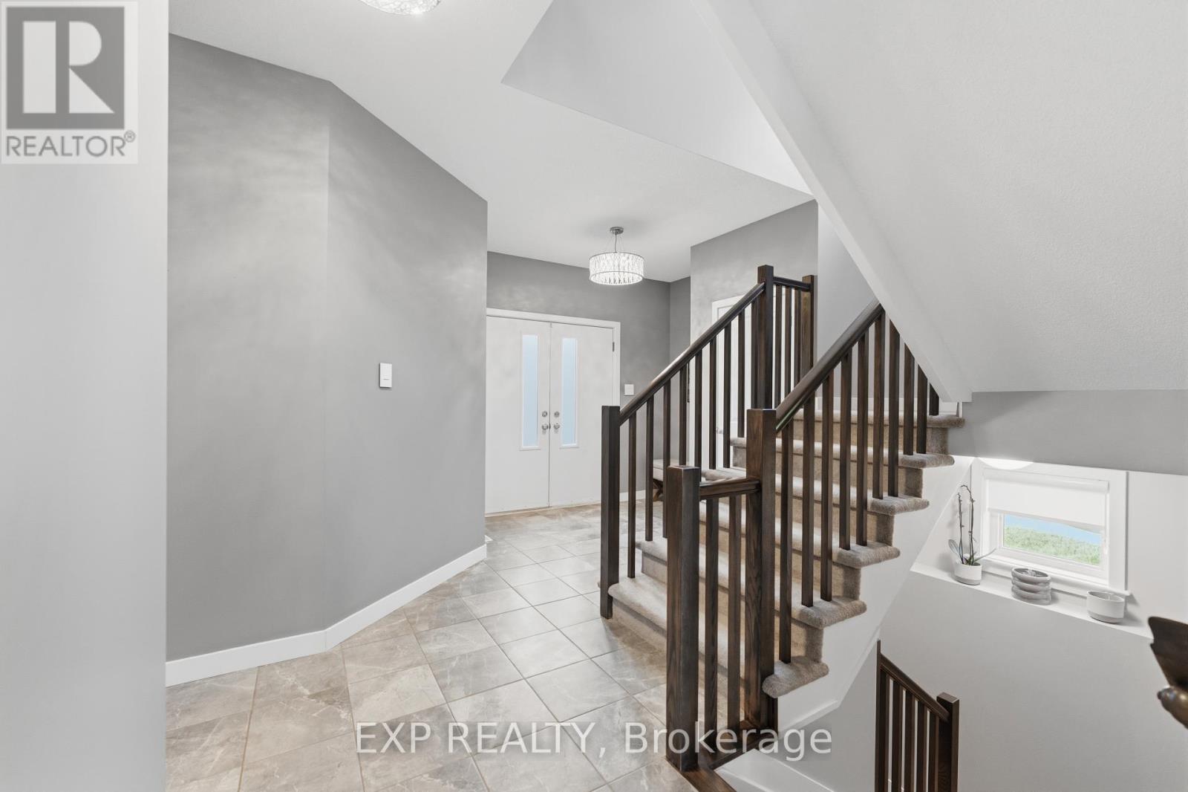
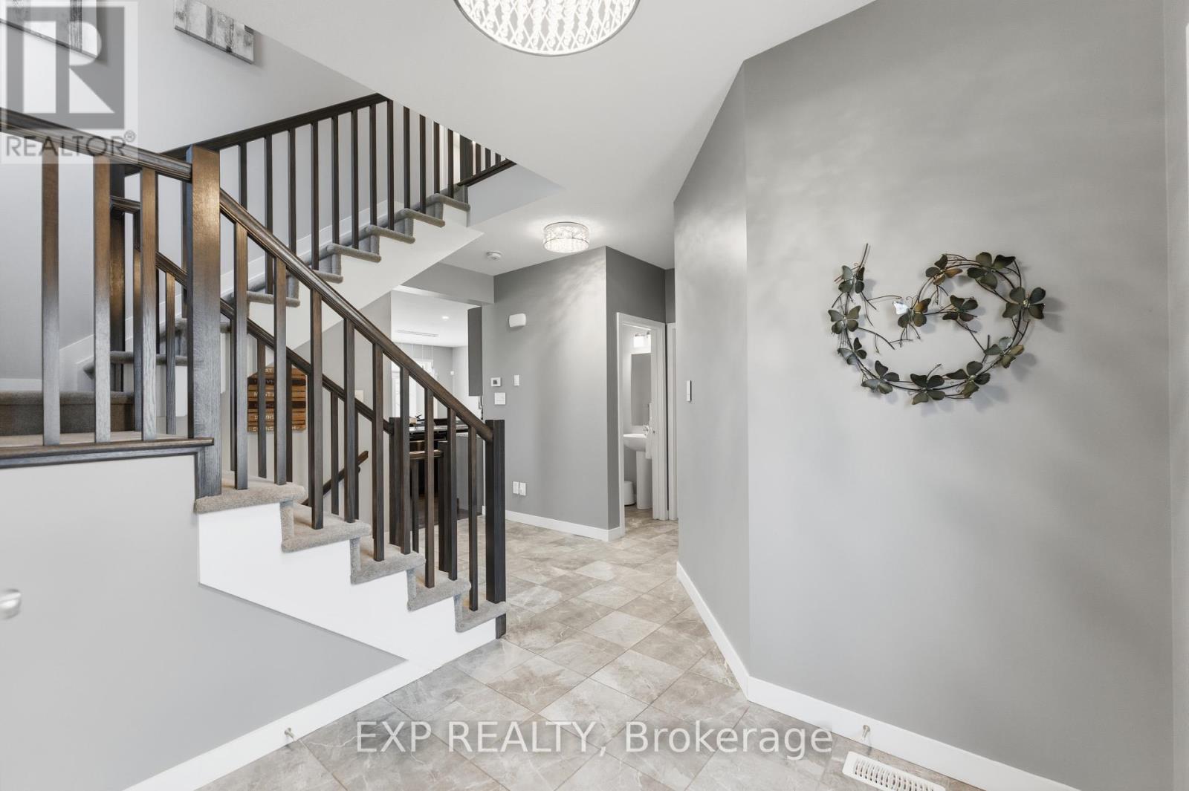
Welcome to this exceptional Cardel-built Chesapeake Model (Modern Elevation A2) just under 2233sf in Stittsville's sought-after Blackstone community. Situated on a premium 50-foot frontage lot and across from a neighbourhood park, this beautifully upgraded home offers 4 bedrooms, 2.5 bathrooms, a double-car garage, and an ideal blend of luxury, comfort, and functionality.The open-concept main floor features 9-foot ceilings, hardwood and ceramic flooring, oversized windows, a 4-foot extended family room, upgraded light fixtures, and a stunning gas fireplace with stone surround. The gourmet kitchen boasts granite countertops, stainless steel appliances, stylish cabinetry, a large island, and a walk-through pantry with transom window.Upstairs offers four spacious bedrooms, second-floor laundry, and a generous primary suite with a walk-in closet and luxurious 4-piece ensuite featuring a soaker tub and separate glass shower.Enjoy the fully fenced backyard with interlock patio and deck, large PVC storage shed, and plenty of space for entertaining. The front entrance and full driveway are finished with attractive interlock for exceptional curb appeal.Features & Upgrades: Cardel Chesapeake Model - Modern Elevation A2 4-bedroom floor plan 4-foot family room extension Walk-through pantry with transom window Hardwood on main floor Finished basement stairs & landing Basement 3-piece rough-in Gas stove line BBQ gas line Fridge water line Central vacuum rough-in TV conduit over fireplace Ethernet outlets in bedrooms & family room Garage door opener with keypad & 2 remotes Interlock front entrance & full driveway Backyard interlock patio & deck PVC fencing Large PVC shed Eavestroughs Upgraded light fixturesMinutes to schools, parks, trails, shopping, Costco, Tanger Outlets, Canadian Tire Centre, and Highway 417. Move-in ready and loaded with premium upgrades and all Appliances are included. (id:42482)
| Level | Room | Length | Width | Dimensions |
|---|---|---|---|---|
| Second level | Laundry room | 3.66 m | 3.05 m | 3.66 m x 3.05 m |
| Second level | Primary Bedroom | 5.33 m | 3.66 m | 5.33 m x 3.66 m |
| Second level | Bathroom | 4.16 m | 2.14 m | 4.16 m x 2.14 m |
| Second level | Bedroom 2 | 3.51 m | 3.05 m | 3.51 m x 3.05 m |
| Second level | Bedroom 3 | 3.81 m | 4.09 m | 3.81 m x 4.09 m |
| Second level | Bathroom | 2.88 m | 2.88 m | 2.88 m x 2.88 m |
| Main level | Foyer | 2.82 m | 2.5 m | 2.82 m x 2.5 m |
| Main level | Bedroom | 1.5 m | 1.25 m | 1.5 m x 1.25 m |
| Main level | Office | 3.05 m | 2.74 m | 3.05 m x 2.74 m |
| Main level | Kitchen | 5.49 m | 3.35 m | 5.49 m x 3.35 m |
| Main level | Family room | 5.18 m | 17 m | 5.18 m x 17 m |
Illustrative fixed rate, compounded semi-annually, with monthly payments. This calculator uses 20% or more down and excludes mortgage default insurance. Rates and eligibility must be confirmed with your lender.
/mo
Excludes property taxes, home insurance, utilities and closing costs. Unquoted maintenance fees, if applicable, are not included. This is an estimate, not a lender quote.

The trademarks REALTOR®, REALTORS®, and the REALTOR® logo are controlled by The Canadian Real Estate Association (CREA) and identify real estate professionals who are members of CREA. The trademarks MLS®, Multiple Listing Service® and the associated logos are owned by The Canadian Real Estate Association (CREA) and identify the quality of services provided by real estate professionals who are members of CREA. The trademark DDF® is owned by The Canadian Real Estate Association (CREA) and identifies CREA's Data Distribution Facility (DDF®)

