LOADING

$799,000

34 Gilmour Street Ottawa, Ontario K2P 0N3

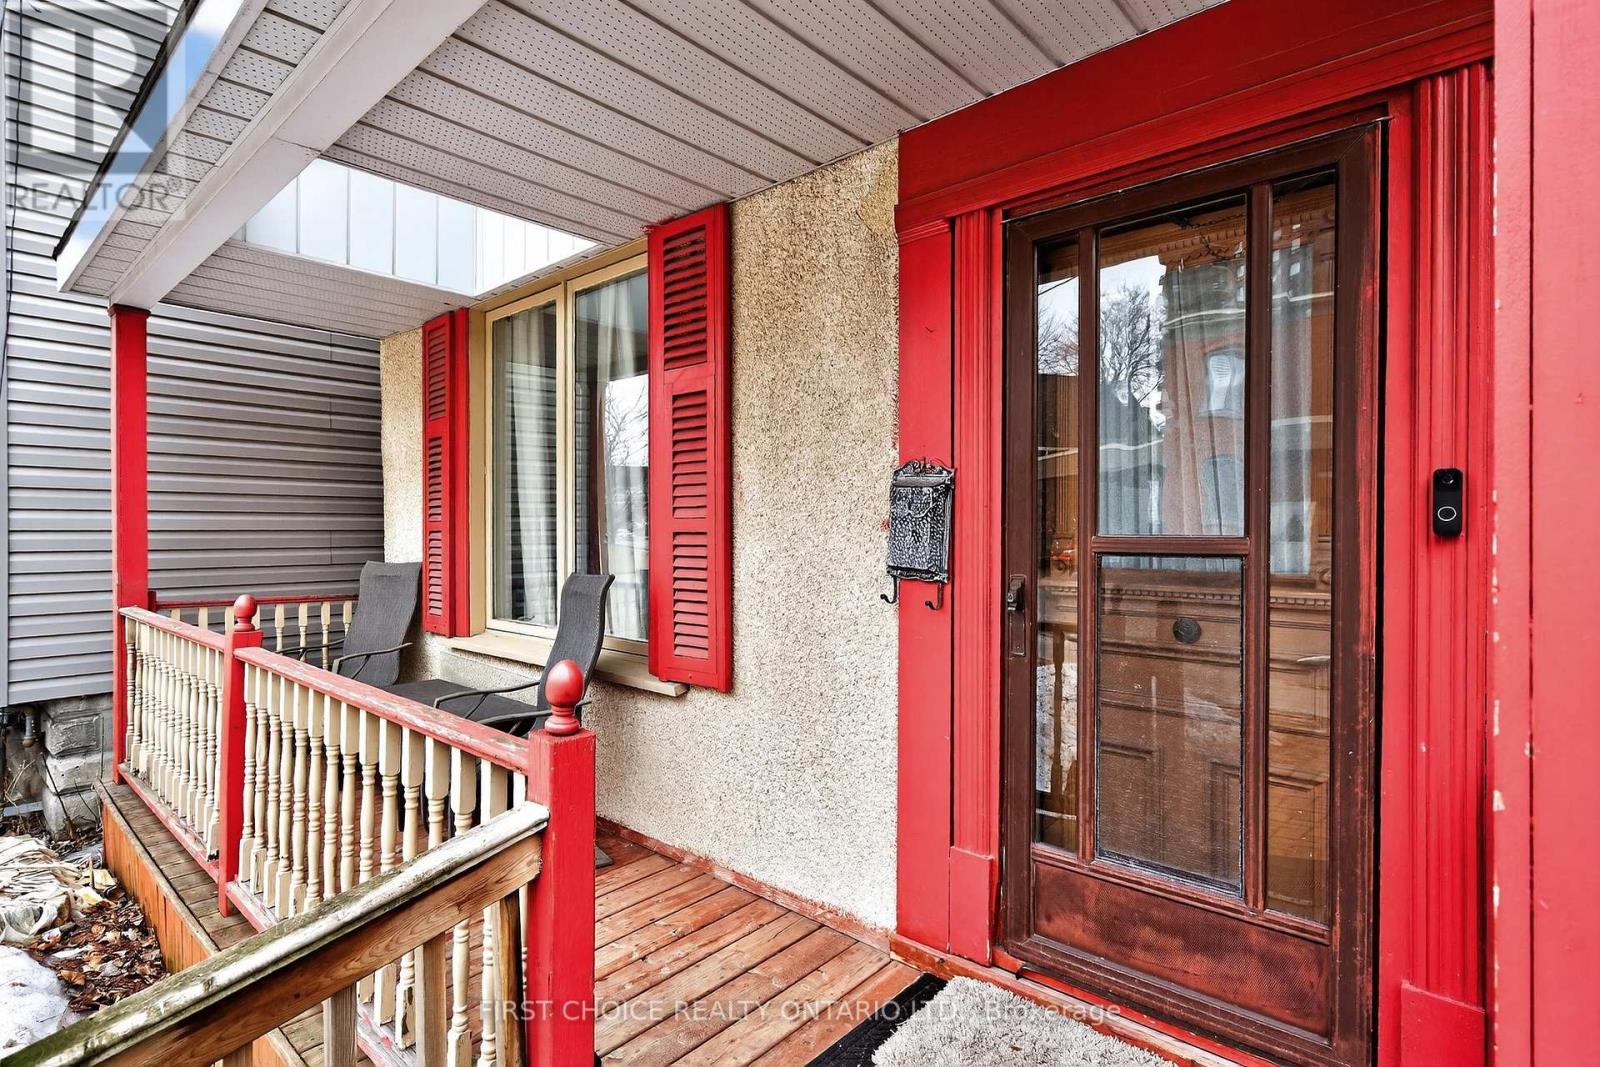
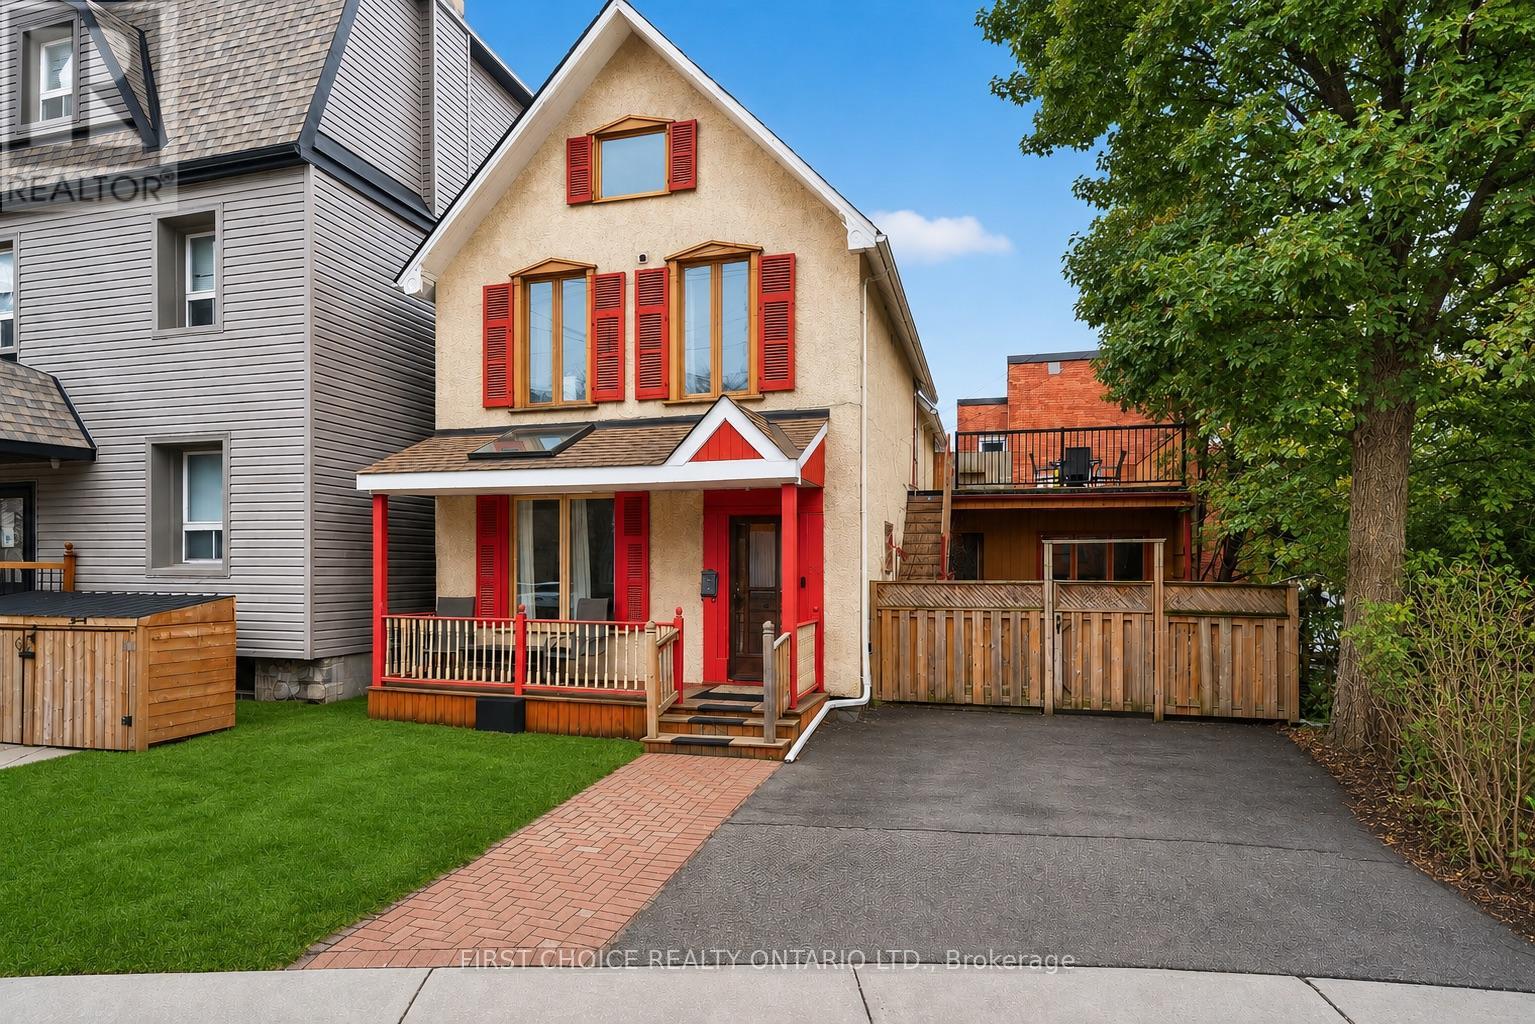
34 Gilmour Street, Ottawa, Ontario  K2P 0N3 - Photo 1 - X13547374
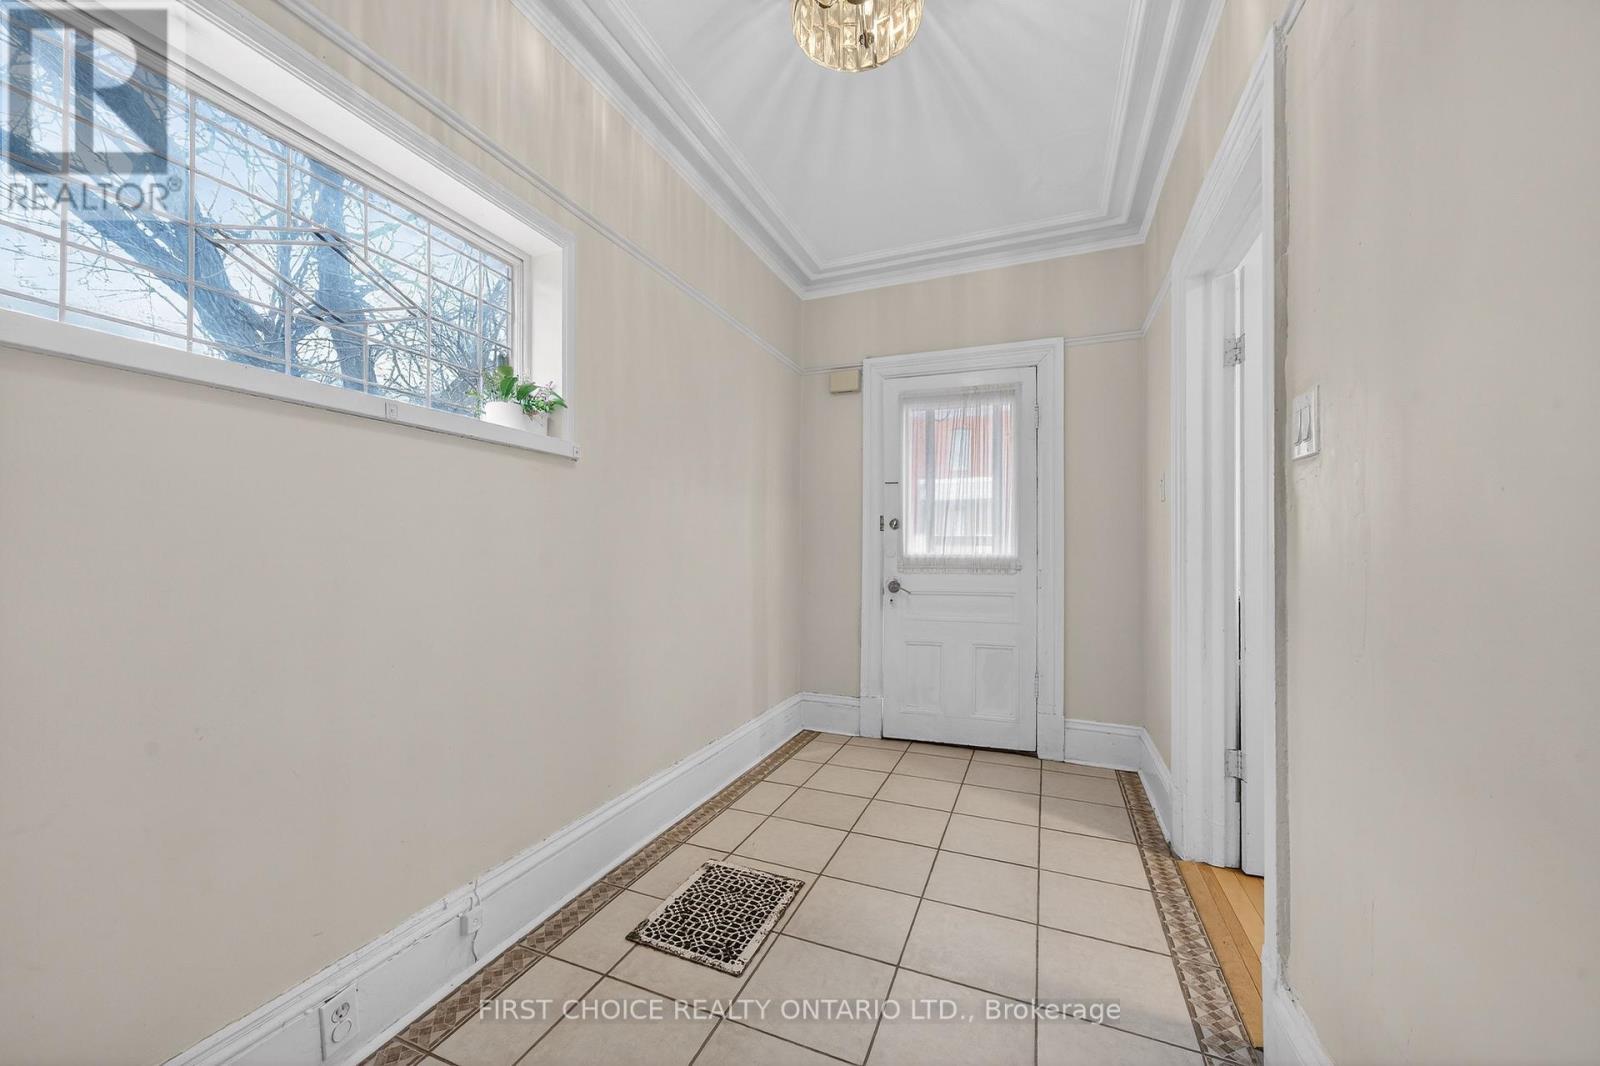
34 Gilmour Street, Ottawa, Ontario  K2P 0N3 - Photo 2 - X13547374
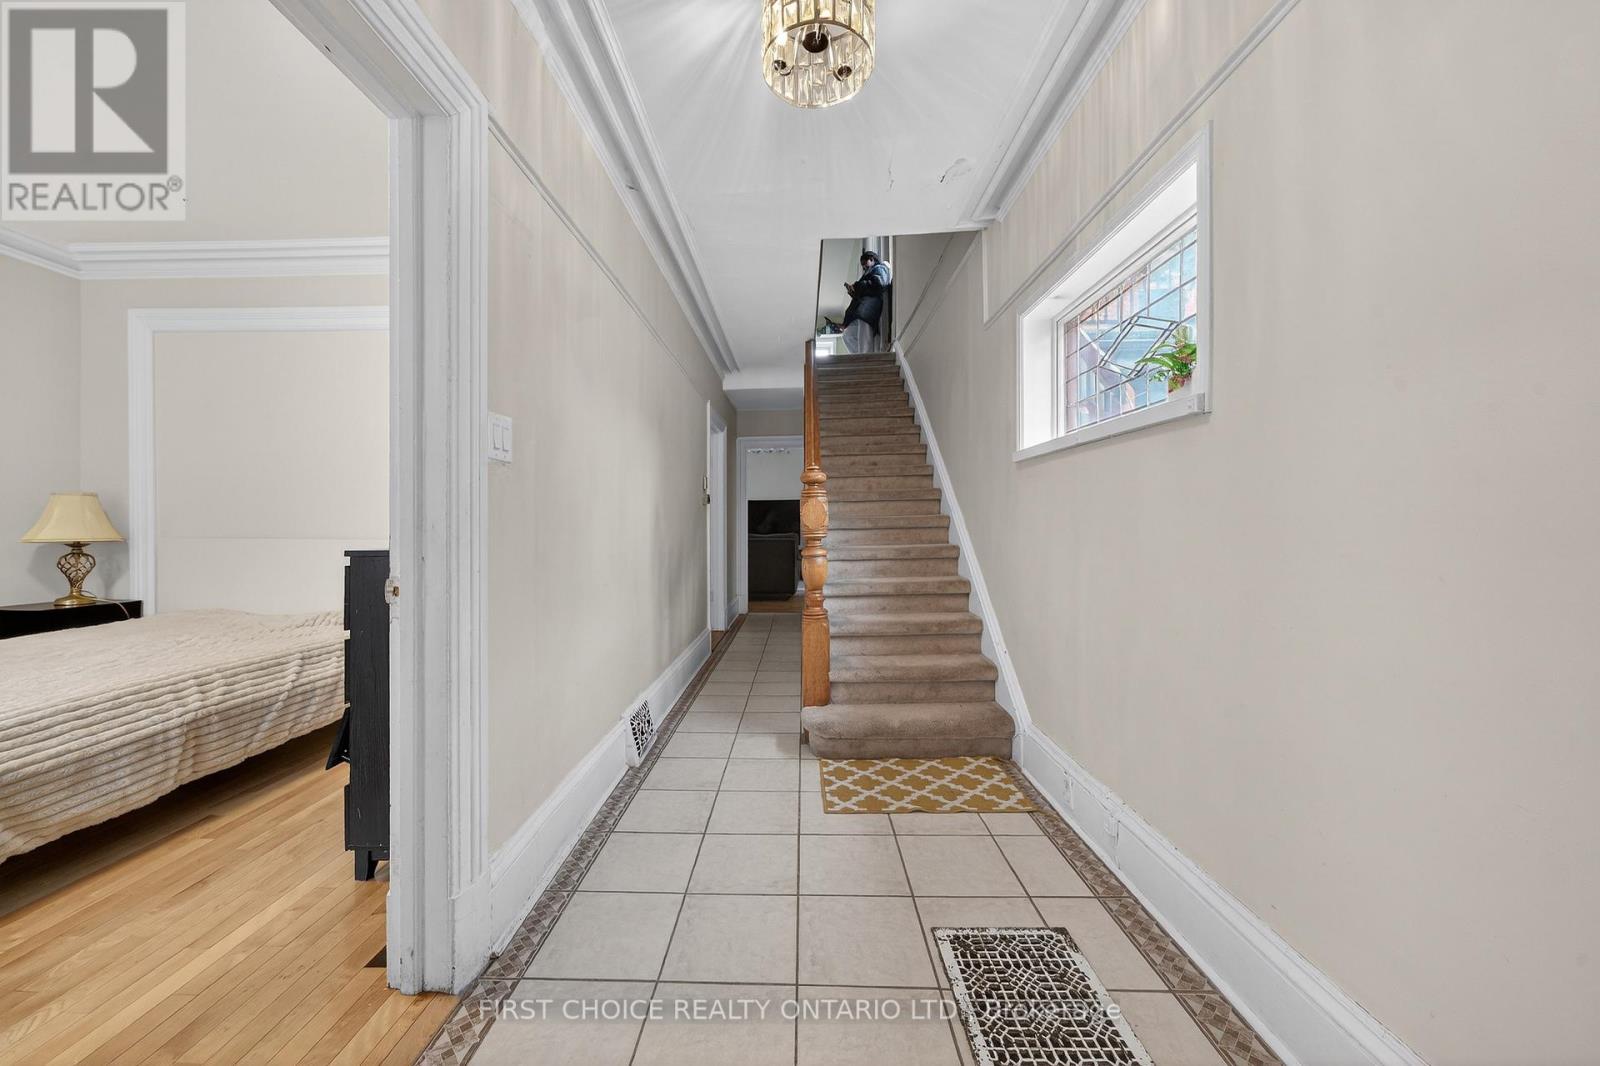
34 Gilmour Street, Ottawa, Ontario  K2P 0N3 - Photo 3 - X13547374
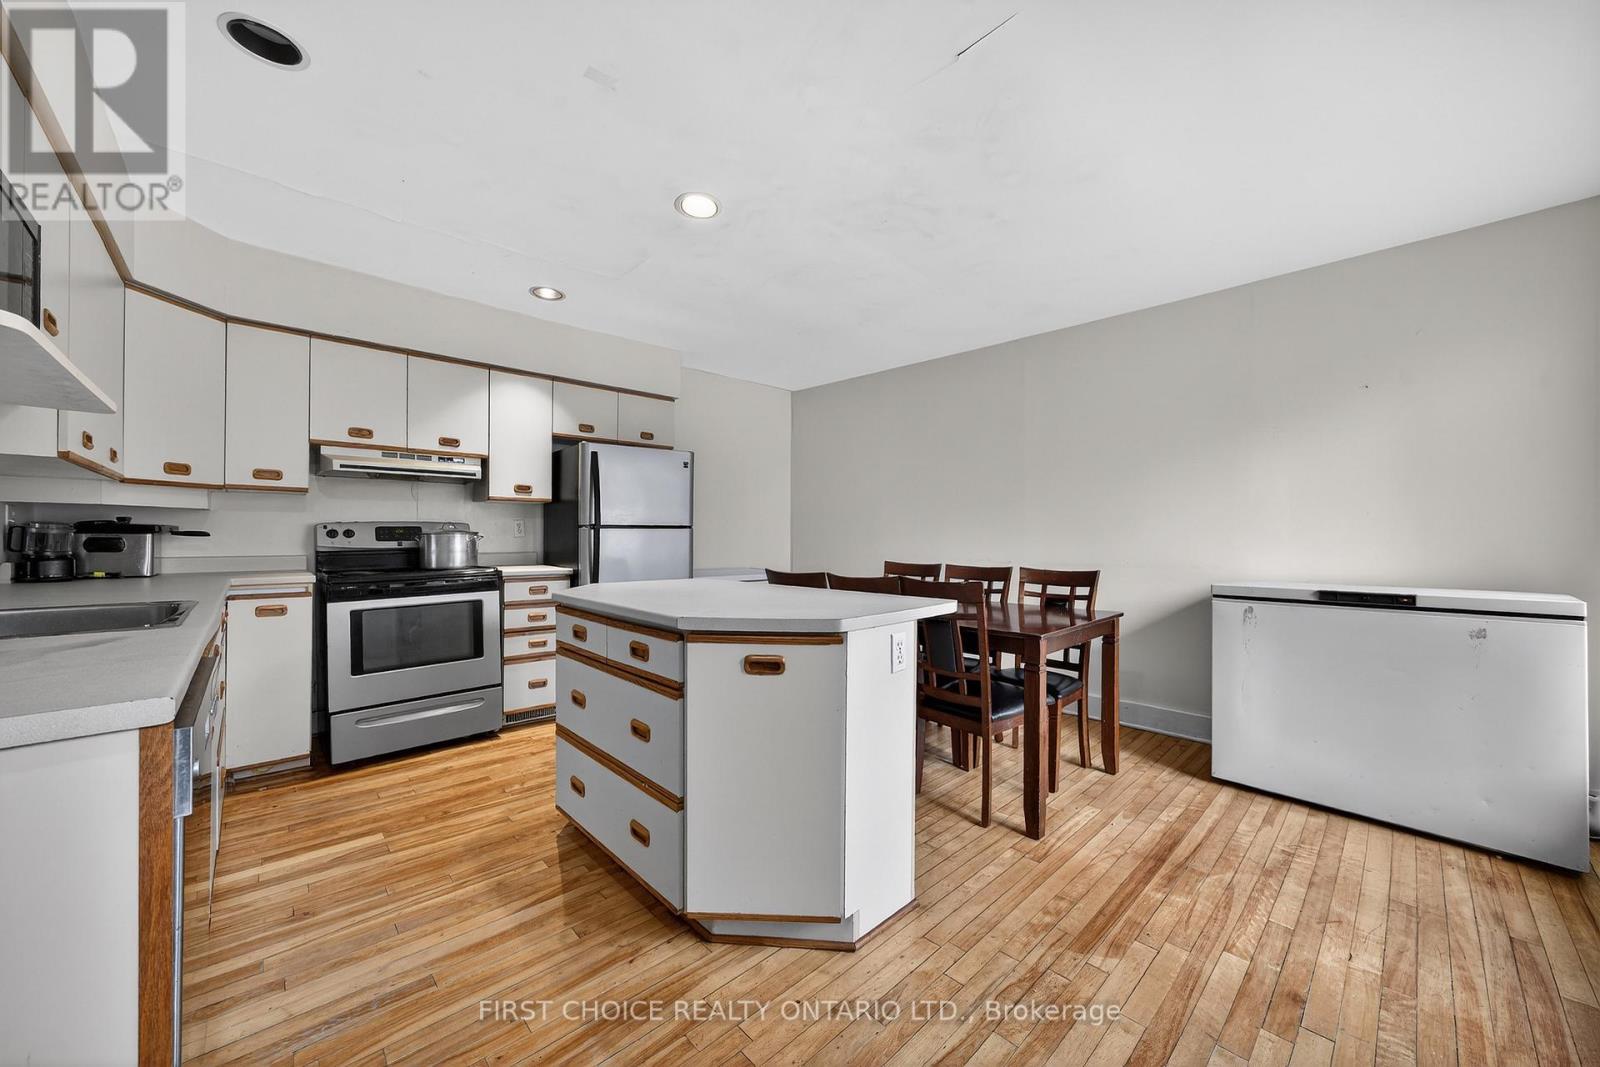
34 Gilmour Street, Ottawa, Ontario  K2P 0N3 - Photo 4 - X13547374
34 Gilmour Street, Ottawa, Ontario  K2P 0N3 - Photo 5 - X13547374
34 Gilmour Street, Ottawa, Ontario  K2P 0N3 - Photo 6 - X13547374
34 Gilmour Street, Ottawa, Ontario  K2P 0N3 - Photo 7 - X13547374
34 Gilmour Street, Ottawa, Ontario  K2P 0N3 - Photo 8 - X13547374
34 Gilmour Street, Ottawa, Ontario  K2P 0N3 - Photo 9 - X13547374
34 Gilmour Street, Ottawa, Ontario  K2P 0N3 - Photo 10 - X13547374
34 Gilmour Street, Ottawa, Ontario  K2P 0N3 - Photo 11 - X13547374
34 Gilmour Street, Ottawa, Ontario  K2P 0N3 - Photo 12 - X13547374
34 Gilmour Street, Ottawa, Ontario  K2P 0N3 - Photo 13 - X13547374
34 Gilmour Street, Ottawa, Ontario  K2P 0N3 - Photo 14 - X13547374
34 Gilmour Street, Ottawa, Ontario  K2P 0N3 - Photo 15 - X13547374
34 Gilmour Street, Ottawa, Ontario  K2P 0N3 - Photo 16 - X13547374
34 Gilmour Street, Ottawa, Ontario  K2P 0N3 - Photo 17 - X13547374
34 Gilmour Street, Ottawa, Ontario  K2P 0N3 - Photo 18 - X13547374
34 Gilmour Street, Ottawa, Ontario  K2P 0N3 - Photo 19 - X13547374
34 Gilmour Street, Ottawa, Ontario  K2P 0N3 - Photo 20 - X13547374
34 Gilmour Street, Ottawa, Ontario  K2P 0N3 - Photo 21 - X13547374
34 Gilmour Street, Ottawa, Ontario  K2P 0N3 - Photo 22 - X13547374
34 Gilmour Street, Ottawa, Ontario  K2P 0N3 - Photo 23 - X13547374
34 Gilmour Street, Ottawa, Ontario  K2P 0N3 - Photo 24 - X13547374
34 Gilmour Street, Ottawa, Ontario  K2P 0N3 - Photo 25 - X13547374
34 Gilmour Street, Ottawa, Ontario  K2P 0N3 - Photo 26 - X13547374
34 Gilmour Street, Ottawa, Ontario  K2P 0N3 - Photo 27 - X13547374
34 Gilmour Street, Ottawa, Ontario  K2P 0N3 - Photo 28 - X13547374
34 Gilmour Street, Ottawa, Ontario  K2P 0N3 - Photo 29 - X13547374

34 Gilmour Street Ottawa, Ontario K2P 0N3

5 Bedroom 4 Bathroom 1,500 - 2,000 sqft
Fireplace None Baseboard Heaters, Forced Air

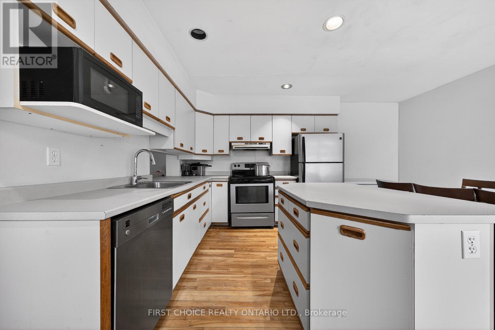
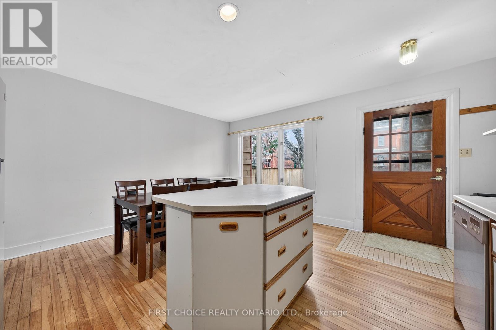
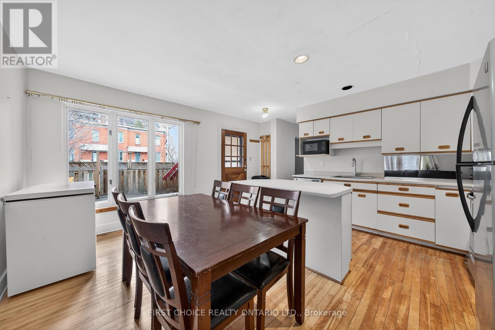
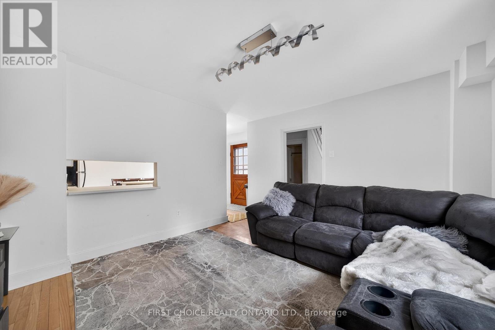
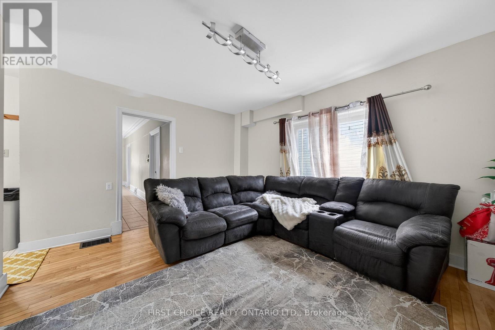
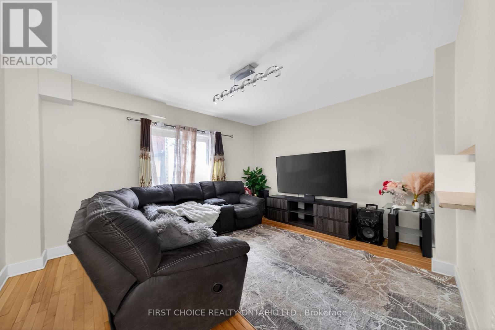
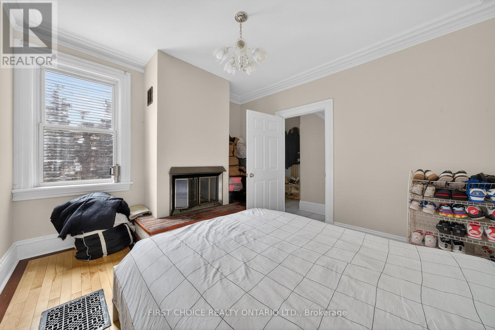
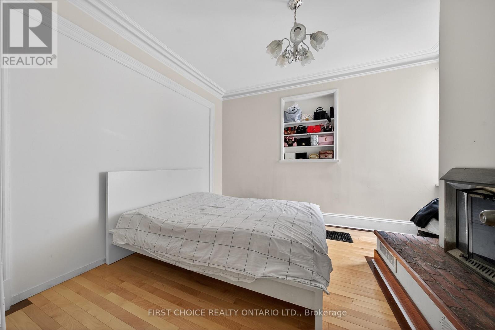
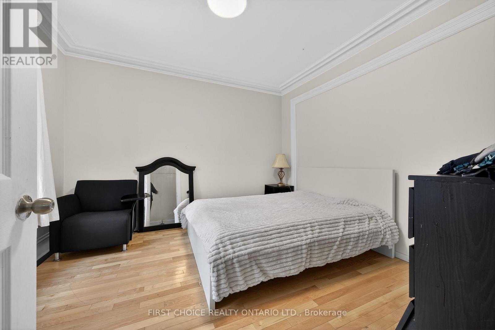
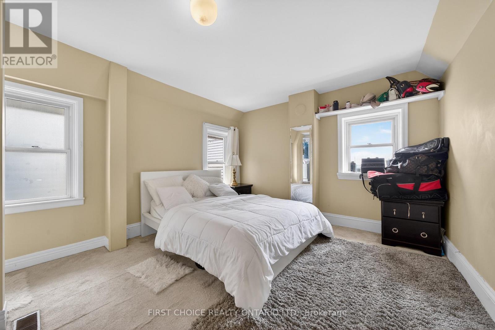
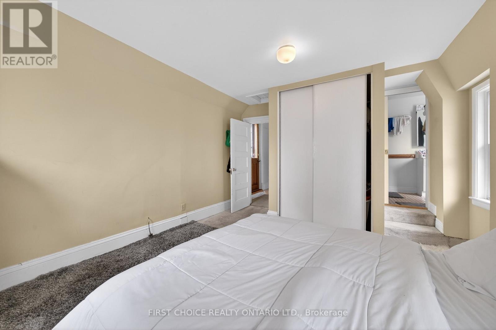
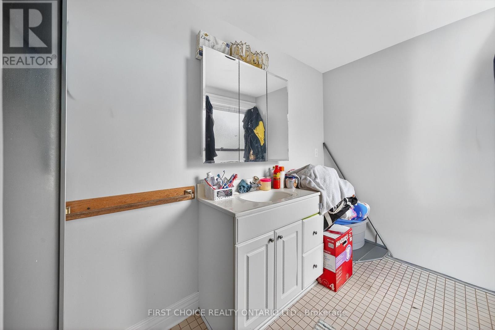
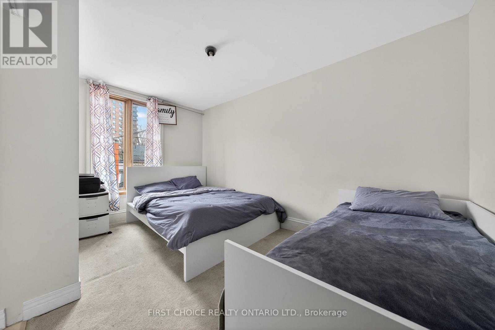
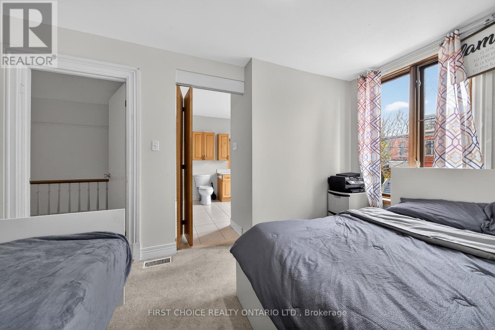
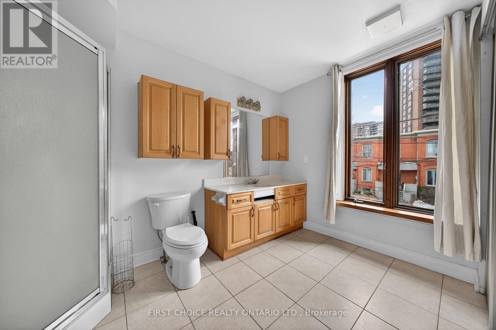
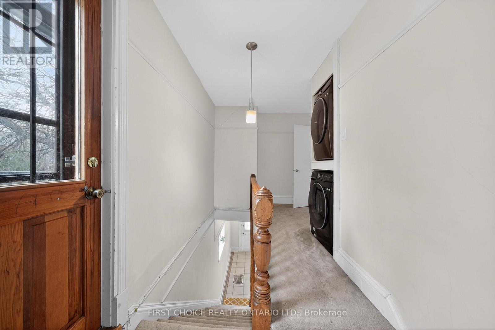
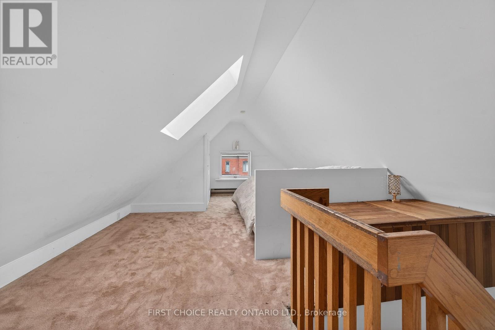
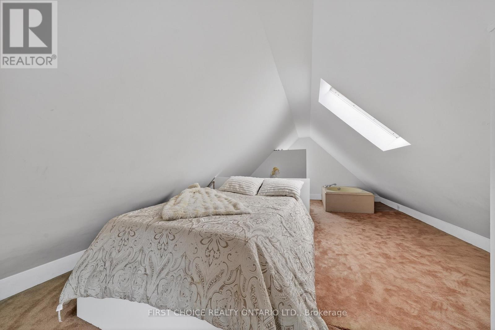
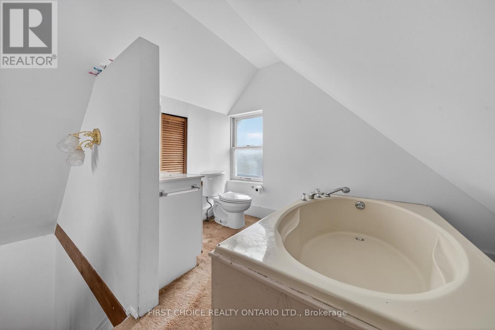
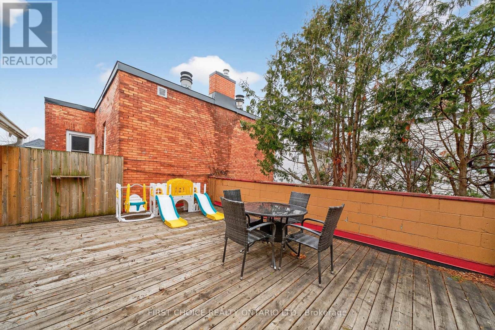
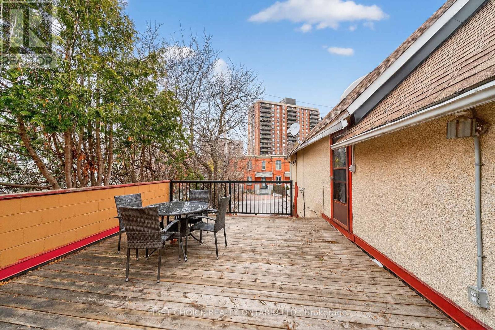
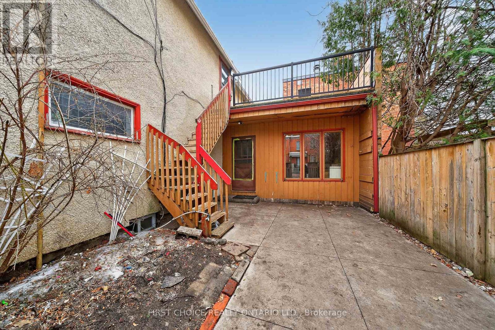
Location!Location!Location! Steps to the Rideau Canal. 3-storey detached home in downtown Ottawa is nestled in the heart of the Golden Triangle, an excellent investment opportunity in one of our city's most walkable and consistently sought after locations.Currently 5 bedroom 3.5 bathroom offering great curb appeal and would be an amazing home for young professionals and snow birds. 1st floor offers 2 bedrooms that were previously used as living and dining area and would be easy be easy open again, a family room, large kitchen with eat-in area. 2nd level offers a large primary bedroom with a 3-piece ensuite and access to a private deck, a second bedroom that also includes its own 3-piece ensuite, while centrally located laundry on the 2nd level that adds everyday convenience. 3rd level provides a bonus bedroom with a 3-piece bath, offering excellent potential as a private primary retreat, guest suite, or additional income-generating space. Outside, the fully fenced yard with a stamped concrete patio delivers low-maintenance outdoor living and added appeal. Investors take note of this 3-story home ideal for multi-unit conversion to maximize future rental income. Boasting spacious interiors, high ceilings, hardwood on main level this home is just waiting for some new paint and minor updates to make it shine! This home by the Rideau Canal is special offering rarely available large private deck, parking and a flexible indoor layout...the possibilities are endless! Minutes to Ottawa University, DND with the new footbridge and walkable to Parliament and the NAC, with all of Ottawa's downtown charm and amenities this a strategic acquisition for any downtown investors portfolio and downtown dwellers alike, this property delivers on both location and long-term return.Steps to the Ottawa University foot bridge, Elgin Street & major employment hubs, this property benefits from strong tenant appeal and long-term appreciation potential. Some pictures have been AI touched up. (id:42482)

Enquire

about 34 Gilmour Street, Ottawa, Ontario K2P 0N3

Name

    Property Details

    Property Details for 34 Gilmour Street, Ottawa, Ontario K2P 0N3

    MLS® Number X13547374
    Property Type Single Family
    Neighbourhood Golden Triangle
    Community Name 4104 - Ottawa Centre/Golden Triangle
    EquipmentType Water Heater
    ParkingSpaceTotal 2
    RentalEquipmentType Water Heater

    Building

    Building details for 34 GILMOUR STREET, Ottawa, Ontario K2P 0N3
    BathroomTotal 4
    BedroomsAboveGround 5
    BedroomsTotal 5
    Amenities Fireplace(s)
    Appliances Stove, Refrigerator
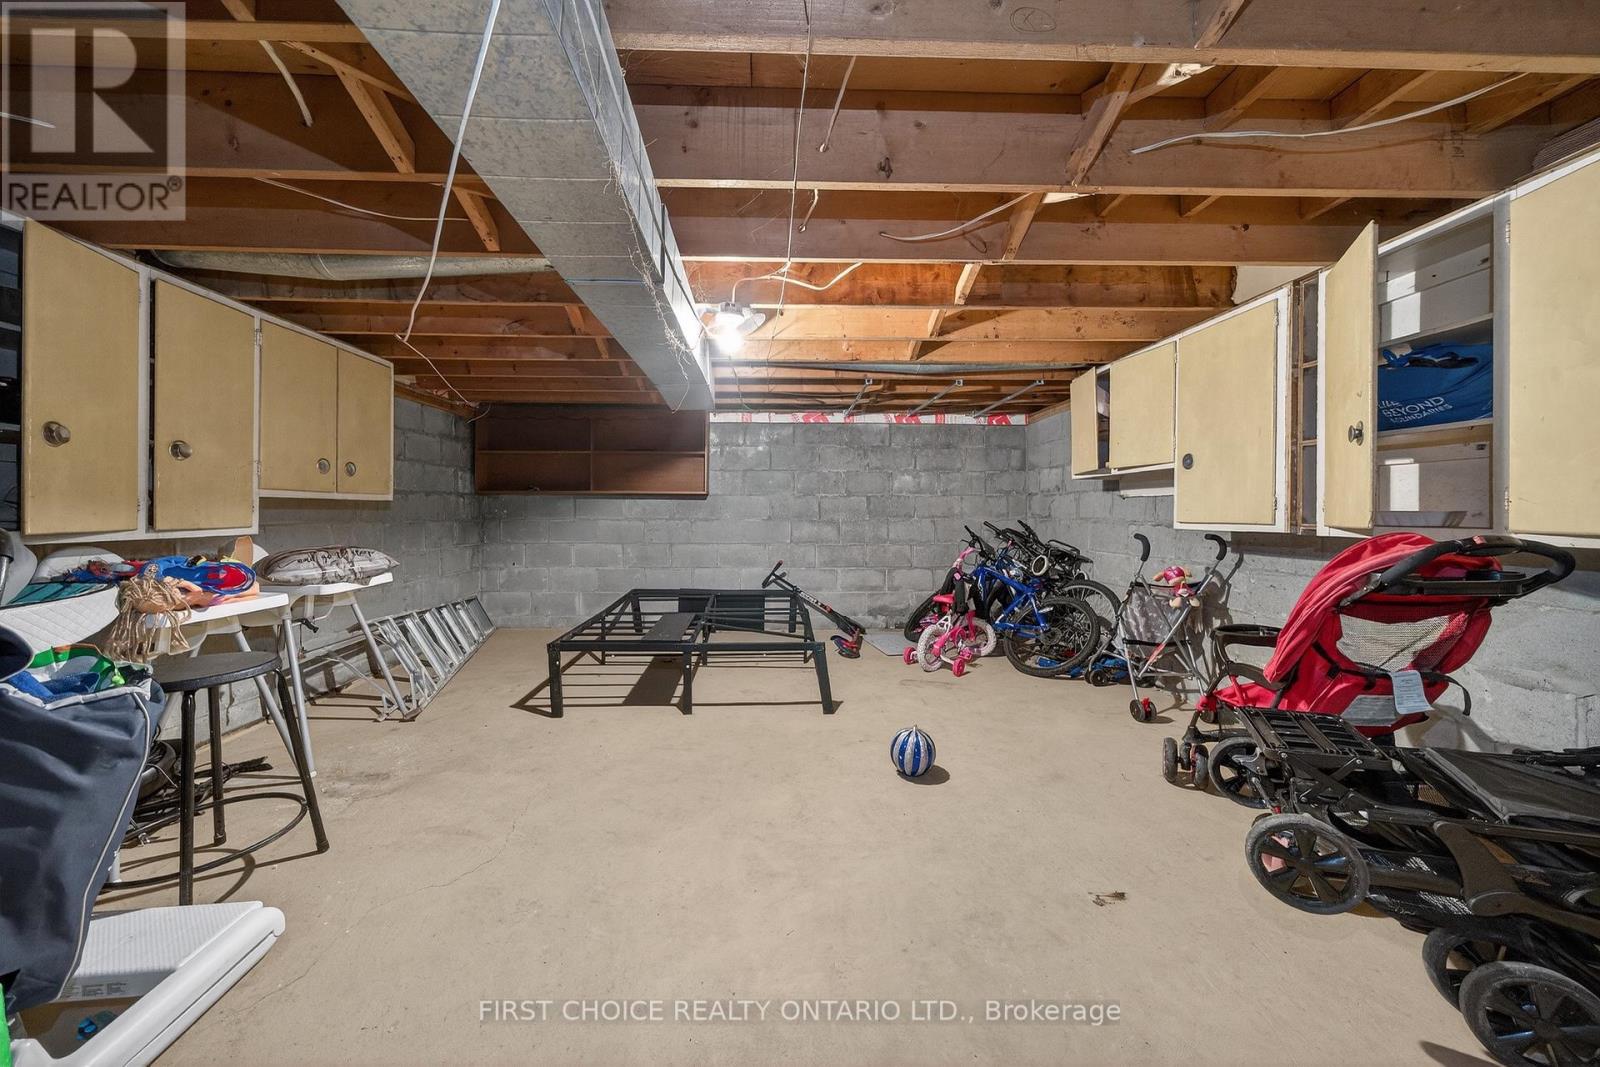
    BasementDevelopment Unfinished
    BasementType Full (unfinished)
    ConstructionStyleAttachment Detached
    CoolingType None
    ExteriorFinish Stucco
    FireplacePresent Yes
    FireplaceTotal 1
    FoundationType Block, Stone
    HalfBathTotal 1
    HeatingFuel Electric, Oil
    HeatingType Baseboard Heaters, Forced Air
    StoriesTotal 3
    SizeInterior 1,500 - 2,000 Sqft
    Type House
    UtilityWater Municipal Water

    Parking

    No Garage

    Land

    Acreage No
    Sewer Sanitary Sewer
    SizeDepth 47 Ft
    SizeFrontage 37 Ft
    SizeIrregular 37 X 47 Ft
    SizeTotalText 37 X 47 Ft

    Rooms

    Level Type Dimensions
    Second Level Laundry Room Measurements not available
    Second Level Bedroom 3.65 m x 3.35 m
    Second Level Bathroom Measurements not available
    Second Level Bedroom 3.58 m x 3.4 m
    Third Level Bedroom 7.52 m x 4.27 m
    Third Level Bathroom Measurements not available
    Basement Utility Room Measurements not available
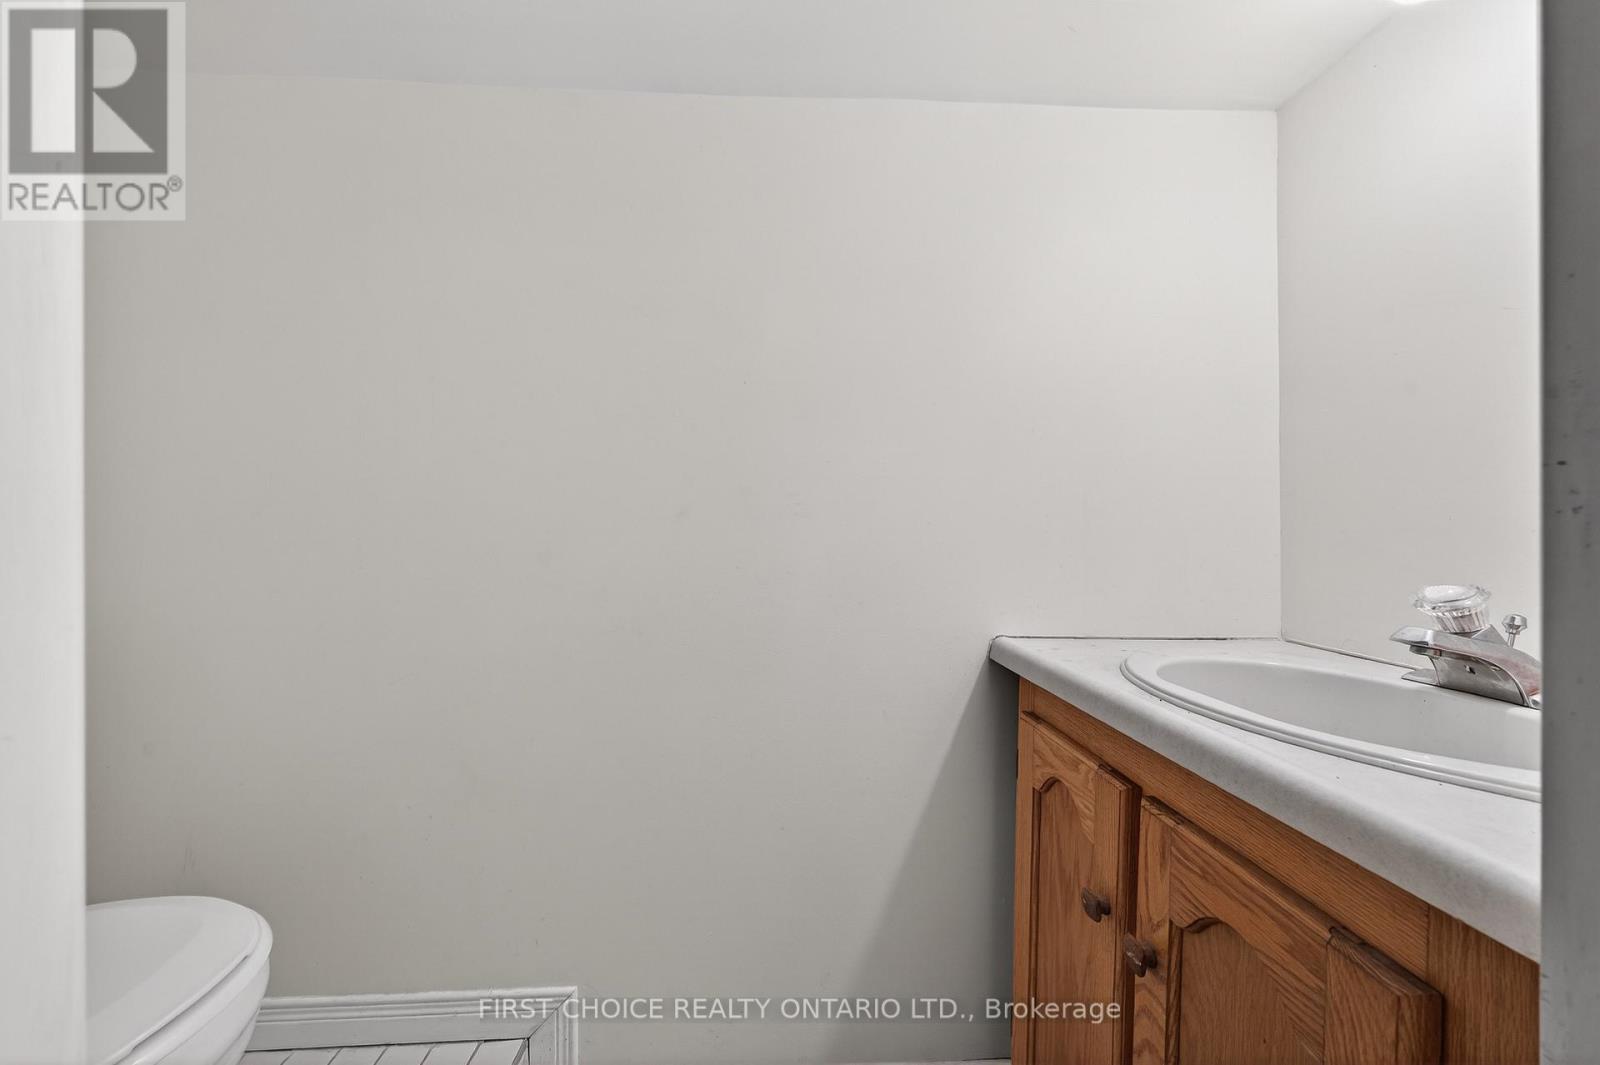
    Basement Bathroom 1.2 m x 1.72 m
    Main Level Foyer 2.74 m x 1.52 m
    Main Level Dining Room 3.36 m x 3.4 m
    Main Level Living Room 3.69 m x 3.4 m
    Main Level Family Room 4.27 m x 3.66 m
    Main Level Kitchen 5.48 m x 3.68 m

    FIRST CHOICE REALTY ONTARIO LTD.
    2623 Pierrette Drive
    Ottawa, Ontario K4C 1B6

    (855) 728-9846
    (705) 726-9243

    Book A Showing

    34 Gilmour Street, Ottawa, Ontario K2P 0N3

    Name
    Booking: Pick a preferred date and time for the property showing
    Booking: Pick a preferred date and time for the property showing
    LRG Logo All White
    pngwing.com
    Evaluate your home's worth with our property

    Find out how much your home is worth with Labrosse Real Estate Group’s free home value estimation service – get started now!