

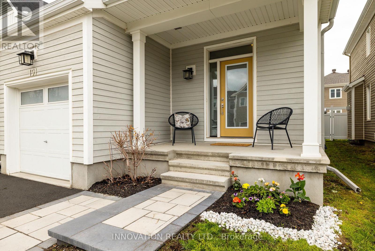
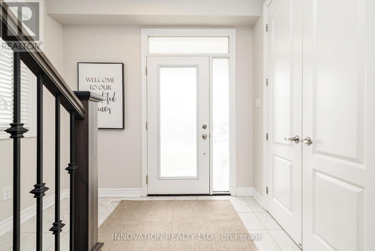
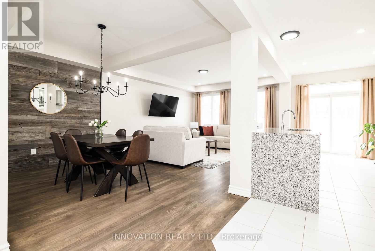
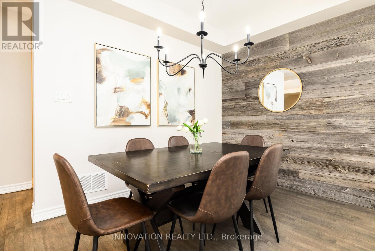
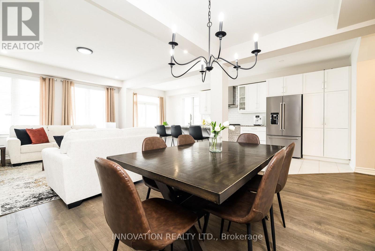
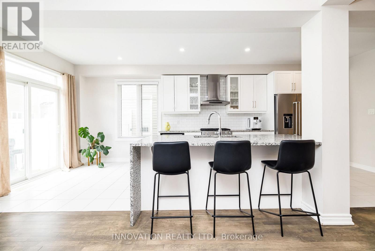
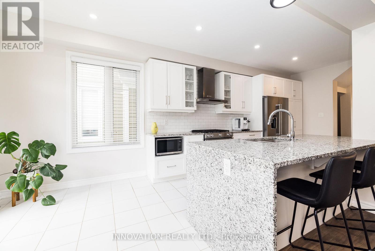
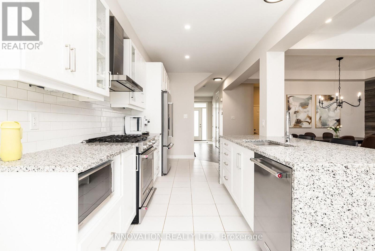
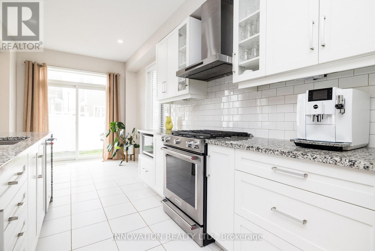
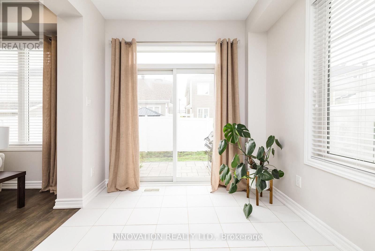
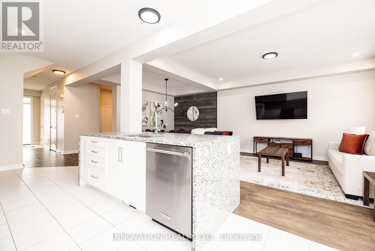
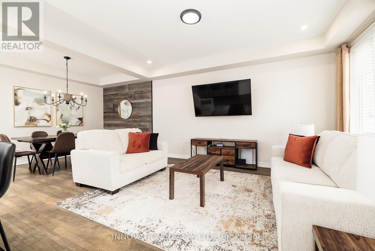
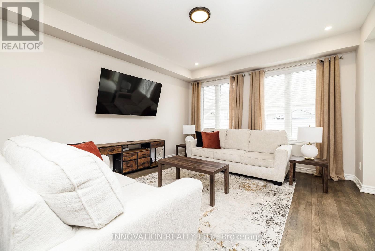
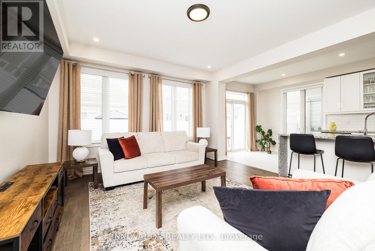
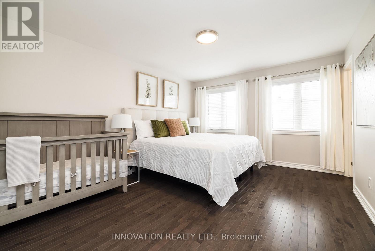
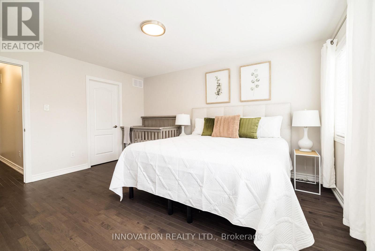
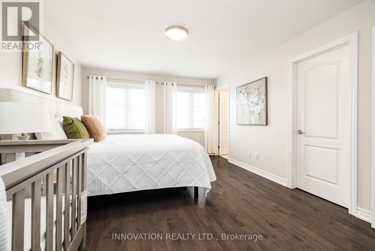
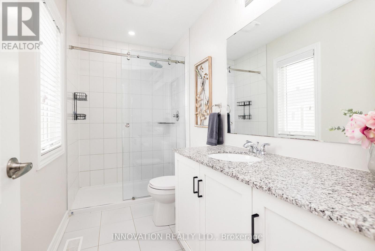
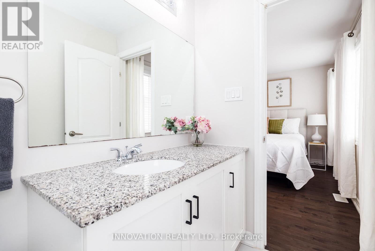
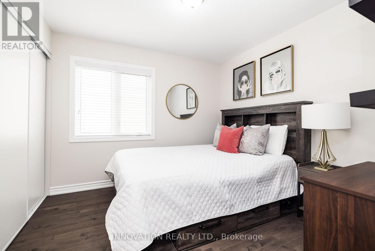
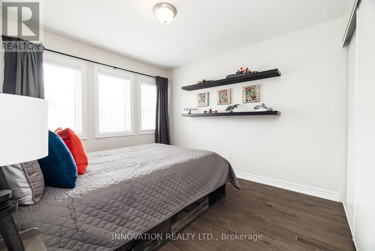
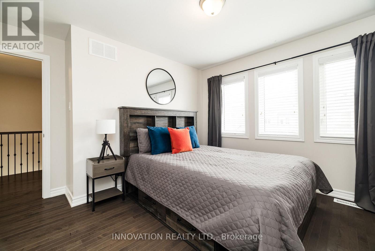
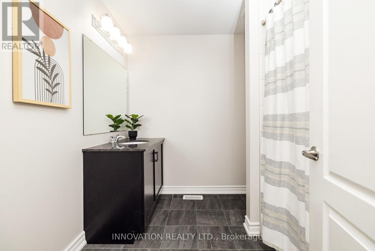
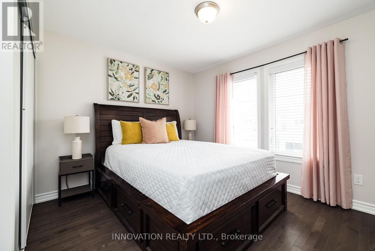
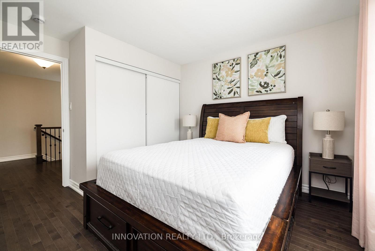
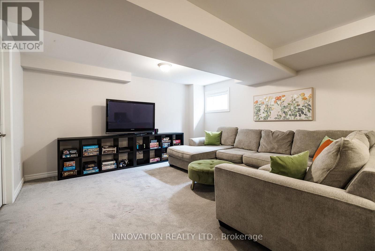
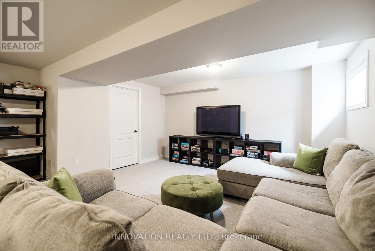
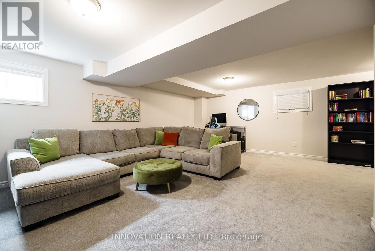
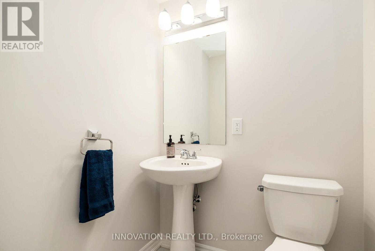
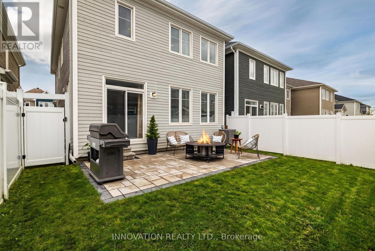
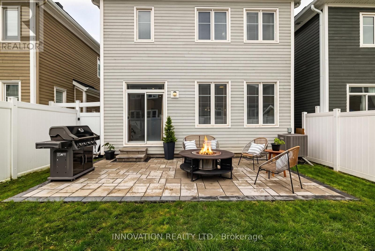
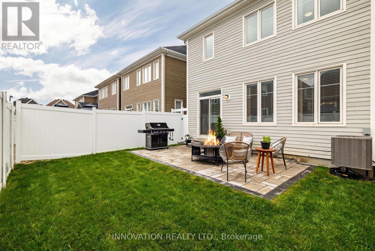
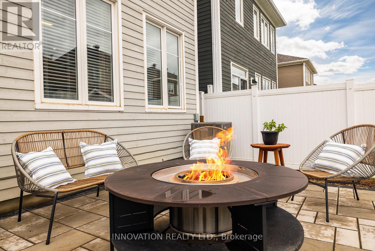
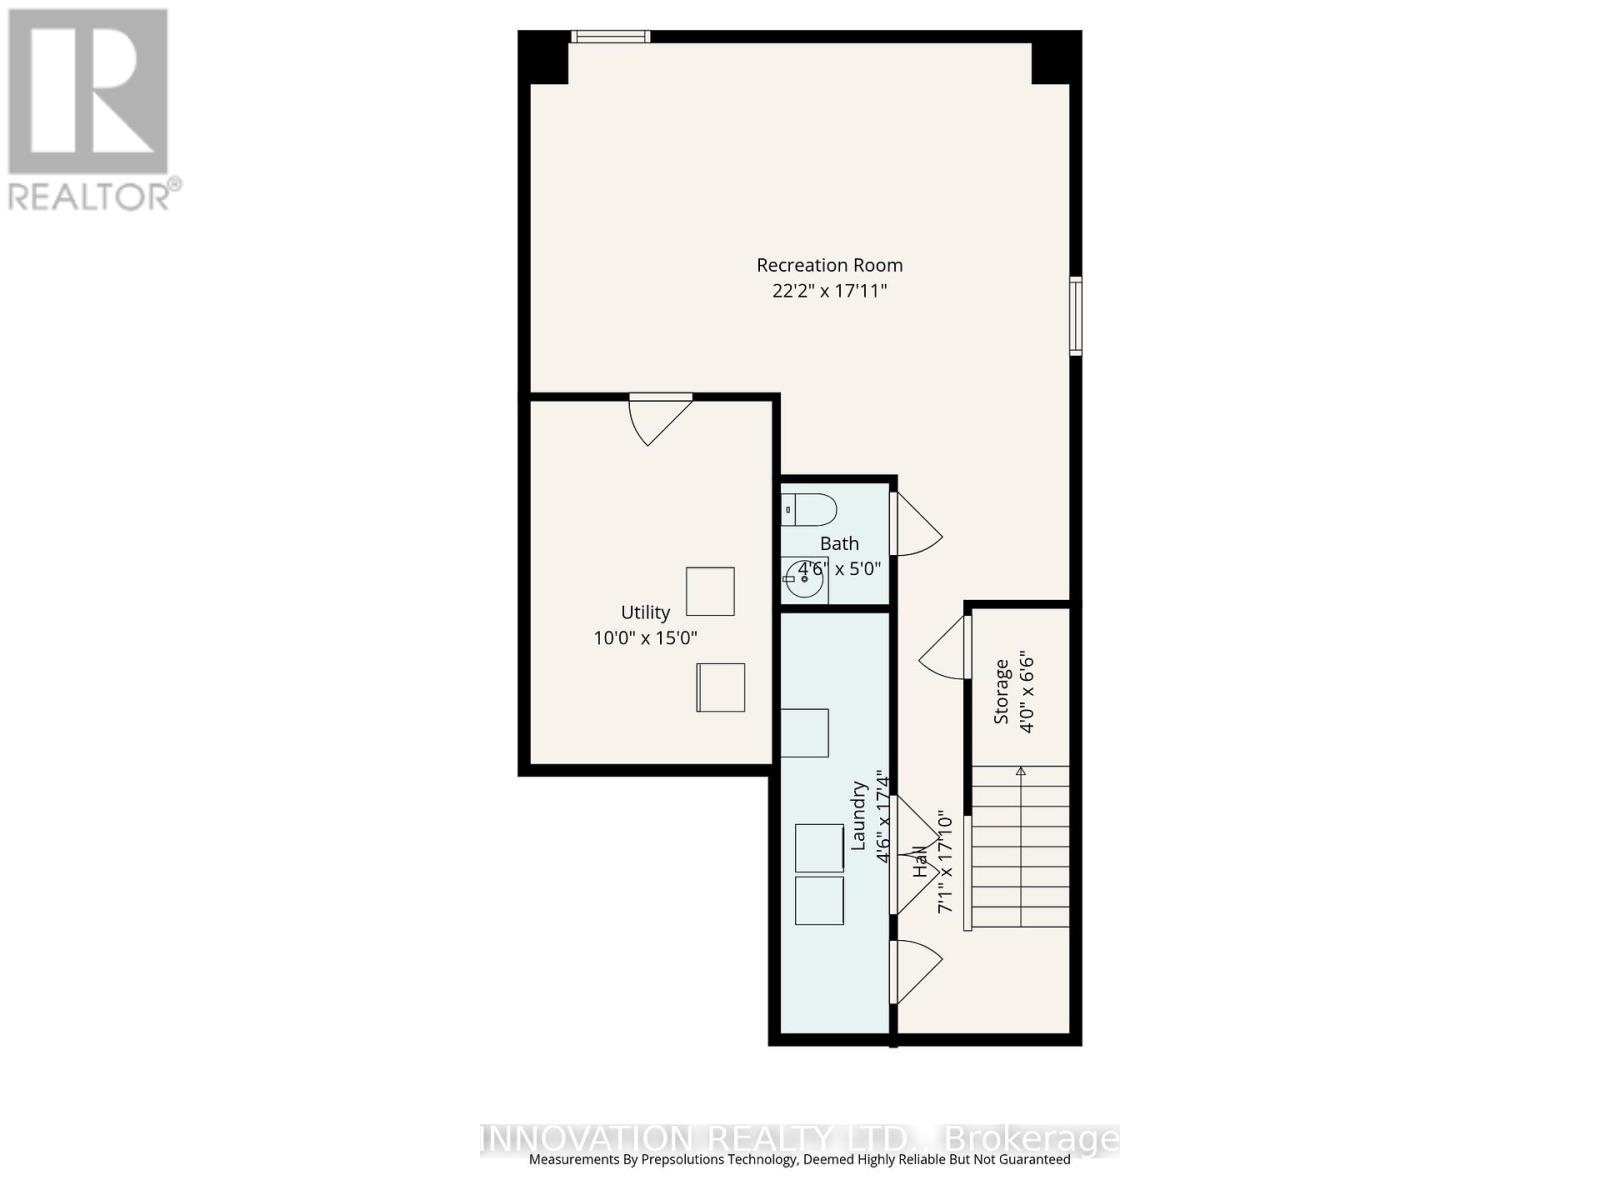
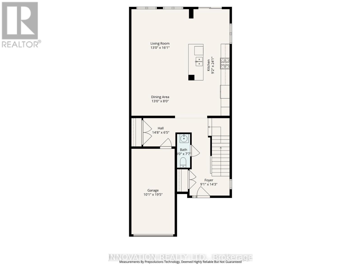
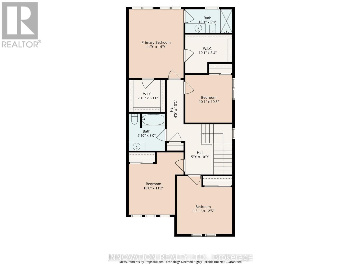
Welcome to this beautifully appointed detached home in the charming Village of Richmond - a vibrant community known for its small-town charm, parks, and picturesque walks along the Jock River. Offering the perfect blend of comfort, style, and functionality, this stunning home is sure to impress. Step onto the welcoming front porch, the perfect spot to enjoy warm summer evenings, or retreat to the lovely fenced backyard featuring a spacious patio ideal for entertaining and family gatherings. Inside, the bright and airy main floor showcases an open-concept layout with soaring 9-foot ceilings and an abundance of natural light throughout. The chef-inspired kitchen is a true centerpiece, complete with granite countertops, extensive cabinetry, a gas stove, and high-end appliances. A practical mudroom with ample storage and a convenient powder room add everyday functionality to the main level. Upstairs, you'll find spacious hallways, a full guest bathroom, and four generously sized bedrooms. The impressive primary suite offers two large walk-in closets and a beautifully designed ensuite retreat. The finished lower level provides exceptional additional living space with endless possibilities - whether you need a recreation room, home gym, office, or playroom. This level also features abundant storage, a utility room, and an additional powder room for added convenience. Located in one of Richmond's desirable family-friendly communities, this exceptional home offers modern living surrounded by nature, parks, and village charm. (id:42482)
| MLS® Number | X13554724 |
| Property Type | Single Family |
| Neighbourhood | Rideau-Jock |
| Community Name | 8209 - Goulbourn Twp From Franktown Rd/South To Rideau |
| EquipmentType | Water Heater - Tankless, Water Heater |
| ParkingSpaceTotal | 3 |
| RentalEquipmentType | Water Heater - Tankless, Water Heater |
| BathroomTotal | 4 |
| BedroomsAboveGround | 4 |
| BedroomsTotal | 4 |
| Appliances | Garage Door Opener Remote(s), Water Heater - Tankless, Water Treatment, Dishwasher, Dryer, Stove, Washer, Refrigerator |
| BasementDevelopment | Finished |
| BasementType | Full (finished) |
| ConstructionStyleAttachment | Detached |
| CoolingType | Central Air Conditioning |
| ExteriorFinish | Wood |
| FoundationType | Concrete |
| HalfBathTotal | 2 |
| HeatingFuel | Natural Gas |
| HeatingType | Forced Air |
| StoriesTotal | 2 |
| SizeInterior | 1,500 - 2,000 Sqft |
| Type | House |
| UtilityWater | Municipal Water |
| Attached Garage | |
| Garage |
| Acreage | No |
| Sewer | Sanitary Sewer |
| SizeDepth | 27 M |
| SizeFrontage | 9.14 M |
| SizeIrregular | 9.1 X 27 M |
| SizeTotalText | 9.1 X 27 M |
| Level | Type | Length | Width | Dimensions |
|---|---|---|---|---|
| Second Level | Primary Bedroom | 4.5 m | 3.58 m | 4.5 m x 3.58 m |
| Second Level | Bathroom | 3.07 m | 1.55 m | 3.07 m x 1.55 m |
| Second Level | Bedroom 2 | 3.63 m | 3.78 m | 3.63 m x 3.78 m |
| Second Level | Bedroom 3 | 3.05 m | 3.4 m | 3.05 m x 3.4 m |
| Second Level | Bedroom 4 | 3.12 m | 3.07 m | 3.12 m x 3.07 m |
| Second Level | Bathroom | 2.39 m | 2.44 m | 2.39 m x 2.44 m |
| Basement | Laundry Room | 5.28 m | 1.37 m | 5.28 m x 1.37 m |
| Basement | Partial Bathroom | 1.37 m | 1.52 m | 1.37 m x 1.52 m |
| Basement | Recreational, Games Room | 6.76 m | 5.46 m | 6.76 m x 5.46 m |
| Basement | Utility Room | 3.05 m | 4.57 m | 3.05 m x 4.57 m |
| Main Level | Foyer | 4.34 m | 2.77 m | 4.34 m x 2.77 m |
| Main Level | Partial Bathroom | 2.31 m | 0.91 m | 2.31 m x 0.91 m |
| Main Level | Mud Room | 4.47 m | 1.96 m | 4.47 m x 1.96 m |
| Main Level | Dining Room | 3.96 m | 2.44 m | 3.96 m x 2.44 m |
| Main Level | Kitchen | 7.34 m | 2.79 m | 7.34 m x 2.79 m |
| Main Level | Living Room | 4.9 m | 3.96 m | 4.9 m x 3.96 m |

The trademarks REALTOR®, REALTORS®, and the REALTOR® logo are controlled by The Canadian Real Estate Association (CREA) and identify real estate professionals who are members of CREA. The trademarks MLS®, Multiple Listing Service® and the associated logos are owned by The Canadian Real Estate Association (CREA) and identify the quality of services provided by real estate professionals who are members of CREA. The trademark DDF® is owned by The Canadian Real Estate Association (CREA) and identifies CREA's Data Distribution Facility (DDF®)

