LOADING

$355,000

Maintenance, Water, Insurance

$507.88 Monthly

33 - 3333 Mccarthy Road Ottawa, Ontario K1V 9X5

33 - 3333 Mccarthy Road, Ottawa, Ontario  K1V 9X5 - Photo 1 - X13567584
33 - 3333 Mccarthy Road, Ottawa, Ontario  K1V 9X5 - Photo 2 - X13567584
33 - 3333 Mccarthy Road, Ottawa, Ontario  K1V 9X5 - Photo 3 - X13567584
33 - 3333 Mccarthy Road, Ottawa, Ontario  K1V 9X5 - Photo 4 - X13567584
33 - 3333 Mccarthy Road, Ottawa, Ontario  K1V 9X5 - Photo 5 - X13567584
33 - 3333 Mccarthy Road, Ottawa, Ontario  K1V 9X5 - Photo 6 - X13567584
33 - 3333 Mccarthy Road, Ottawa, Ontario  K1V 9X5 - Photo 7 - X13567584
33 - 3333 Mccarthy Road, Ottawa, Ontario  K1V 9X5 - Photo 8 - X13567584
33 - 3333 Mccarthy Road, Ottawa, Ontario  K1V 9X5 - Photo 9 - X13567584
33 - 3333 Mccarthy Road, Ottawa, Ontario  K1V 9X5 - Photo 10 - X13567584
33 - 3333 Mccarthy Road, Ottawa, Ontario  K1V 9X5 - Photo 11 - X13567584
33 - 3333 Mccarthy Road, Ottawa, Ontario  K1V 9X5 - Photo 12 - X13567584
33 - 3333 Mccarthy Road, Ottawa, Ontario  K1V 9X5 - Photo 13 - X13567584
33 - 3333 Mccarthy Road, Ottawa, Ontario  K1V 9X5 - Photo 14 - X13567584
33 - 3333 Mccarthy Road, Ottawa, Ontario  K1V 9X5 - Photo 15 - X13567584
33 - 3333 Mccarthy Road, Ottawa, Ontario  K1V 9X5 - Photo 16 - X13567584
33 - 3333 Mccarthy Road, Ottawa, Ontario  K1V 9X5 - Photo 17 - X13567584
33 - 3333 Mccarthy Road, Ottawa, Ontario  K1V 9X5 - Photo 18 - X13567584
33 - 3333 Mccarthy Road, Ottawa, Ontario  K1V 9X5 - Photo 19 - X13567584
33 - 3333 Mccarthy Road, Ottawa, Ontario  K1V 9X5 - Photo 20 - X13567584
33 - 3333 Mccarthy Road, Ottawa, Ontario  K1V 9X5 - Photo 21 - X13567584
33 - 3333 Mccarthy Road, Ottawa, Ontario  K1V 9X5 - Photo 22 - X13567584
33 - 3333 Mccarthy Road, Ottawa, Ontario  K1V 9X5 - Photo 23 - X13567584
33 - 3333 Mccarthy Road, Ottawa, Ontario  K1V 9X5 - Photo 24 - X13567584

33 - 3333 Mccarthy Road Ottawa, Ontario K1V 9X5

3 Bedroom 2 Bathroom 1,000 - 1,199 sqft
Fireplace Central Air Conditioning Forced Air

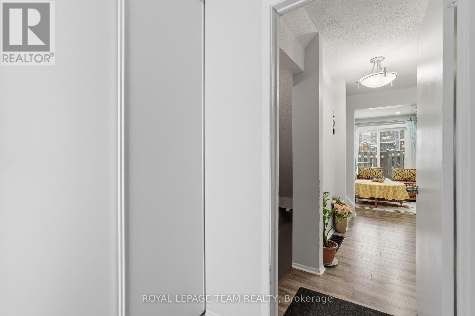
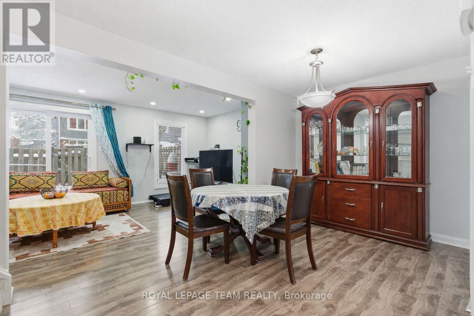
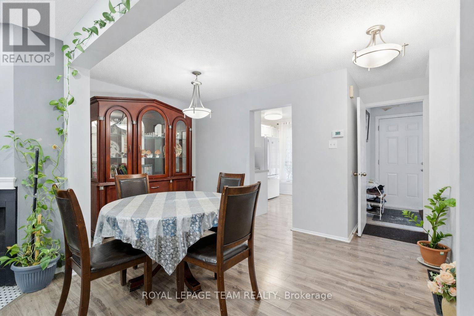
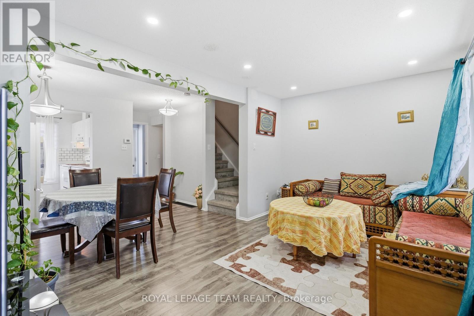
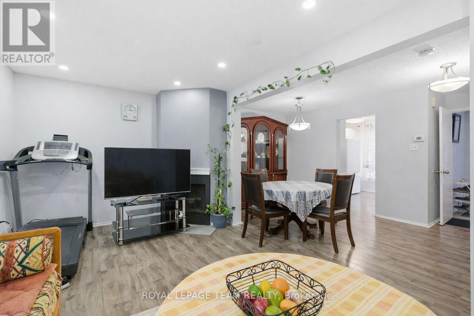
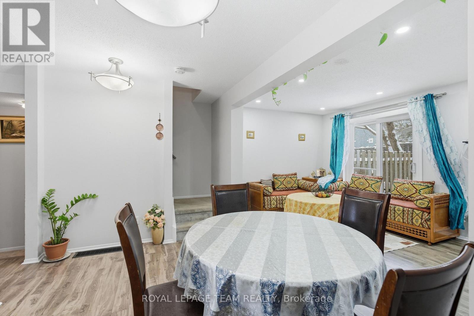
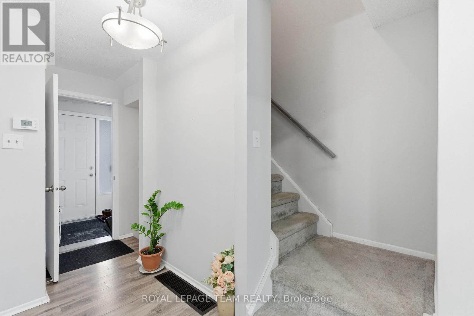
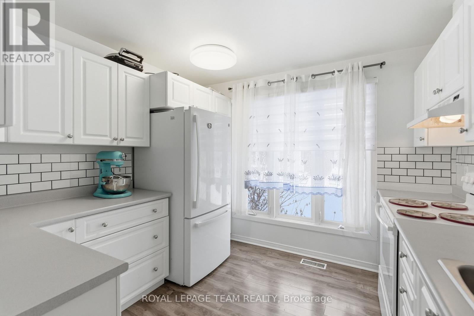
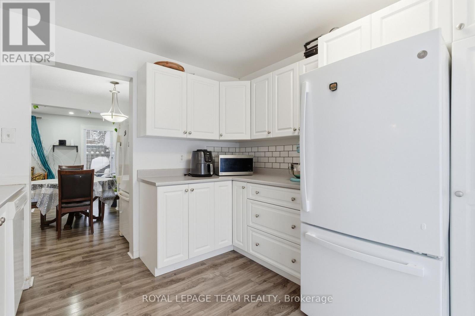
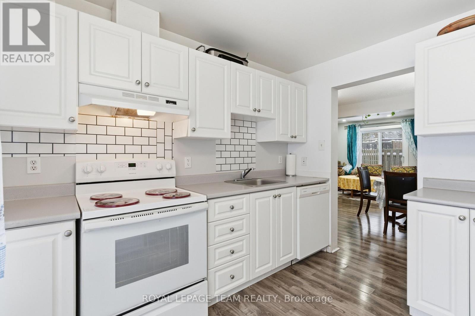
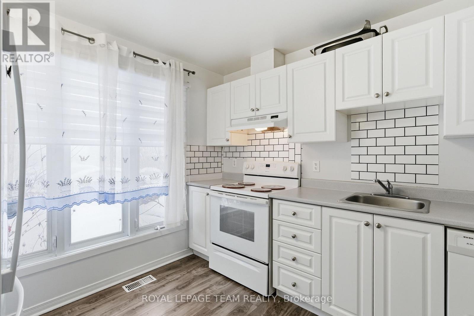
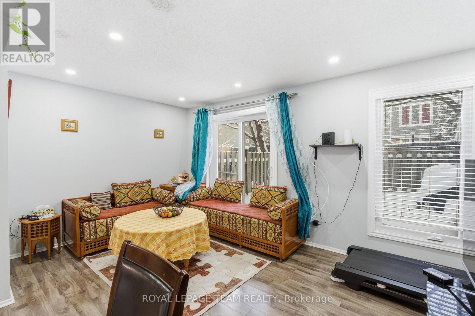
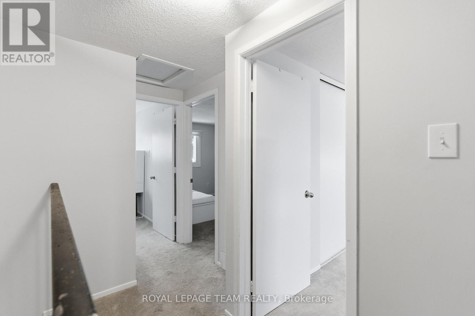
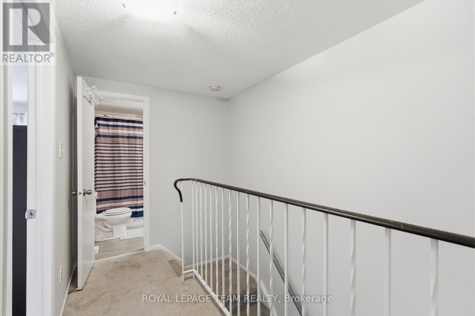
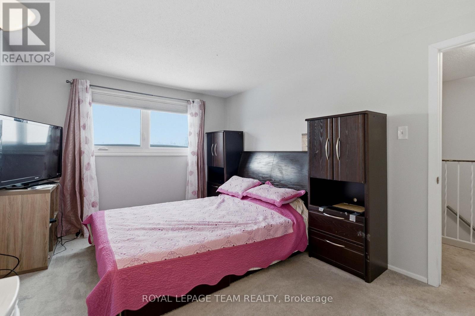
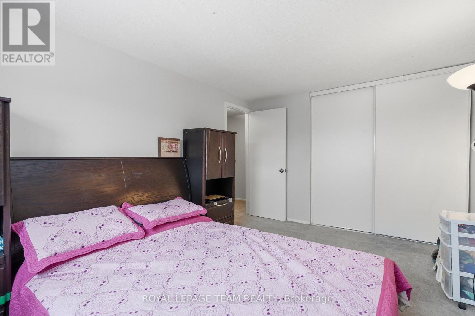
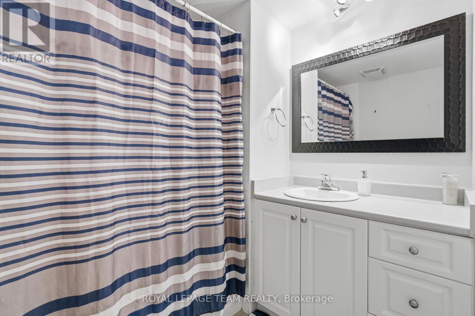
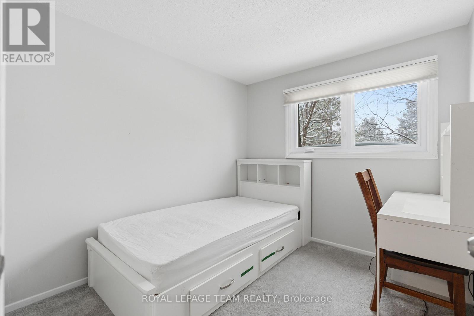
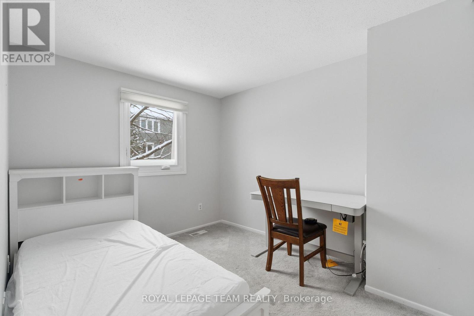
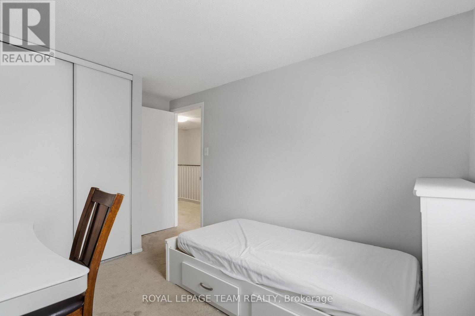
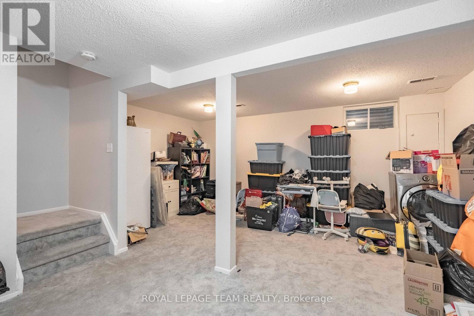
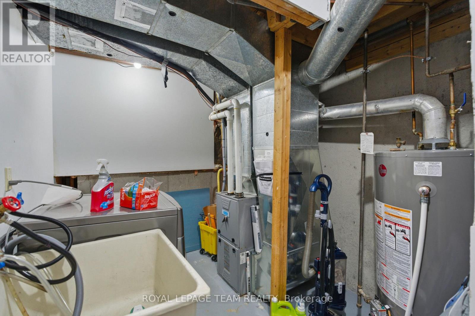
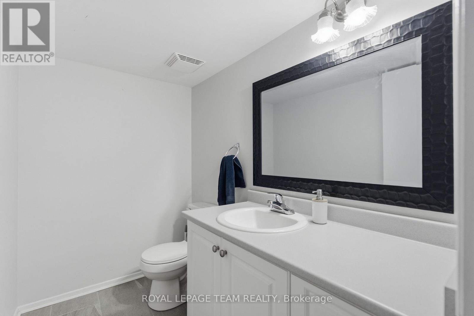
Welcome to 33-333 McCarthy Road, a well-maintained 3-bedroom, 1.5-bathroom townhome offering comfortable living in a convenient south Ottawa location. Thoughtfully designed with functionality in mind, the main floor features a bright and inviting living and dining area, perfect for everyday living and entertaining, along with a practical kitchen offering ample cabinet and counter space. Upstairs, you'll find three generously sized bedrooms and a full bathroom, providing plenty of room for families, guests, or a home office. The finished lower level extends the living space with a spacious recreation room, convenient powder room, laundry area, and additional storage. Step outside to enjoy the fully fenced backyard with a private patio, ideal for relaxing, gardening, or summer barbecues, while McCarthy Park sits right beside the complex, offering green space just steps from your door. An excellent opportunity for first-time buyers, downsizers, or investors, this home is ideally located close to Bayview Public School, Riverside Park, Hunt Club, South Keys Shopping Centre, the LRT, OC Transpo, Ottawa International Airport, shopping, restaurants, and a wide range of everyday amenities. (id:42482)


Enquire

about 33 - 3333 Mccarthy Road, Ottawa, Ontario K1V 9X5

Name

    Property Details

    Property Details for 33 - 3333 Mccarthy Road, Ottawa, Ontario K1V 9X5

    MLS® Number X13567584
    Property Type Single Family
    Community Name 4803 - Hunt Club/Western Community
    CommunityFeatures Pets Allowed With Restrictions
    EquipmentType Water Heater
    Features In Suite Laundry
    ParkingSpaceTotal 1
    RentalEquipmentType Water Heater

    Building

    Building details for 33 - 3333 MCCARTHY ROAD, Ottawa, Ontario K1V 9X5
    BathroomTotal 2
    BedroomsAboveGround 3
    BedroomsTotal 3
    Age 31 To 50 Years
    BasementDevelopment Finished
    BasementType N/a (finished)
    CoolingType Central Air Conditioning
    ExteriorFinish Brick
    FireplacePresent Yes
    HalfBathTotal 1
    HeatingFuel Natural Gas
    HeatingType Forced Air
    StoriesTotal 2
    SizeInterior 1,000 - 1,199 Sqft
    Type Row / Townhouse

    Parking

    No Garage

    Land

    Acreage No

    ROYAL LEPAGE TEAM REALTY
    384 Richmond Road
    Ottawa, Ontario K2A 0E8

    (613) 729-9090
    (613) 729-9094
    www.teamrealty.ca/

    ROYAL LEPAGE TEAM REALTY
    384 Richmond Road
    Ottawa, Ontario K2A 0E8

    (613) 729-9090
    (613) 729-9094
    www.teamrealty.ca/

    Book A Showing

    33 - 3333 Mccarthy Road, Ottawa, Ontario K1V 9X5

    Name
    Booking: Pick a preferred date and time for the property showing
    Booking: Pick a preferred date and time for the property showing
    LRG Logo All White
    pngwing.com
    Evaluate your home's worth with our property

    Find out how much your home is worth with Labrosse Real Estate Group’s free home value estimation service – get started now!