
Building
- Age
- 51 to 99 years
- Amenities
- Visitor Parking, Fireplace(s), Separate Electricity Meters
- Exterior finish
- Brick
- Foundation type
- Unknown
- Stories total
- 2
- Type
- Row / Townhouse
- Ownership
- Condominium/Strata
Maintenance fee $578/mo· Includes maintenance, water

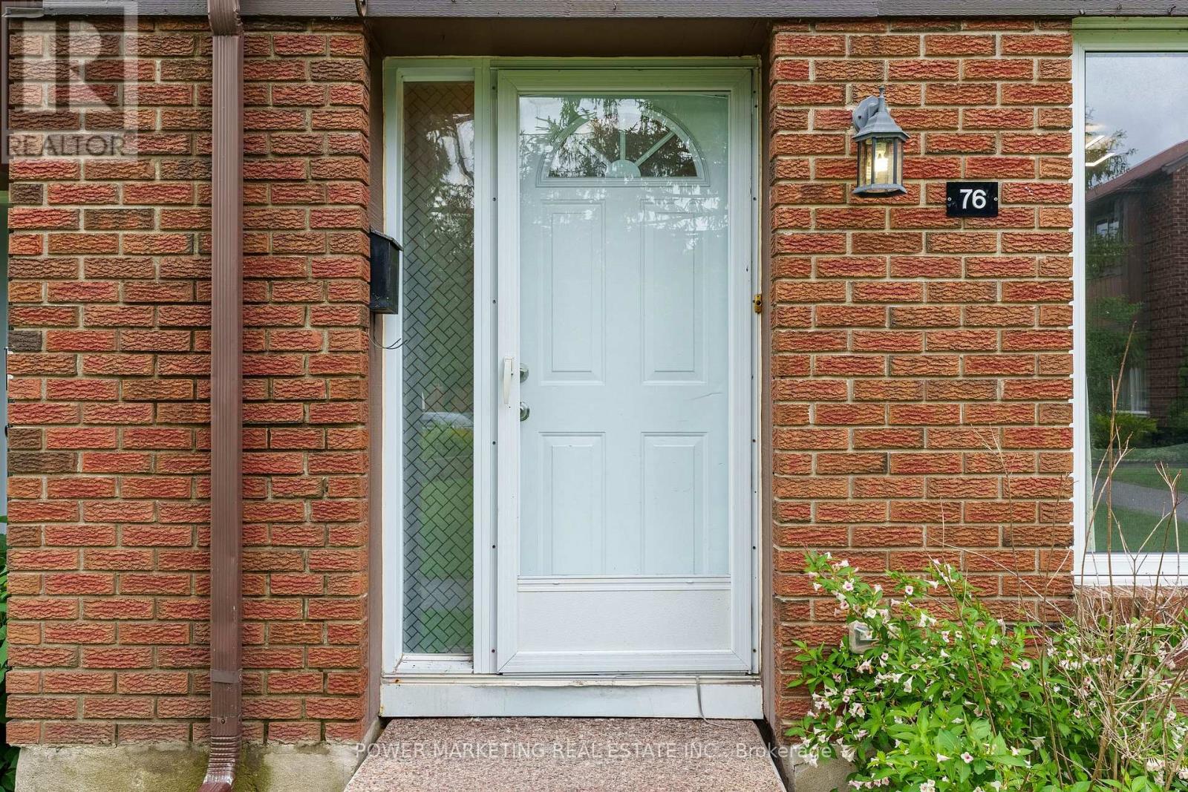
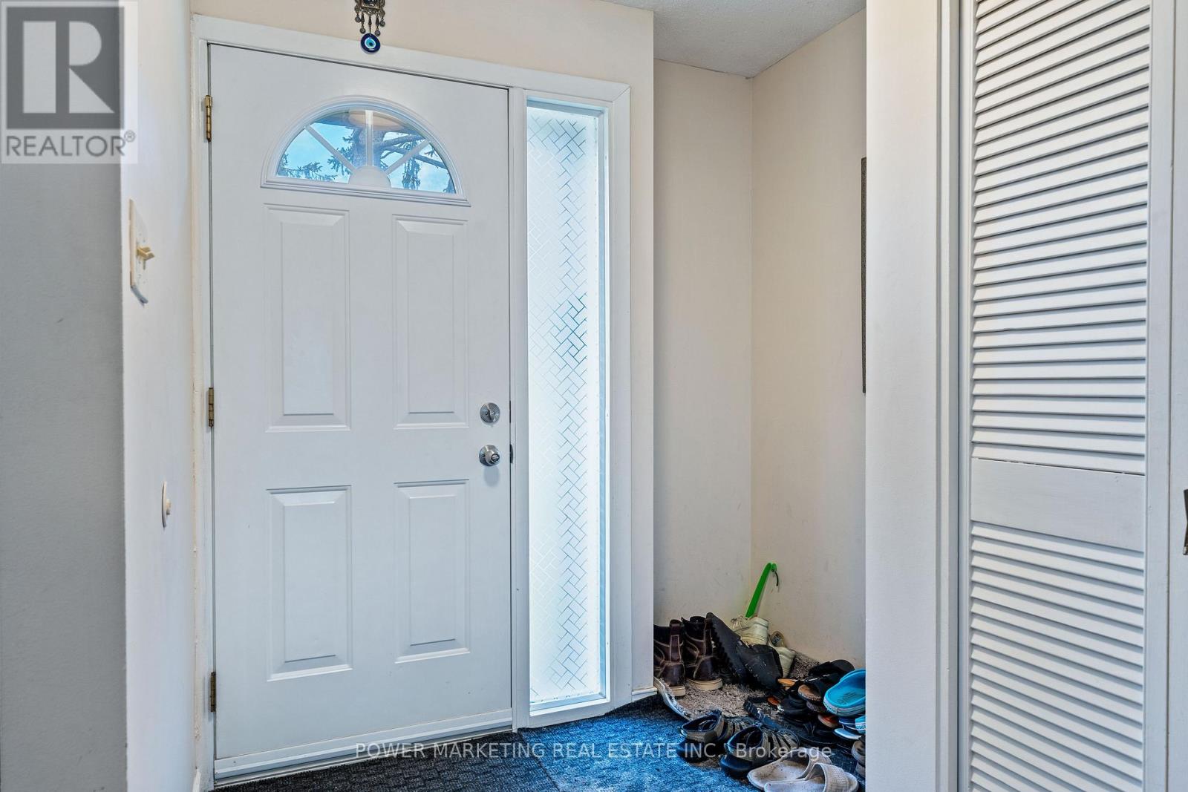
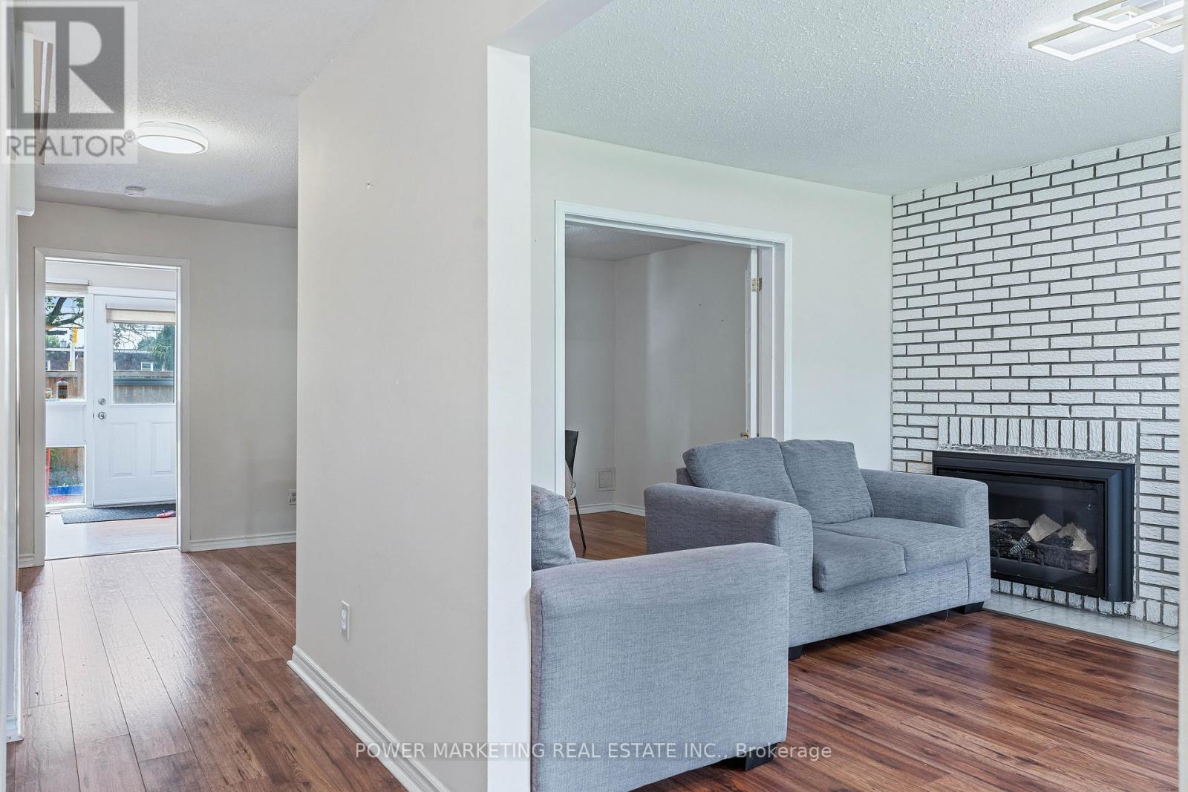
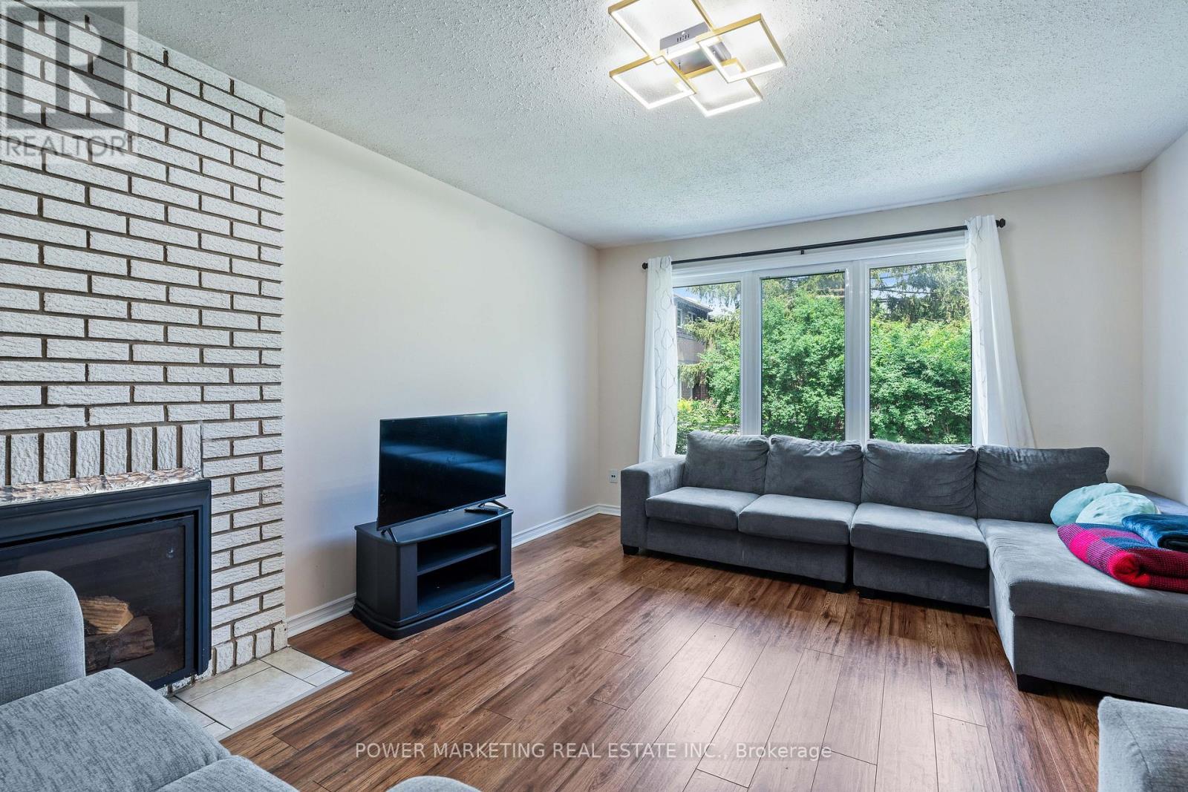
This Immaculate Bright and Spacious 4-bedroom End Unit Townhome is a must see! Located centrally in the Heart of Beacon Hill North, this home is close to many amenities. The main floor of this beautifully maintained unit includes a large living room with a gas fireplace, a separate dining area for family meals and hosting, and a spacious eat-in kitchen overlooking the fully fenced backyard. 2nd Floor includes 4 generous sized bedrooms and a full bathroom. A fully finished basement recreation room with a bathroom provides the extra space that is ideal for setting up a den, a family room, a play area, or entertaining guests. This townhome provides ample space for growing families or those looking for extra space within a well-developed community inside the city. This home is close to many parks, various outdoor activities, and several schools in close proximity such as Colonel By Secondary School, Henry Munro Middle School and many more. With Montfort Hospital and Major Shopping Complexes in close proximity and with easy access to public transit such as the LRT, OC Transpo, and highway 174, this townhome is practical for growing families. Stairs Carpet changed June, 2026, Furnace dec 2023 , washer+dryer 2024, Hot water tank Own, Parking Spot#76. Call to book your showing today! (id:42482)
| Level | Room | Length | Width | Dimensions |
|---|---|---|---|---|
| Second level | Primary Bedroom | 4.41 m | 3.04 m | 4.41 m x 3.04 m |
| Second level | Bedroom 2 | 3.04 m | 2.74 m | 3.04 m x 2.74 m |
| Second level | Bedroom 3 | 3.04 m | 2.74 m | 3.04 m x 2.74 m |
| Second level | Bedroom 4 | 3.04 m | 2.74 m | 3.04 m x 2.74 m |
| Second level | Bathroom | Measurements not available | ||
| Basement | Recreational, Games room | 3.96 m | 3.96 m | 3.96 m x 3.96 m |
| Basement | Bathroom | Measurements not available | ||
| Main level | Living room | 4.72 m | 3.65 m | 4.72 m x 3.65 m |
| Main level | Dining room | 3.65 m | 3.04 m | 3.65 m x 3.04 m |
| Main level | Kitchen | 3.35 m | 2.54 m | 3.35 m x 2.54 m |
Illustrative fixed rate, compounded semi-annually, with monthly payments. This calculator uses 20% or more down and excludes mortgage default insurance. Rates and eligibility must be confirmed with your lender.
/mo
Excludes property taxes, home insurance, utilities and closing costs. This is an estimate, not a lender quote.
Includes water.
Enquire about costs

The trademarks REALTOR®, REALTORS®, and the REALTOR® logo are controlled by The Canadian Real Estate Association (CREA) and identify real estate professionals who are members of CREA. The trademarks MLS®, Multiple Listing Service® and the associated logos are owned by The Canadian Real Estate Association (CREA) and identify the quality of services provided by real estate professionals who are members of CREA. The trademark DDF® is owned by The Canadian Real Estate Association (CREA) and identifies CREA's Data Distribution Facility (DDF®)

