

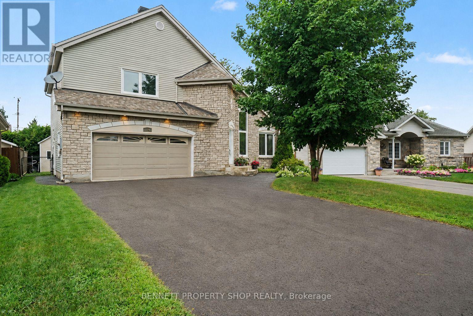
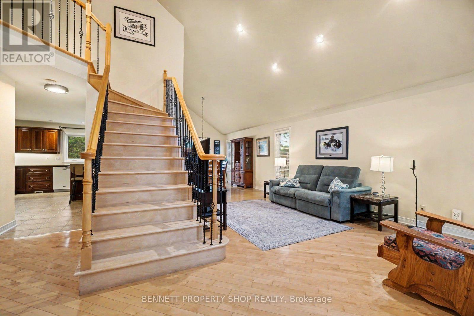
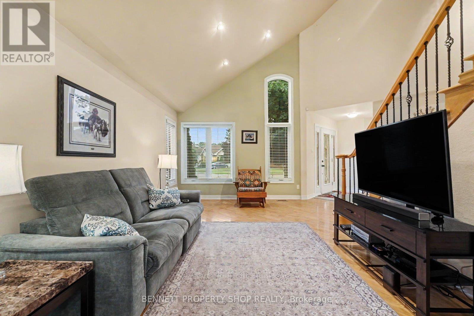
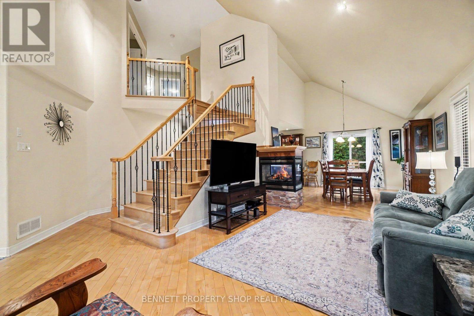
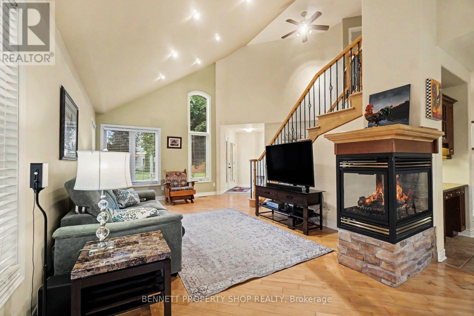
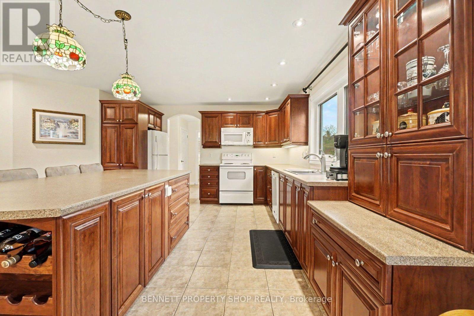
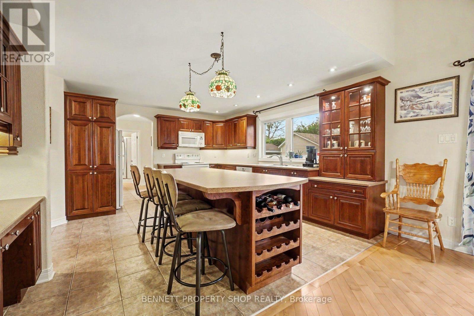
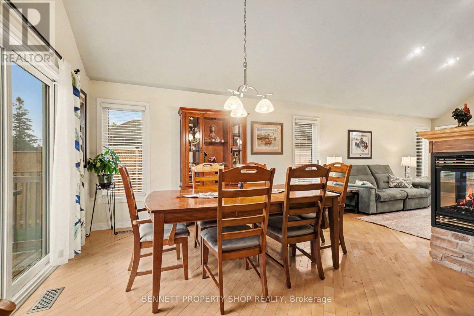
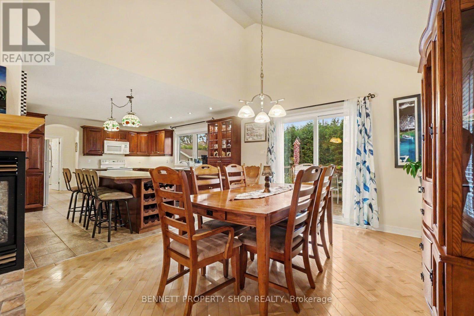
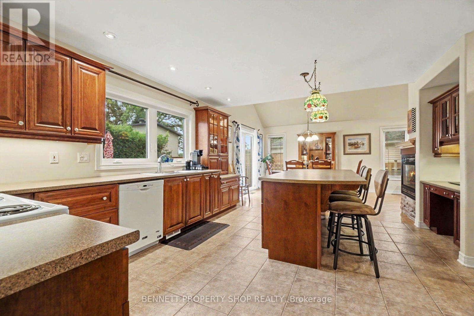
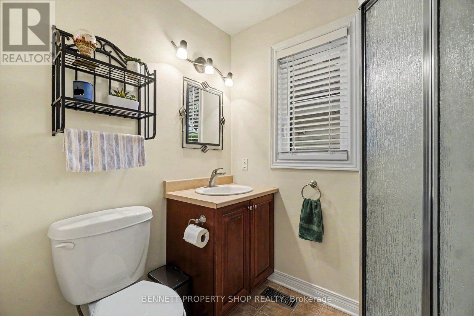
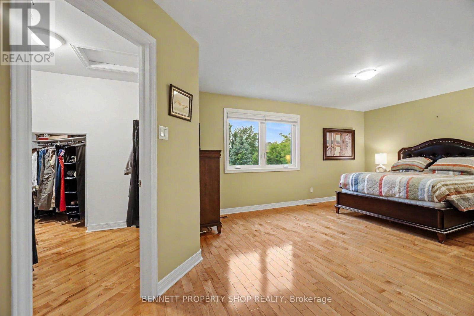
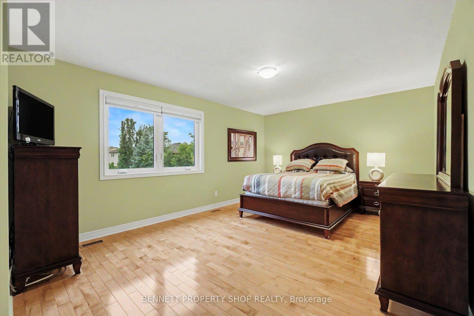
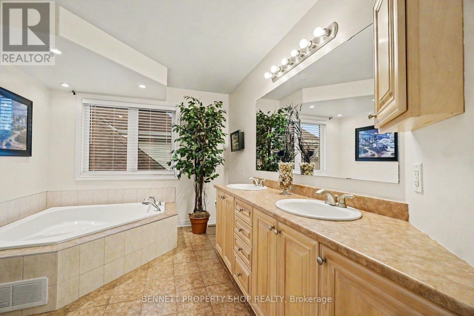
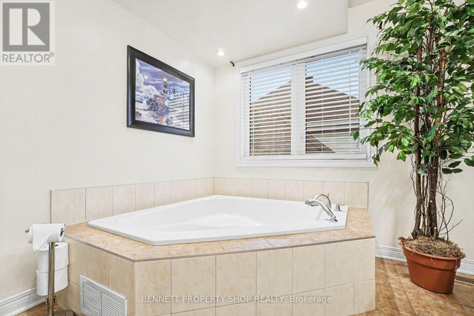
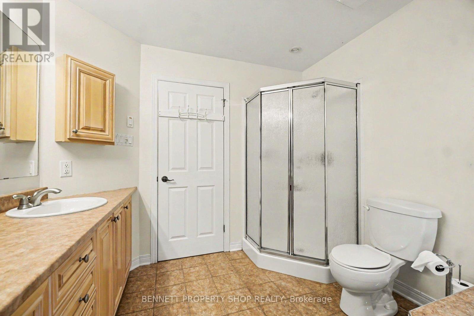
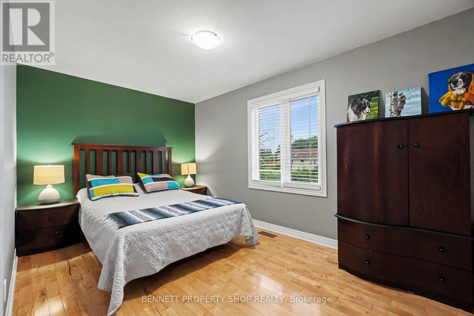
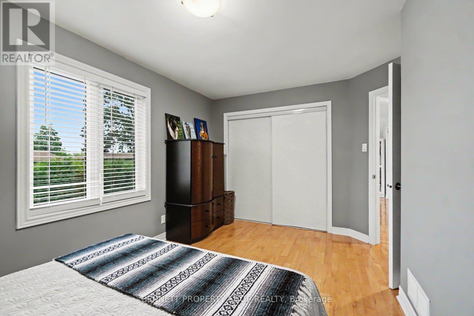
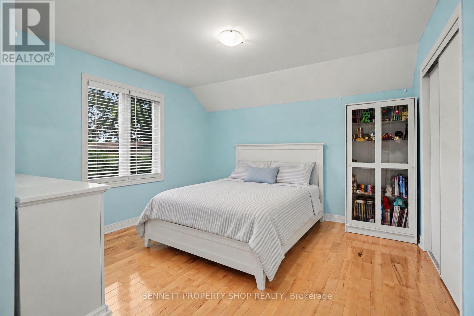
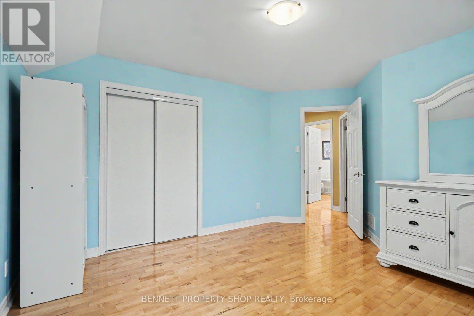
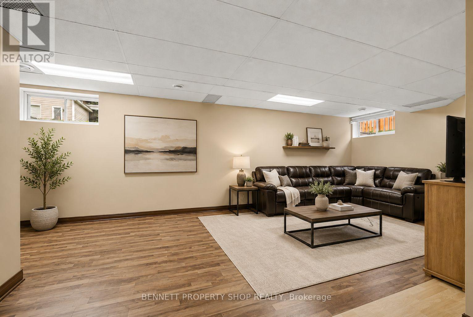
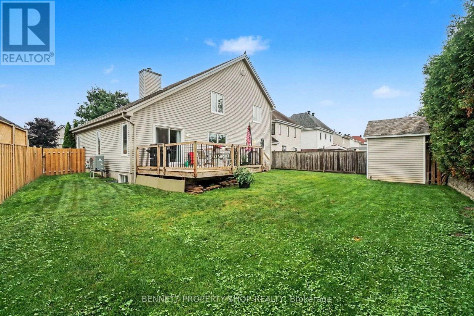
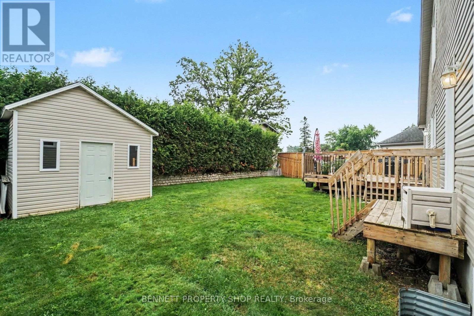
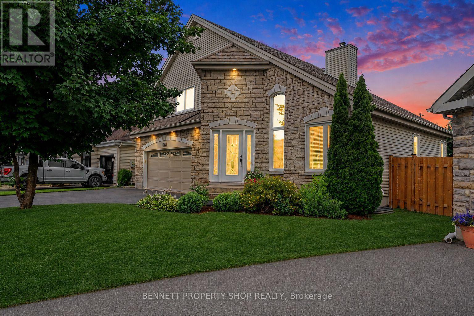
Welcome to this beautifully maintained custom-built home nestled on a quiet street in the heart of Rockland. Offering 3 good size bedrooms, 3 full bathrooms, and a thoughtfully designed layout, it combines comfort, functionality, and timeless appeal. The primary bedroom features a large walk-in closet, providing plenty of storage space. Inside, hardwood and ceramic flooring extend throughout the main and second levels, complemented by soaring cathedral ceilings and a bright, open-concept living, kitchen and dining area centred around a three-sided gas fireplace. The large kitchen is an unexpected highlight at this price point, offering quality cabinetry, abundant counter space, a large centre island with seating, and an ideal layout for both everyday living and entertaining. Thoughtfully designed for comfort and efficiency, the property features triple-glazed windows on the main and second levels (2024), enhanced insulation, a natural gas furnace with a heat pump (2023), smart thermostats with smartphone control, and central vacuum. The fully finished lower level provides additional living space with a full bathroom, family room and 2 bonus rooms perfect for a home office, gym, hobby room, playroom, or guest area. Enjoy the outdoors in the fully fenced backyard featuring a natural gas BBQ hookup, a garden shed, and plenty of room for children, pets, or summer entertaining. The heated double-car garage and generous driveway provide ample parking, storage, and year-round convenience. Additional updates include roof shingles (2017), an owned gas hot water tank (2020), the east-side fence (2025), and a professionally sealed driveway (June 2026). Conveniently located just minutes from schools, parks, shopping, restaurants, recreation facilities, and everyday amenities, this move-in-ready residence also offers an easy commute to Ottawa. Some photos digitally enhanced/virtually staged. (id:42482)
2:00 pm
Ends at:4:00 pm
| MLS® Number | X13585944 |
| Property Type | Single Family |
| Community Name | 606 - Town of Rockland |
| AmenitiesNearby | Golf Nearby, Public Transit, Park, Schools |
| CommunityFeatures | Community Centre |
| Features | Irregular Lot Size |
| ParkingSpaceTotal | 6 |
| Structure | Deck, Shed |
| BathroomTotal | 3 |
| BedroomsAboveGround | 3 |
| BedroomsTotal | 3 |
| Amenities | Fireplace(s) |
| Appliances | Garage Door Opener Remote(s), Central Vacuum, Water Heater, Dishwasher, Dryer, Microwave, Stove, Washer, Refrigerator |
| BasementDevelopment | Finished |
| BasementType | Full (finished) |
| ConstructionStyleAttachment | Detached |
| CoolingType | Central Air Conditioning, Air Exchanger |
| ExteriorFinish | Brick |
| FireplacePresent | Yes |
| FireplaceTotal | 1 |
| FoundationType | Concrete |
| HeatingFuel | Natural Gas |
| HeatingType | Forced Air, Heat Pump |
| StoriesTotal | 2 |
| SizeInterior | 1,500 - 2,000 Sqft |
| Type | House |
| UtilityWater | Municipal Water |
| Attached Garage | |
| Garage |
| Acreage | No |
| FenceType | Fenced Yard |
| LandAmenities | Golf Nearby, Public Transit, Park, Schools |
| LandscapeFeatures | Landscaped |
| Sewer | Sanitary Sewer |
| SizeDepth | 105 Ft ,10 In |
| SizeFrontage | 44 Ft ,9 In |
| SizeIrregular | 44.8 X 105.9 Ft |
| SizeTotalText | 44.8 X 105.9 Ft |
| ZoningDescription | Residential |
| Level | Type | Length | Width | Dimensions |
|---|---|---|---|---|
| Second Level | Primary Bedroom | 6.49 m | 3.98 m | 6.49 m x 3.98 m |
| Second Level | Bedroom | 4.5 m | 3.42 m | 4.5 m x 3.42 m |
| Second Level | Bedroom | 4.35 m | 3.59 m | 4.35 m x 3.59 m |
| Second Level | Bathroom | 3.69 m | 2.68 m | 3.69 m x 2.68 m |
| Lower Level | Recreational, Games Room | 7.38 m | 4.31 m | 7.38 m x 4.31 m |
| Lower Level | Office | 3.25 m | 3.72 m | 3.25 m x 3.72 m |
| Lower Level | Bathroom | 3.21 m | 2.3 m | 3.21 m x 2.3 m |
| Lower Level | Utility Room | 5.57 m | 3.64 m | 5.57 m x 3.64 m |
| Main Level | Foyer | 2.34 m | 1.43 m | 2.34 m x 1.43 m |
| Main Level | Living Room | 3.77 m | 4.93 m | 3.77 m x 4.93 m |
| Main Level | Dining Room | 3.54 m | 4.31 m | 3.54 m x 4.31 m |
| Main Level | Kitchen | 4.71 m | 4.31 m | 4.71 m x 4.31 m |
| Main Level | Bathroom | 1.8 m | 2.48 m | 1.8 m x 2.48 m |
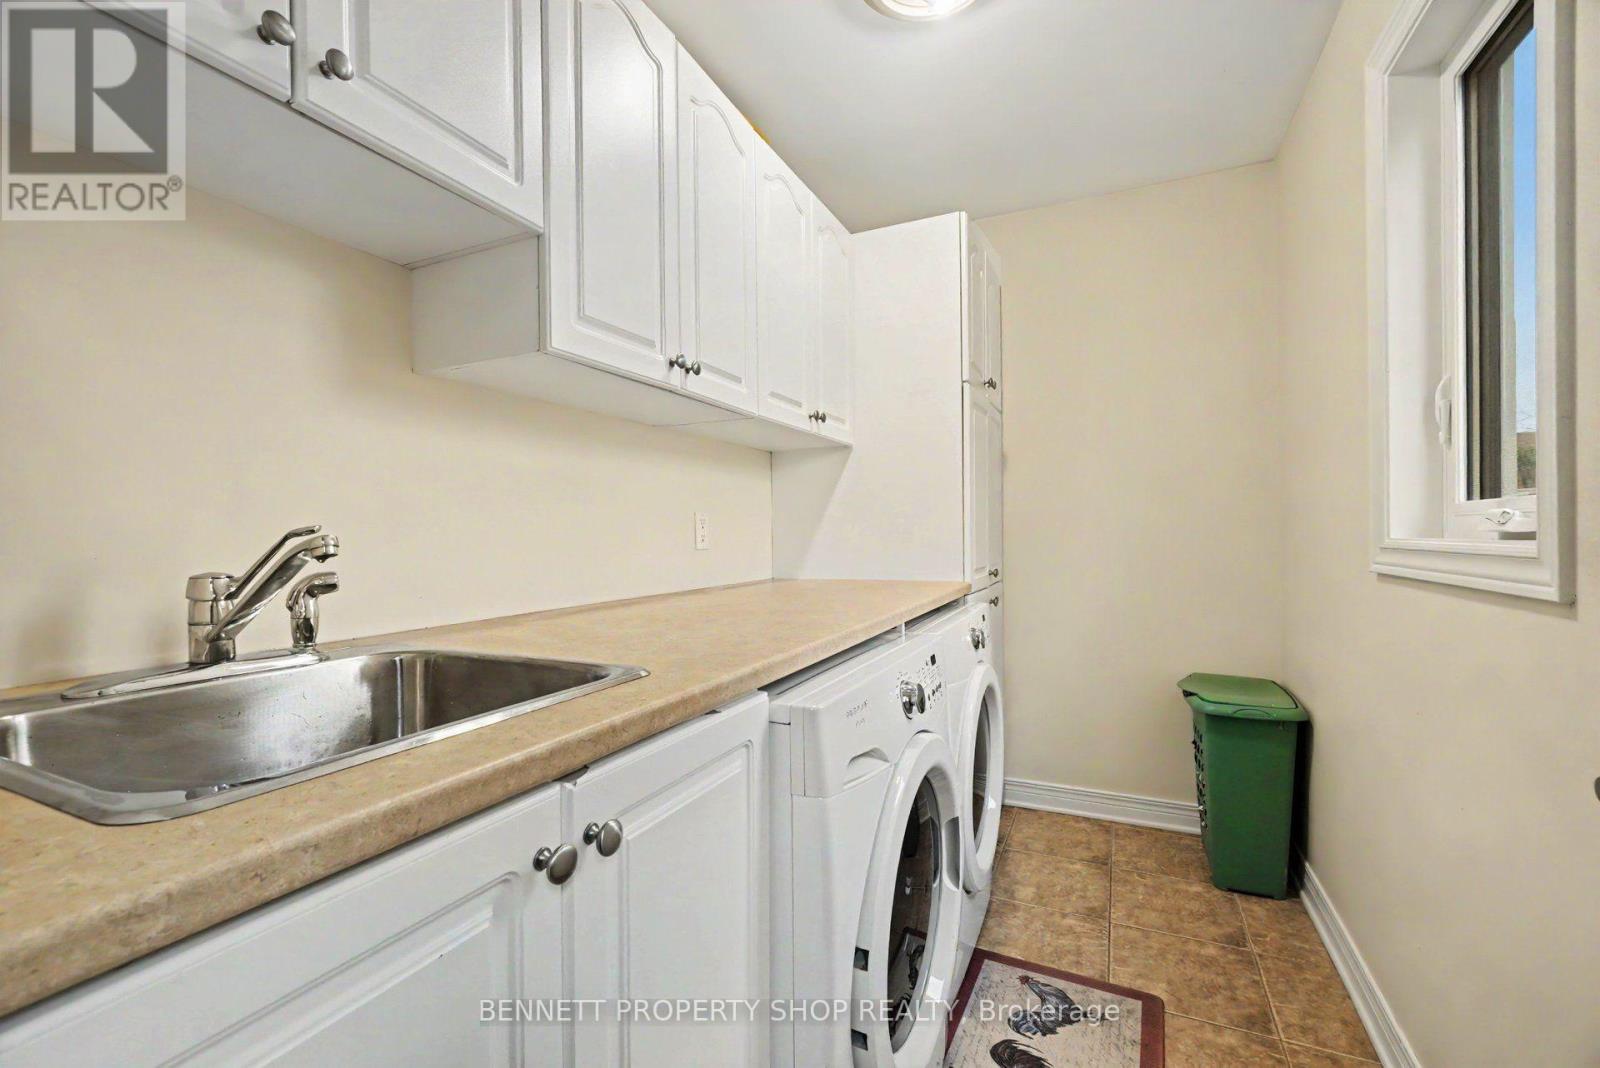
| Main Level | Laundry Room | 3.06 m | 1.58 m | 3.06 m x 1.58 m |
(613) 233-8606
(343) 453-0444
https://bennettpros.com/
https://www.facebook.com/BennettPropertyShop
(613) 233-8606
(343) 453-0444
https://bennettpros.com/
https://www.facebook.com/BennettPropertyShop

The trademarks REALTOR®, REALTORS®, and the REALTOR® logo are controlled by The Canadian Real Estate Association (CREA) and identify real estate professionals who are members of CREA. The trademarks MLS®, Multiple Listing Service® and the associated logos are owned by The Canadian Real Estate Association (CREA) and identify the quality of services provided by real estate professionals who are members of CREA. The trademark DDF® is owned by The Canadian Real Estate Association (CREA) and identifies CREA's Data Distribution Facility (DDF®)

