Building
- Exterior finish
- Brick, Vinyl siding
- Type
- Row / Townhouse
- Ownership
- Condominium/Strata

Maintenance fee $265/mo· Includes maintenance, insurance

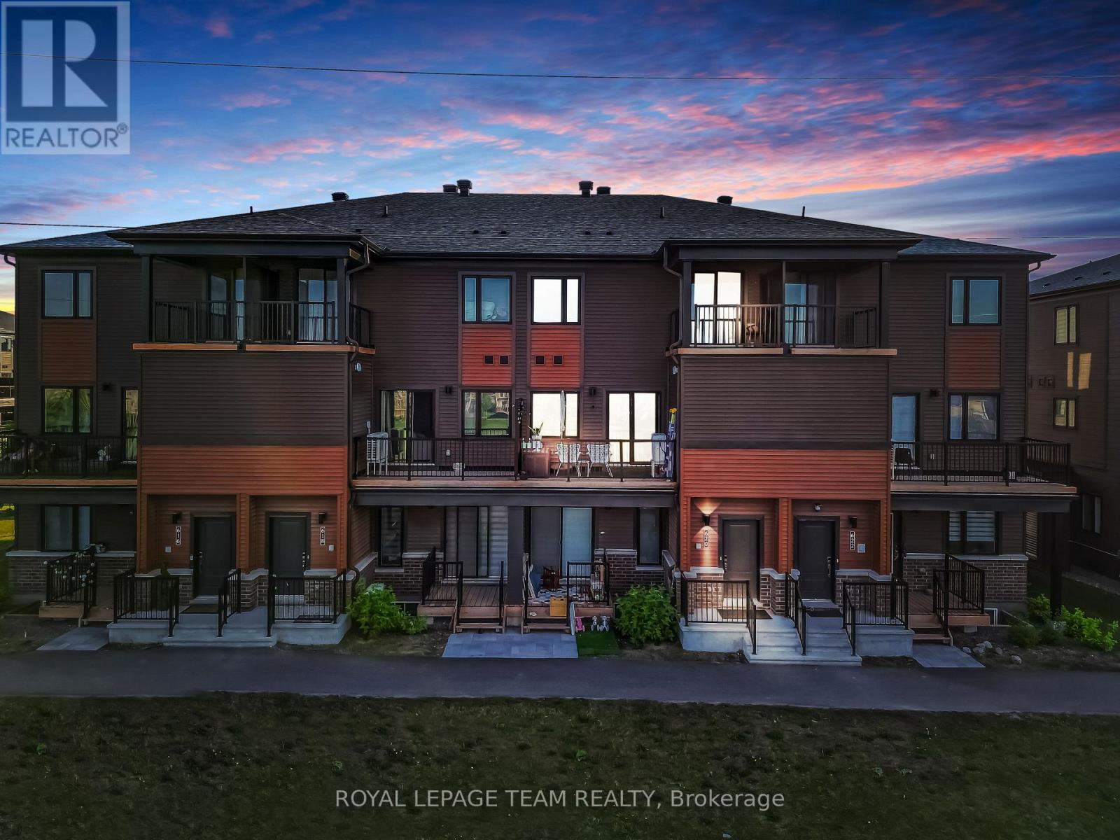
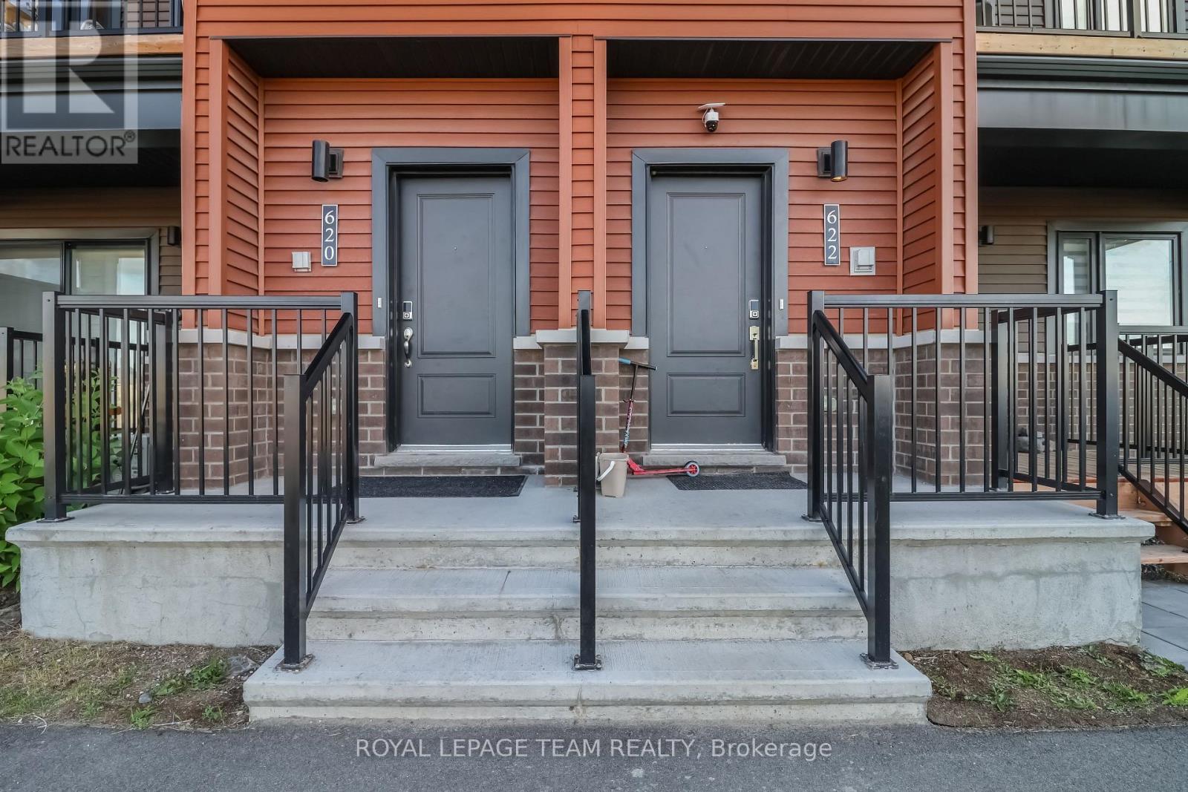
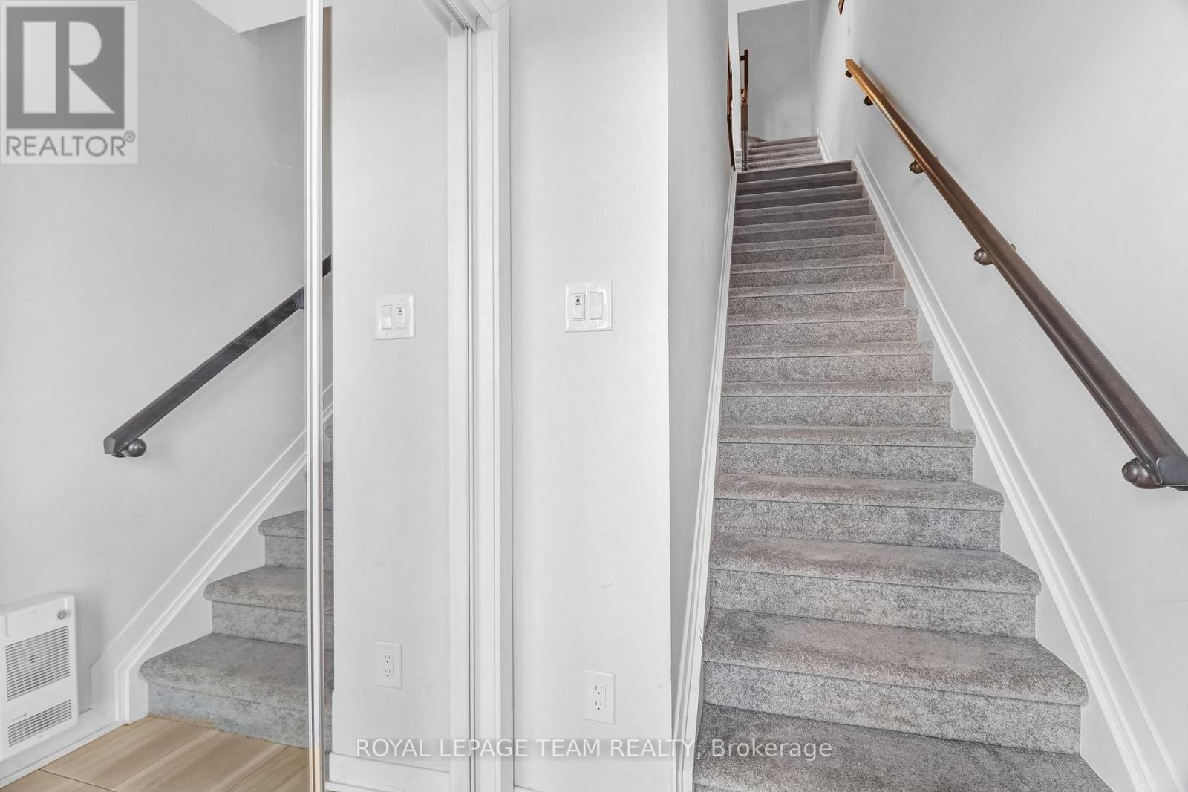
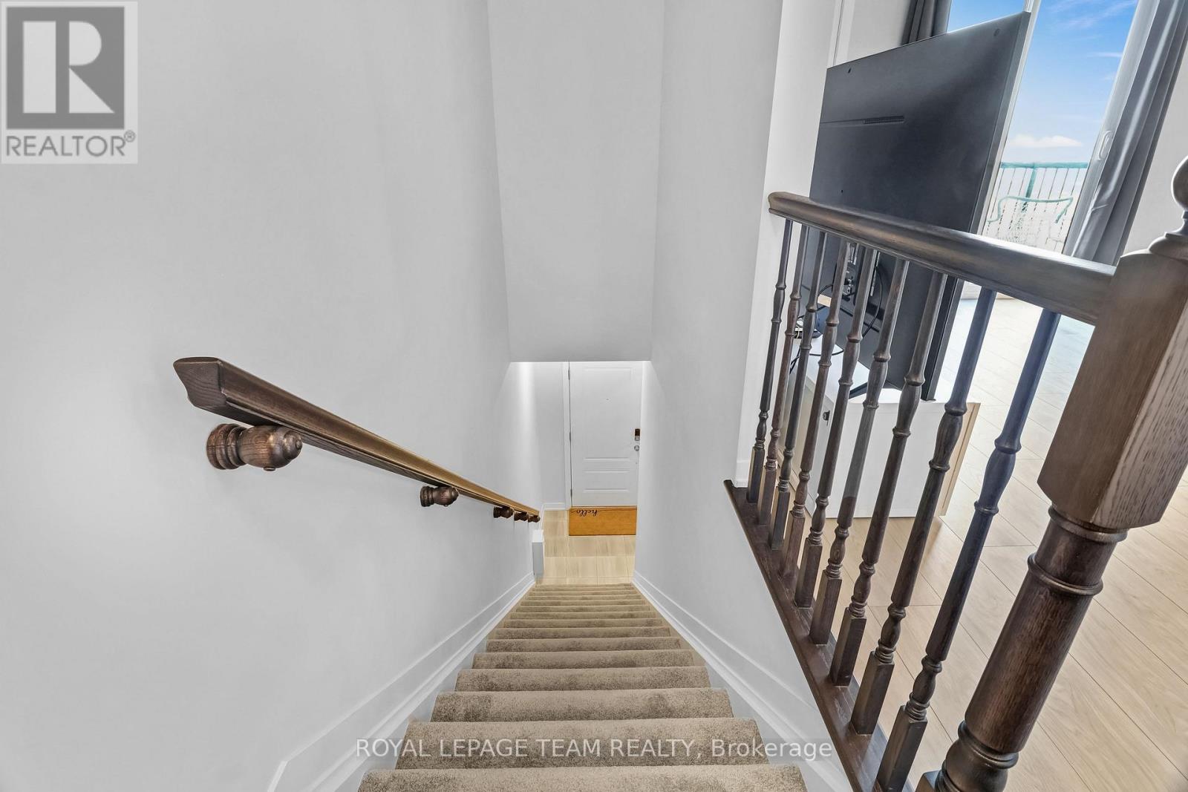
This beautiful and spacious stacked house features 2 bedrooms, 3 bathrooms and a beautiful open concept kitchen with stainless steel appliances. The quaint front porch and foyer lead upstairs into the living room/dining room. Step into the open-concept kitchen and enjoy a cup of coffee or a meal at the charming breakfast bar. The living/dining space features patio doors that provide ample natural light, leading onto the balcony to enjoy the beautiful summer weather. Upstairs, escape to the privacy of the primary bedroom with a walk-in closet and master ensuite with a standing shower. Bedroom 2 has been upgraded to include its own private bathroom and has a private balcony, providing amazing views of the surrounding community. Minutes away from Barrhaven Marketplace, Parks, Public Transportation, Bus Stops, Schools, Shopping Malls, Grocery Stores, Restaurants, Bars and Sport Clubs. Some photos may have been virtually staged. (id:42482)
| Level | Room | Length | Width | Dimensions |
|---|---|---|---|---|
| Second level | Kitchen | 3.28 m | 3.2 m | 3.28 m x 3.2 m |
| Second level | Living room | 5.13 m | 4.72 m | 5.13 m x 4.72 m |
| Second level | Partial bathroom | Measurements not available | ||
| Third level | Primary Bedroom | 4.22 m | 2.9 m | 4.22 m x 2.9 m |
| Third level | Bedroom 2 | 3.3 m | 2.75 m | 3.3 m x 2.75 m |
| Third level | Laundry room | Measurements not available | ||
| Ground level | Foyer | Measurements not available |
Illustrative fixed rate, compounded semi-annually, with monthly payments. This calculator uses 20% or more down and excludes mortgage default insurance. Rates and eligibility must be confirmed with your lender.
/mo
Excludes property taxes, home insurance, utilities and closing costs. This is an estimate, not a lender quote.
Includes insurance.
Enquire about costs
Labrosse Real Estate Group · Your local real estate team
Tell us when you'd like to visit 620 Parnian Private.
What would you like to know about this property?
Prefer to call? 613-227-6409

The trademarks REALTOR®, REALTORS®, and the REALTOR® logo are controlled by The Canadian Real Estate Association (CREA) and identify real estate professionals who are members of CREA. The trademarks MLS®, Multiple Listing Service® and the associated logos are owned by The Canadian Real Estate Association (CREA) and identify the quality of services provided by real estate professionals who are members of CREA. The trademark DDF® is owned by The Canadian Real Estate Association (CREA) and identifies CREA's Data Distribution Facility (DDF®)

