
Building
- Architectural style
- Bungalow
- Construction style attachment
- Detached
- Exterior finish
- Stone, Wood
- Foundation type
- Poured Concrete
- Stories total
- 1
- Type
- House
- Utility water
- Municipal water
- Ownership
- Freehold
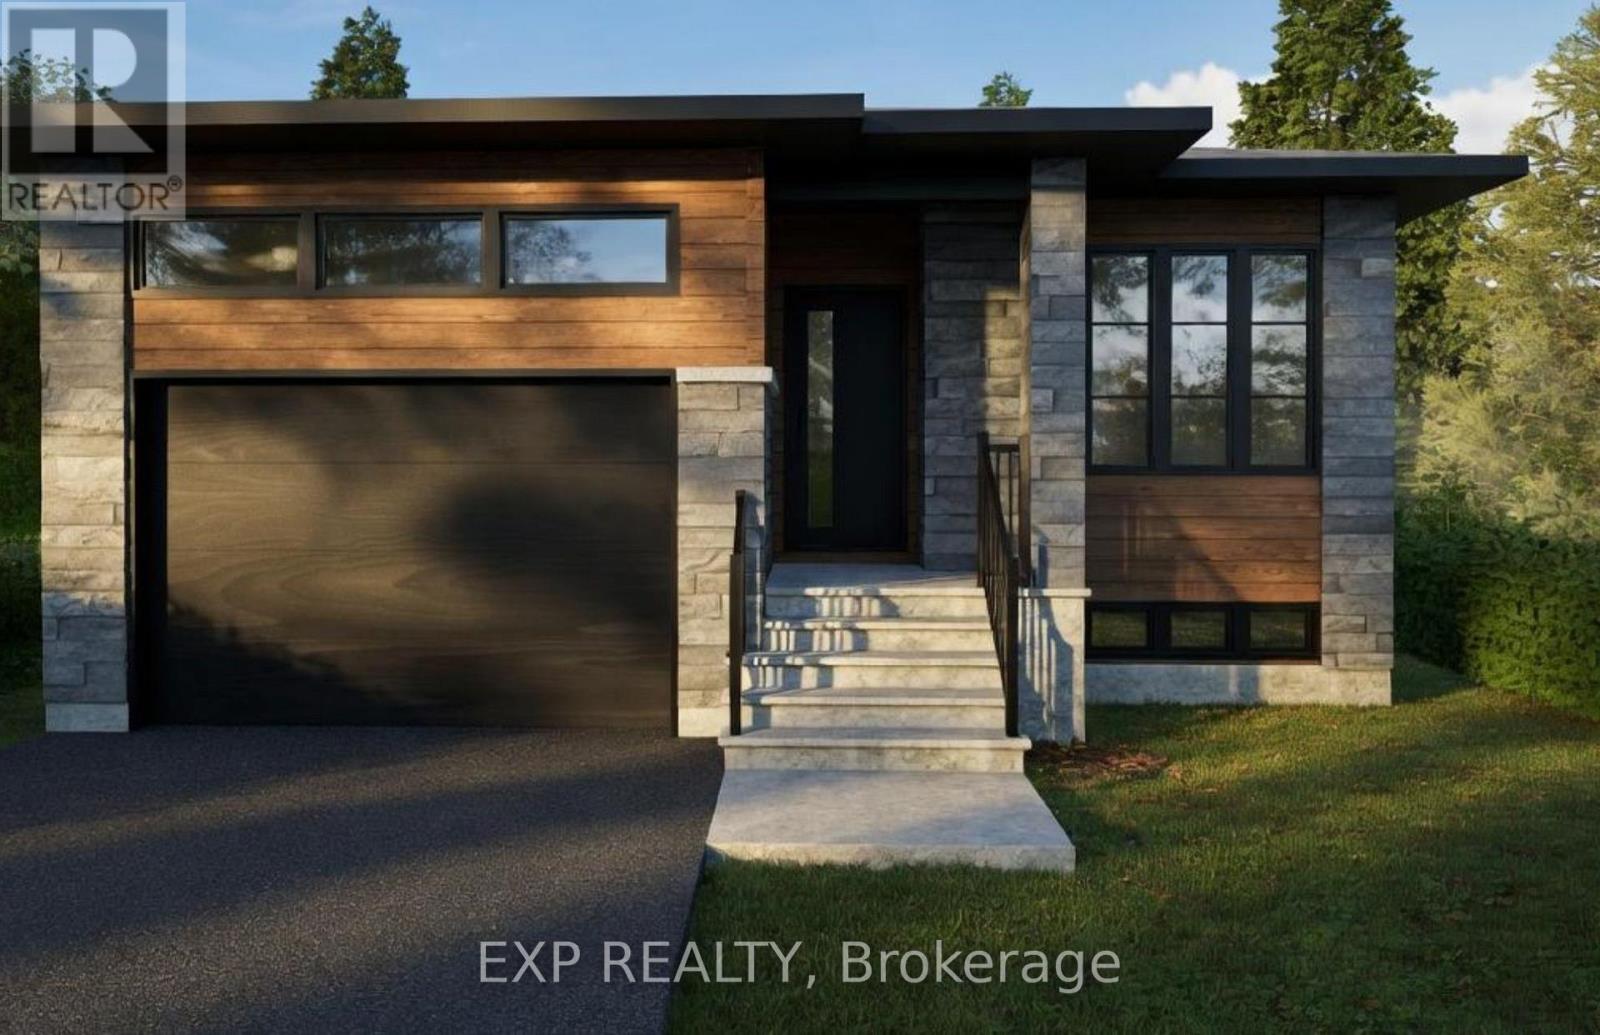
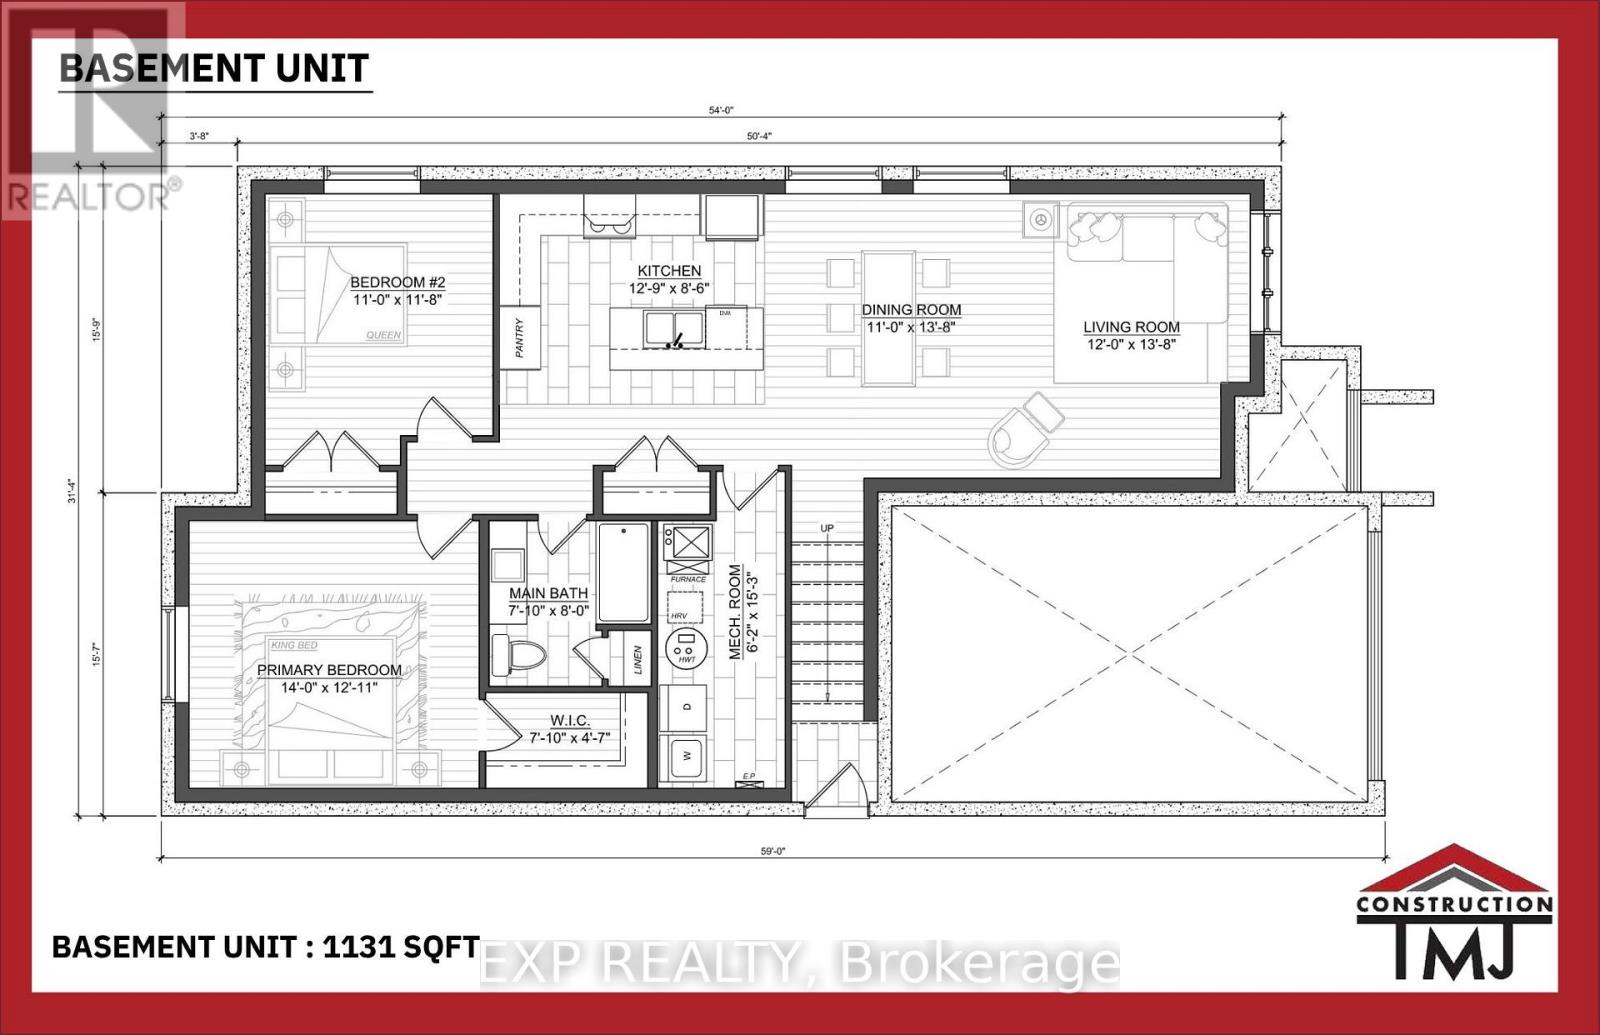
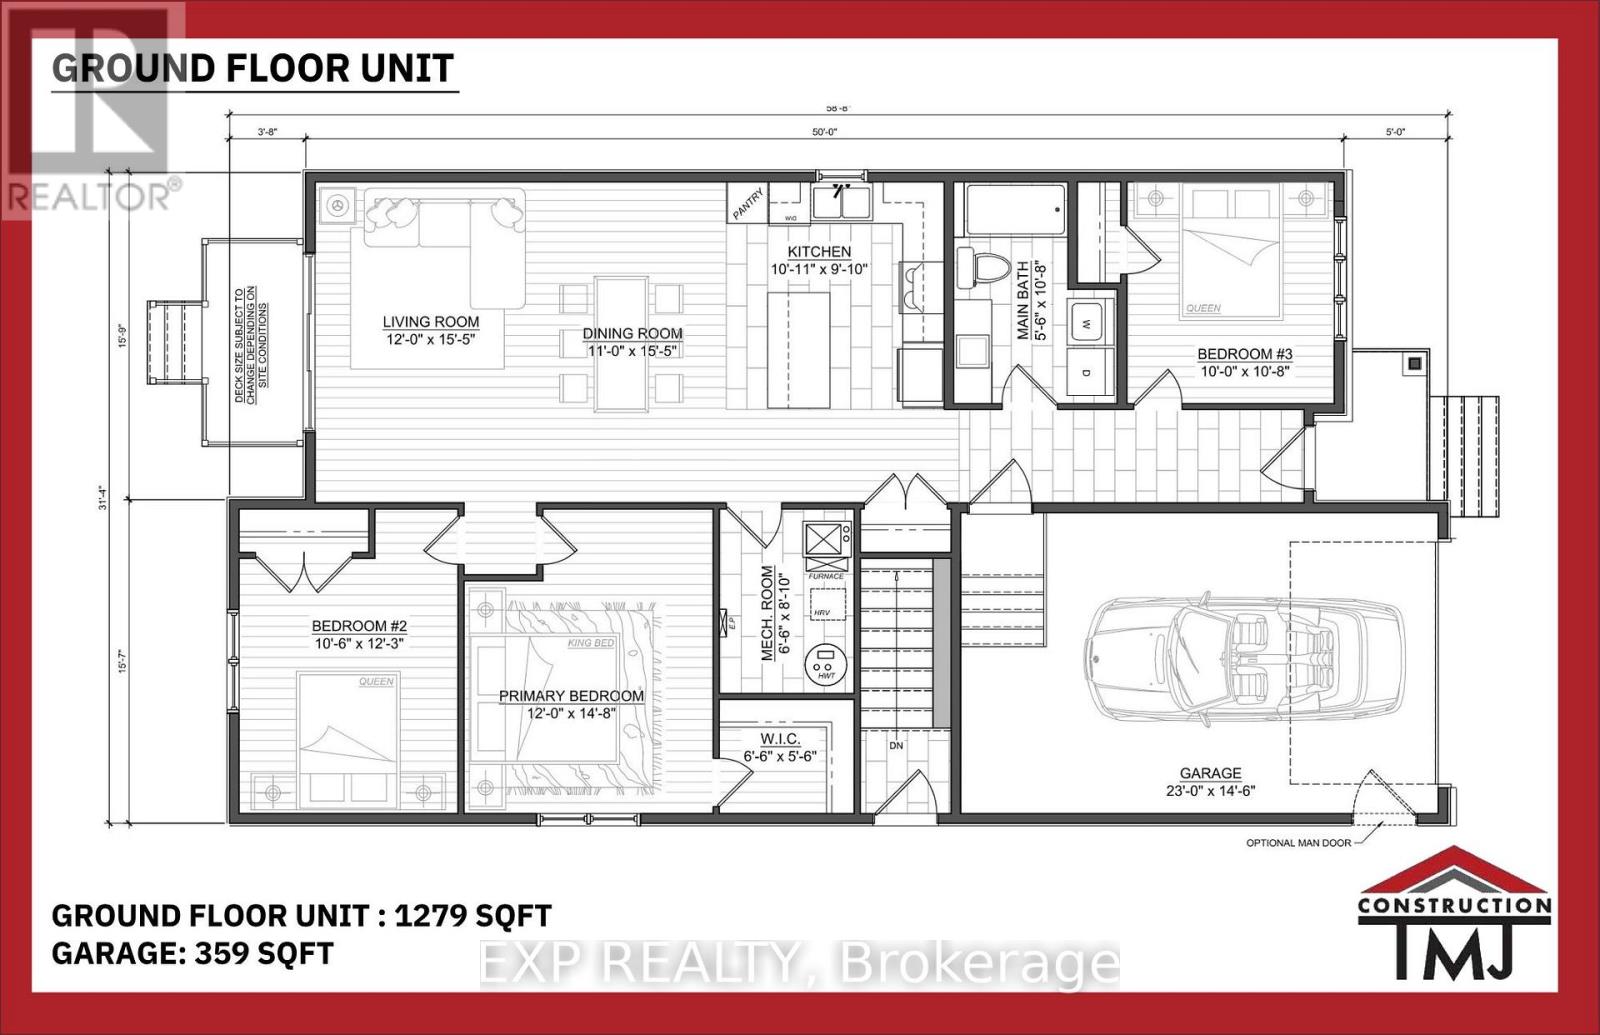
*FULL HST REBATE INCLUDED IN LISTING PRICE*. Welcome to Canmore, the perfect bungalow that can generate extra income with a full legalsecondary unit.You will love the bright and open-concept floor plan that flows seamlessly. Cozy up in your inviting living room and preparewonderful meals in your spacious kitchen. The side counter space is perfect to sit and relax with your coffee or a glass of wine! Retreat in yourprimary suite complete with a walk-in closet. The 3-piece bathroom conveniently comes with a linen closet for extra storage.The secondary unitwith a private entrance is perfect for your guests or as an income suite, boasting a large kitchen with an island and a walk-in pantry, 2 bedrooms,a laundry room, and a spacious living room area. You will love everything about your new home and the thriving community of Rockland. *** This model is currently in construction. (id:42482)
| Level | Room | Length | Width | Dimensions |
|---|---|---|---|---|
| Basement | Living room | 3.6 m | 4.2 m | 3.6 m x 4.2 m |
| Basement | Dining room | 3.3 m | 4.2 m | 3.3 m x 4.2 m |
| Basement | Kitchen | 3.9 m | 2.62 m | 3.9 m x 2.62 m |
| Basement | Bathroom | 2.16 m | 2.43 m | 2.16 m x 2.43 m |
| Basement | Bedroom | 4.26 m | 3.69 m | 4.26 m x 3.69 m |
| Other | Bedroom 2 | Measurements not available | ||
| Ground level | Bedroom 3 | 3.04 m | 3.29 m | 3.04 m x 3.29 m |
| Ground level | Living room | 3.6 m | 4.72 m | 3.6 m x 4.72 m |
| Ground level | Dining room | 3.3 m | 4.72 m | 3.3 m x 4.72 m |
| Ground level | Kitchen | 3.08 m | 2.77 m | 3.08 m x 2.77 m |
| Ground level | Primary Bedroom | 3.65 m | 4.5 m | 3.65 m x 4.5 m |
| Ground level | Bedroom 2 | 3.23 m | 3.74 m | 3.23 m x 3.74 m |
Illustrative fixed rate, compounded semi-annually, with monthly payments. This calculator uses 20% or more down and excludes mortgage default insurance. Rates and eligibility must be confirmed with your lender.
/mo
Excludes property taxes, home insurance, utilities and closing costs. Unquoted maintenance fees, if applicable, are not included. This is an estimate, not a lender quote.

The trademarks REALTOR®, REALTORS®, and the REALTOR® logo are controlled by The Canadian Real Estate Association (CREA) and identify real estate professionals who are members of CREA. The trademarks MLS®, Multiple Listing Service® and the associated logos are owned by The Canadian Real Estate Association (CREA) and identify the quality of services provided by real estate professionals who are members of CREA. The trademark DDF® is owned by The Canadian Real Estate Association (CREA) and identifies CREA's Data Distribution Facility (DDF®)

