LOADING

$339,900

Maintenance, Water, Common Area Maintenance

$418.55 Monthly

255 Deercroft Avenue Ottawa, Ontario K2J 5J9

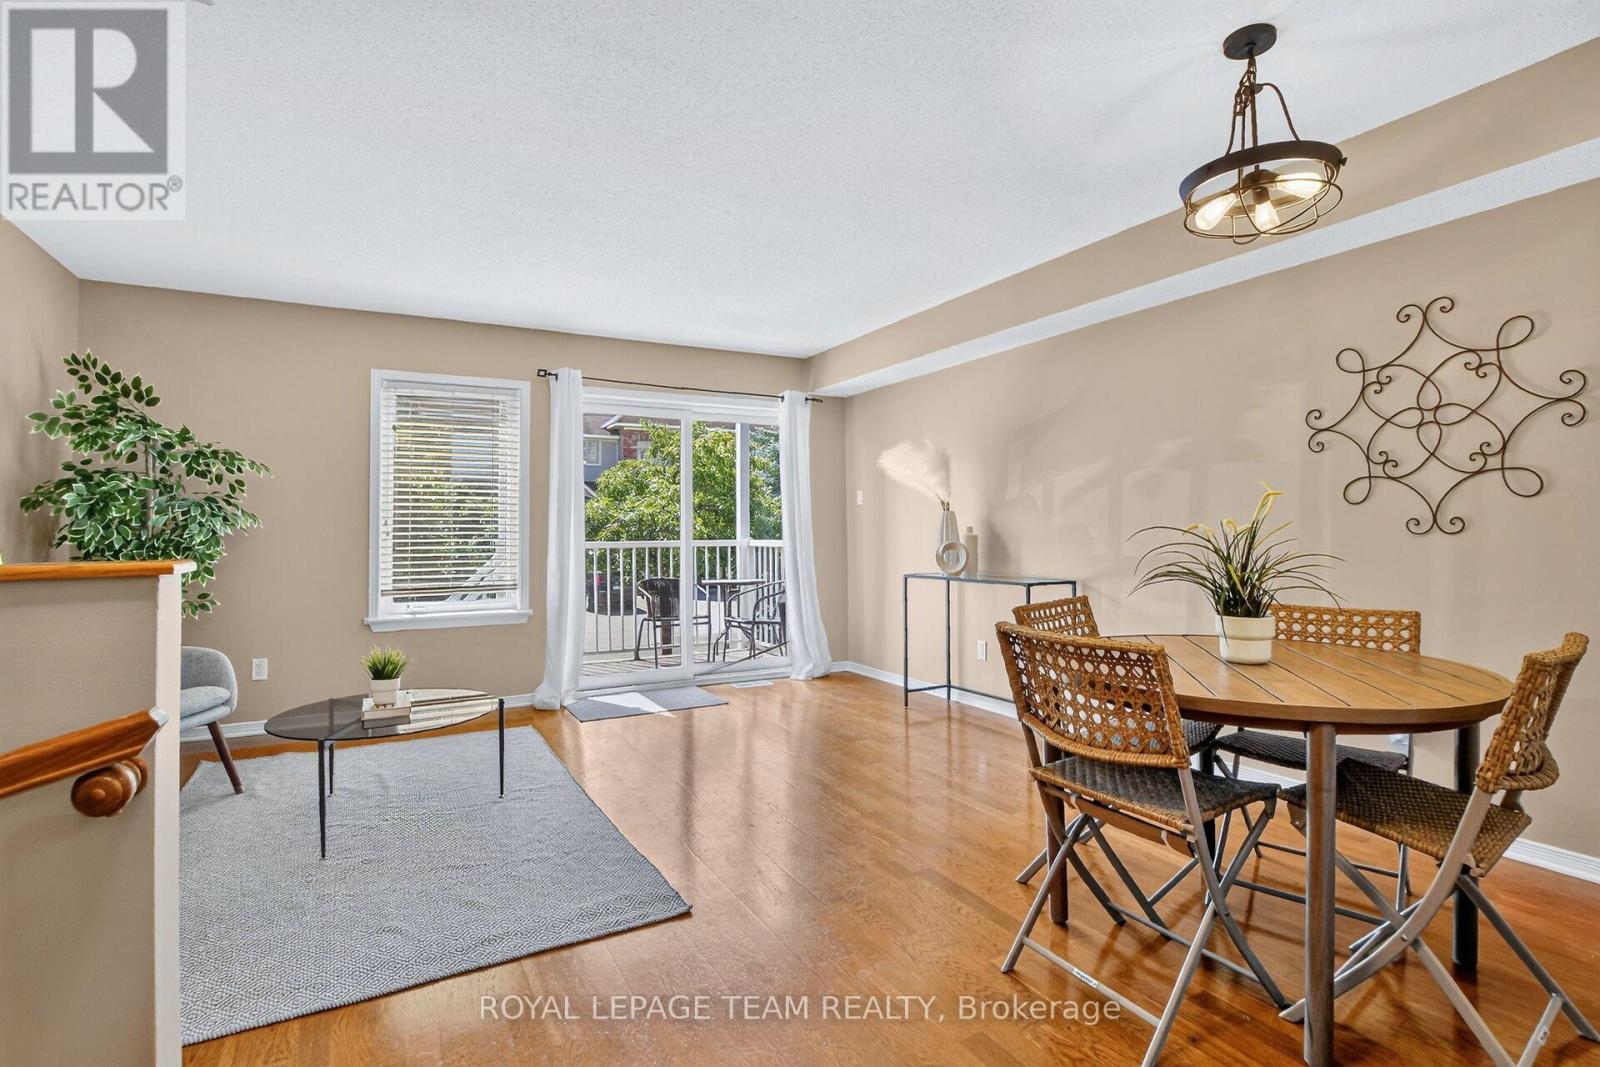
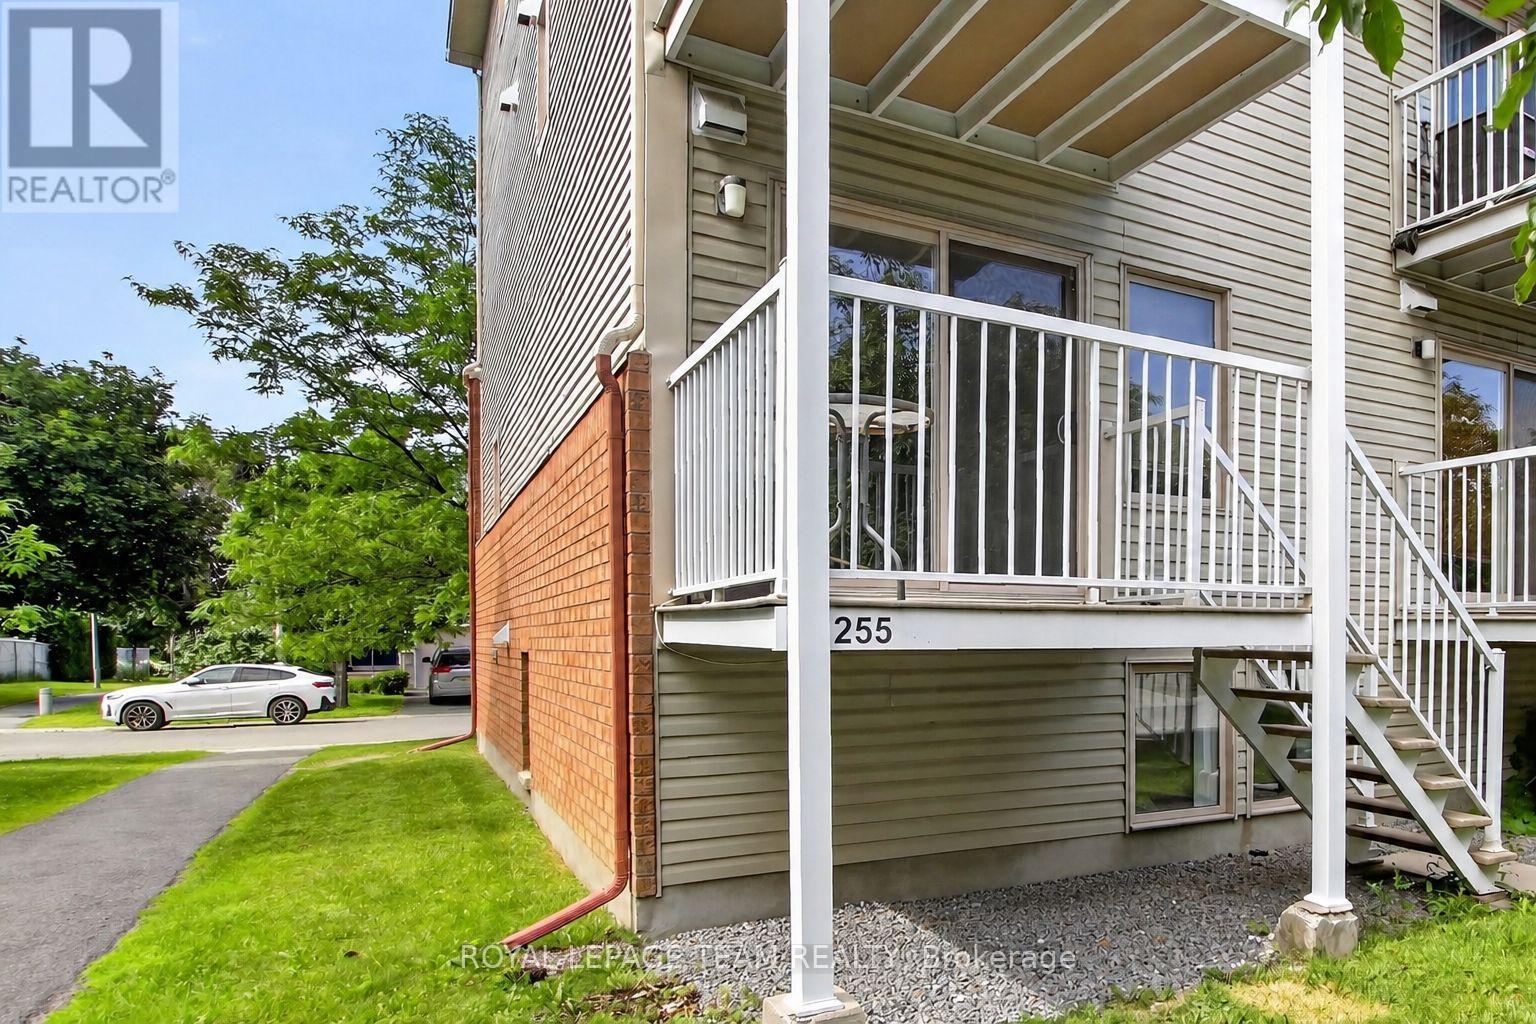
255 Deercroft Avenue, Ottawa, Ontario  K2J 5J9 - Photo 1 - X13603328
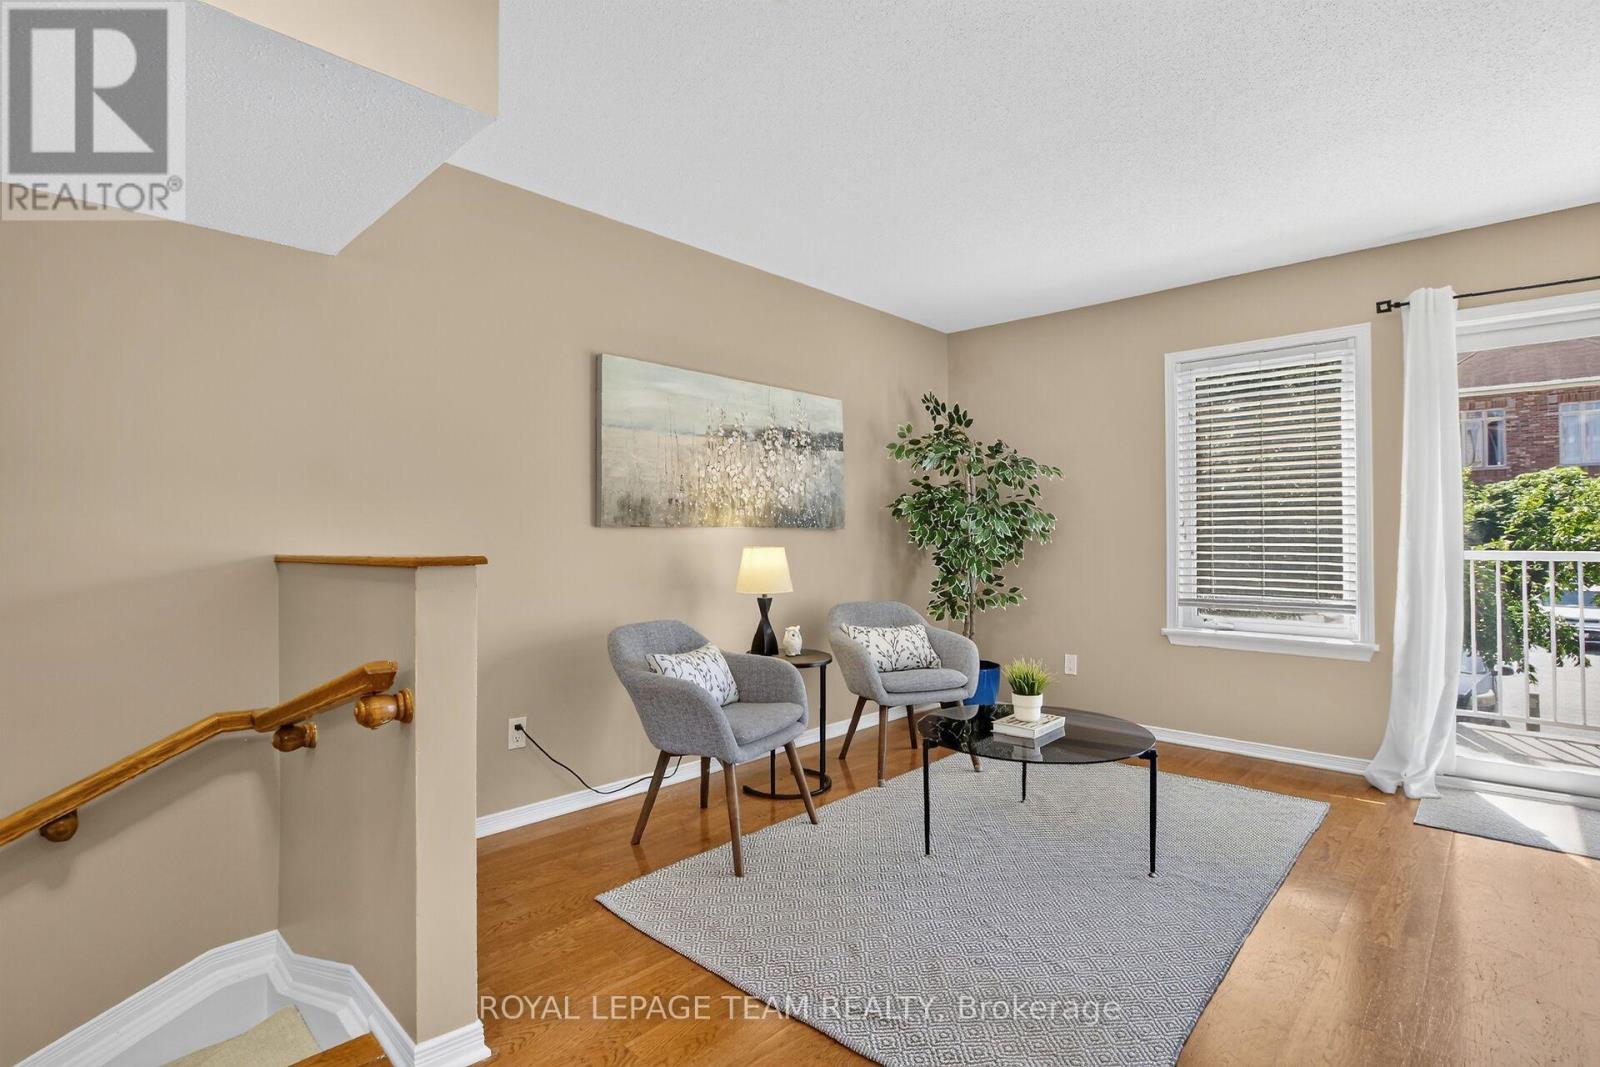
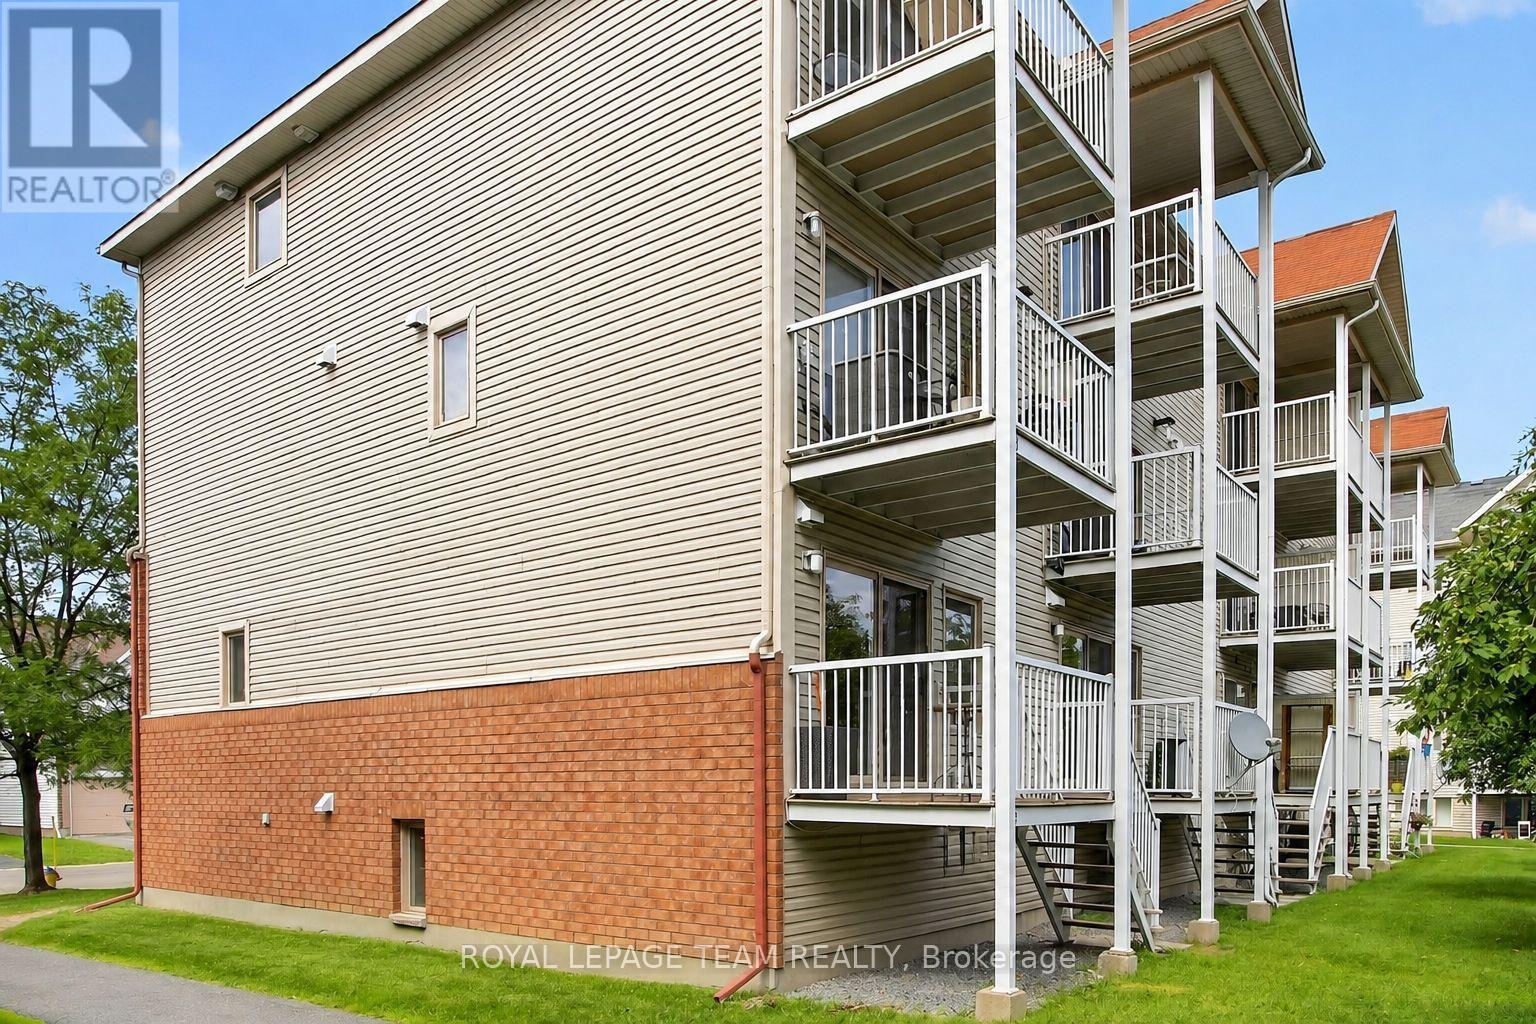
255 Deercroft Avenue, Ottawa, Ontario  K2J 5J9 - Photo 2 - X13603328
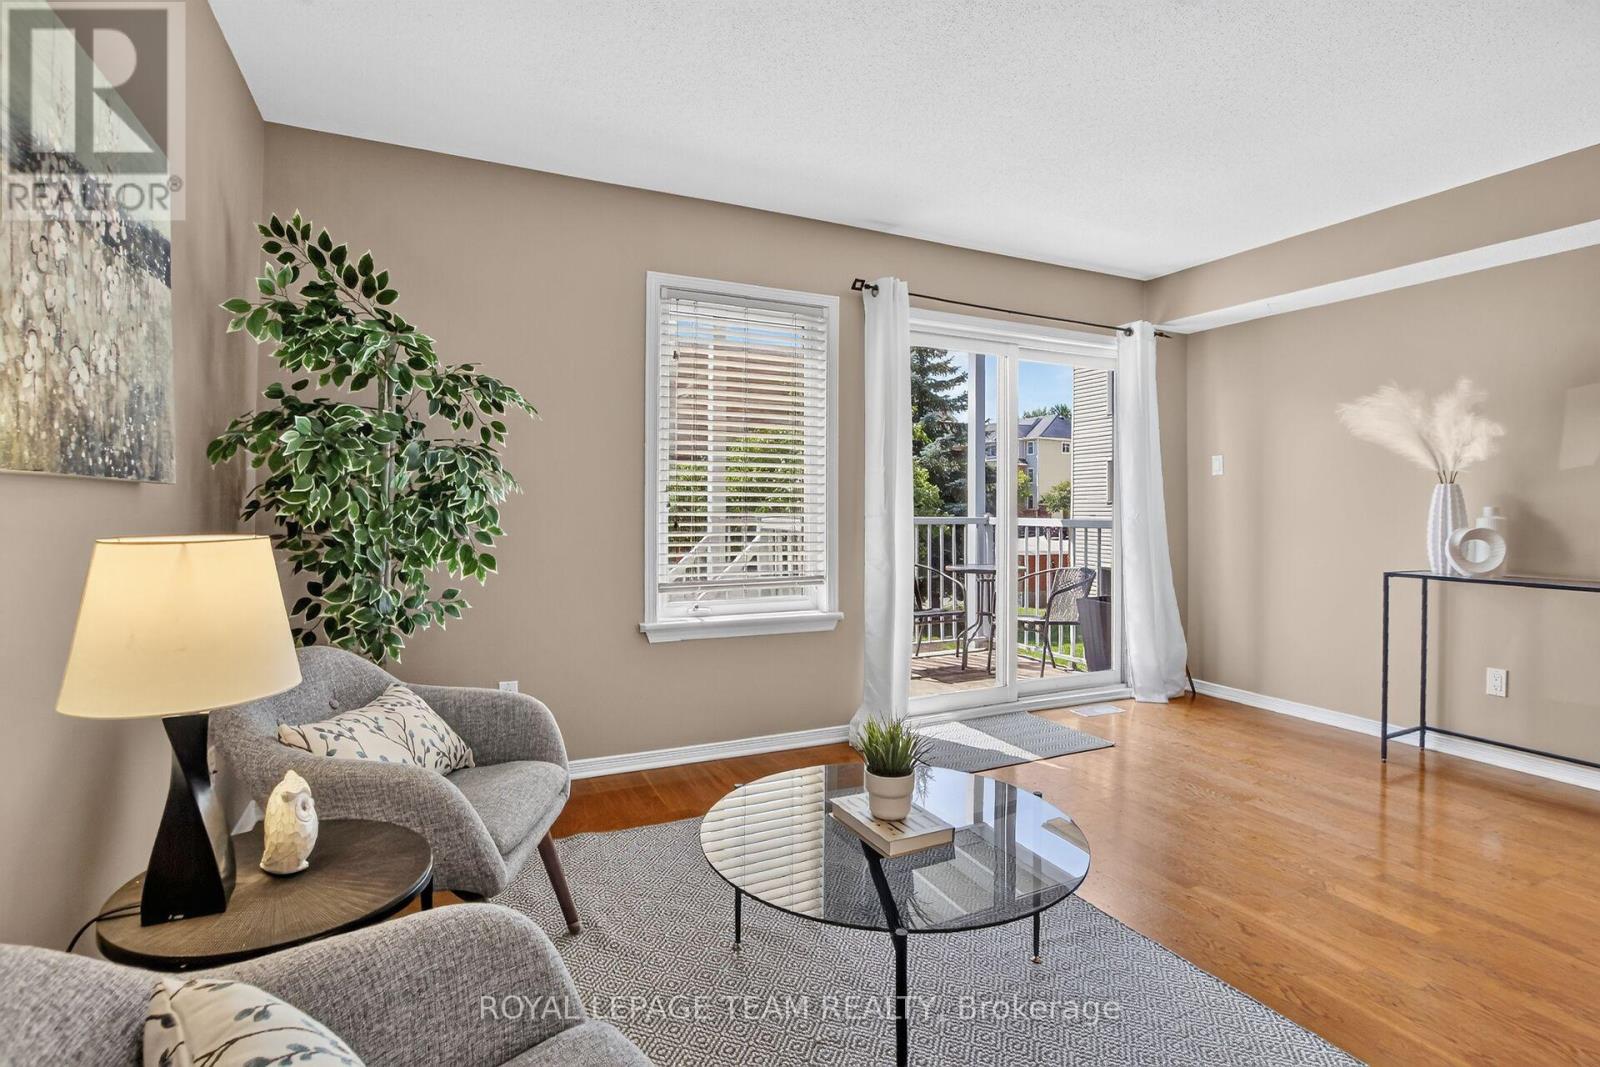
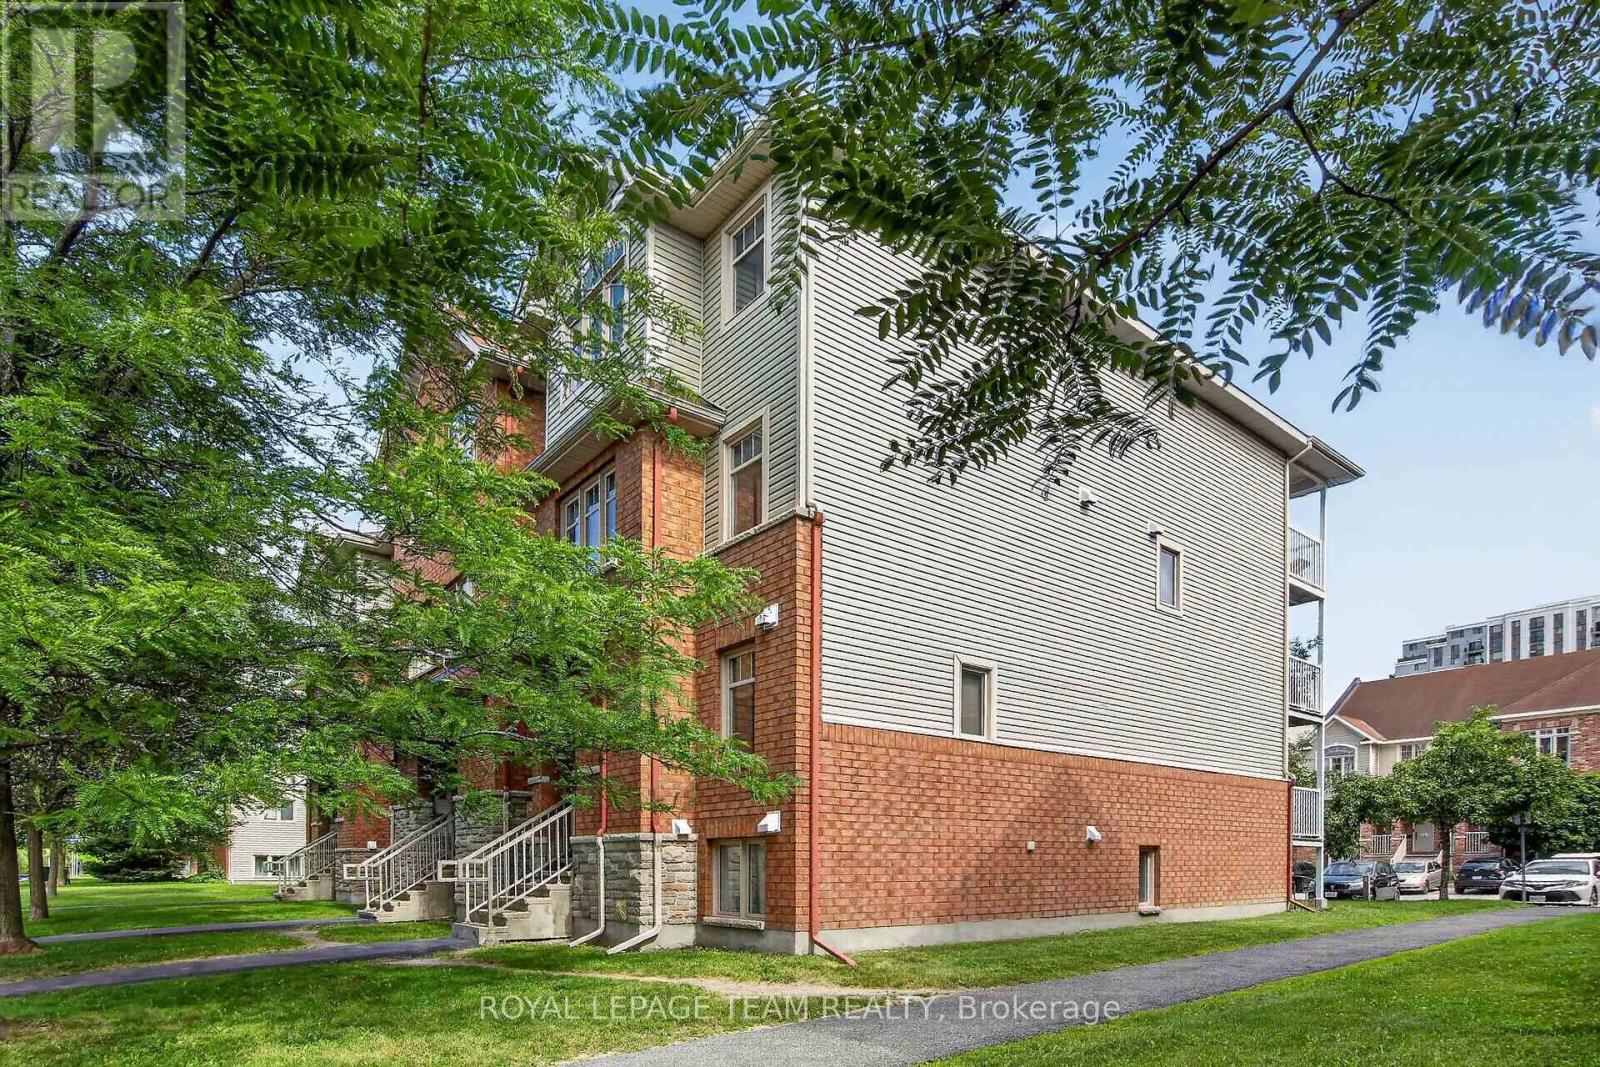
255 Deercroft Avenue, Ottawa, Ontario  K2J 5J9 - Photo 3 - X13603328
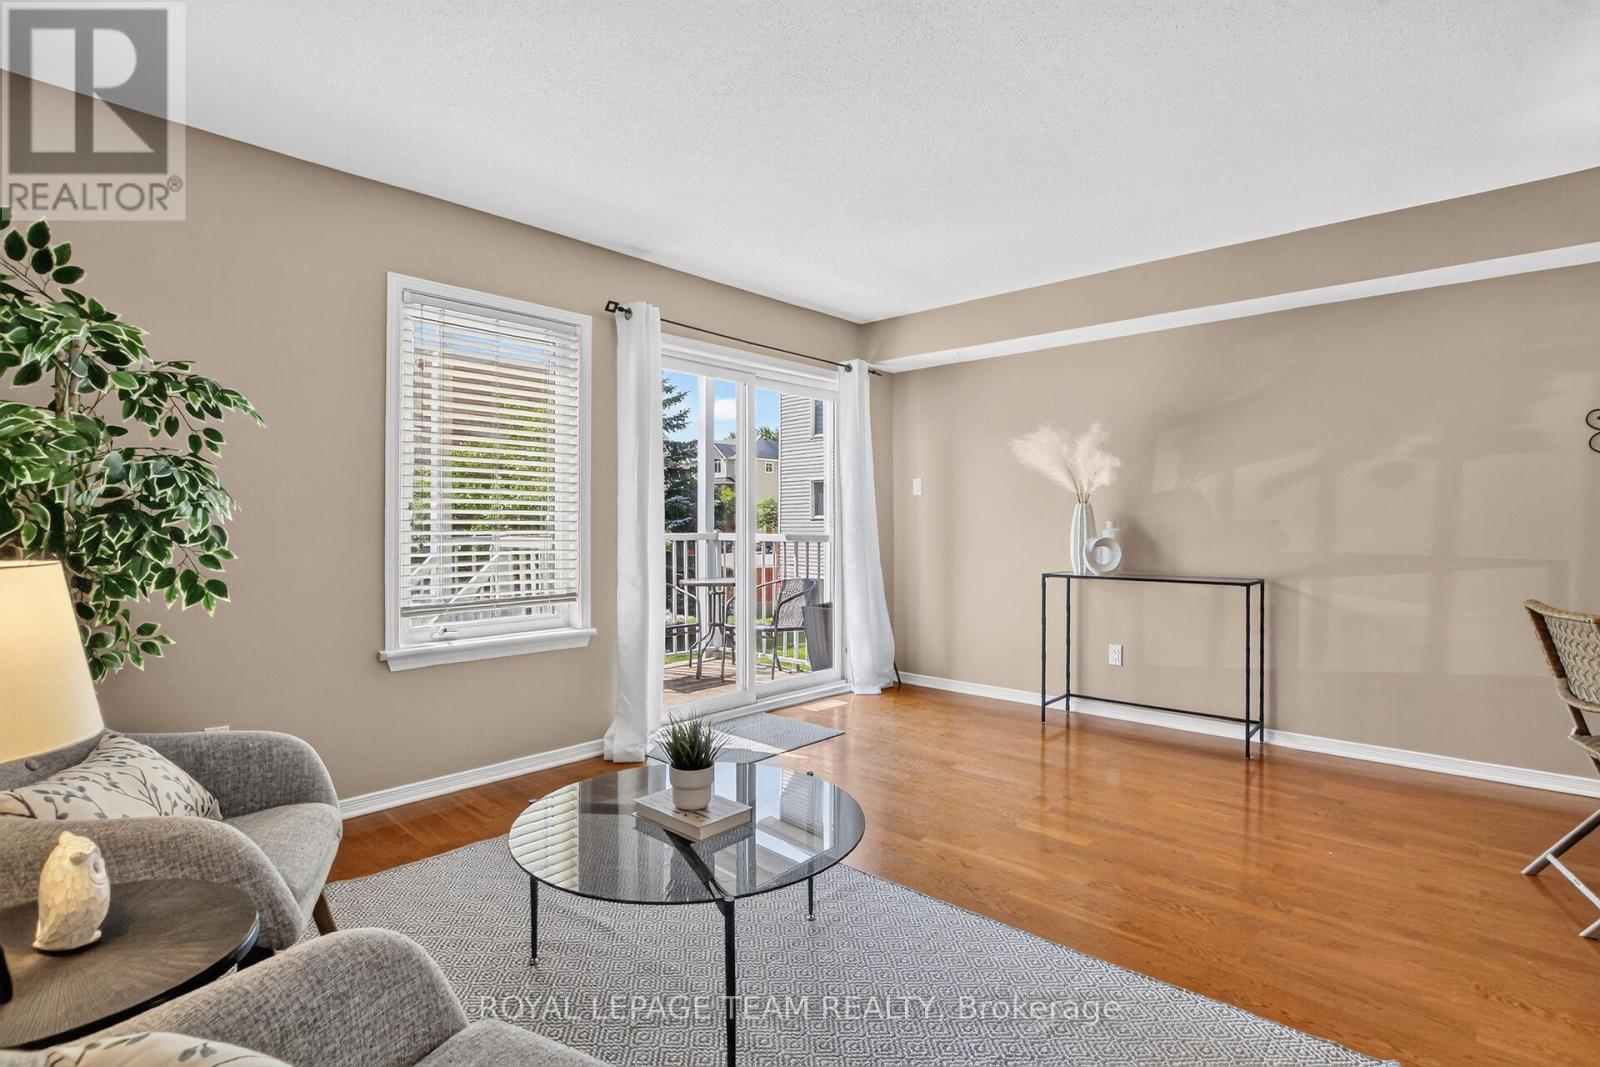
255 Deercroft Avenue, Ottawa, Ontario  K2J 5J9 - Photo 4 - X13603328
255 Deercroft Avenue, Ottawa, Ontario  K2J 5J9 - Photo 5 - X13603328
255 Deercroft Avenue, Ottawa, Ontario  K2J 5J9 - Photo 6 - X13603328
255 Deercroft Avenue, Ottawa, Ontario  K2J 5J9 - Photo 7 - X13603328
255 Deercroft Avenue, Ottawa, Ontario  K2J 5J9 - Photo 8 - X13603328
255 Deercroft Avenue, Ottawa, Ontario  K2J 5J9 - Photo 9 - X13603328
255 Deercroft Avenue, Ottawa, Ontario  K2J 5J9 - Photo 10 - X13603328
255 Deercroft Avenue, Ottawa, Ontario  K2J 5J9 - Photo 11 - X13603328
255 Deercroft Avenue, Ottawa, Ontario  K2J 5J9 - Photo 12 - X13603328
255 Deercroft Avenue, Ottawa, Ontario  K2J 5J9 - Photo 13 - X13603328
255 Deercroft Avenue, Ottawa, Ontario  K2J 5J9 - Photo 14 - X13603328
255 Deercroft Avenue, Ottawa, Ontario  K2J 5J9 - Photo 15 - X13603328
255 Deercroft Avenue, Ottawa, Ontario  K2J 5J9 - Photo 16 - X13603328
255 Deercroft Avenue, Ottawa, Ontario  K2J 5J9 - Photo 17 - X13603328
255 Deercroft Avenue, Ottawa, Ontario  K2J 5J9 - Photo 18 - X13603328
255 Deercroft Avenue, Ottawa, Ontario  K2J 5J9 - Photo 19 - X13603328
255 Deercroft Avenue, Ottawa, Ontario  K2J 5J9 - Photo 20 - X13603328
255 Deercroft Avenue, Ottawa, Ontario  K2J 5J9 - Photo 21 - X13603328
255 Deercroft Avenue, Ottawa, Ontario  K2J 5J9 - Photo 22 - X13603328
255 Deercroft Avenue, Ottawa, Ontario  K2J 5J9 - Photo 23 - X13603328
255 Deercroft Avenue, Ottawa, Ontario  K2J 5J9 - Photo 24 - X13603328
255 Deercroft Avenue, Ottawa, Ontario  K2J 5J9 - Photo 25 - X13603328
255 Deercroft Avenue, Ottawa, Ontario  K2J 5J9 - Photo 26 - X13603328
255 Deercroft Avenue, Ottawa, Ontario  K2J 5J9 - Photo 27 - X13603328
255 Deercroft Avenue, Ottawa, Ontario  K2J 5J9 - Photo 28 - X13603328
255 Deercroft Avenue, Ottawa, Ontario  K2J 5J9 - Photo 29 - X13603328
255 Deercroft Avenue, Ottawa, Ontario  K2J 5J9 - Photo 30 - X13603328
255 Deercroft Avenue, Ottawa, Ontario  K2J 5J9 - Photo 31 - X13603328
255 Deercroft Avenue, Ottawa, Ontario  K2J 5J9 - Photo 32 - X13603328

255 Deercroft Avenue Ottawa, Ontario K2J 5J9

2 Bedroom 2 Bathroom 1,200 - 1,399 sqft
Central Air Conditioning Forced Air

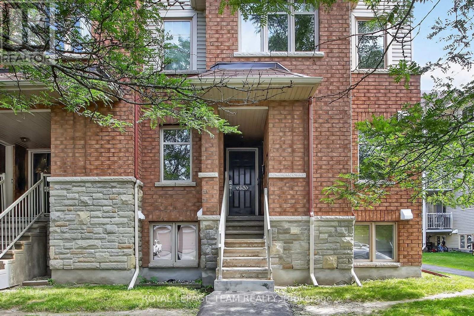
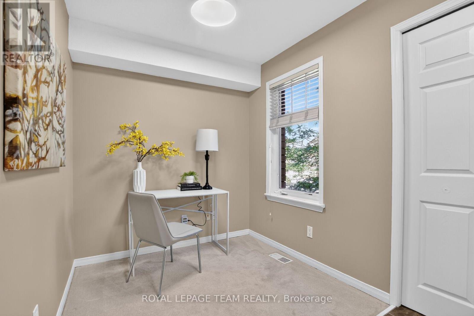
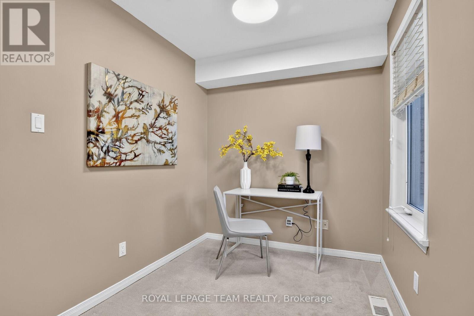
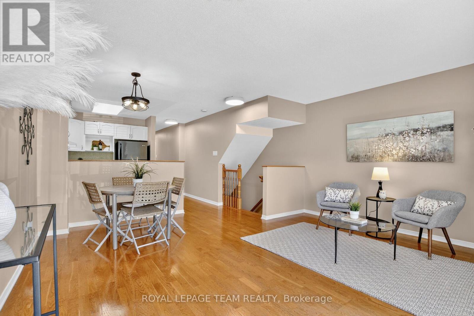
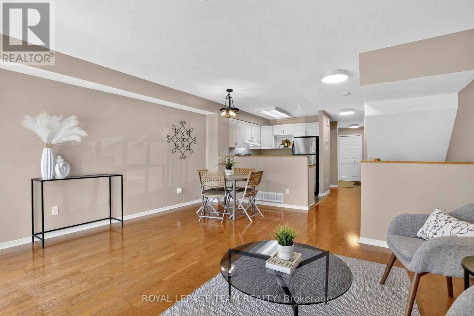
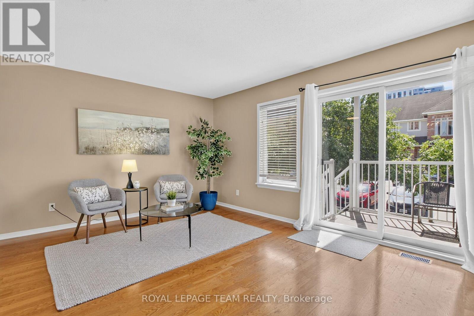
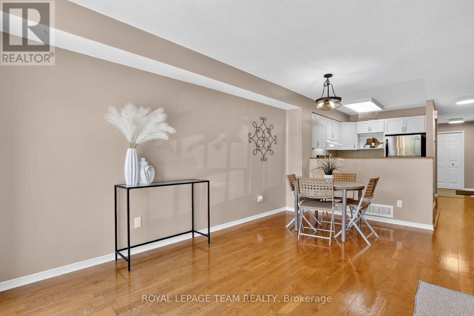
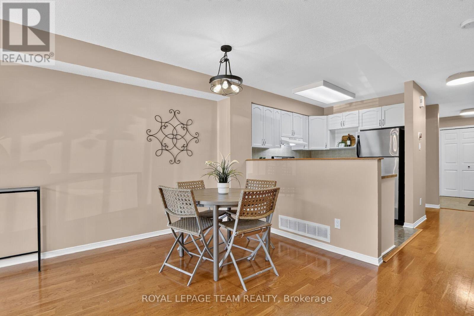
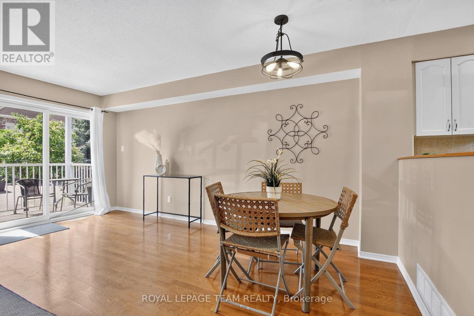
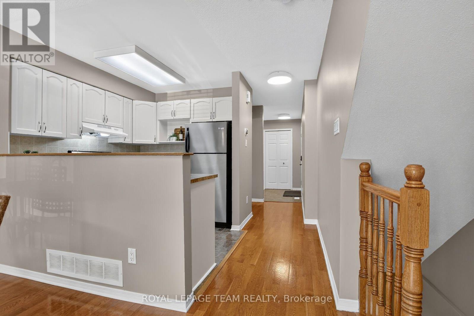
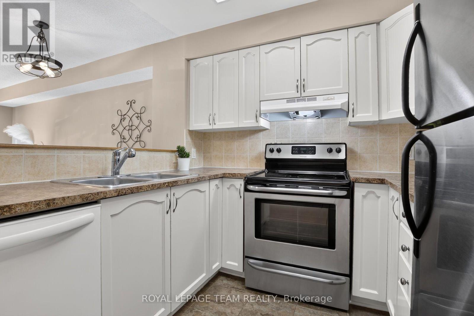
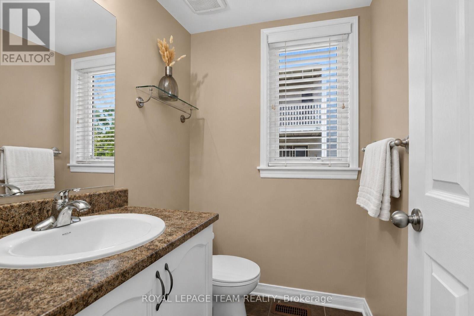
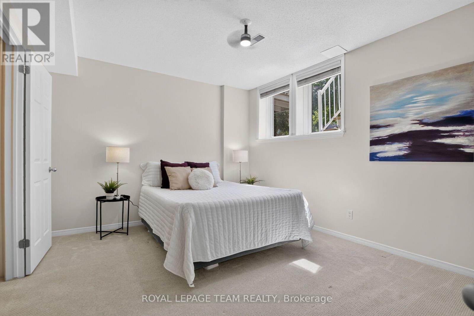
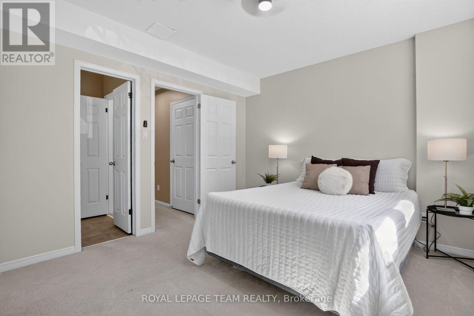
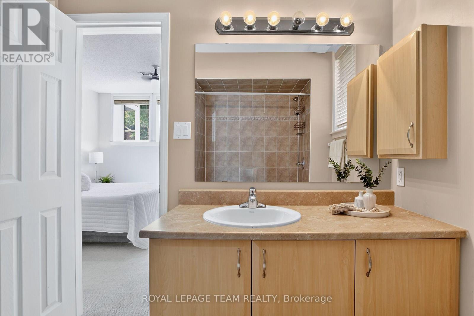
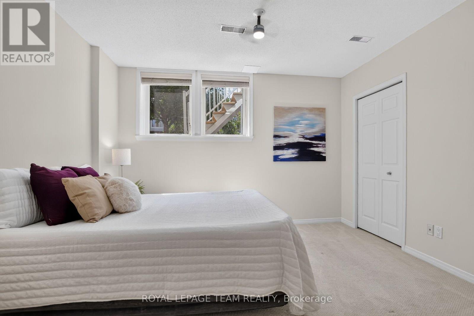
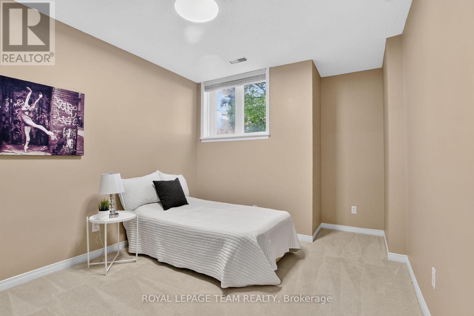
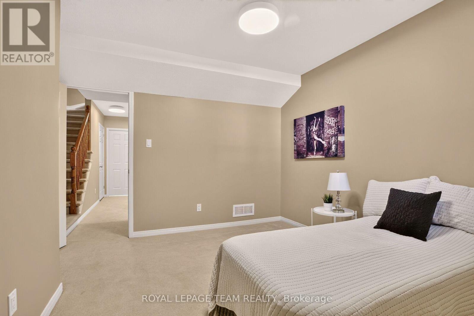
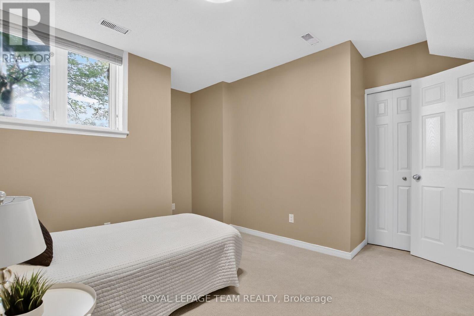
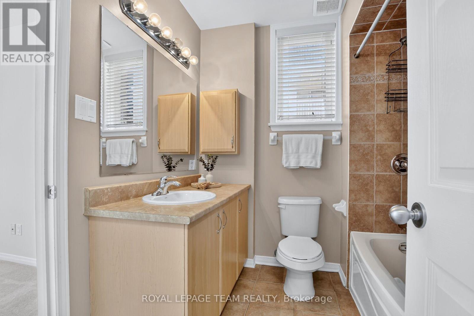
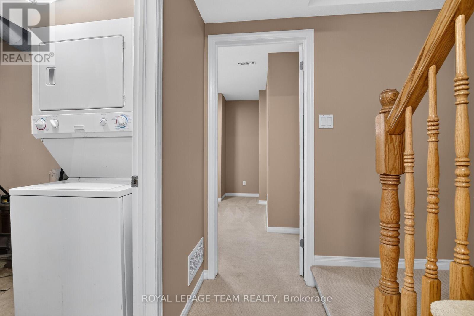
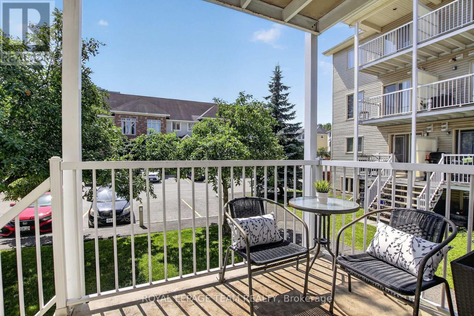
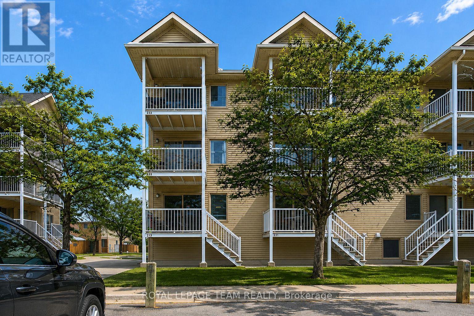
Priced to SELL!!! Beautiful END-unit stacked townhouse, where stylish design, natural light, and an unbeatable location come together. Offering 2 bedrooms, 2 bathrooms, and a versatile DEN, this move-in ready home is perfect for professionals, first-time buyers, downsizers, or anyone seeking low-maintenance living. The bright open-concept main level is filled with natural light thanks to the desirable end-unit location. A contemporary white kitchen anchors the space, overlooking the spacious living and dining areas, making it ideal for both everyday living and entertaining. Rich flooring, ceramic tile, and fresh modern finishes create a warm, inviting atmosphere throughout. A convenient main-floor 2pc bath and flexible den provide the perfect space for a home office, reading nook, fitness area, or children's playroom. Step outside to your covered private balcony, an inviting extension of your living space where you can enjoy morning coffee, evening cocktails, or summer BBQs. The lower level features two bright bedrooms with soaring ceilings that enhance the sense of openness. The spacious primary retreat offers double closets and direct access to the thoughtfully designed main bathroom through a convenient cheater ensuite. In-unit laundry adds everyday convenience. Freshly painted and well-maintained, this home has been tastefully updated with newer broadloom on the stairs and throughout the lower level, allowing you to move in and immediately enjoy. Outside, you'll appreciate the dedicated parking with visitor parking conveniently located right beside your space, and a rear BBQ and garbage storage area. Located in one of the area's most walkable neighbourhoods, you'll love being walking distance from shopping, restaurants, parks, schools, recreation, and everyday amenities. Quick access to the Transitway and the added value of the future LRT station nearby, making this an exceptional opportunity to own in a growing, well-connected community. New Gas Furnace 2023. (id:42482)


Enquire

about 255 Deercroft Avenue, Ottawa, Ontario K2J 5J9

Name

    Property Details

    Property Details for 255 Deercroft Avenue, Ottawa, Ontario K2J 5J9

    MLS® Number X13603328
    Property Type Single Family
    Community Name 7706 - Barrhaven - Longfields
    AmenitiesNearby Public Transit, Schools
    CommunityFeatures Pets Allowed With Restrictions
    EquipmentType Water Heater, Furnace
    Features In Suite Laundry
    ParkingSpaceTotal 1
    RentalEquipmentType Water Heater, Furnace
    Structure Deck

    Building

    Building details for 255 DEERCROFT AVENUE, Ottawa, Ontario K2J 5J9
    BathroomTotal 2
    BedroomsBelowGround 2
    BedroomsTotal 2
    Amenities Visitor Parking
    Appliances Dishwasher, Dryer, Stove, Washer, Refrigerator
    BasementDevelopment Finished
    BasementType Full (finished)
    CoolingType Central Air Conditioning
    ExteriorFinish Brick, Vinyl Siding
    FireProtection Smoke Detectors
    FlooringType Ceramic
    HalfBathTotal 1
    HeatingFuel Natural Gas
    HeatingType Forced Air
    SizeInterior 1,200 - 1,399 Sqft
    Type Row / Townhouse

    Parking

    No Garage

    Land

    Acreage No
    LandAmenities Public Transit, Schools
    ZoningDescription Residential

    Rooms

    Level Type Dimensions
    Lower Level Bedroom 2 3.44 m x 3.99 m
    Lower Level Primary Bedroom 3.73 m x 3.5 m
    Lower Level Bathroom 2.1 m x 2.19 m
    Lower Level Laundry Room 2.19 m x 2.06 m
    Main Level Den 3.09 m x 2.13 m
    Main Level Living Room 4.35 m x 3.49 m
    Main Level Kitchen 3.28 m x 3.88 m
    Main Level Bathroom 1.56 m x 1.59 m
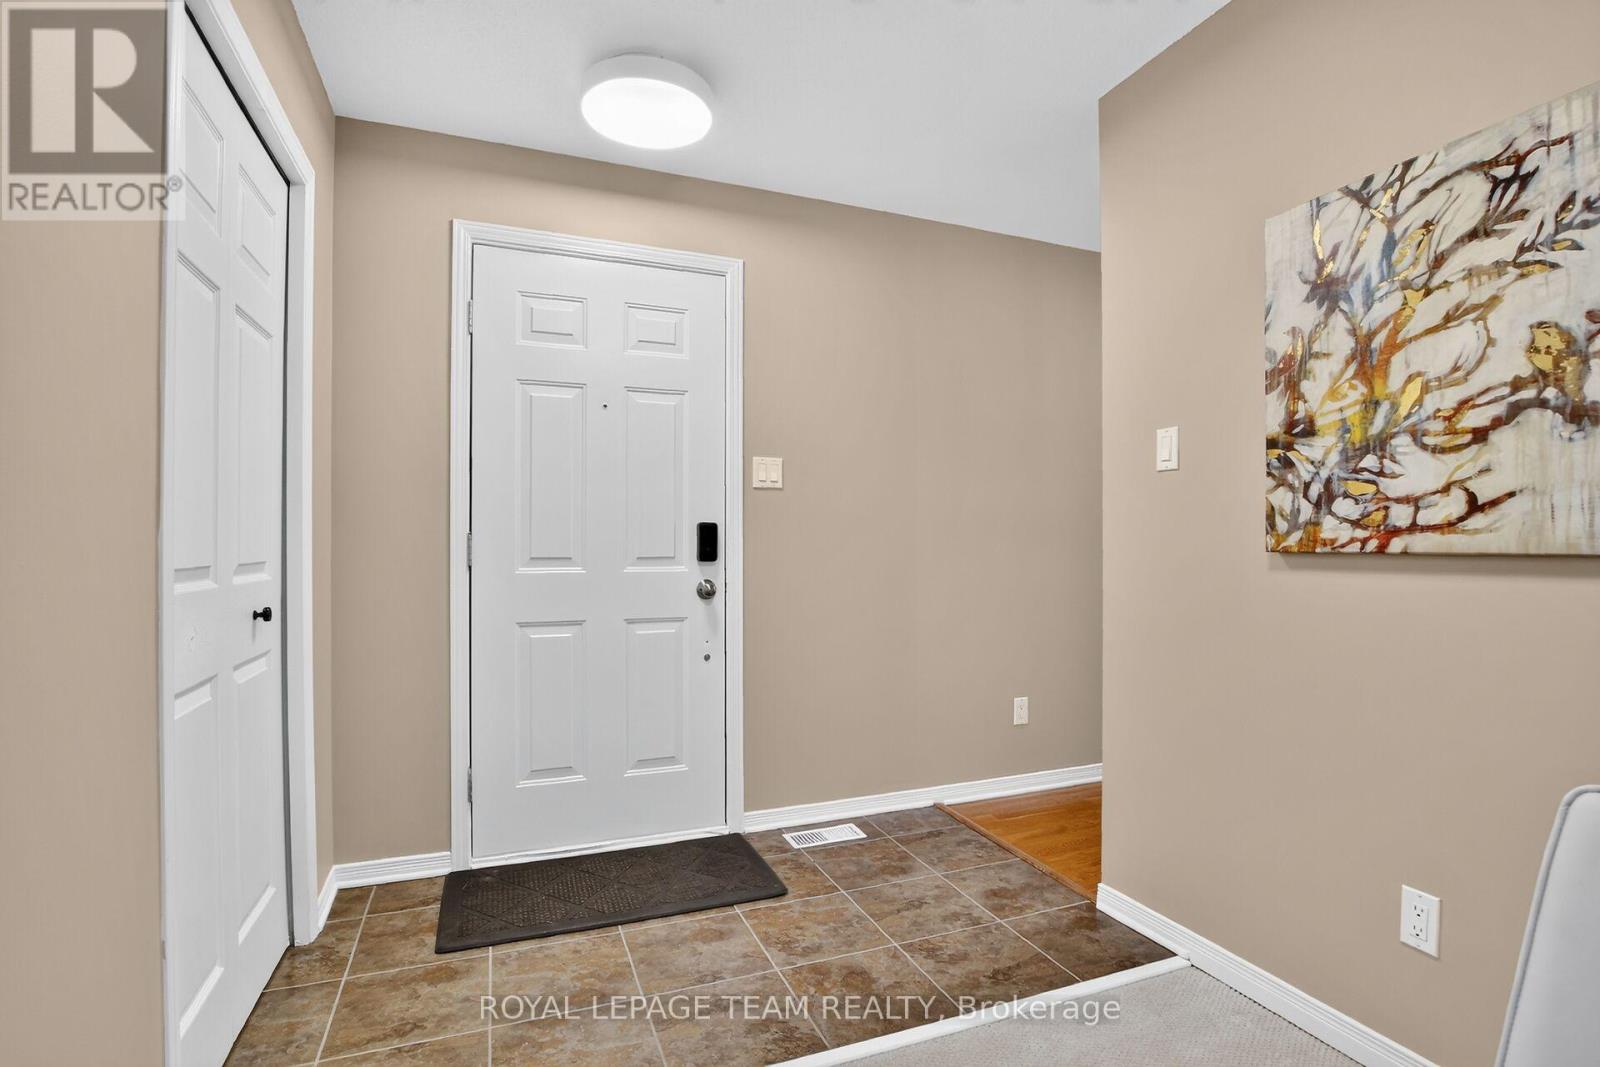
    Main Level Foyer 1.44 m x 1.69 m

    ROYAL LEPAGE TEAM REALTY
    5536 Manotick Main St
    Manotick, Ontario K4M 1A7

    (613) 692-3567
    (613) 209-7226
    www.teamrealty.ca/

    ROYAL LEPAGE TEAM REALTY
    5536 Manotick Main St
    Manotick, Ontario K4M 1A7

    (613) 692-3567
    (613) 209-7226
    www.teamrealty.ca/

    Book A Showing

    255 Deercroft Avenue, Ottawa, Ontario K2J 5J9

    Name
    Booking: Pick a preferred date and time for the property showing
    Booking: Pick a preferred date and time for the property showing
    LRG Logo All White
    pngwing.com
    Evaluate your home's worth with our property

    Find out how much your home is worth with Labrosse Real Estate Group’s free home value estimation service – get started now!