
Building
- Exterior finish
- Brick, Steel
- Type
- Row / Townhouse
- Ownership
- Condominium/Strata
Maintenance fee $492.58/mo· Includes maintenance, common area maintenance, insurance
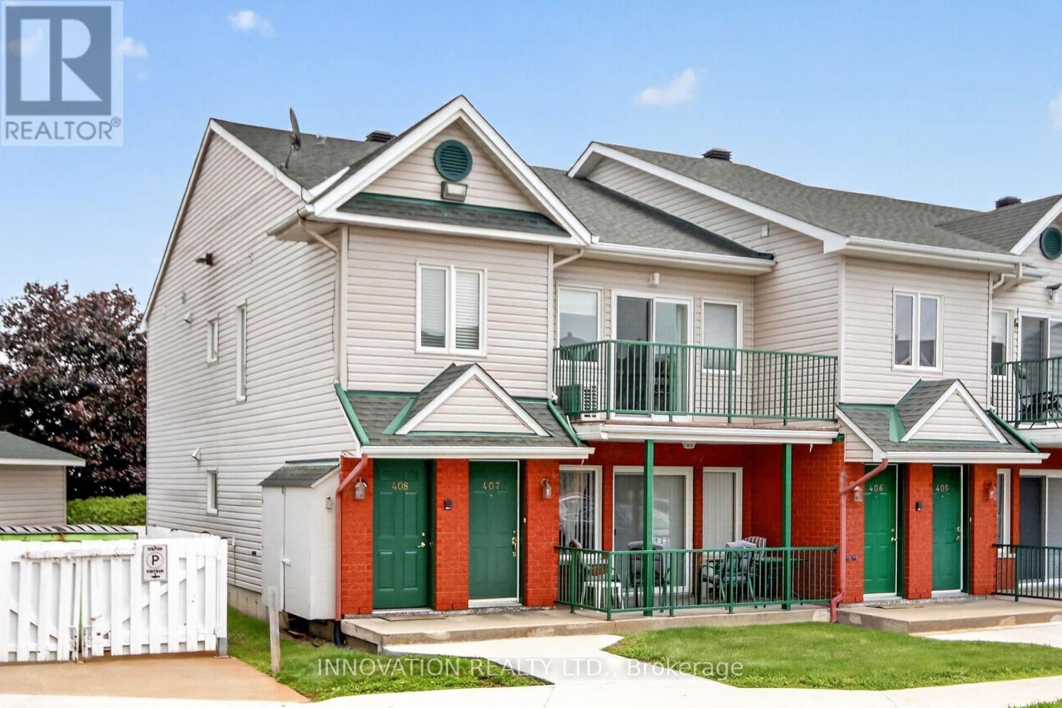
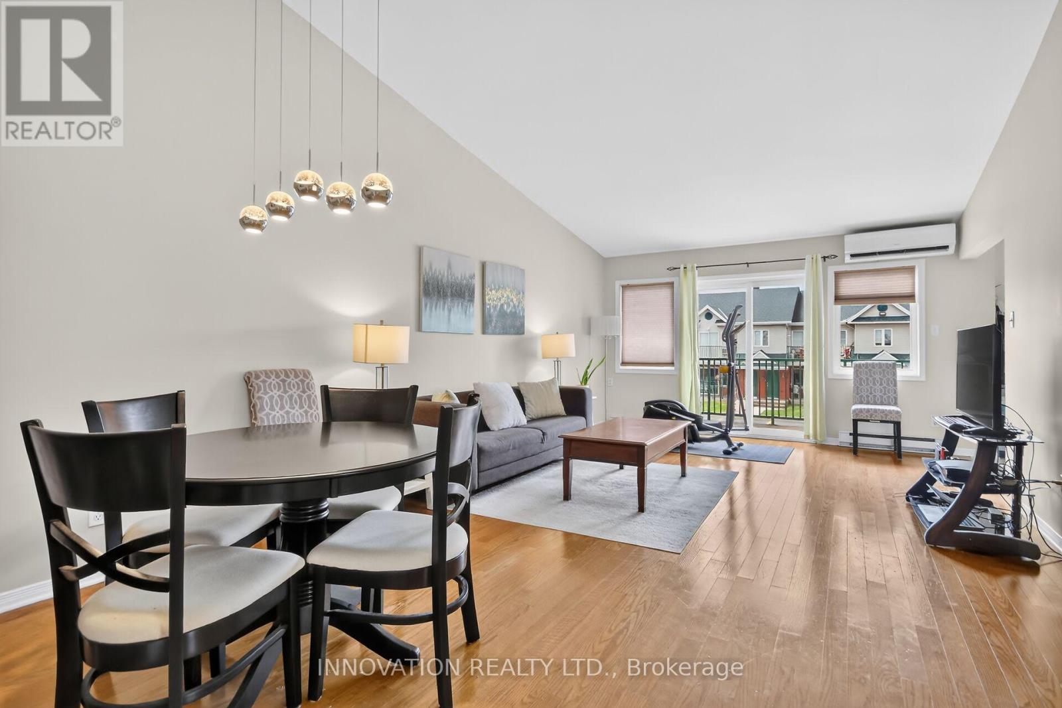
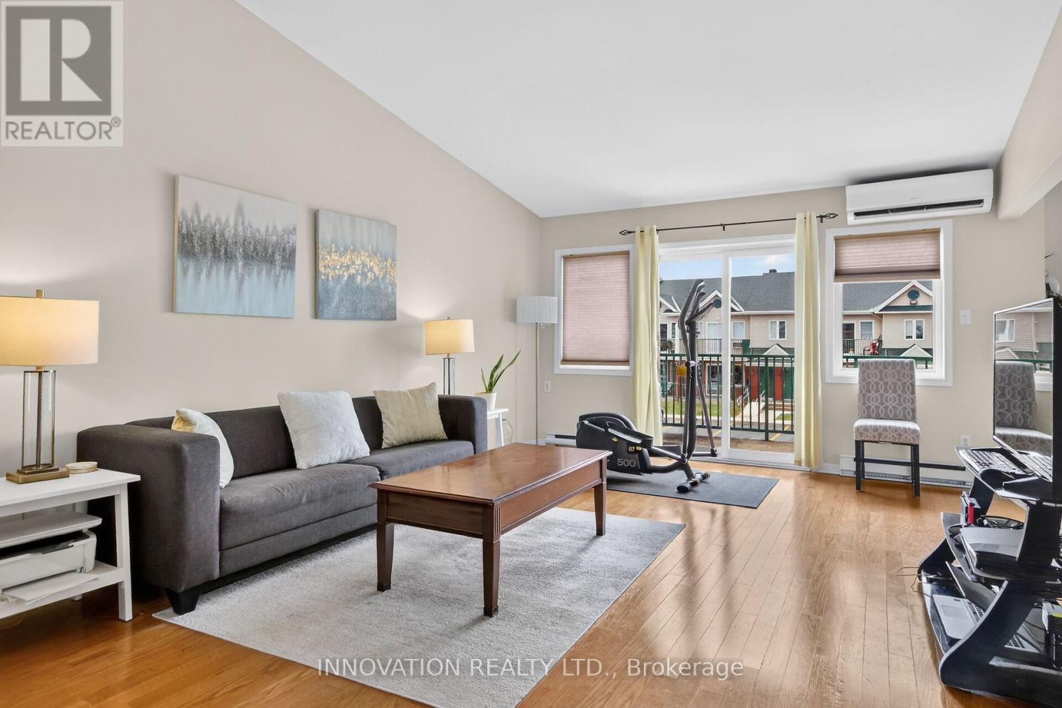
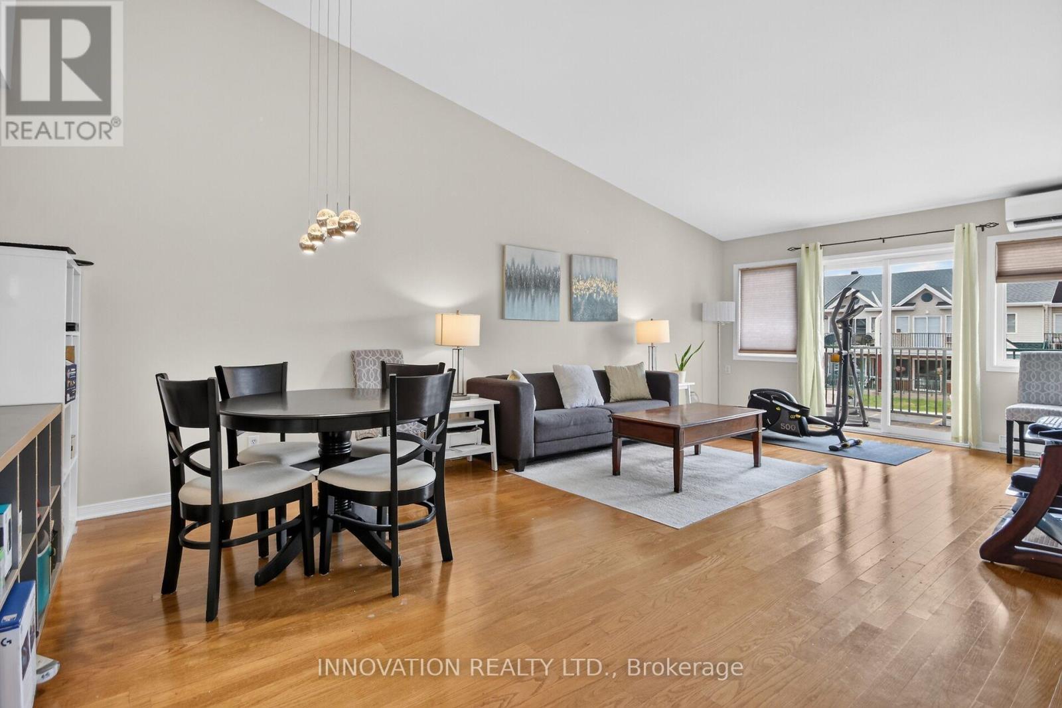
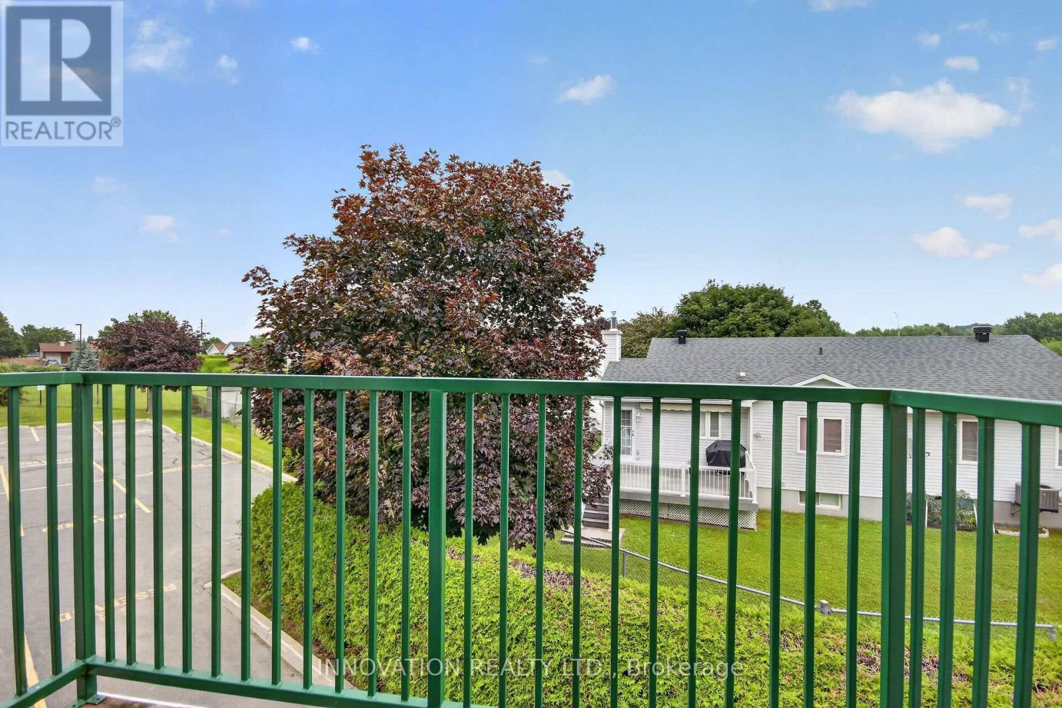
Walk up to a spacious open concept living area with vaulted ceilings and loads of natural light pouring through extended windows. Spacious and airy, this unit affords easy entertaining with sliding doors to a wide balcony. A neutral kitchen with white cabinetry is in keeping with the bright aesthetic, offering a lot of cabinetry and workspace while remaining seamlessly connected to the heart of the home. Well sized bedrooms provide comfortable rest with nice sized closet space. Secondary balcony from the Primary bedroom affords the opportunity for a quiet morning coffee. Additional laundry area with more convenient storage. Ideally located close to water. Shops, transit and the a hop onto easy highway access! (id:42482)
| Level | Room | Length | Width | Dimensions |
|---|---|---|---|---|
| Main level | Living room | 4 m | 4.2 m | 4 m x 4.2 m |
| Main level | Dining room | 4 m | 3.1 m | 4 m x 3.1 m |
| Main level | Kitchen | 3.44 m | 2 m | 3.44 m x 2 m |
| Main level | Primary Bedroom | 3.3 m | 4 m | 3.3 m x 4 m |
| Main level | Bedroom 2 | 3 m | 3.3 m | 3 m x 3.3 m |
| Main level | Laundry room | 1.5 m | 2.1 m | 1.5 m x 2.1 m |
| Main level | Foyer | 2.83 m | 1.21 m | 2.83 m x 1.21 m |
Illustrative fixed rate, compounded semi-annually, with monthly payments. This calculator uses 20% or more down and excludes mortgage default insurance. Rates and eligibility must be confirmed with your lender.
/mo
Excludes property taxes, home insurance, utilities and closing costs. This is an estimate, not a lender quote.
Includes common area maintenance, insurance.
Enquire about costs
The trademarks REALTOR®, REALTORS®, and the REALTOR® logo are controlled by The Canadian Real Estate Association (CREA) and identify real estate professionals who are members of CREA. The trademarks MLS®, Multiple Listing Service® and the associated logos are owned by The Canadian Real Estate Association (CREA) and identify the quality of services provided by real estate professionals who are members of CREA. The trademark DDF® is owned by The Canadian Real Estate Association (CREA) and identifies CREA's Data Distribution Facility (DDF®)

