Building
- Age
- 31 to 50 years
- Amenities
- Fireplace(s)
- Exterior finish
- Brick, Vinyl siding
- Foundation type
- Poured Concrete
- Stories total
- 2
- Type
- Row / Townhouse
- Ownership
- Condominium/Strata

Maintenance fee $433.79/mo· Includes maintenance, insurance
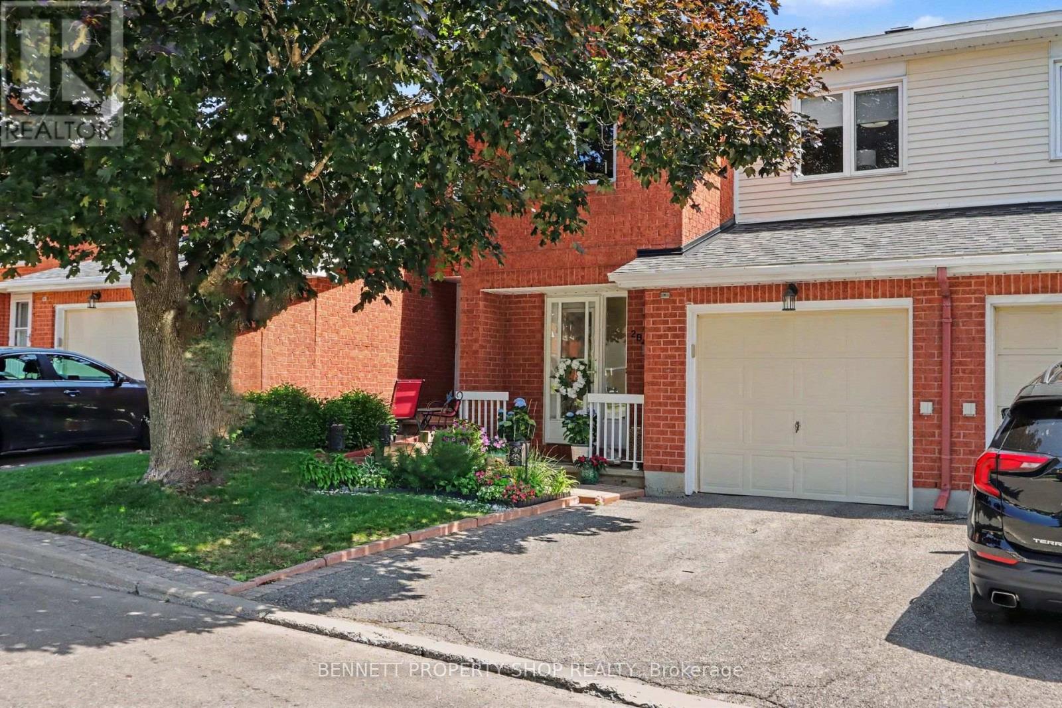
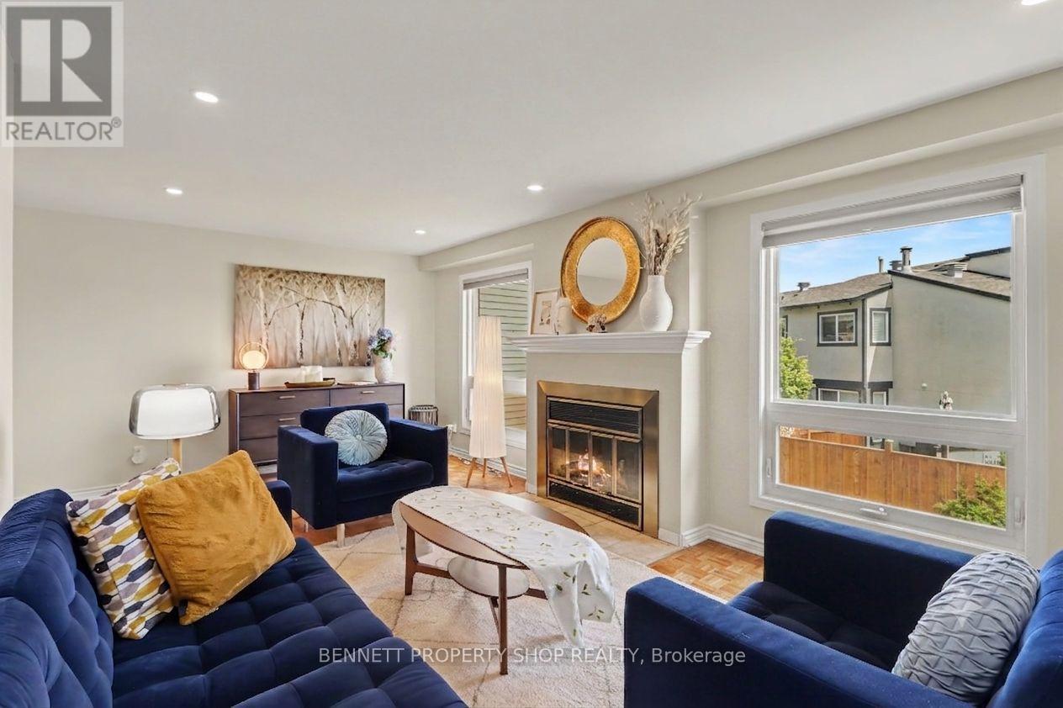
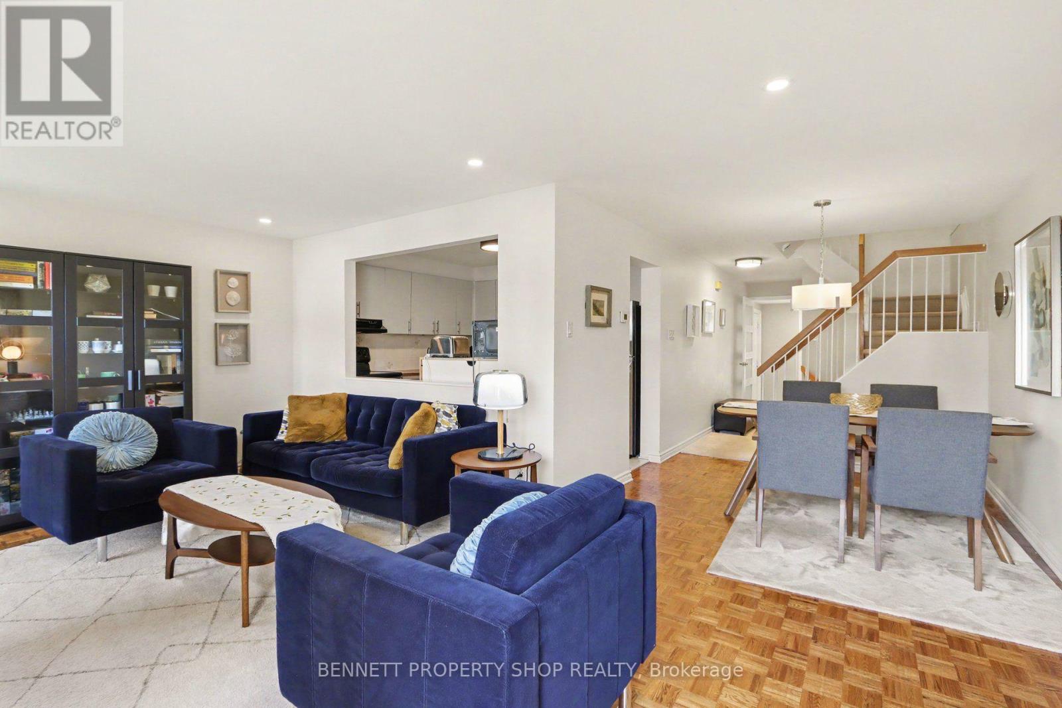
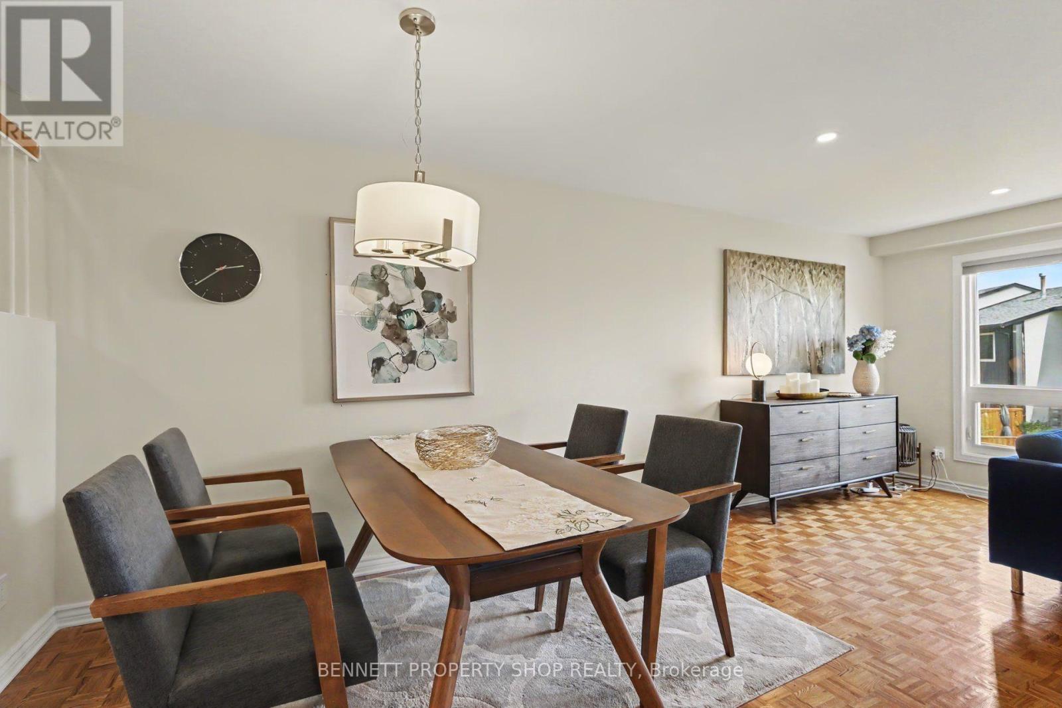
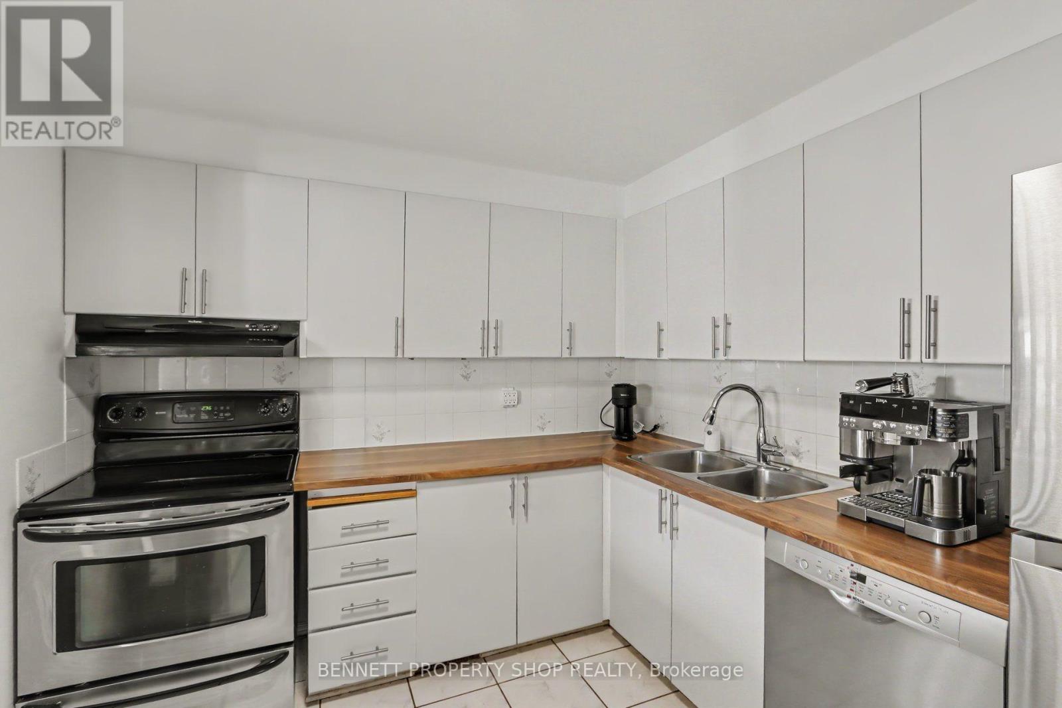
Welcome to this bright and beautifully maintained 3-bedroom, 2.5-bath home, ideally located in one of Barrhaven's most desirable neighbourhoods. The functional floor plan offers the perfect balance of space for both entertaining and everyday living. The open-concept living and dining area features a cozy gas fireplace and large windows that fill the home with natural light. The spacious primary bedroom includes an updated ensuite and ample closet space, while two additional generously sized bedrooms provide plenty of room for family or guests. The walkout lower level offers a versatile living space with direct access to a private backyard oasis, along with a functional laundry room. Recent updates include newer carpet on the stairs and in the bedrooms, fresh paint throughout, a new air conditioner (2024), roof (2021), and new attic insulation. Enjoy living on a quiet street within walking distance of parks, schools, recreation facilities, and shopping. This move-in-ready home offers comfort, convenience, and an exceptional location. 24 hours irrevocable on all offers. Some photos are digitally enhanced. (id:42482)
| Level | Room | Length | Width | Dimensions |
|---|---|---|---|---|
| Second level | Bathroom | 3.15 m | 1.44 m | 3.15 m x 1.44 m |
| Second level | Primary Bedroom | 5.26 m | 3.66 m | 5.26 m x 3.66 m |
| Second level | Bathroom | 1.66 m | 2.77 m | 1.66 m x 2.77 m |
| Second level | Bedroom 2 | 3.15 m | 4.36 m | 3.15 m x 4.36 m |
| Second level | Bedroom 3 | 2.77 m | 2.86 m | 2.77 m x 2.86 m |
| Lower level | Laundry room | 2.43 m | 2.45 m | 2.43 m x 2.45 m |
| Lower level | Family room | 2.77 m | 3.62 m | 2.77 m x 3.62 m |
| Lower level | Office | 2.77 m | 1.94 m | 2.77 m x 1.94 m |
| Main level | Living room | 6.02 m | 3.35 m | 6.02 m x 3.35 m |
| Main level | Dining room | 2.76 m | 2.88 m | 2.76 m x 2.88 m |
| Main level | Kitchen | 3.16 m | 2.77 m | 3.16 m x 2.77 m |
| Main level | Partial bathroom | 1.66 m | 1.52 m | 1.66 m x 1.52 m |
Illustrative fixed rate, compounded semi-annually, with monthly payments. This calculator uses 20% or more down and excludes mortgage default insurance. Rates and eligibility must be confirmed with your lender.
/mo
Excludes property taxes, home insurance, utilities and closing costs. This is an estimate, not a lender quote.
Includes insurance.
Enquire about costs
(613) 233-8606
(343) 453-0444
https://bennettpros.com/
https://www.facebook.com/BennettPropertyShop
(613) 233-8606
(343) 453-0444
https://bennettpros.com/
https://www.facebook.com/BennettPropertyShop
Labrosse Real Estate Group · Your local real estate team
Tell us when you'd like to visit B - 2 Maple Ridge Crescent.
What would you like to know about this property?
Prefer to call? 613-227-6409

The trademarks REALTOR®, REALTORS®, and the REALTOR® logo are controlled by The Canadian Real Estate Association (CREA) and identify real estate professionals who are members of CREA. The trademarks MLS®, Multiple Listing Service® and the associated logos are owned by The Canadian Real Estate Association (CREA) and identify the quality of services provided by real estate professionals who are members of CREA. The trademark DDF® is owned by The Canadian Real Estate Association (CREA) and identifies CREA's Data Distribution Facility (DDF®)

