
Building
- Age
- 16 to 30 years
- Amenities
- Exercise Centre, Party Room, Storage - Locker
- Exterior finish
- Brick
- Fire protection
- Smoke Detectors
- Foundation type
- Concrete
- Type
- Apartment
- Ownership
- Condominium/Strata
Maintenance fee $663/mo· Includes maintenance, insurance, water, heat, common area maintenance
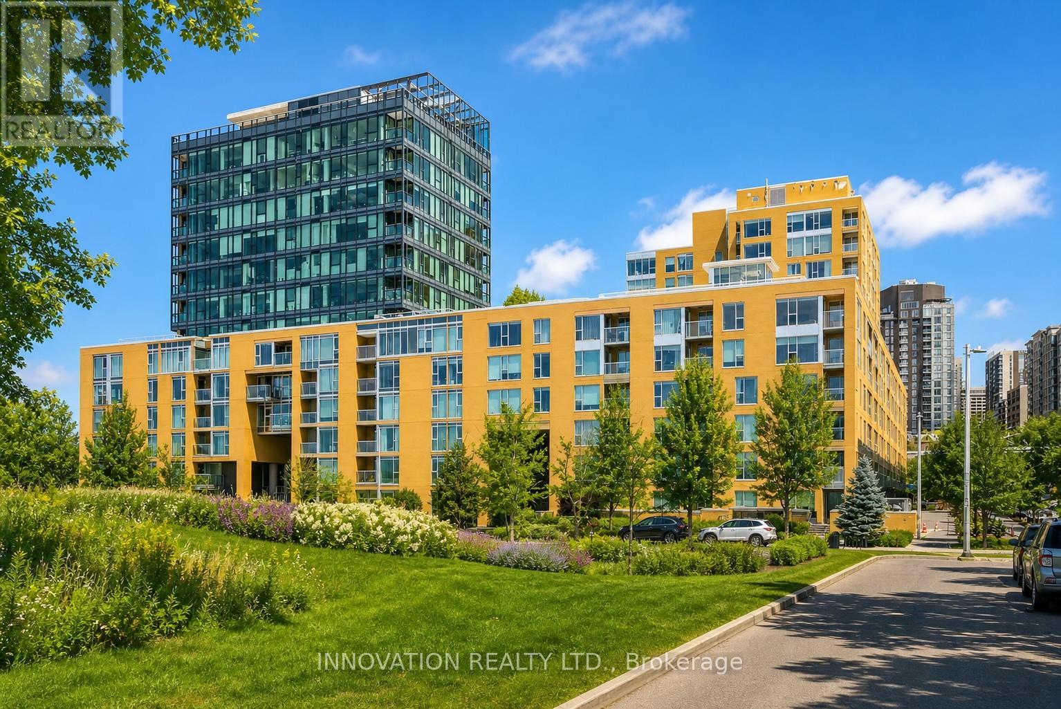
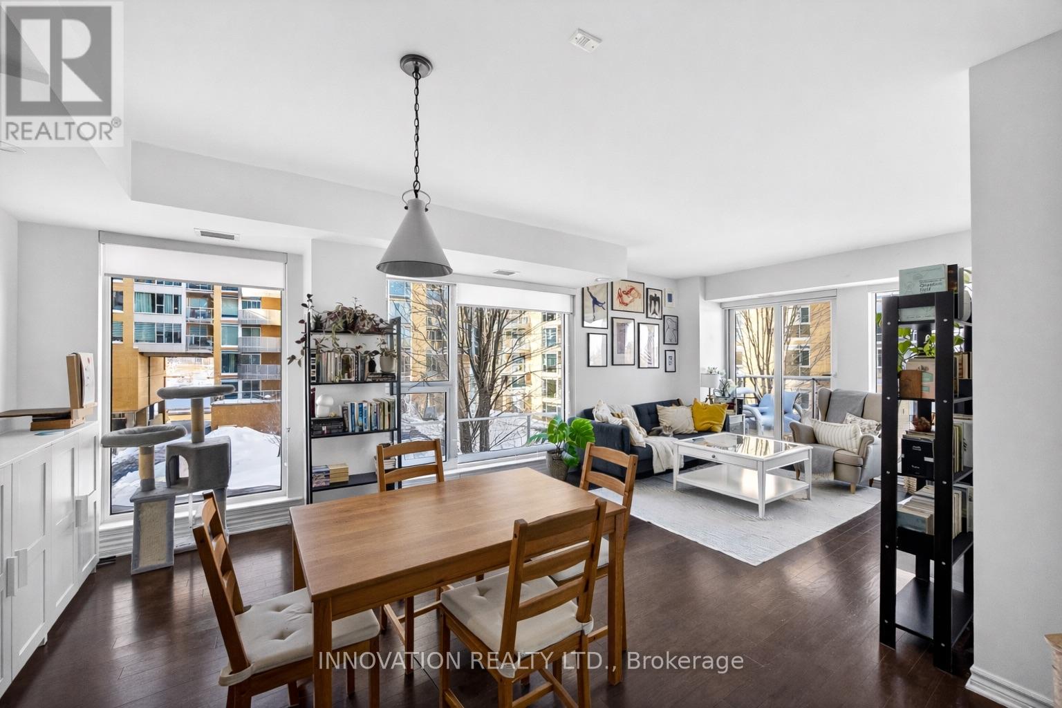
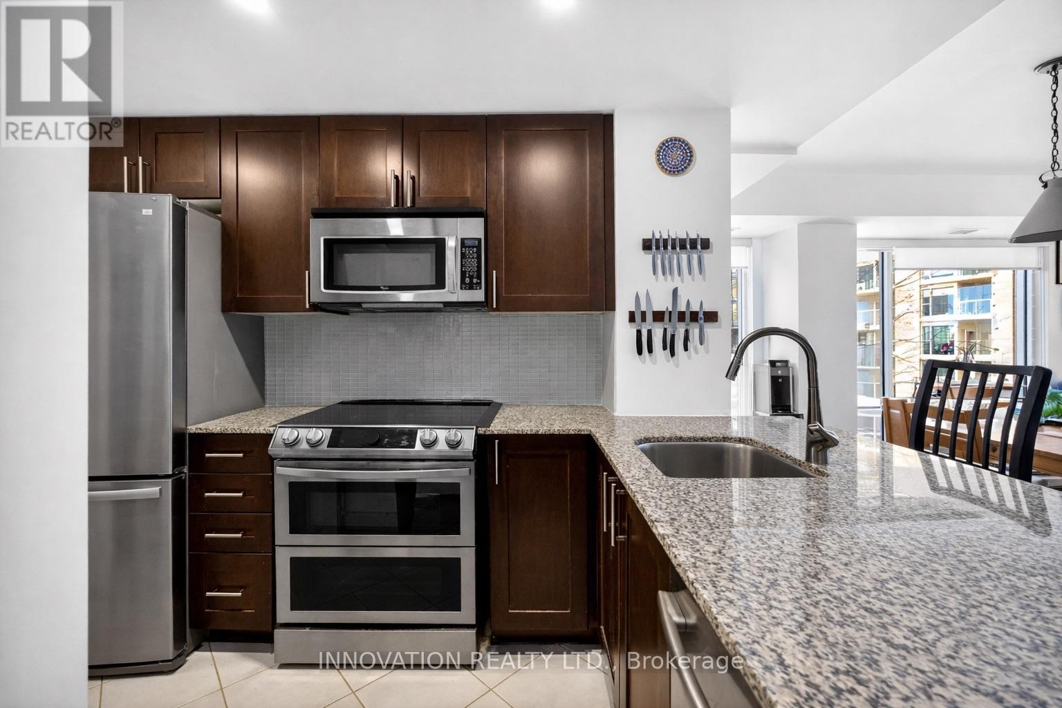
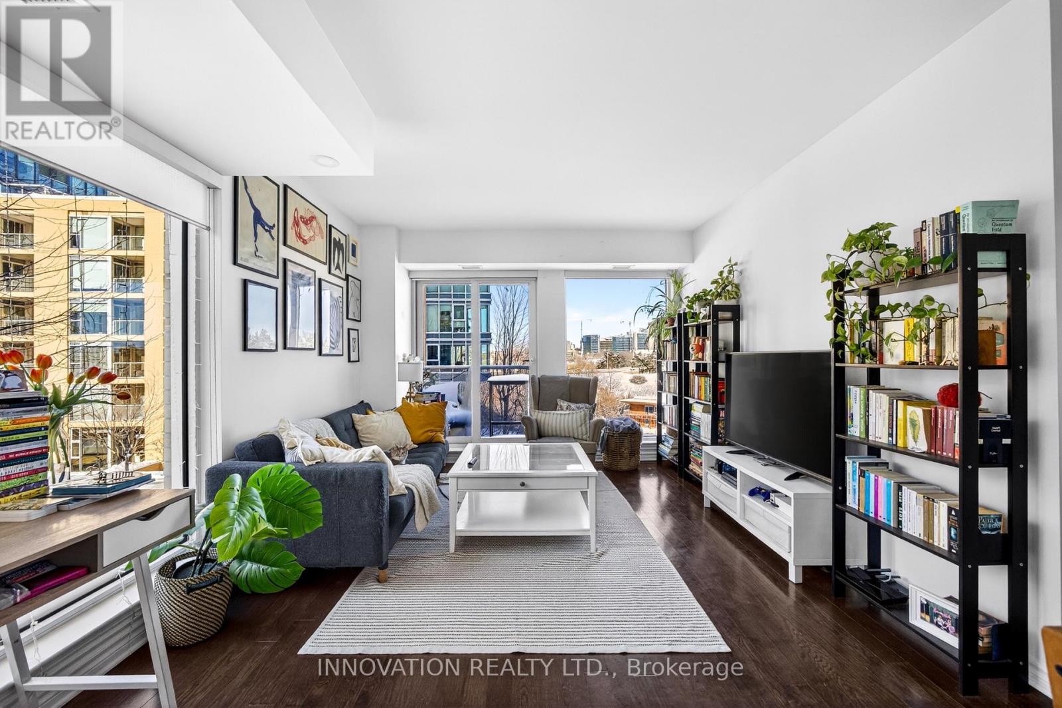
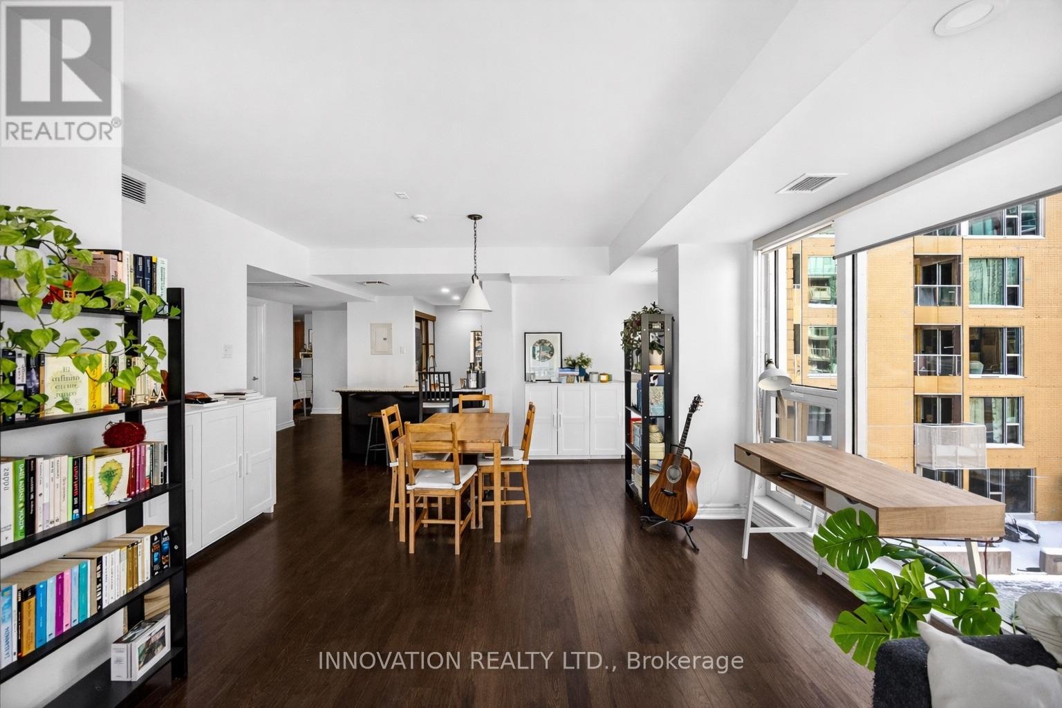
Rarely does a one-bedroom condo offer this much space, style, and value. Boasting an impressive 876 sq. ft., complete with underground parking and storage, this exceptional residence stands apart from the competition in one of Ottawa's most exciting and rapidly evolving neighbourhoods.Inside, a bright open-concept design is framed by floor-to-ceiling windows that flood the home with natural light, while engineered hardwood flooring adds warmth and sophistication throughout. Unlike the typical one-bedroom layout, this home offers truly generous living and dining spaces that easily accommodate full-sized furnishings, creating an inviting setting for both everyday living and effortless entertaining. The beautifully appointed kitchen features granite counters, new appliances, and the rare luxury of a double-oven range-perfect for those who love to cook or entertain. A spacious foyer provides exceptional storage and the flexibility to create a dedicated home office or reading nook. The bedroom comfortably accommodates a king-sized bed with room to spare, while the bathroom showcases marble countertops and updated fixtures.Step outside and experience one of Ottawa's most walkable urban communities. Just moments from the LRT, Canadian War Museum, Ottawa River pathways, downtown offices, cafés, restaurants, and shops, every convenience is at your doorstep. With the future home of the Ottawa Senators transforming the neighbourhood, LeBreton Flats continues to emerge as one of the city's most desirable places to live and invest.Residents enjoy an outstanding collection of amenities, including an indoor pool, fitness centre, and a spectacular rooftop terrace with BBQs and panoramic city views-including front-row seats to Bluesfest each summer. Combine the generous floor plan, premium amenities, unbeatable location, and exceptional value, and you've found an opportunity that simply shouldn't be missed. (id:42482)
| Level | Room | Length | Width | Dimensions |
|---|---|---|---|---|
| Main level | Foyer | 1.82 m | 1.82 m | 1.82 m x 1.82 m |
| Main level | Living room | 7.03 m | 4.54 m | 7.03 m x 4.54 m |
| Main level | Kitchen | 3.4 m | 2.13 m | 3.4 m x 2.13 m |
| Main level | Primary Bedroom | 3.45 m | 3.2 m | 3.45 m x 3.2 m |
Illustrative fixed rate, compounded semi-annually, with monthly payments. This calculator uses 20% or more down and excludes mortgage default insurance. Rates and eligibility must be confirmed with your lender.
/mo
Excludes property taxes, home insurance, utilities and closing costs. This is an estimate, not a lender quote.
Includes insurance, water, heat, common area maintenance.
Enquire about costs
The trademarks REALTOR®, REALTORS®, and the REALTOR® logo are controlled by The Canadian Real Estate Association (CREA) and identify real estate professionals who are members of CREA. The trademarks MLS®, Multiple Listing Service® and the associated logos are owned by The Canadian Real Estate Association (CREA) and identify the quality of services provided by real estate professionals who are members of CREA. The trademark DDF® is owned by The Canadian Real Estate Association (CREA) and identifies CREA's Data Distribution Facility (DDF®)

