LOADING

House · For sale

$1,199,900

3421 Summerbreeze Drive Ottawa, Ontario K0A 2W0

Bedrooms
4
Bathrooms
3
Size
1,500 - 2,000 sqft
Parking
8 spaces

About this home

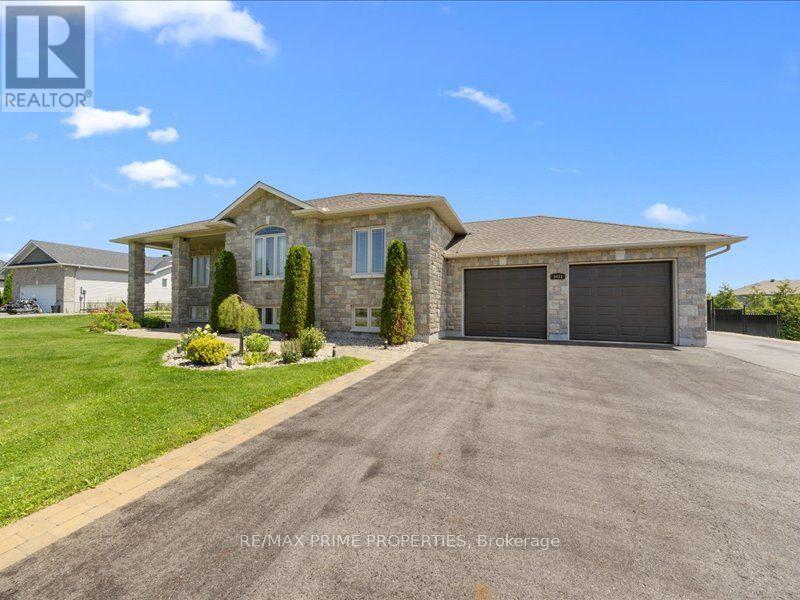
  • Raised Bungalow
  • Central Air Conditioning
  • Forced Air
  • Fireplace

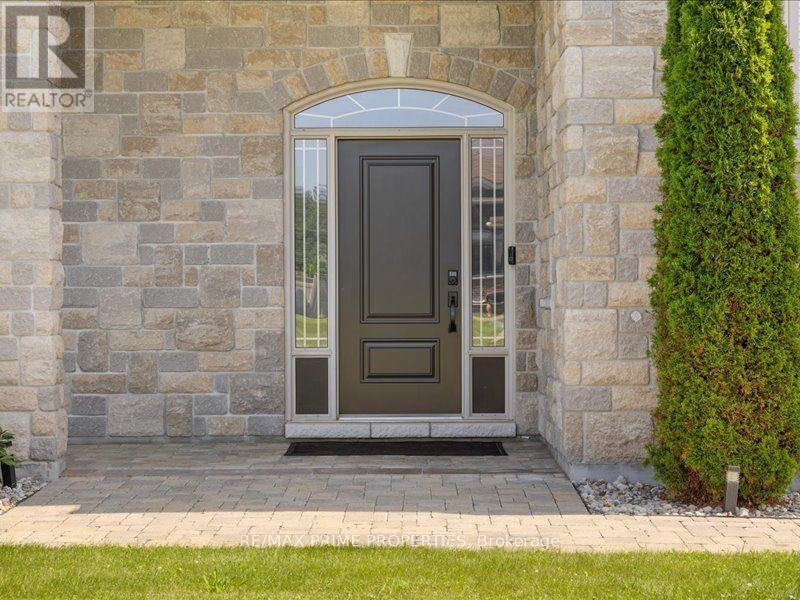
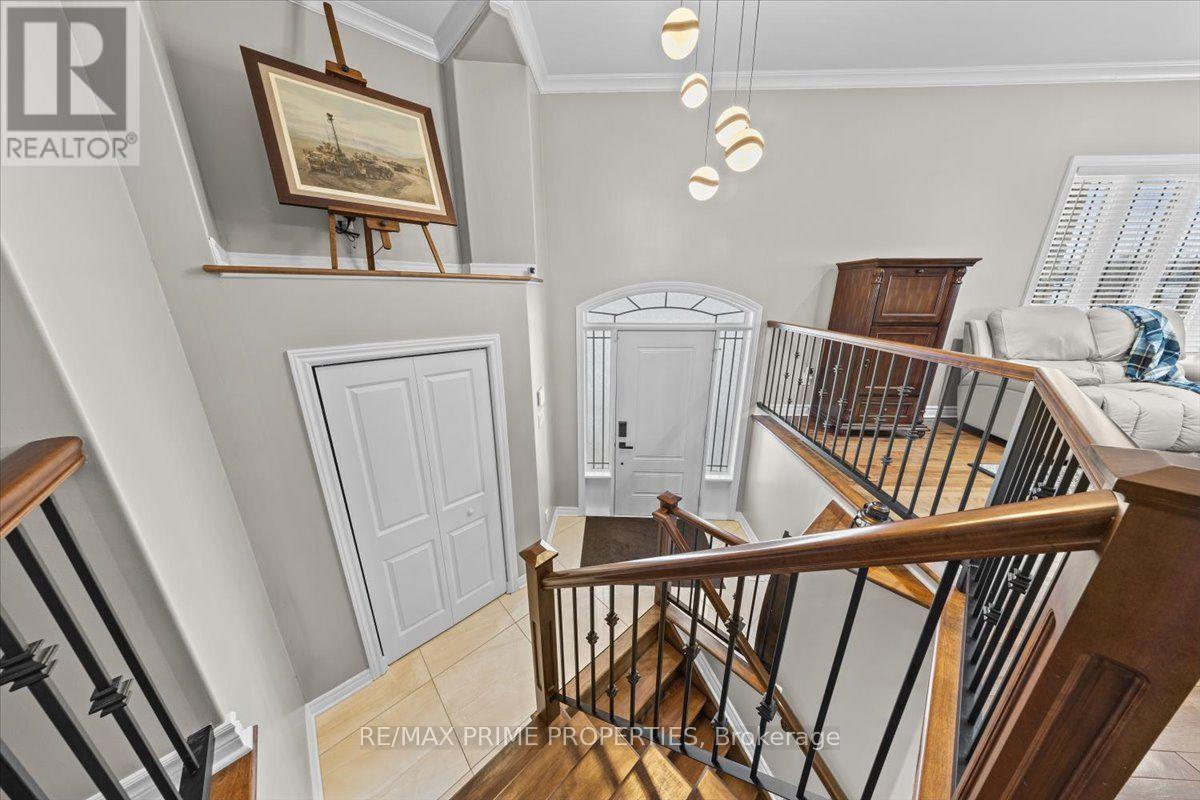
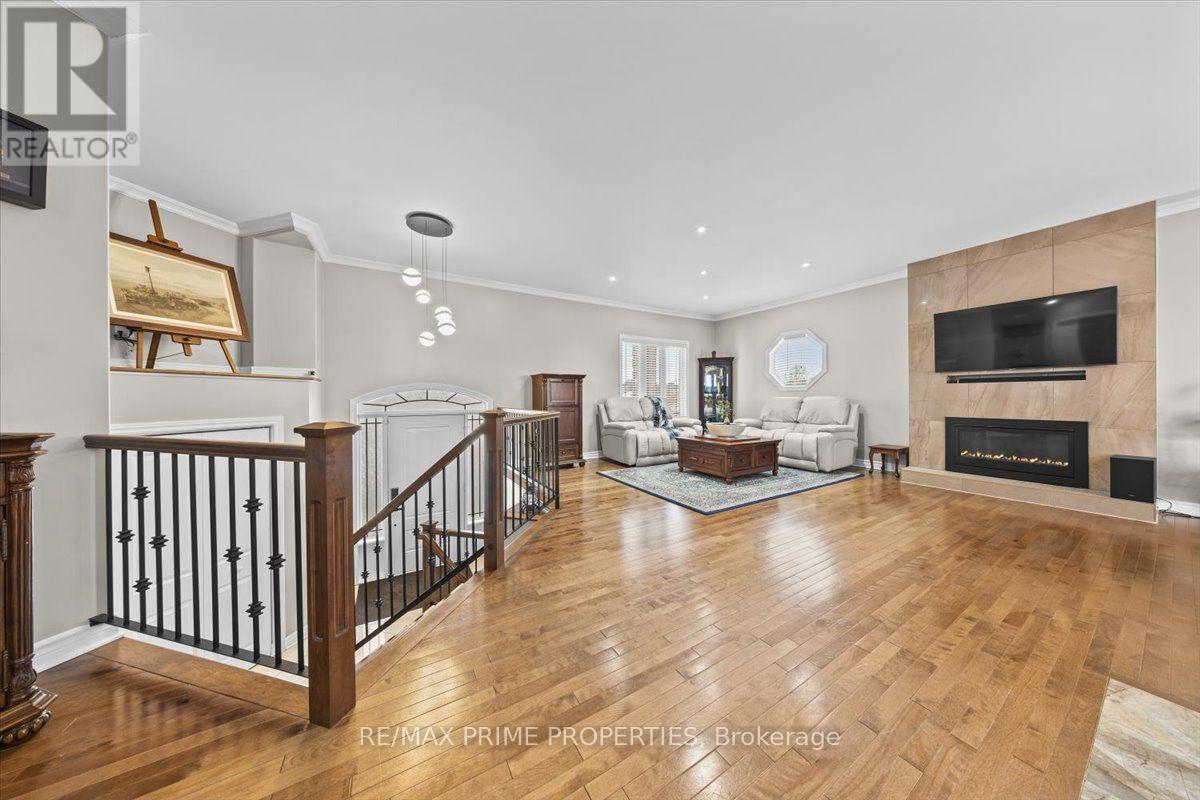
Quiet Neighbourhood. Small-Town Feel. Big-Time Comfort. This beautifully finished home offers timeless style, thoughtful upgrades, and exceptional living space in a peaceful, family-friendly setting. Step into the tiled front foyer featuring oversized 24" tiles, a convenient entry closet, and a striking hardwood staircase accented with elegant wrought iron spindles. Rich hardwood flooring flows throughout the main level, complemented by crown moulding and pot lights for a warm, upscale feel. The open-concept living, dining, and entertainment area is anchored by a cozy gas fireplace with a stylish tile surround perfect for everyday living and hosting. The updated kitchen is a standout, designed with both function & style in mind. Enjoy a large centre island, stainless steel appliances, a gas range with pot filler, a deep stainless steel sink, a dedicated coffee bar, and an abundance of pot drawers for optimal storage. The spacious primary bedroom features crown moulding, dual closets, and a luxurious ensuite complete w/double walk-in shower and dual sinks. Two additional well-sized bedrooms offer ample closet space and share a bright five-piece bathroom with dual sinks and a one-piece tub/shower. The main level has 9-foot ceilings, enhancing the sense of space and light throughout. The fully finished lower level offers large windows, pot lights, and a versatile rec room ideal for movie nights or relaxing with family. A fourth bedroom, a large laundry rm, a utility rm, and an updated 3-piece bathroom provide added convenience. The recreation area is perfect for a home gym or optional secondary living space, with a bonus: a staircase leading directly from the basement to the garage. The extra-large, deep garage offers exceptional storage and functionality. Step outside to a fully fenced backyard oasis featuring a two-tier deck, a large gazebo, an outdoor fire pit with an interlock surround, a detached outbuilding ideal for storage, a workshop, or a hobby space. (id:42482)

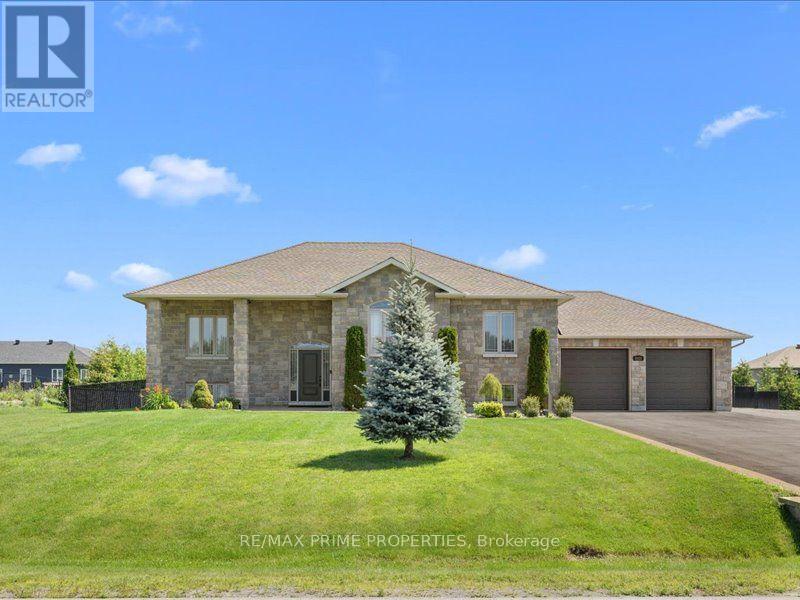
Property details

Building

Age
6 to 15 years
Amenities
Fireplace(s)
Architectural style
Raised bungalow
Construction style attachment
Detached
Exterior finish
Brick, Vinyl siding
Foundation type
Poured Concrete
Stories total
1
Type
House
Utility water
Drilled Well
Ownership
Freehold

Interior

Bathrooms
3
Bedrooms above ground
3
Bedrooms below ground
1
Bedrooms
4
Appliances
Blinds, Dishwasher, Hood Fan, Microwave, Stove, Water Heater, Water Treatment, Refrigerator
Basement development
Finished
Basement type
N/A (Finished)
Cooling type
Central air conditioning
Fireplace present
Yes
Fireplace total
1
Heating fuel
Natural gas
Heating type
Forced air
Floor area
1,500 - 2,000 sqft

Parking & outdoor

Size total text
112.4 x 196.9 FT|1/2 - 1.99 acres
Size frontage
112 ft ,4 in
Acreage
No
Fence type
Fully Fenced, Fenced yard
Landscape features
Landscaped, Lawn sprinkler
Sewer
Septic System
Size depth
196 ft ,10 in
Size irregular
112.4 x 196.9 FT
Parking spaces
8
Parking type
Attached Garage, Garage, Inside Entry

Listing information

MLS® number
X13626328
Community
1603 - Osgoode
Property type
Single Family
Listing type
For sale

Features & services

Equipment type
Water Heater
Rental equipment type
Water Heater
Structure
Deck, Patio(s), Workshop, Shed
Room dimensions
LevelRoomLengthWidthDimensions
Lower levelFamily room6.44 m5 m6.44 m x 5 m
Lower levelBedroom4.98 m3.25 m4.98 m x 3.25 m
Lower levelRecreational, Games room8.12 m9.66 m8.12 m x 9.66 m
Main levelLiving room8.93 m5.03 m8.93 m x 5.03 m
Main levelDining room3.47 m3.04 m3.47 m x 3.04 m
Main levelKitchen5.13 m4.36 m5.13 m x 4.36 m
Main levelPrimary Bedroom5.08 m4.84 m5.08 m x 4.84 m
Main levelBedroom3.6 m4.05 m3.6 m x 4.05 m
Main levelBedroom3.94 m3.43 m3.94 m x 3.43 m

Estimated monthly cost

Illustrative fixed rate, compounded semi-annually, with monthly payments. This calculator uses 20% or more down and excludes mortgage default insurance. Rates and eligibility must be confirmed with your lender.

Estimated mortgage

— /mo

Mortgage
—

Excludes property taxes, home insurance, utilities and closing costs. Unquoted maintenance fees, if applicable, are not included. This is an estimate, not a lender quote.

Enquire about costs

Location


RE/MAX PRIME PROPERTIES
485 Industrial Ave
Ottawa, Ontario K1G 0Z1

(613) 942-4777
(905) 554-5527
https://remaxprimeproperties.ca/

RE/MAX PRIME PROPERTIES
485 Industrial Ave
Ottawa, Ontario K1G 0Z1

(613) 942-4777
(905) 554-5527
https://remaxprimeproperties.ca/

LRG Logo All White
pngwing.com
Evaluate your home's worth with our property

Find out how much your home is worth with Labrosse Real Estate Group’s free home value estimation service – get started now!