LOADING

House · For sale

$869,000

4082 Otter Tail Crescent Ottawa, Ontario K1V 1R3

Bedrooms
3
Bathrooms
3
Size
1,500 - 2,000 sqft
Parking
6 spaces

About this home

  • Central Air Conditioning
  • Forced Air
  • Fireplace
  • Inground Pool, Above Ground Pool, Outdoor Pool

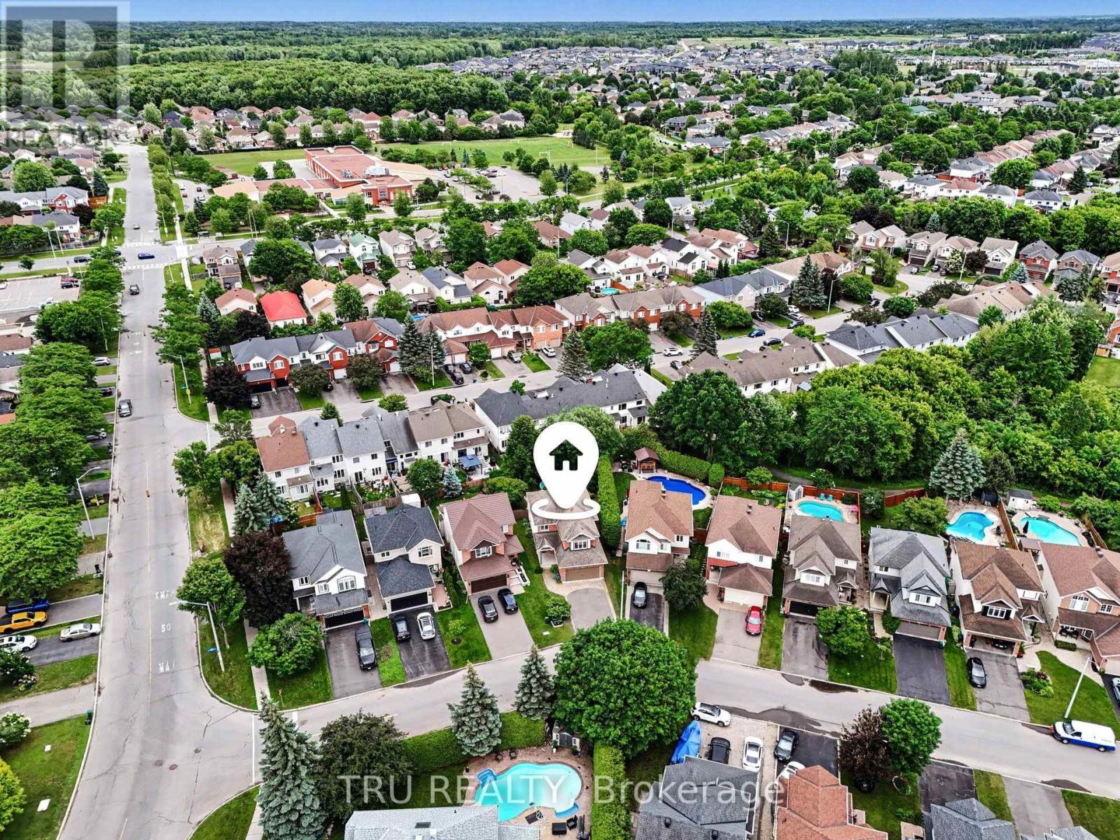
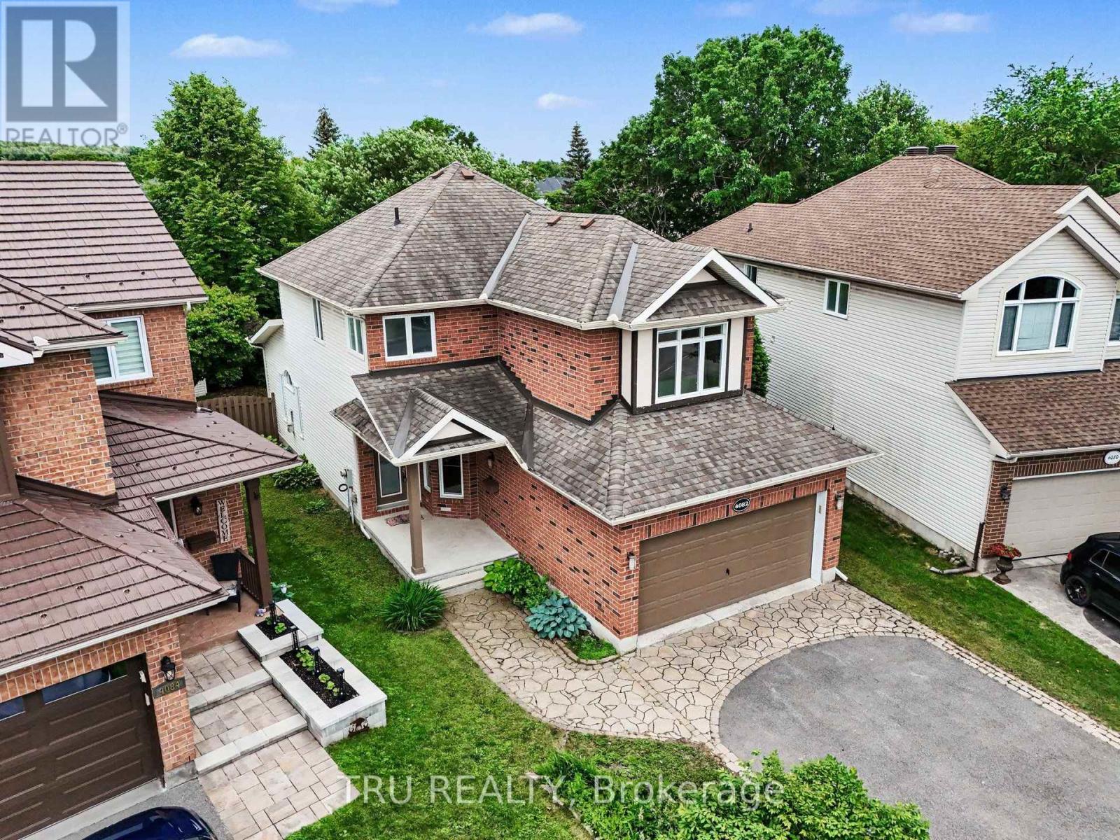
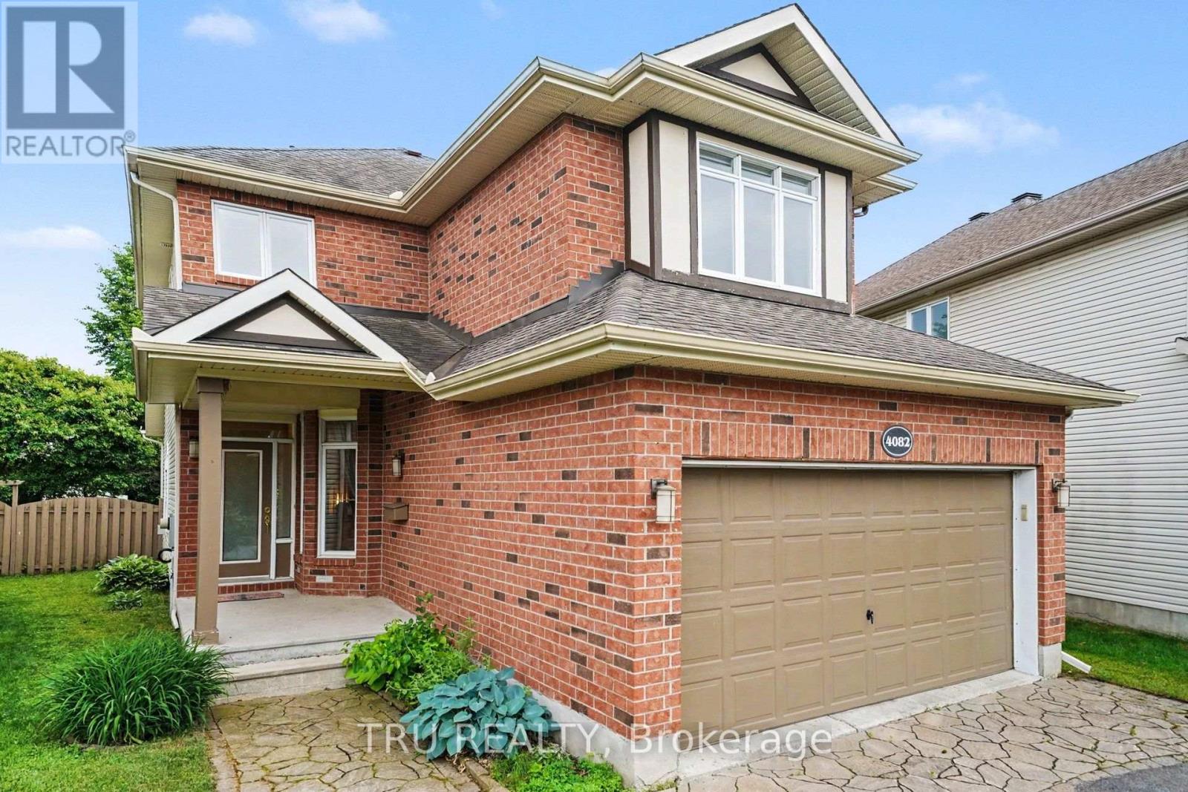
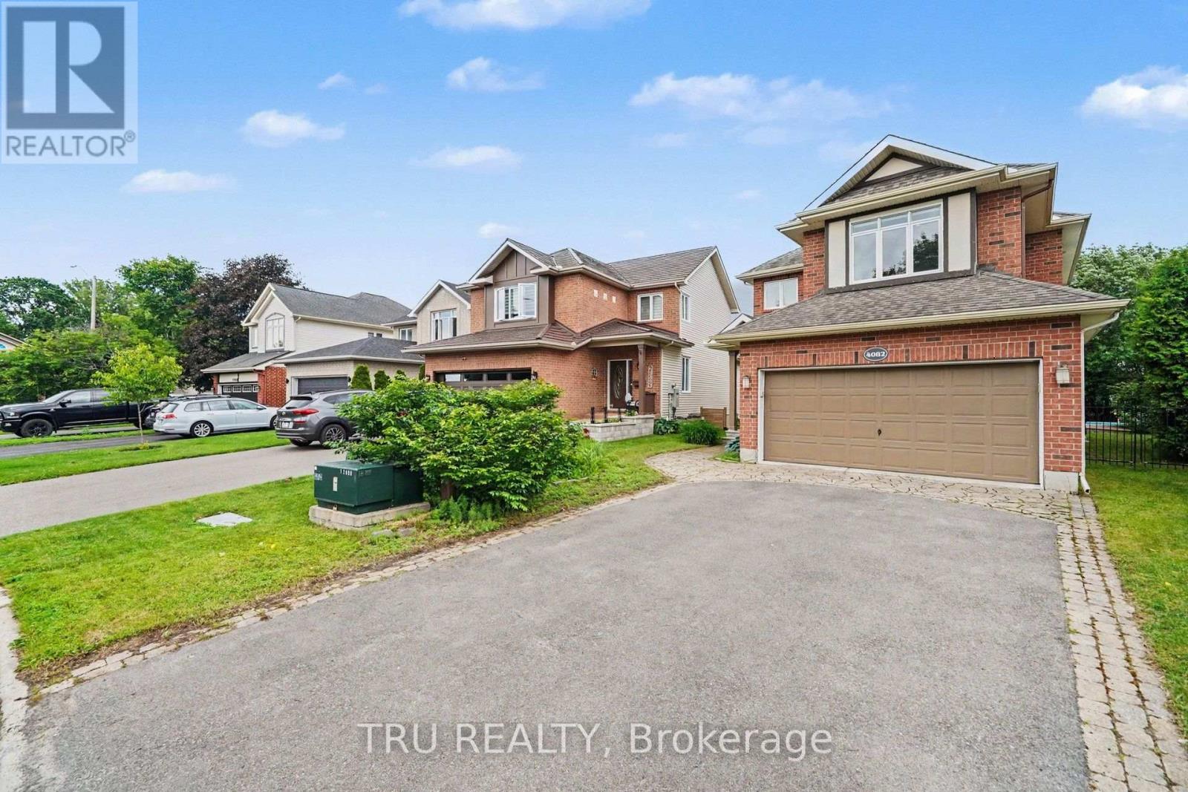
Welcome to 4082 Otter tail Drive in the heart of Riverside South-an exceptional 3-bedroom, 3-bathroom family home offering the perfect blend of space, comfort, and lifestyle.Thoughtfully designed with generous living areas and an abundance of natural light, this home is ideal for growing families and those who love to entertain. The spacious layout offers oversized bedrooms, large kitchen, fireplace, hardwood floors, 2 car garage, mudroom, and a large finished basement with endless possibilities for a recreation room, home theatre, gym, or dedicated work-from-home space.The second floor delivers a massive primary bedroom with high ceilings, walk-in closet and upgraded 5 piece spa-like ensuite with HEATED FLOORS, as well as 2 additional bedrooms, another 4 piece bathroom, and huge linen closet. Step outside and discover your own ultra private backyard oasis. Fully fenced and surrounded by mature greenery featuring a rare salt water semi-inground heated pool; perfect for summer gatherings, relaxing weekends, and creating lasting memories with family and friends. Located in one of Ottawa's most desirable communities, conveniently located near schools, parks, walking trails, shopping, and everyday amenities, all while being just a short drive from downtown Ottawa. Just a 4 minute walk to public transit and a plaza with pharmacy, dentist, vet, convenience store, pizza, and more! Attic upgraded to R50 insulation. For the right buyer, pool could be removed if desired. A standout opportunity in Riverside South, this home delivers the space you need, the features you want, and the lifestyle you've been looking for. (id:42482)


Property details

Building

Amenities
Fireplace(s)
Construction status
Insulation upgraded
Construction style attachment
Detached
Exterior finish
Brick Facing, Vinyl siding
Foundation type
Concrete
Stories total
2
Type
House
Utility water
Municipal water
Ownership
Freehold

Interior

Bathrooms
3
Bedrooms above ground
3
Bedrooms
3
Appliances
Garage door opener remote(s), Dishwasher, Dryer, Garage door opener, Stove, Washer, Refrigerator
Basement development
Finished
Basement type
Full (Finished)
Cooling type
Central air conditioning
Fireplace present
Yes
Half bath total
1
Heating fuel
Natural gas
Heating type
Forced air
Floor area
1,500 - 2,000 sqft

Parking & outdoor

Size total text
37.3 x 136 FT
Size frontage
37 ft ,3 in
Acreage
No
Land amenities
Public Transit, Schools, Park
Fence type
Fully Fenced
Sewer
Sanitary sewer
Size depth
136 ft
Size irregular
37.3 x 136 FT
Parking spaces
6
Parking type
Attached Garage, Garage, Inside Entry

Listing information

MLS® number
X13628380
Community
2602 - Riverside South/Gloucester Glen
Property type
Single Family
Listing type
For sale

Features & services

Amenities nearby
Public Transit, Schools, Park
Community features
School Bus
Equipment type
Water Heater
Pool type
Inground pool, Above ground pool, Outdoor pool
Rental equipment type
Water Heater
Structure
Shed

Utilities

Cable
Installed
Electricity
Installed
Sewer
Installed

Estimated monthly cost

Illustrative fixed rate, compounded semi-annually, with monthly payments. This calculator uses 20% or more down and excludes mortgage default insurance. Rates and eligibility must be confirmed with your lender.

Estimated mortgage

— /mo

Mortgage
—

Excludes property taxes, home insurance, utilities and closing costs. Unquoted maintenance fees, if applicable, are not included. This is an estimate, not a lender quote.

Enquire about costs

Location


TRU REALTY
403 Bank Street
Ottawa, Ontario K2P 1Y6

(343) 300-6200
trurealty.ca/

LRG Logo All White
pngwing.com
Evaluate your home's worth with our property

Find out how much your home is worth with Labrosse Real Estate Group’s free home value estimation service – get started now!