
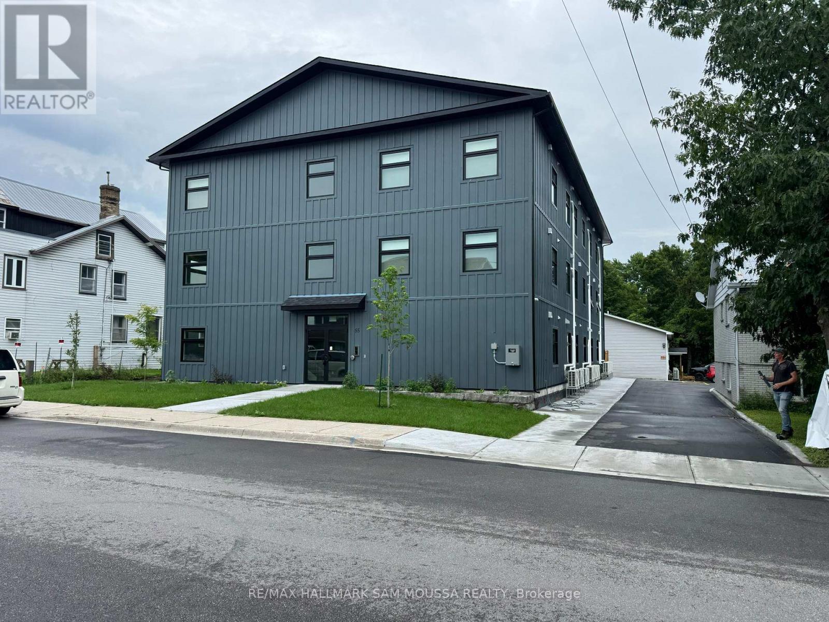
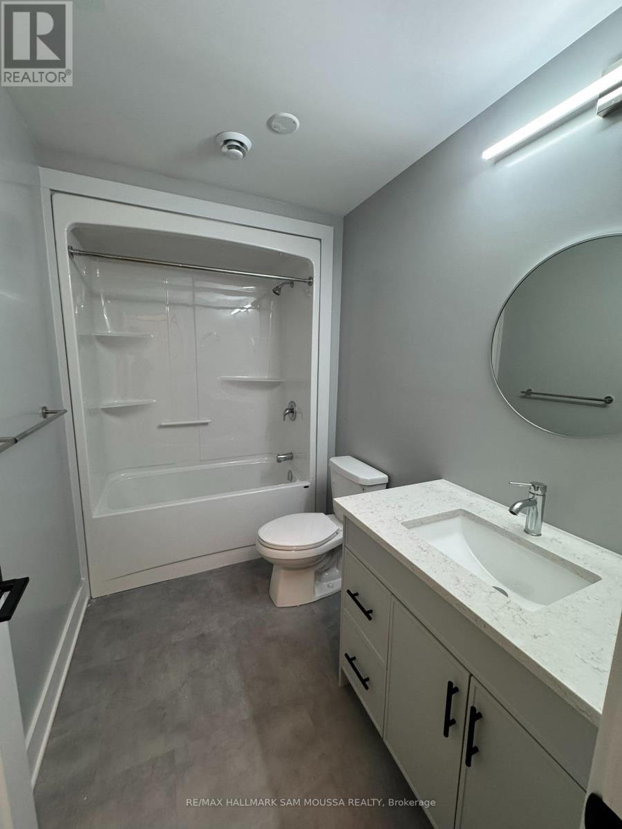
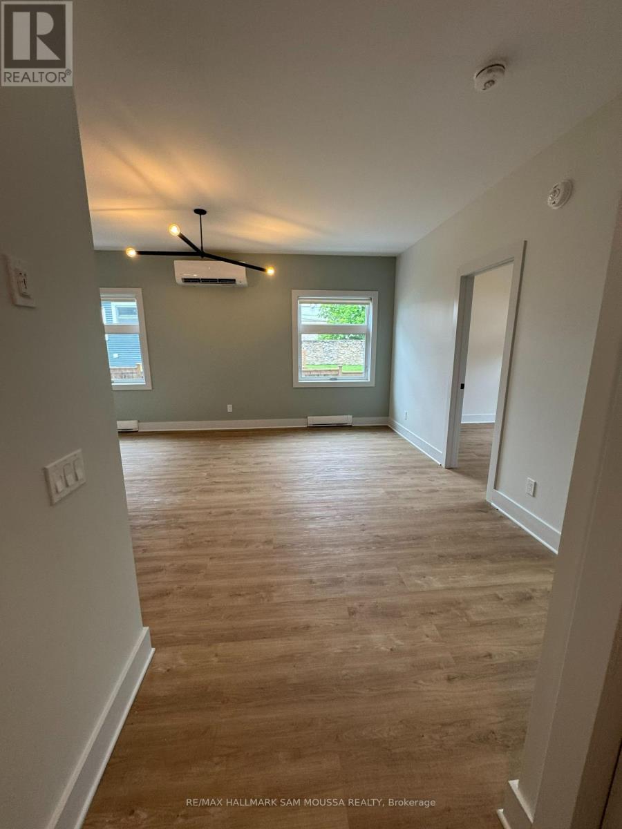
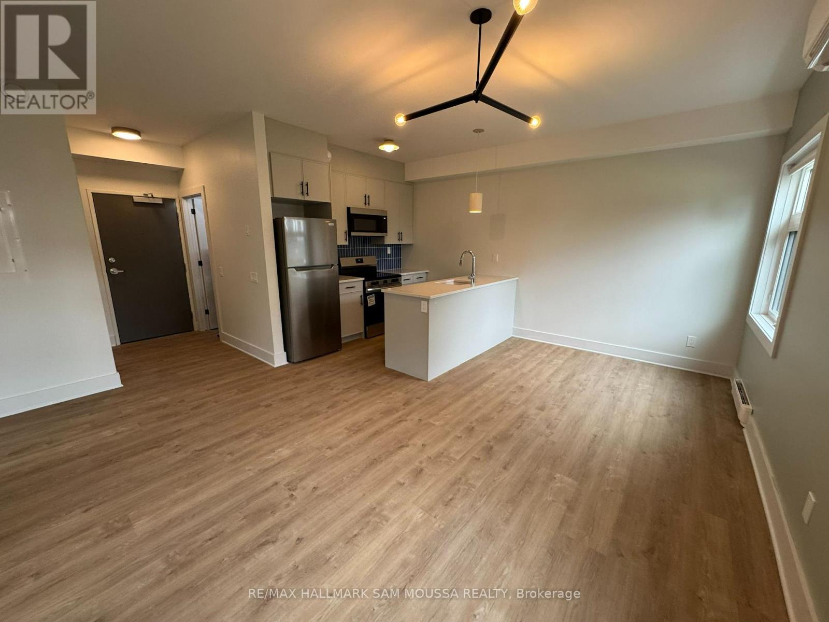
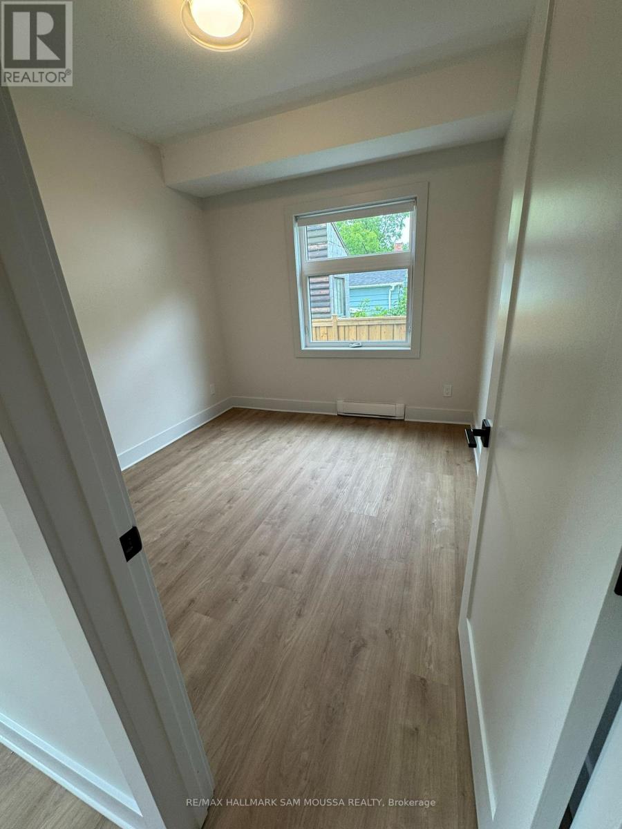
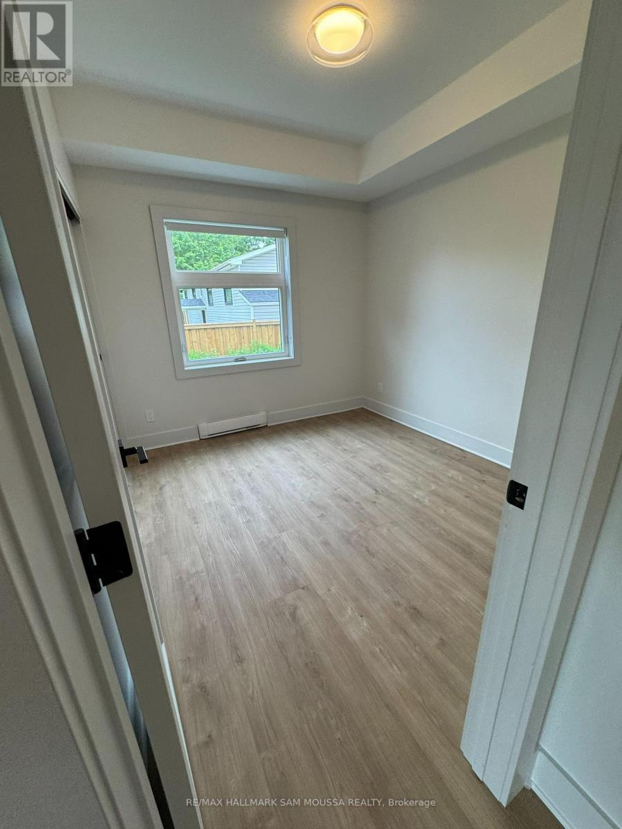
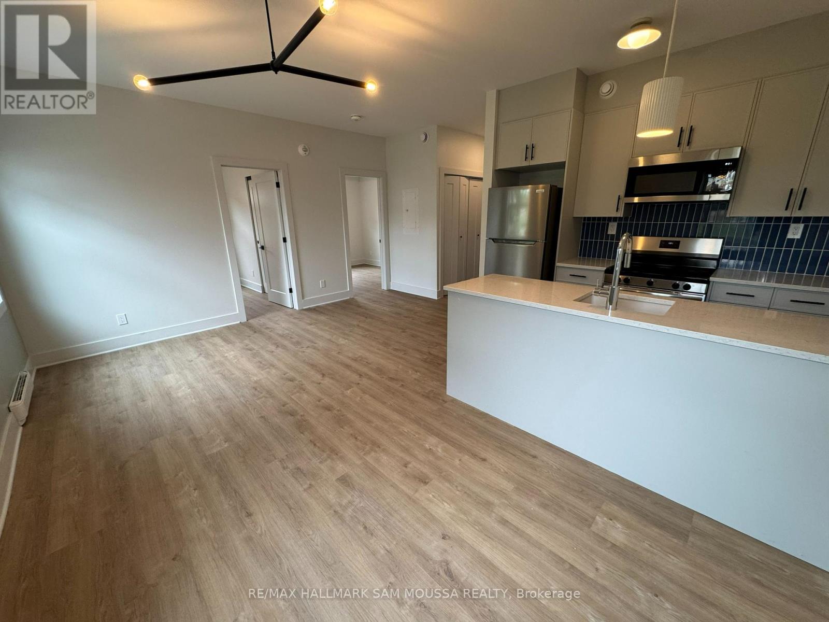
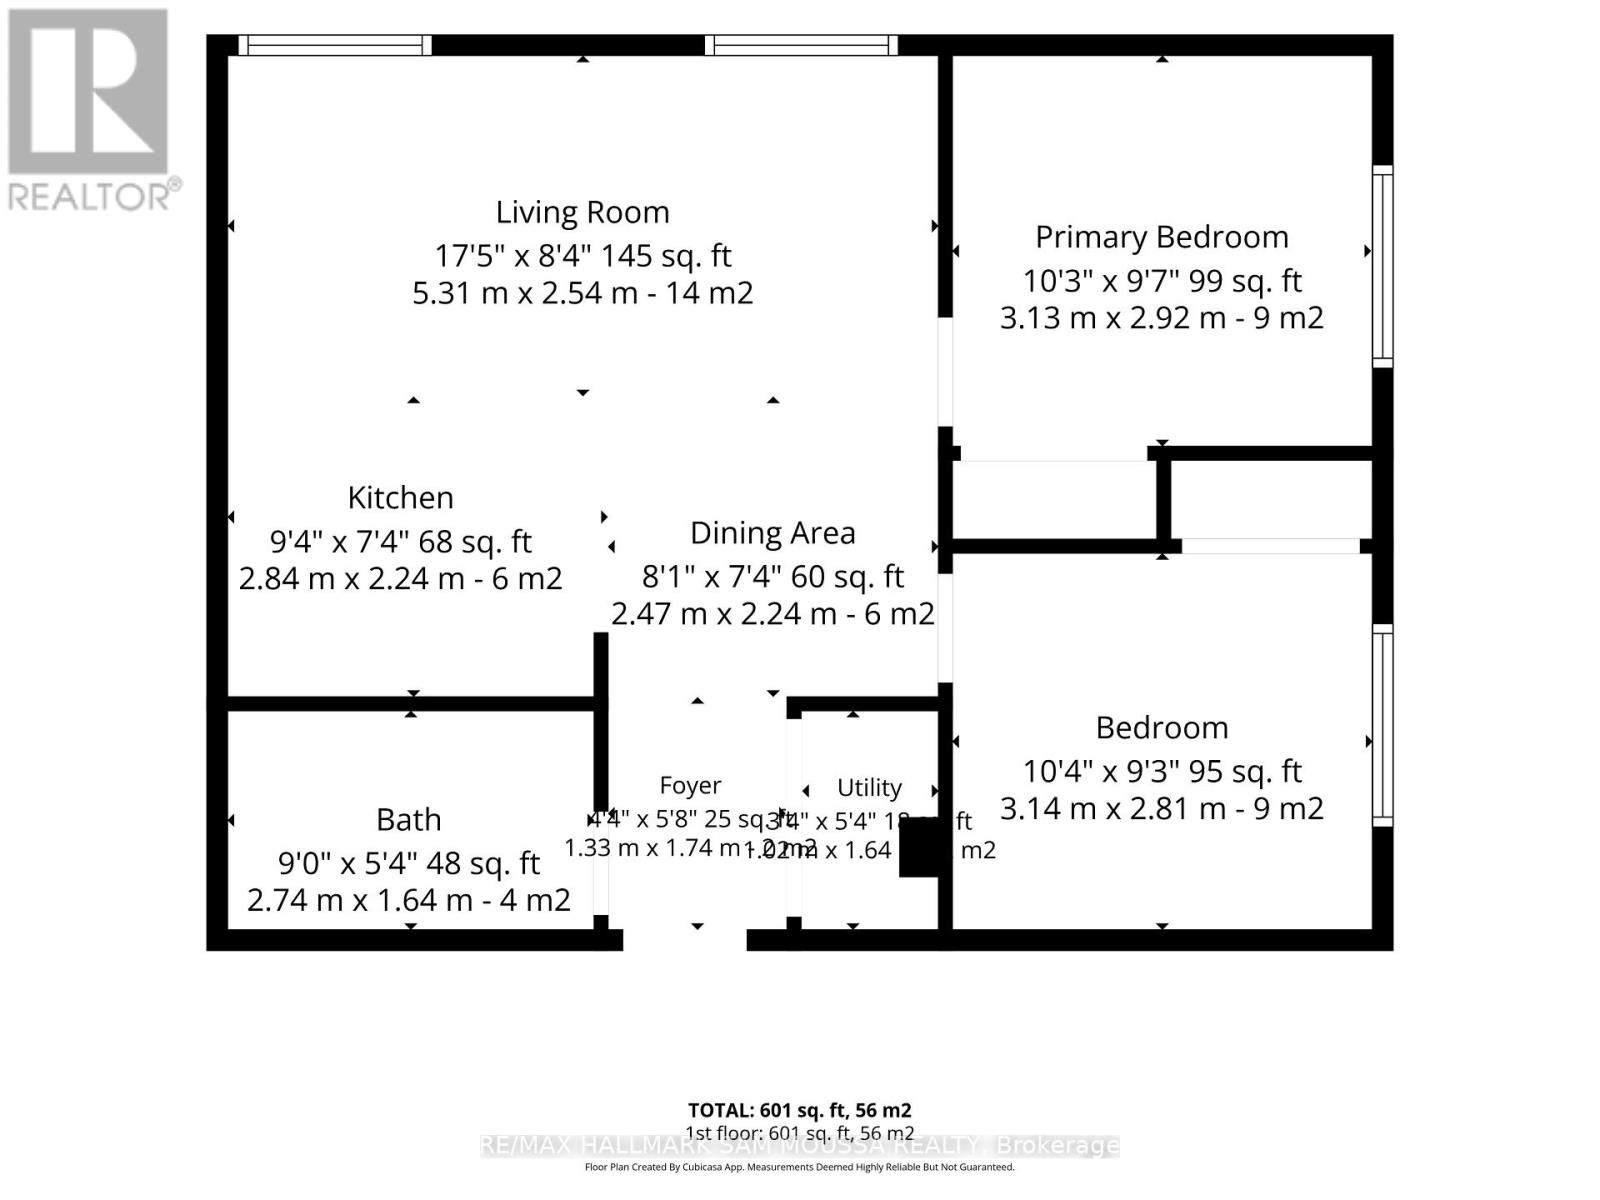
New bright two bedroom apartment in Perth, minutes walk to Last Duel Park and Tim Hortons. Tenant pays all utilities - electric and water, parking $60/mo extra. Landlord will provide the 7th month free of rent as a Rental Incentive. (id:42482)
| MLS® Number | X13630600 |
| Property Type | Multi-family |
| Community Name | 907 - Perth |
| BathroomTotal | 1 |
| BedroomsAboveGround | 2 |
| BedroomsTotal | 2 |
| Age | New Building |
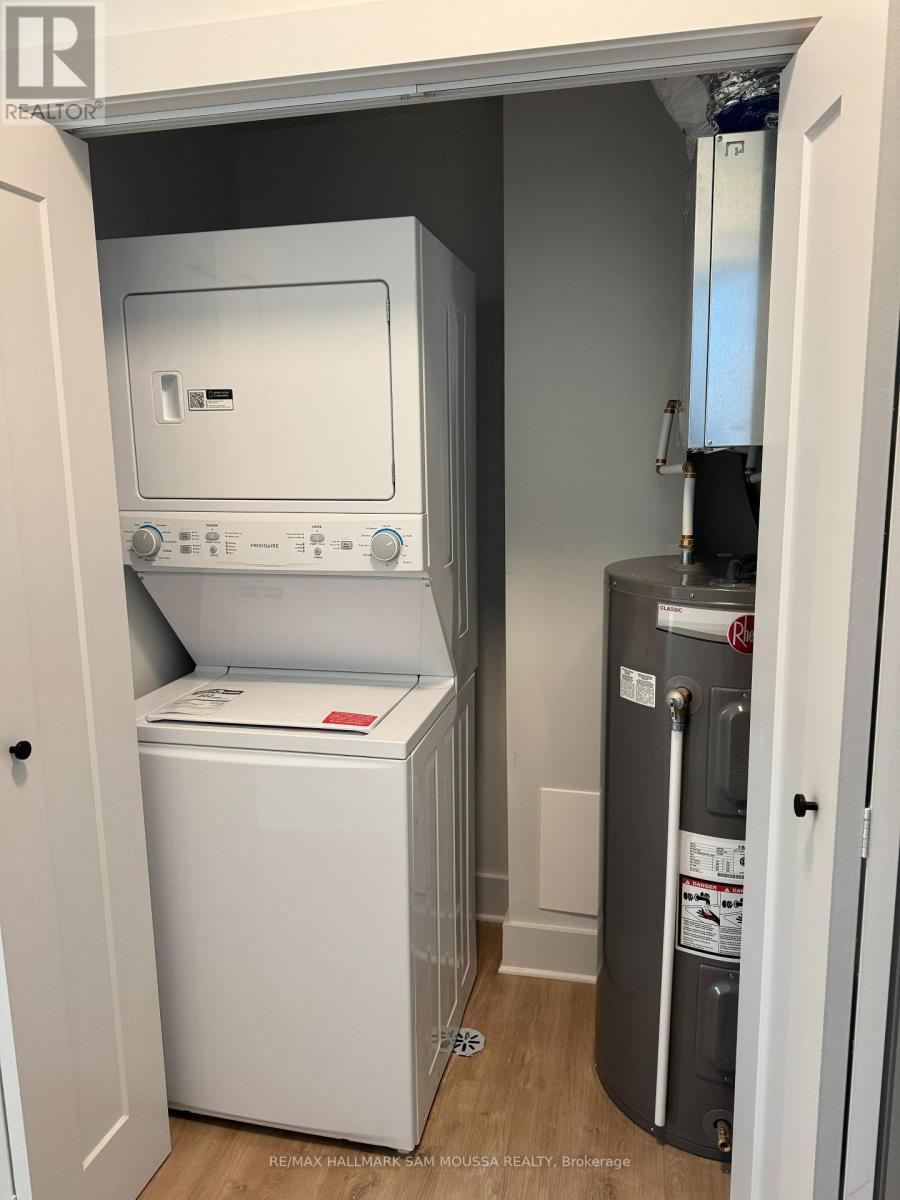
| Appliances | Intercom, Dryer, Water Heater, Stove, Washer, Refrigerator |
| BasementType | None |
| CoolingType | Central Air Conditioning, Air Exchanger |
| ExteriorFinish | Hardboard |
| FoundationType | Poured Concrete |
| HeatingFuel | Electric |
| HeatingType | Baseboard Heaters, Heat Pump |
| StoriesTotal | 3 |
| SizeInterior | 0 - 699 Sqft |
| Type | Other |
| UtilityWater | Municipal Water |
| No Garage |
| Acreage | No |
| Sewer | Sanitary Sewer |
| SizeDepth | 202 Ft ,9 In |
| SizeFrontage | 140 Ft |
| SizeIrregular | 140 X 202.8 Ft |
| SizeTotalText | 140 X 202.8 Ft |
| Level | Type | Length | Width | Dimensions |
|---|---|---|---|---|
| Ground Level | Bedroom | 3.13 m | 2.92 m | 3.13 m x 2.92 m |
| Ground Level | Bedroom 2 | 3.14 m | 2.81 m | 3.14 m x 2.81 m |
| Ground Level | Kitchen | 2.84 m | 2.24 m | 2.84 m x 2.24 m |
| Ground Level | Living Room | 5.31 m | 2.54 m | 5.31 m x 2.54 m |
| Ground Level | Dining Room | 2.47 m | 2.24 m | 2.47 m x 2.24 m |
| Ground Level | Bathroom | 2.74 m | 1.64 m | 2.74 m x 1.64 m |
| Cable | Available |
| Electricity | Installed |


The trademarks REALTOR®, REALTORS®, and the REALTOR® logo are controlled by The Canadian Real Estate Association (CREA) and identify real estate professionals who are members of CREA. The trademarks MLS®, Multiple Listing Service® and the associated logos are owned by The Canadian Real Estate Association (CREA) and identify the quality of services provided by real estate professionals who are members of CREA. The trademark DDF® is owned by The Canadian Real Estate Association (CREA) and identifies CREA's Data Distribution Facility (DDF®)

