
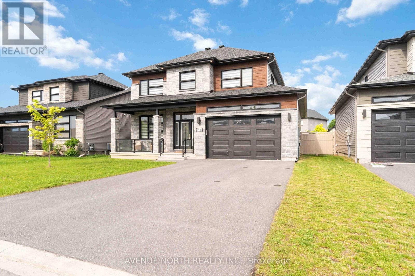
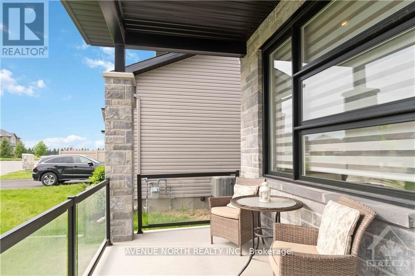
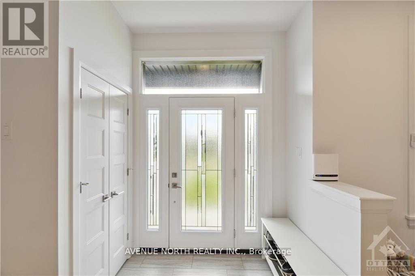
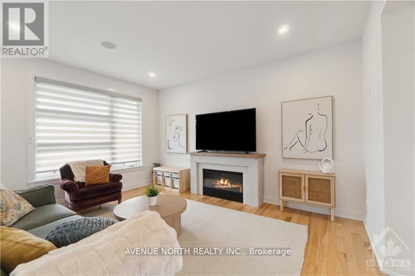
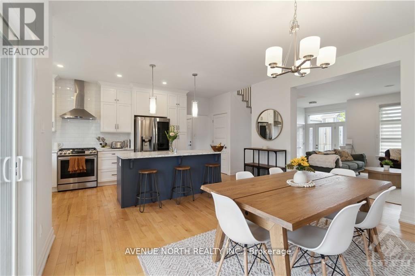
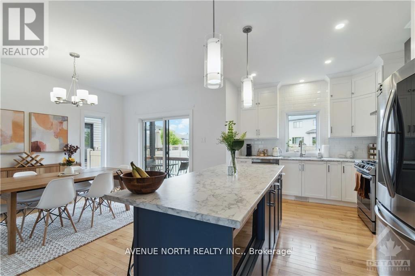
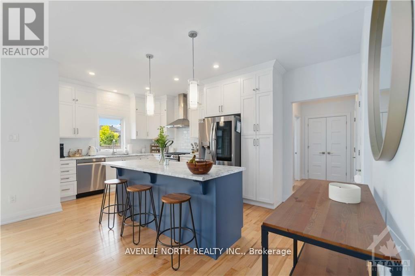
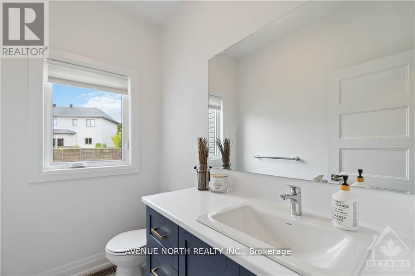
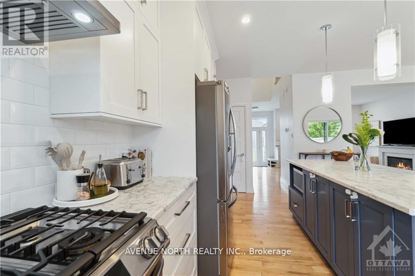
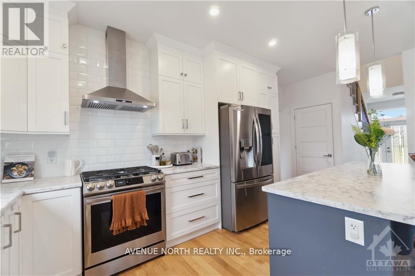
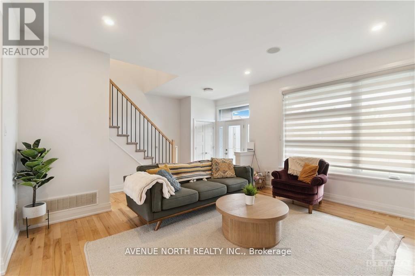
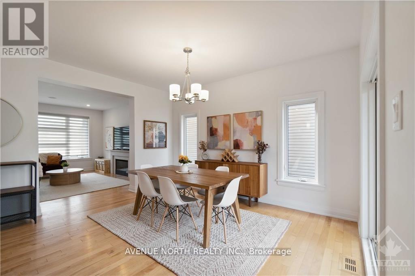
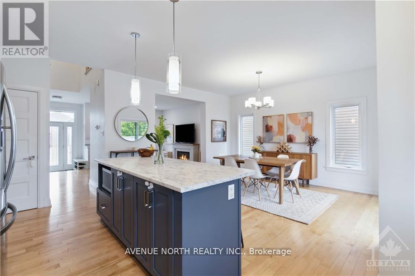
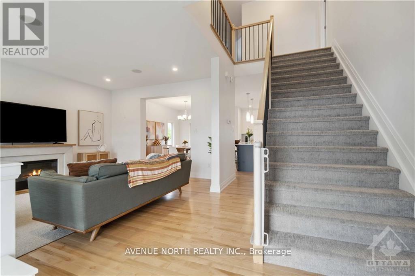
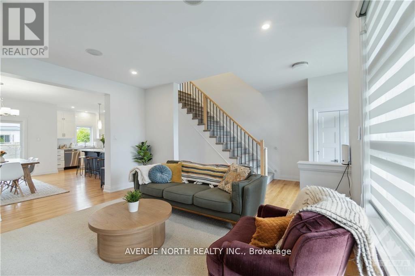
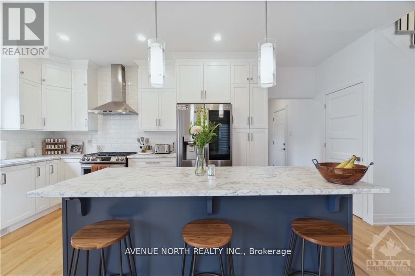
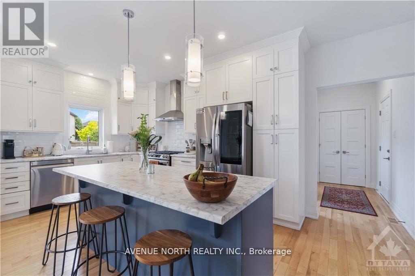
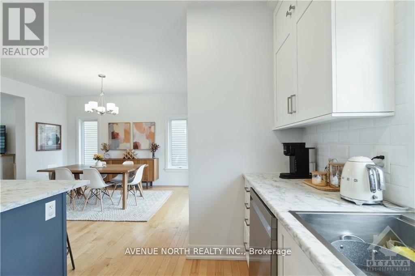
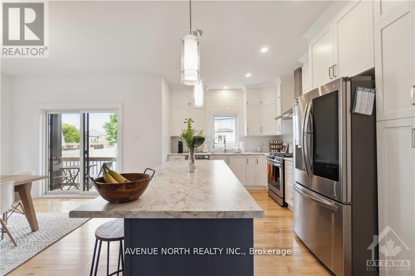
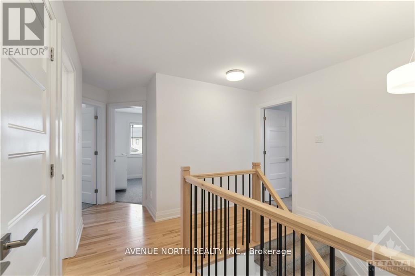
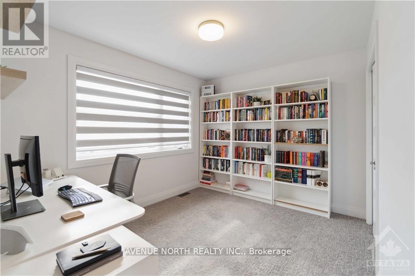
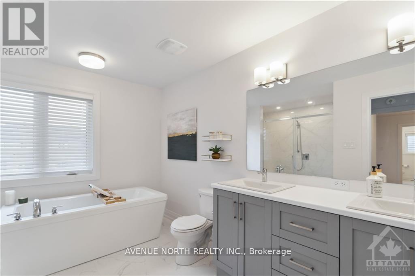
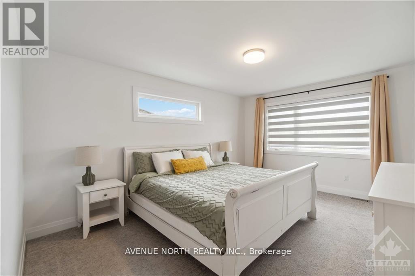
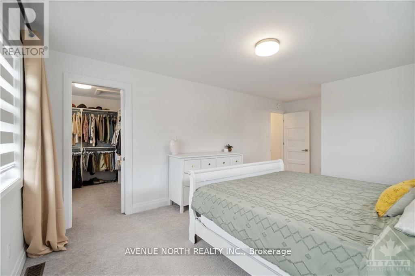
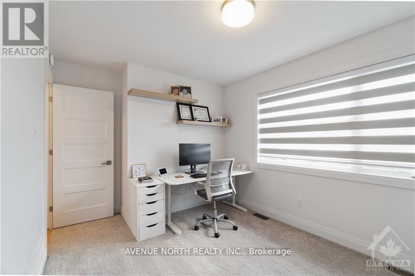
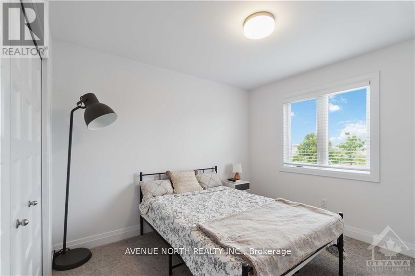
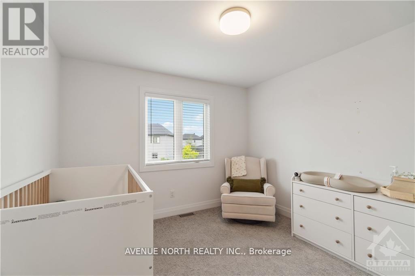
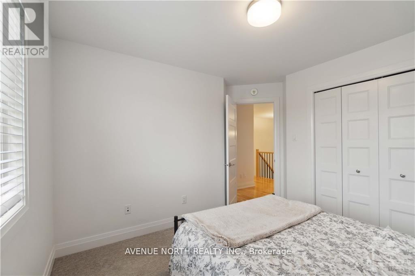
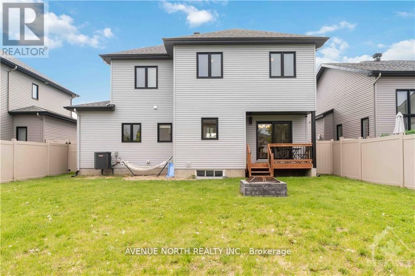
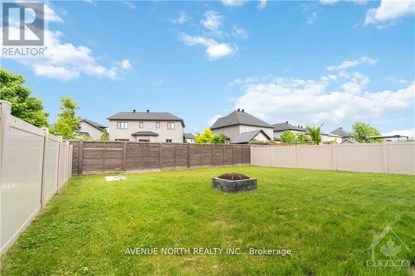
Welcome to this exceptional 4-bedroom, 3-bathroom home in the sought-after, family-friendly community of Embrun, just steps from parks, schools, walking trails, and all essential amenities.Beautifully maintained and move-in ready, this home offers a bright, open-concept design with hardwood flooring throughout the main level, elegant finishes, and an abundance of natural light. The spacious living room flows seamlessly into the sun-filled dining area, where patio doors lead to the fully fenced backyard. The stylish kitchen is sure to impress with its large centre island, stainless steel appliances, and ample cabinetry, making it ideal for everyday living and entertaining. A convenient powder room and additional storage complete the main floor.The second level features four generously sized bedrooms, a 5-piece main bathroom, second-floor laundry, and a spacious primary suite complete with a walk-in closet and a luxurious 5-piece ensuite.The fully fenced backyard provides the perfect space for children, pets, and summer gatherings. Combining modern style, functional living, and an unbeatable location, this meticulously maintained home showcases true pride of ownership and is ready for you to move in and enjoy! (id:42482)
| MLS® Number | X13608266 |
| Property Type | Single Family |
| Community Name | 602 - Embrun |
| AmenitiesNearby | Park |
| ParkingSpaceTotal | 4 |
| BathroomTotal | 3 |
| BedroomsAboveGround | 4 |
| BedroomsTotal | 4 |
| Amenities | Fireplace(s) |
| Appliances | Dishwasher, Dryer, Stove, Washer, Refrigerator |
| BasementDevelopment | Partially Finished |
| BasementType | Full (partially Finished) |
| ConstructionStyleAttachment | Detached |
| CoolingType | Central Air Conditioning |
| ExteriorFinish | Vinyl Siding, Wood |
| FireplacePresent | Yes |
| FireplaceTotal | 1 |
| FoundationType | Concrete |
| HalfBathTotal | 1 |
| HeatingFuel | Natural Gas |
| HeatingType | Forced Air |
| StoriesTotal | 2 |
| SizeInterior | 2,000 - 2,500 Sqft |
| Type | House |
| UtilityWater | Municipal Water |
| Attached Garage | |
| Garage |
| Acreage | No |
| FenceType | Fenced Yard |
| LandAmenities | Park |
| Sewer | Sanitary Sewer |
| SizeDepth | 109 Ft ,7 In |
| SizeFrontage | 49 Ft ,2 In |
| SizeIrregular | 49.2 X 109.6 Ft ; 0 |
| SizeTotalText | 49.2 X 109.6 Ft ; 0 |
| ZoningDescription | R1a-h |
| Level | Type | Length | Width | Dimensions |
|---|---|---|---|---|
| Second Level | Bedroom | 4.16 m | 2.94 m | 4.16 m x 2.94 m |
| Second Level | Bathroom | 3.12 m | 2.28 m | 3.12 m x 2.28 m |
| Second Level | Primary Bedroom | 6.07 m | 3.04 m | 6.07 m x 3.04 m |
| Second Level | Bathroom | 3.63 m | 3.04 m | 3.63 m x 3.04 m |
| Second Level | Other | 2.54 m | 2.18 m | 2.54 m x 2.18 m |
| Second Level | Bedroom | 3.32 m | 3.3 m | 3.32 m x 3.3 m |
| Second Level | Bedroom | 3.17 m | 2.74 m | 3.17 m x 2.74 m |
| Lower Level | Other | 10.18 m | 9.9 m | 10.18 m x 9.9 m |
| Main Level | Living Room | 4.72 m | 3.83 m | 4.72 m x 3.83 m |
| Main Level | Dining Room | 4.24 m | 3.42 m | 4.24 m x 3.42 m |
| Main Level | Kitchen | 5.35 m | 2.71 m | 5.35 m x 2.71 m |
| Main Level | Bathroom | 2.08 m | 1.57 m | 2.08 m x 1.57 m |
| Main Level | Other | 2.08 m | 2 m | 2.08 m x 2 m |


The trademarks REALTOR®, REALTORS®, and the REALTOR® logo are controlled by The Canadian Real Estate Association (CREA) and identify real estate professionals who are members of CREA. The trademarks MLS®, Multiple Listing Service® and the associated logos are owned by The Canadian Real Estate Association (CREA) and identify the quality of services provided by real estate professionals who are members of CREA. The trademark DDF® is owned by The Canadian Real Estate Association (CREA) and identifies CREA's Data Distribution Facility (DDF®)

