
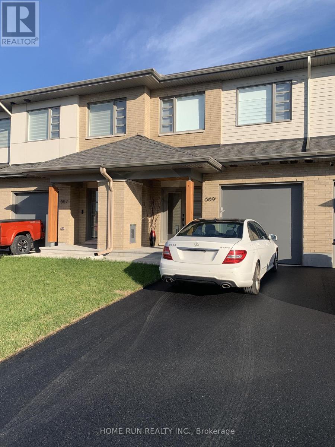
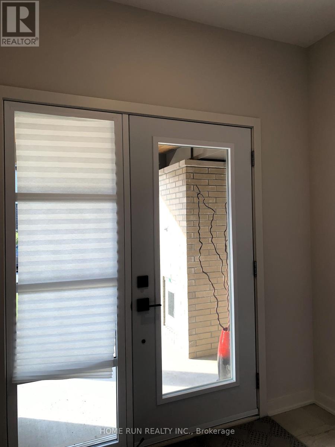
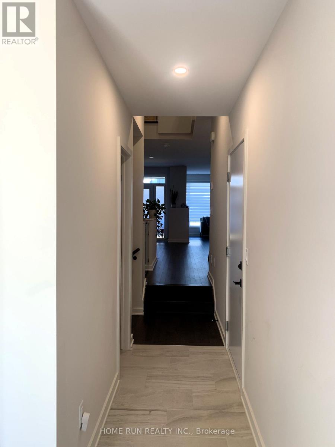
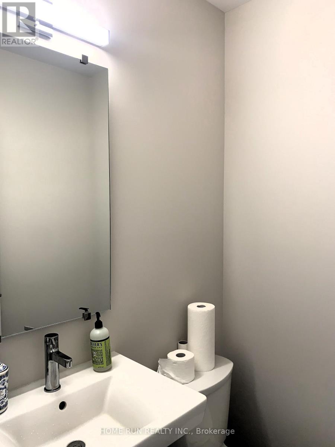
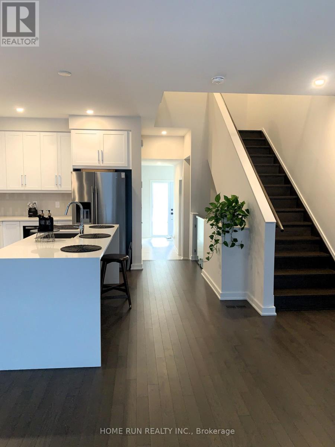
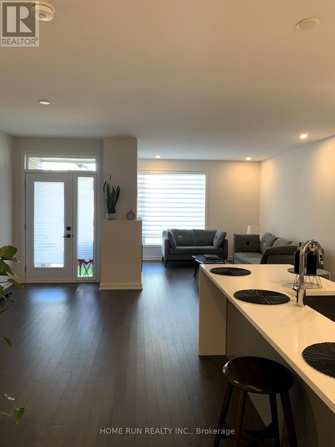
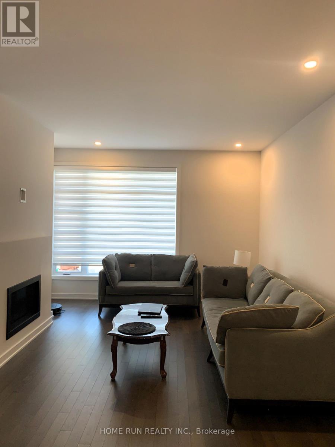
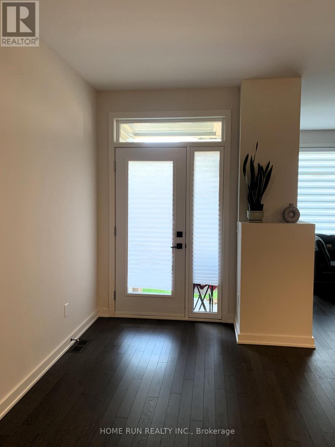
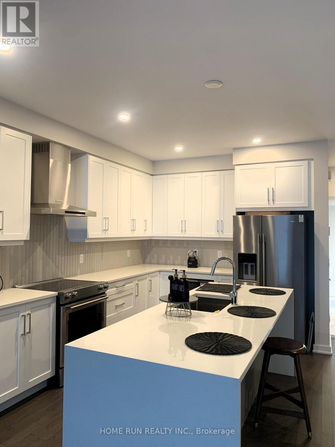
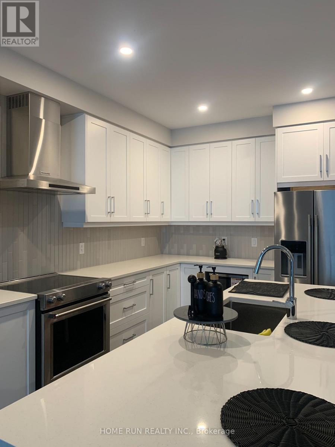

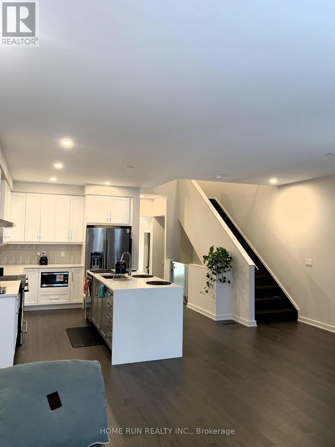
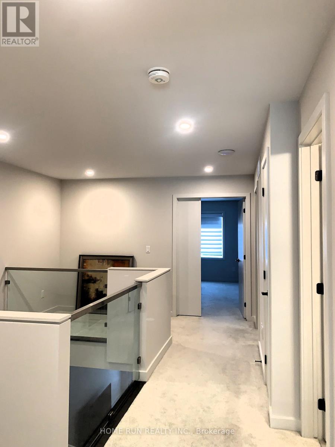
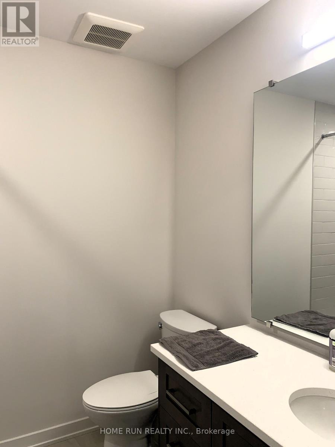
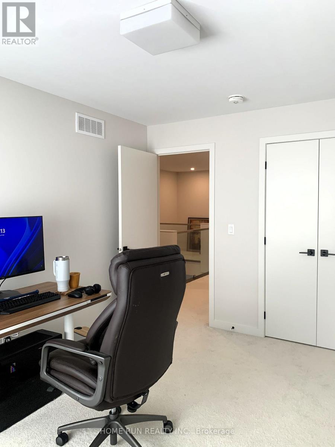
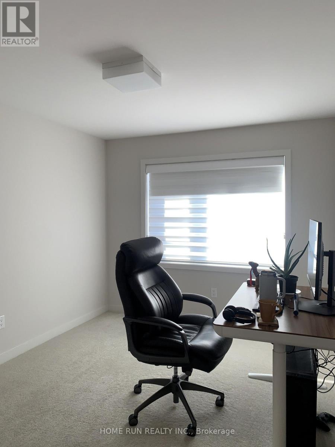
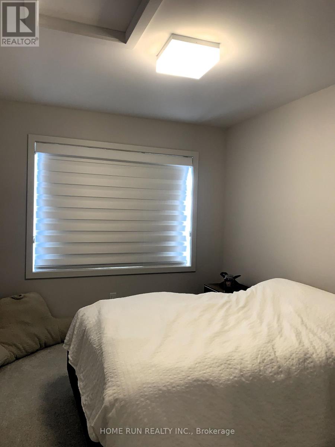
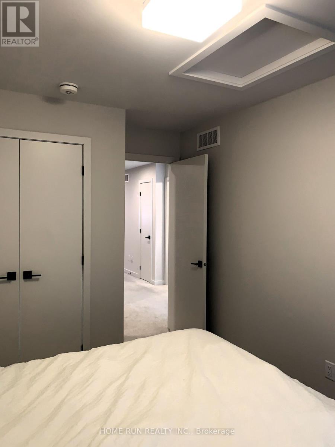
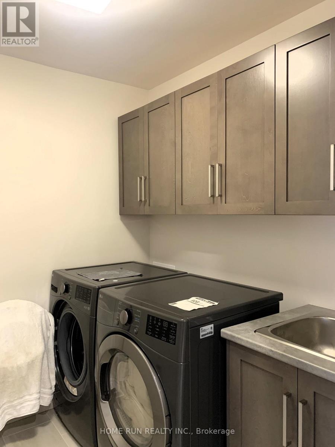
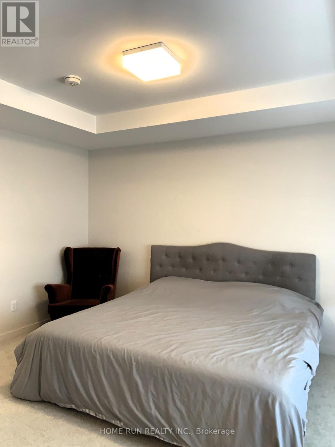
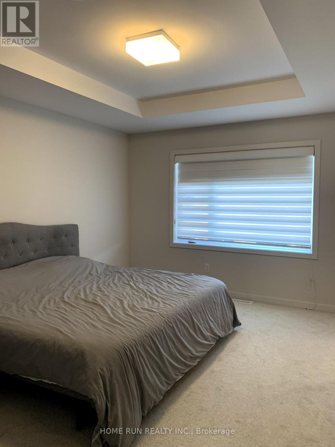
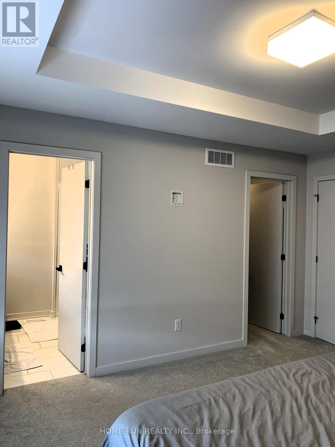
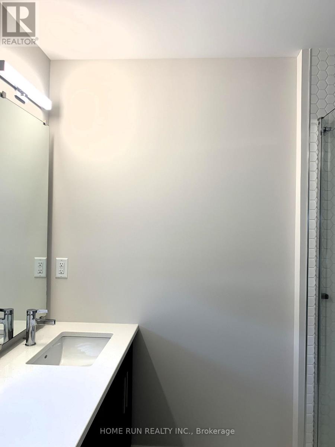
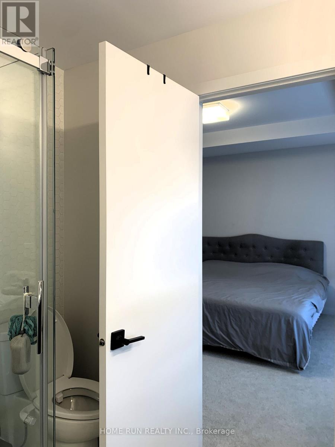
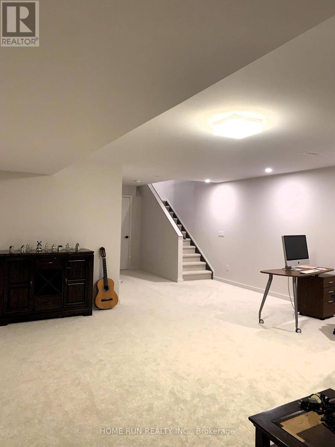
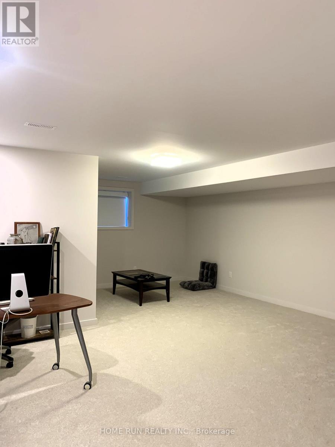
Welcome to this stunning townhouse HN Brighton Model, 3-bedroom,2.5 bath Plus a loft in the heart of Riverside South community. Open concept on main level with hardwood floor,9 feet ceiling, over-sized island, and quartz counters in kitchen, with quality SS appliances. The second floor offers large master bedroom with 4 pcs en-suit and walk-in closet, 2 other spacious bedrooms, One loft and laundry room for added convenience. The finished basement boasts spacious family room, lots of storage. Close to parks, schools, shopping center and LRT. No pets, No Smoking, No Roomates! (id:42482)
| MLS® Number | X13631600 |
| Property Type | Single Family |
| Community Name | 2602 - Riverside South/Gloucester Glen |
| EquipmentType | Water Heater |
| ParkingSpaceTotal | 3 |
| RentalEquipmentType | Water Heater |
| BathroomTotal | 3 |
| BedroomsAboveGround | 3 |
| BedroomsTotal | 3 |
| Appliances | Garage Door Opener Remote(s), Dishwasher, Dryer, Stove, Washer, Refrigerator |
| BasementDevelopment | Finished |
| BasementType | Full (finished) |
| ConstructionStyleAttachment | Attached |
| CoolingType | Central Air Conditioning |
| ExteriorFinish | Brick |
| FireplacePresent | Yes |
| FoundationType | Concrete |
| HalfBathTotal | 1 |
| HeatingFuel | Natural Gas |
| HeatingType | Forced Air |
| StoriesTotal | 2 |
| SizeInterior | 1,500 - 2,000 Sqft |
| Type | Row / Townhouse |
| UtilityWater | Municipal Water |
| Attached Garage | |
| Garage |
| Acreage | No |
| Sewer | Sanitary Sewer |
| SizeDepth | 101 Ft ,8 In |
| SizeFrontage | 20 Ft |
| SizeIrregular | 20 X 101.7 Ft |
| SizeTotalText | 20 X 101.7 Ft |
| Level | Type | Length | Width | Dimensions |
|---|---|---|---|---|
| Second Level | Primary Bedroom | 3.66 m | 4.19 m | 3.66 m x 4.19 m |
| Second Level | Bedroom 2 | 3.05 m | 3.96 m | 3.05 m x 3.96 m |
| Second Level | Bedroom 3 | 2.72 m | 3.48 m | 2.72 m x 3.48 m |
| Second Level | Loft | 2.49 m | 1.42 m | 2.49 m x 1.42 m |
| Basement | Family Room | 5.69 m | 8.1 m | 5.69 m x 8.1 m |
| Ground Level | Dining Room | 3.1 m | 4.04 m | 3.1 m x 4.04 m |
| Ground Level | Kitchen | 2.9 m | 4.09 m | 2.9 m x 4.09 m |

The trademarks REALTOR®, REALTORS®, and the REALTOR® logo are controlled by The Canadian Real Estate Association (CREA) and identify real estate professionals who are members of CREA. The trademarks MLS®, Multiple Listing Service® and the associated logos are owned by The Canadian Real Estate Association (CREA) and identify the quality of services provided by real estate professionals who are members of CREA. The trademark DDF® is owned by The Canadian Real Estate Association (CREA) and identifies CREA's Data Distribution Facility (DDF®)

