LOADING

Apartment · For sale

$849,900

1504 - 101 Queen Street Ottawa, Ontario K1P 0B7

Maintenance fee $991.07/mo· Includes maintenance, heat, water, common area maintenance, insurance, parking

Bedrooms
2
Bathrooms
2
Size
1,000 - 1,199 sqft
Parking
1 space

About this home

  • Central Air Conditioning
  • Forced Air

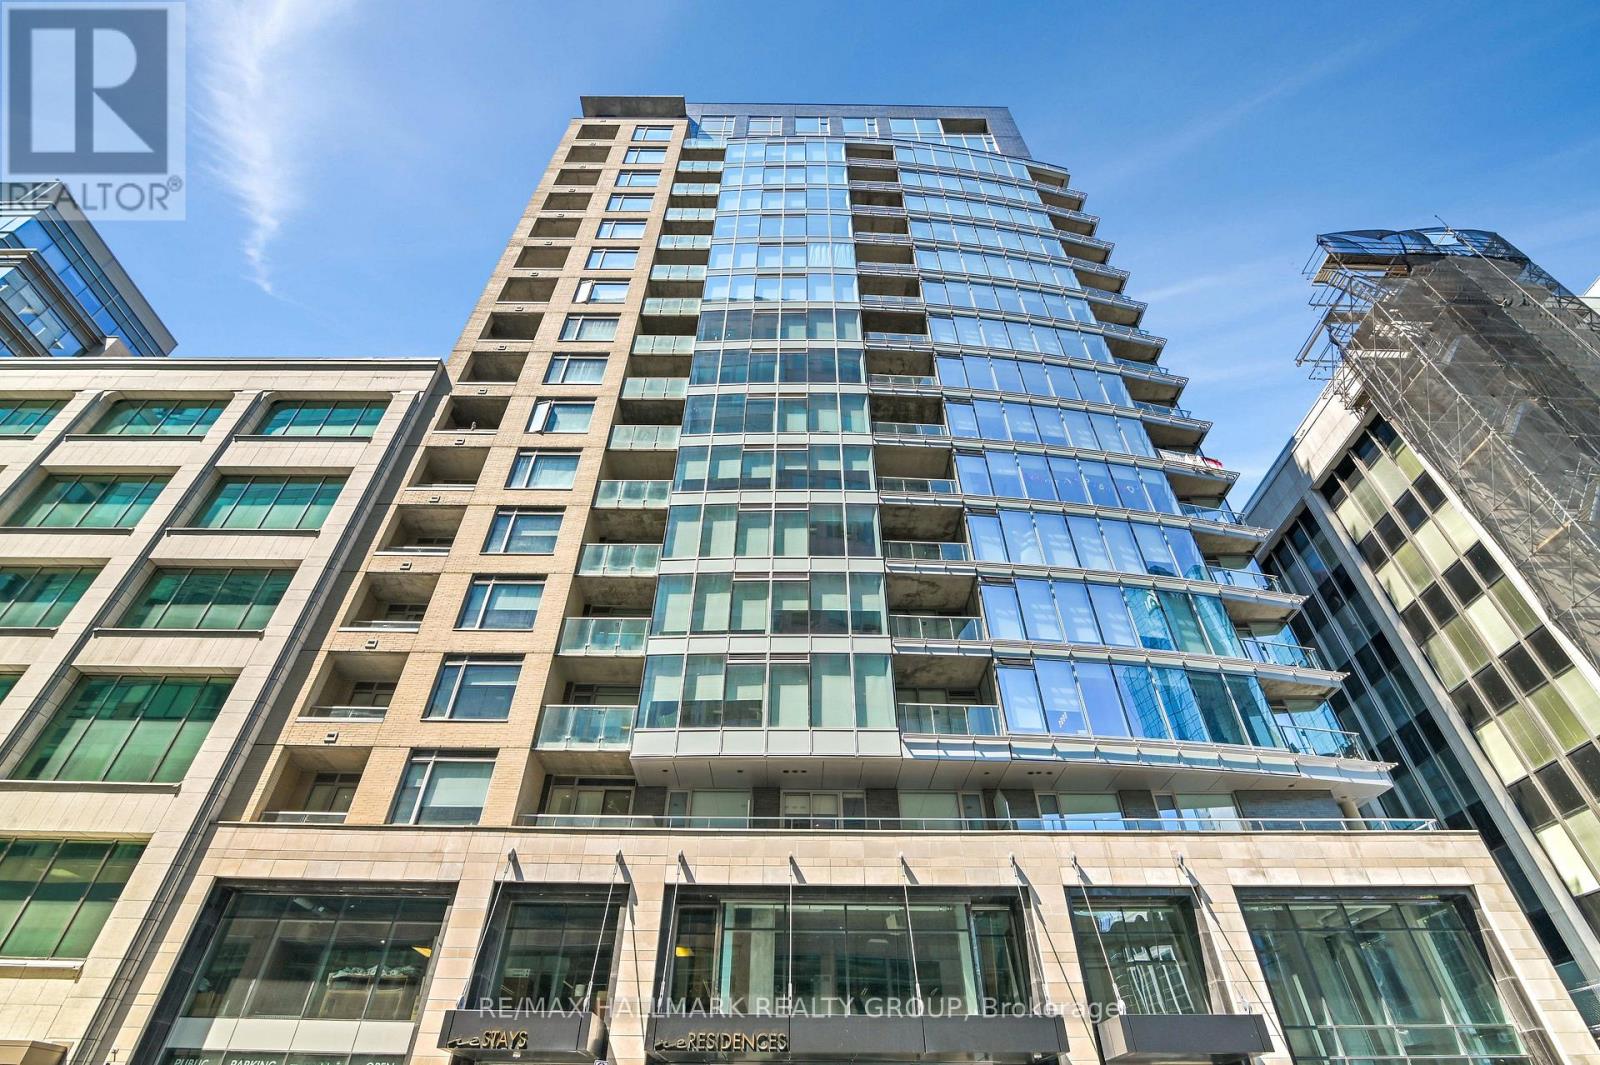
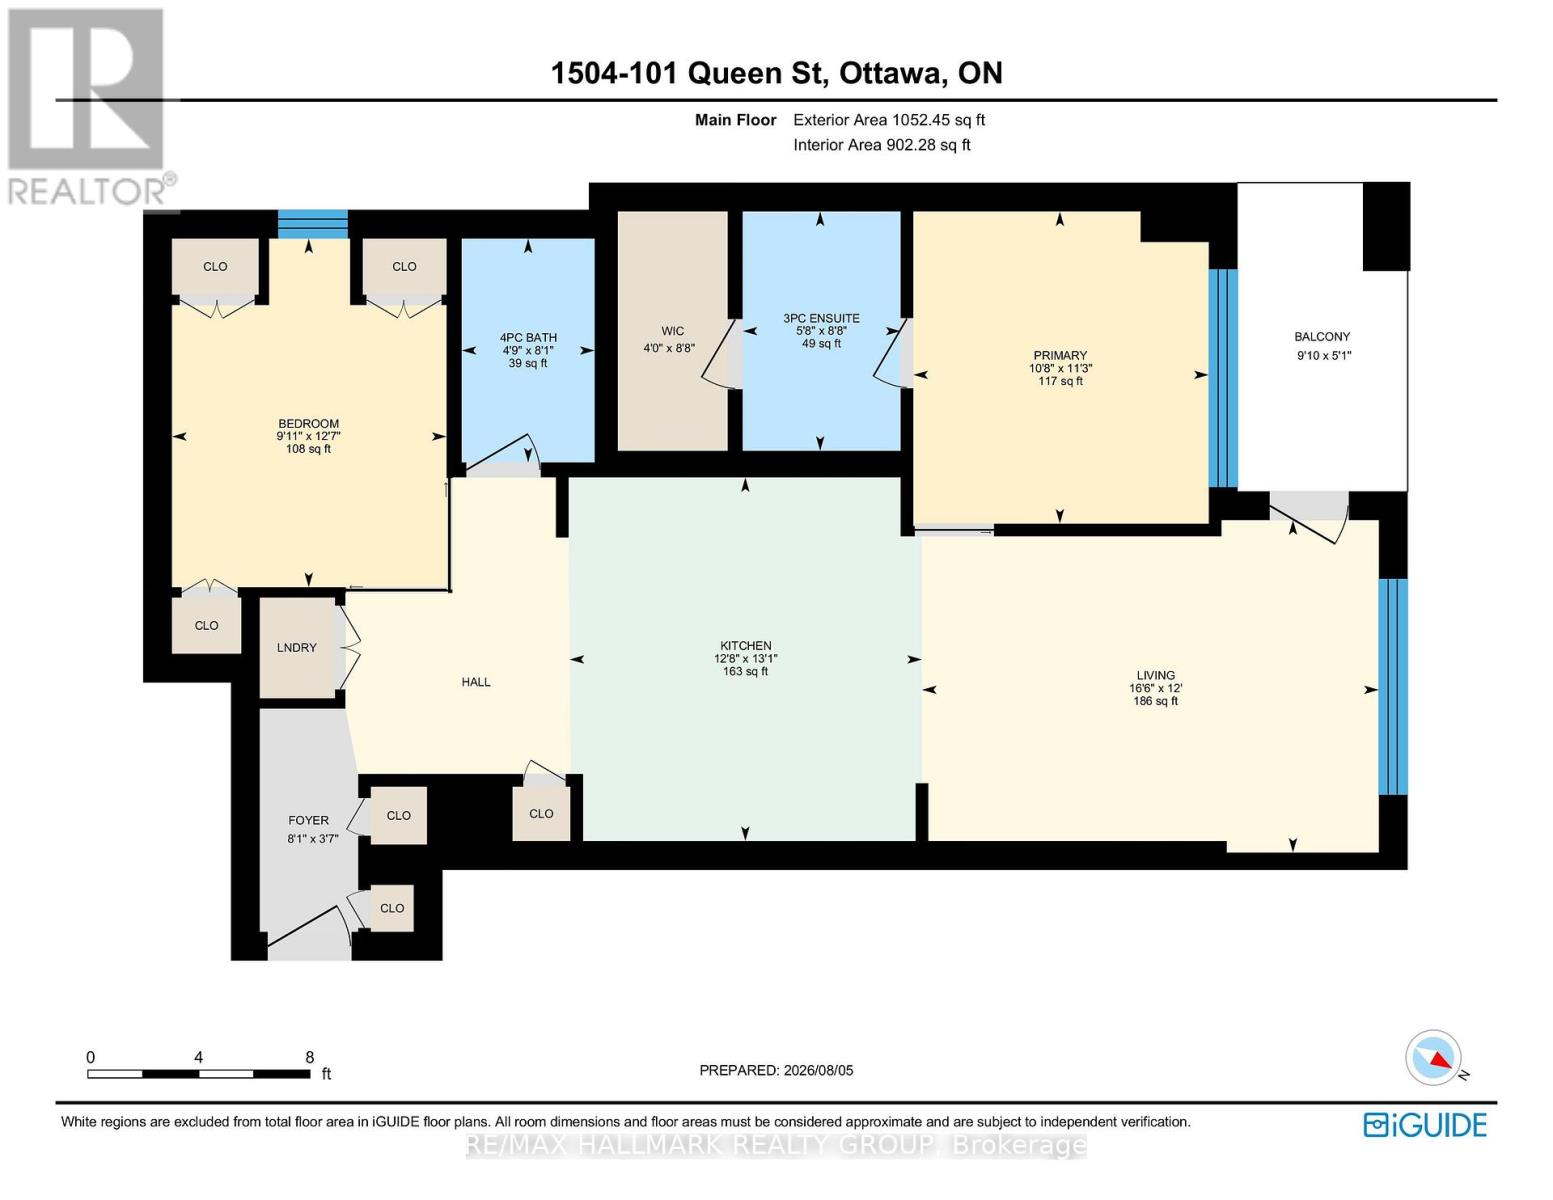
Welcome to this stunning sub-penthouse at the reResidences, one of Ottawa's most prestigious condominium addresses in the heart of the downtown. Enjoy an exceptional urban lifestyle with easy access to the city's renowned restaurants, arts & entertainment, business district, Parliament Hill, & government offices. This sophisticated suite offers breathtaking northwestern views centered on Parliament Hill + the Gatineau Hills. Step onto the private balcony to take in spectacular sunsets and the ever-changing city skyline. The thoughtfully designed features a spacious primary bedroom with luxurious ensuite bathroom featuring a floating vanity & a double glass shower with rain shower head (as well as a handheld shower wand). Complete with a walk-in closet smartly finished with "California closets" for optimum organized storage. The versatile 2nd bedroom (enclosed with stylish sliding glass walls) is perfect as a guest room, home office, or study. This room also has 3 closets all with closet organizers. Carefully upgraded during construction, this contemporary residence showcases premium finishes and elegant modern design. Stunning features - premium wide board flooring (moder gray/beige finish), full sized built-in oven, under counter microwave, full sized fridge with ice/water dispenser, wine fridge, glass induction cook top, hidden restaurant grade exhaust vent, pot lighting with dimmer switches, custom blinds on all windows, 8'8" island with waterfall ends, floor to ceiling windows allow natural lighting, loads of wall space for artwork too. reResidences enjoy an outstanding collection of resort-style amenities, including 24-hour concierge service, the Sky Lounge, boardroom, fitness center, games room, theatre, sauna, private lounge, and housekeeping services. Also included is an underground parking space (P6-01) and one storage locker (P5-56), offering convenience and security in one of Ottawa's premier condominium communities. (id:42482)

Property details

Building

Age
6 to 10 years
Amenities
Security/Concierge, Exercise Centre, Party Room, Storage - Locker
Exterior finish
Brick, Stone
Fire protection
Controlled entry, Smoke Detectors, Monitored Alarm, Security system
Type
Apartment
Ownership
Leasehold/Leased Land

Costs

Maintenance fee
$991.07
Payment frequency
Monthly
Fee includes
Heat, Water, Common Area Maintenance, Insurance, Parking

Interior

Bathrooms
2
Bedrooms above ground
2
Bedrooms
2
Appliances
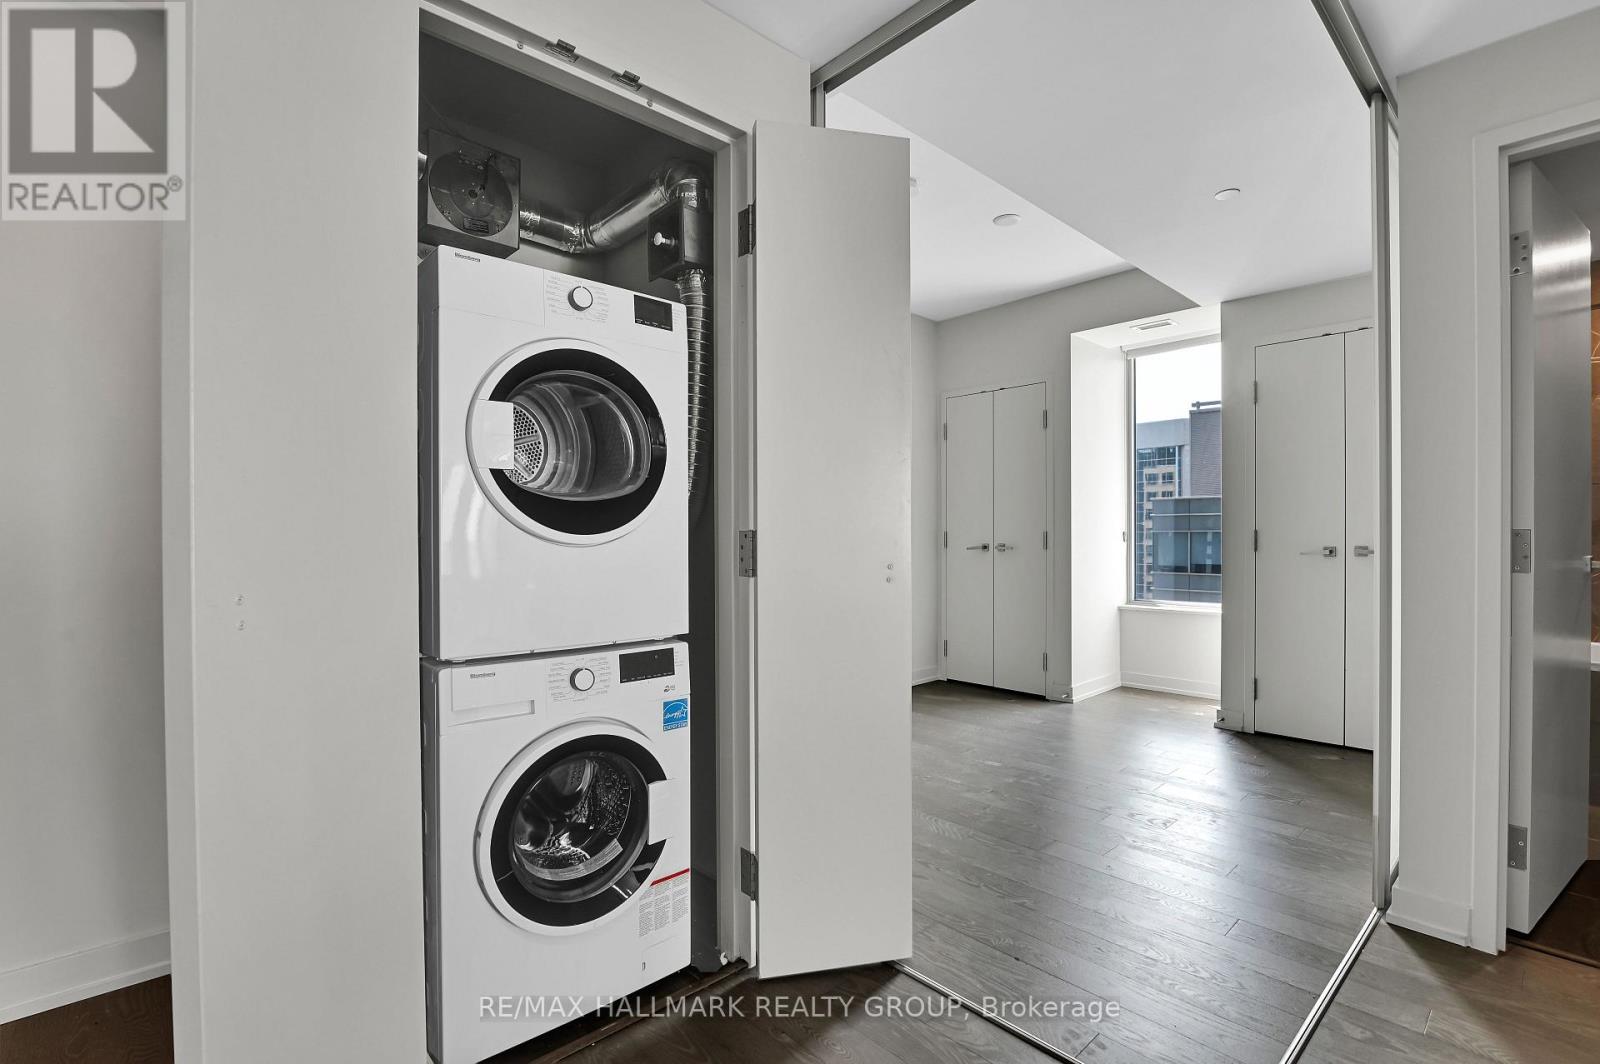
Water Heater, Oven - Built-In, Range, Water purifier, Dishwasher, Dryer, Hood Fan, Microwave, Stove, Washer, Window Coverings, Refrigerator
Basement type
None
Cooling type
Central air conditioning
Fireplace present
No
Heating fuel
Natural gas
Heating type
Forced air
Floor area
1,000 - 1,199 sqft

Parking & outdoor

Acreage
No
Land amenities
Place of Worship, Public Transit
Zoning description
MDS27
Parking spaces
1
Parking type
Underground, Garage, Inside Entry

Listing information

MLS® number
X13641324
Community
4101 - Ottawa Centre
Property type
Single Family
Listing type
For sale

Features & services

Amenities nearby
Place of Worship, Public Transit
Community features
Pets Allowed With Restrictions
Features
Elevator, Balcony, Carpet Free
View type
View, City view, River view, Mountain view
Water front name
Ottawa River
Room dimensions
LevelRoomLengthWidthDimensions
Main levelKitchen3.87 m3.99 m3.87 m x 3.99 m
Main levelLiving room5.02 m3.65 m5.02 m x 3.65 m
Main levelPrimary Bedroom3.25 m3.43 m3.25 m x 3.43 m
Main levelBathroom1.73 m2.63 m1.73 m x 2.63 m
Main levelBedroom 23.02 m3.83 m3.02 m x 3.83 m
Main levelBathroom1.46 m2.46 m1.46 m x 2.46 m

Estimated monthly cost

Illustrative fixed rate, compounded semi-annually, with monthly payments. This calculator uses 20% or more down and excludes mortgage default insurance. Rates and eligibility must be confirmed with your lender.

Estimated mortgage + maintenance

— /mo

Mortgage
—
Maintenance fee
$991.07

Excludes property taxes, home insurance, utilities and closing costs. This is an estimate, not a lender quote.

Maintenance fee
$991.07 monthly

Includes heat, water, common area maintenance, insurance, parking.

Enquire about costs

Location


RE/MAX HALLMARK REALTY GROUP
610 Bronson Avenue
Ottawa, Ontario K1S 4E6

(613) 236-5959
(613) 236-1515
www.hallmarkottawa.com/

LRG Logo All White
pngwing.com
Evaluate your home's worth with our property

Find out how much your home is worth with Labrosse Real Estate Group’s free home value estimation service – get started now!