
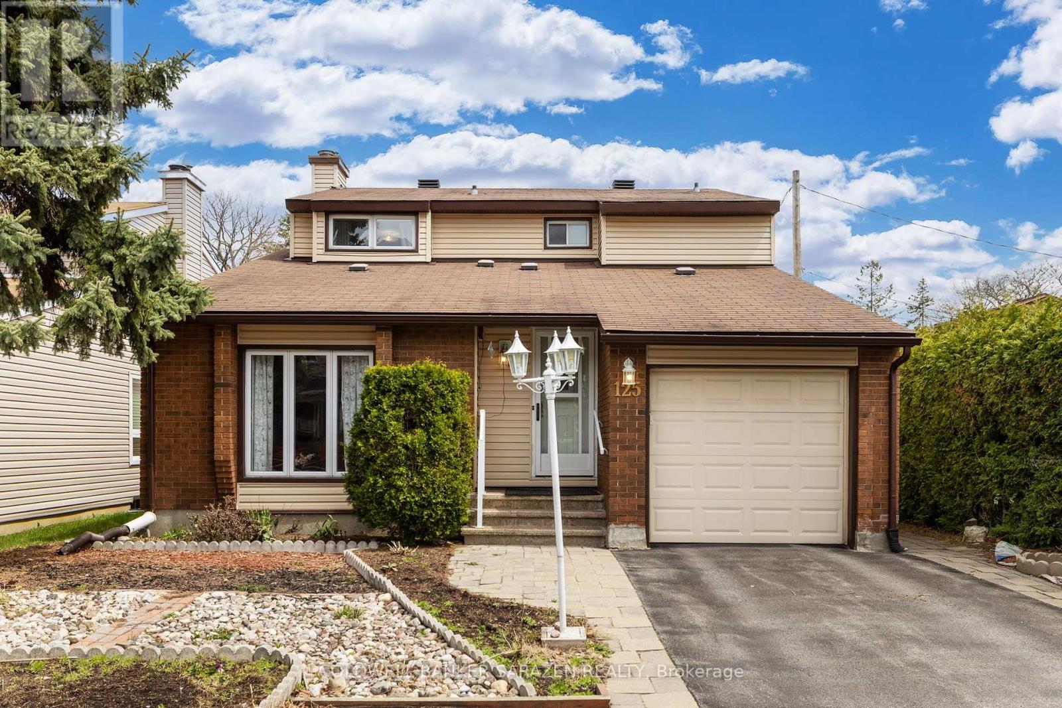
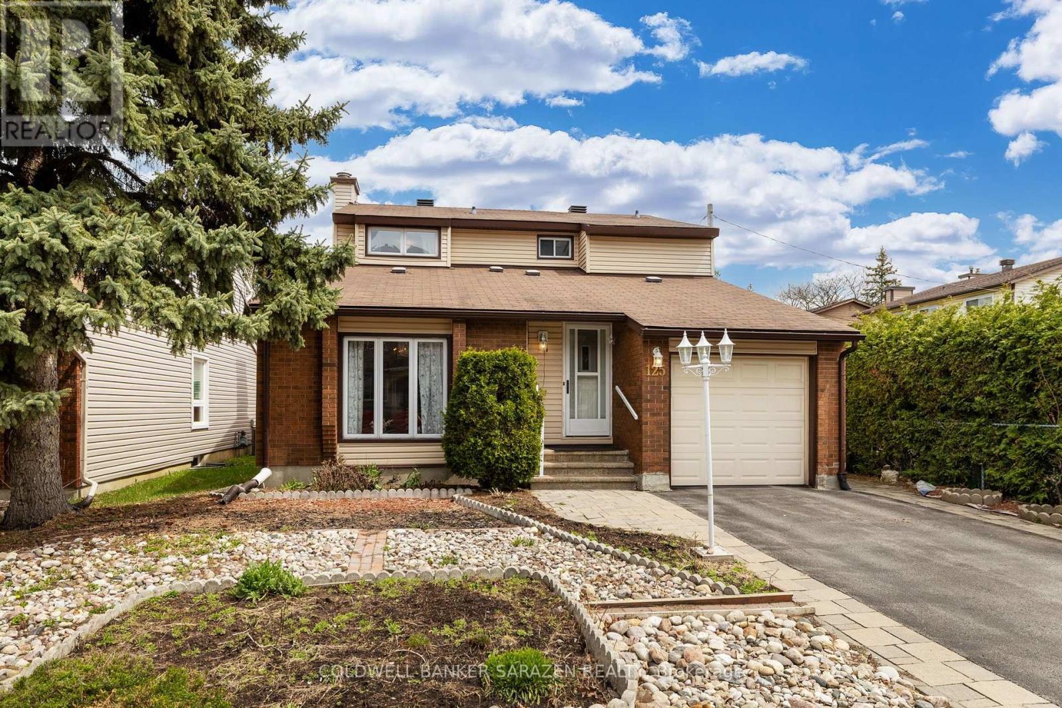
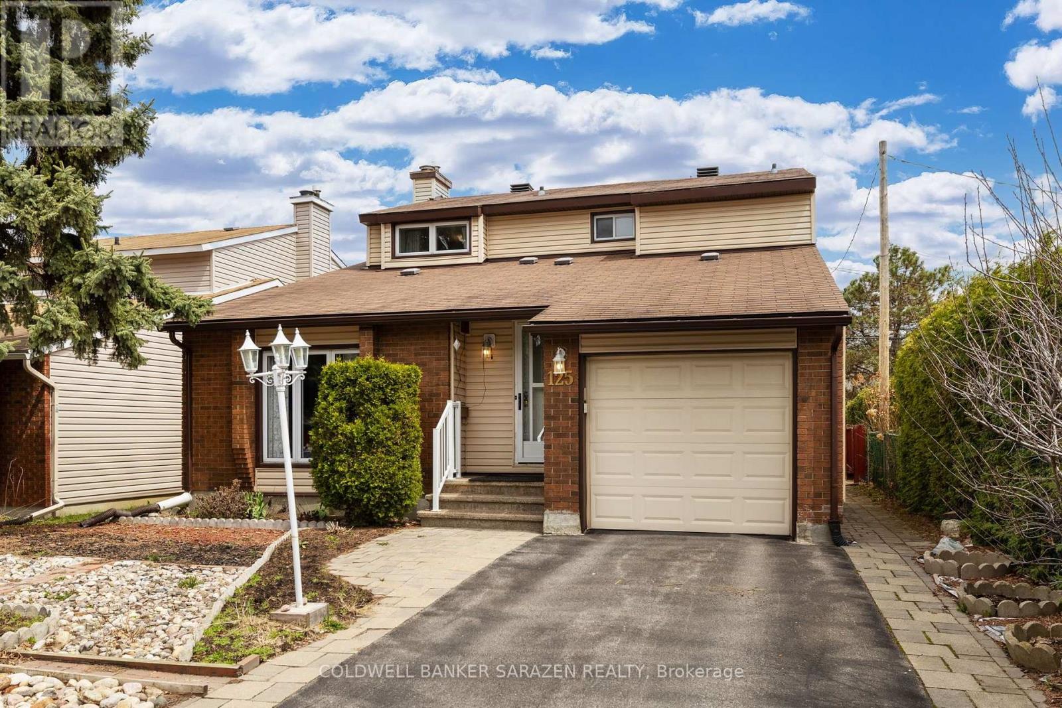
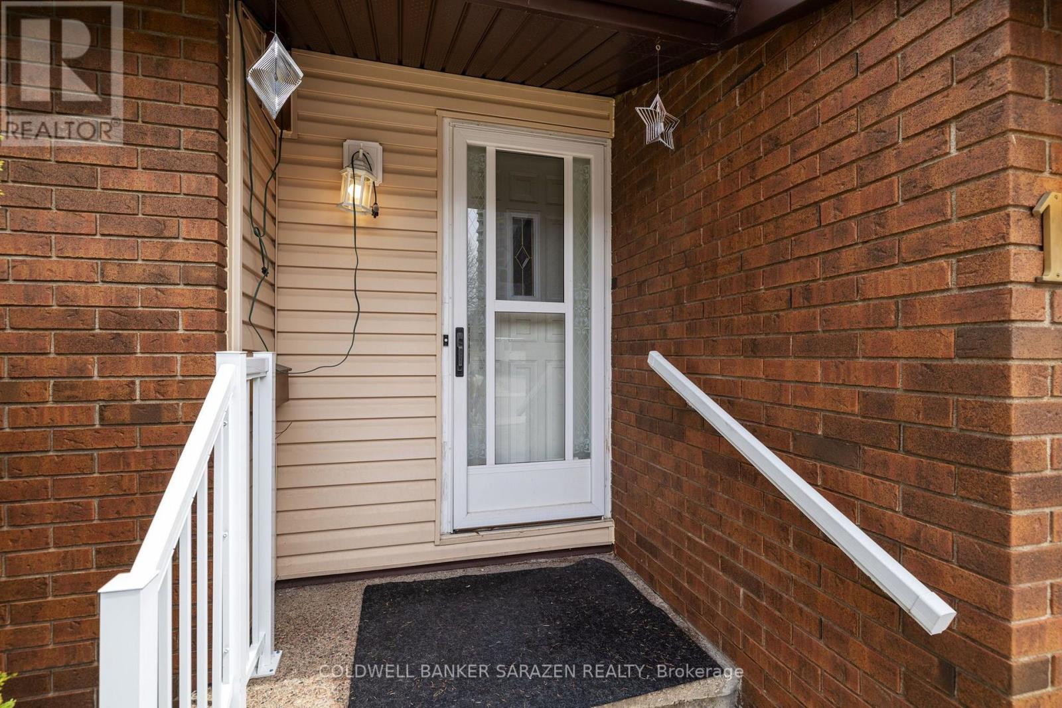
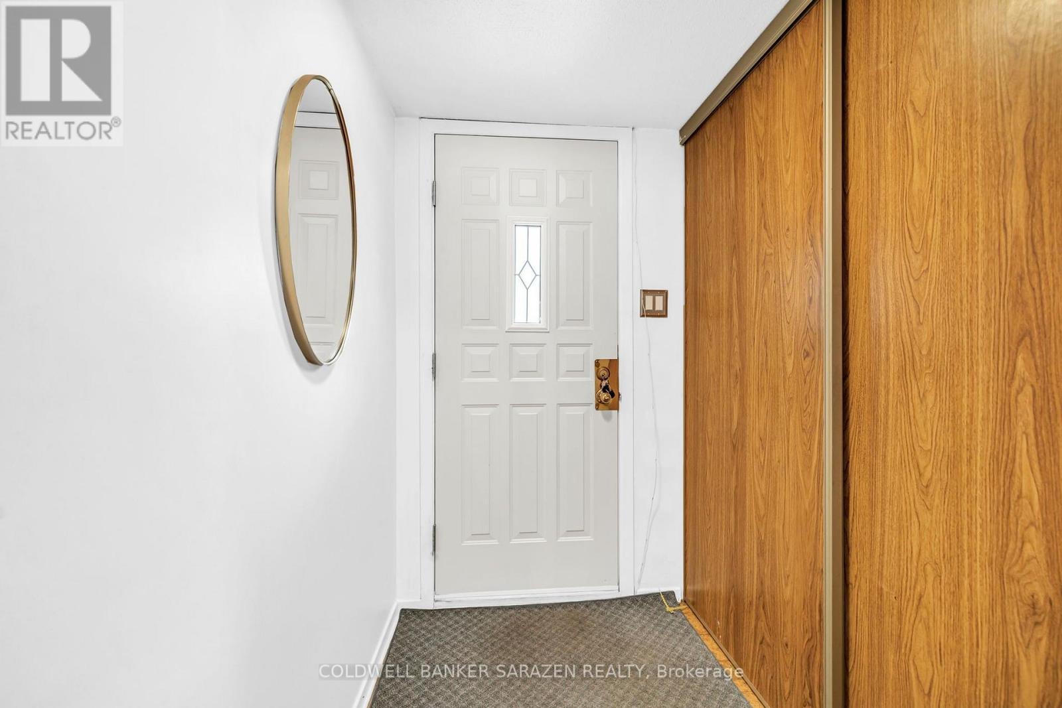
Welcome to 125 Lanark Avenue, a customized Orchard model by Minto featuring four spacious bedrooms + 2 full baths (ensuite), located on the second floor. Welcoming entrance with a double closet and energy-saving glass door. Hardwood flooring runs through the hall and dining room, which is separated from the family room by a French door. The kitchen is well-appointed with a double stainless sink, pantry, granite tops and ample cabinetry. Vertical blinds in both the kitchen and family room. Patio doors from the family room open to an east-facing yard. The main floor den, originally designed as a bedroom. Conveniently located 2 pc bath. The laundry/mudroom provides access to the attached garage and includes a laundry tub, closet, and extra cupboard space.L-shaped rec room with a wet bar is ideal for entertaining. Additional highlights include built-in shelves in the cold storage room, central air conditioning, central vacuum. Roof (2008) Kitchen/ Bathrooms (2024) A/C (2012) Furnace (2009) Exterior Siding (2014) 24 Hour Irrevocable on all offers. (id:42482)
| MLS® Number | X13648678 |
| Property Type | Single Family |
| Neighbourhood | Old Ottawa West |
| Community Name | 5001 - Westboro North |
| EquipmentType | Water Heater |
| ParkingSpaceTotal | 2 |
| RentalEquipmentType | Water Heater |
| BathroomTotal | 3 |
| BedroomsAboveGround | 4 |
| BedroomsTotal | 4 |
| Amenities | Fireplace(s) |
| Appliances | Garage Door Opener Remote(s), Central Vacuum, Dryer, Garage Door Opener, Hood Fan, Stove, Washer, Window Coverings, Refrigerator |
| BasementDevelopment | Finished |
| BasementType | N/a (finished) |
| ConstructionStyleAttachment | Detached |
| CoolingType | Central Air Conditioning |
| ExteriorFinish | Brick, Vinyl Siding |
| FireplacePresent | Yes |
| FoundationType | Poured Concrete |
| HalfBathTotal | 1 |
| HeatingFuel | Natural Gas |
| HeatingType | Forced Air |
| StoriesTotal | 2 |
| SizeInterior | 1,500 - 2,000 Sqft |
| Type | House |
| UtilityWater | Municipal Water |
| Attached Garage | |
| Garage | |
| Inside Entry |
| Acreage | No |
| Sewer | Sanitary Sewer |
| SizeDepth | 100 Ft ,2 In |
| SizeFrontage | 40 Ft |
| SizeIrregular | 40 X 100.2 Ft |
| SizeTotalText | 40 X 100.2 Ft |
| Level | Type | Length | Width | Dimensions |
|---|---|---|---|---|
| Second Level | Bedroom | 2.7 m | 3.36 m | 2.7 m x 3.36 m |
| Second Level | Primary Bedroom | 3.86 m | 4.05 m | 3.86 m x 4.05 m |
| Second Level | Bedroom | 2.7 m | 4.05 m | 2.7 m x 4.05 m |
| Second Level | Bedroom | 2.63 m | 4.01 m | 2.63 m x 4.01 m |
| Lower Level | Recreational, Games Room | 9.09 m | 9.5 m | 9.09 m x 9.5 m |
| Main Level | Living Room | 3.91 m | 4.84 m | 3.91 m x 4.84 m |
| Main Level | Dining Room | 3.91 m | 2.85 m | 3.91 m x 2.85 m |
| Main Level | Family Room | 3.43 m | 4.13 m | 3.43 m x 4.13 m |
| Main Level | Kitchen | 2.84 m | 4.45 m | 2.84 m x 4.45 m |
| Main Level | Office | 2.72 m | 3.73 m | 2.72 m x 3.73 m |
| Main Level | Laundry Room | 1.66 m | 3.29 m | 1.66 m x 3.29 m |
| Main Level | Partial Bathroom | 1.17 m | 1.69 m | 1.17 m x 1.69 m |
Recurring costs are not provided in this listing. Mortgage payments, property taxes, insurance and utilities may apply. Contact us for a complete cost breakdown.
Enquire about costs125 Lanark Avenue, Ottawa, Ontario K1Z 8P6
Open in Google Maps (opens in a new tab)

(613) 596-4133
(613) 596-5905
www.coldwellbankersarazen.com/
(613) 596-4133
(613) 596-5905
www.coldwellbankersarazen.com/

The trademarks REALTOR®, REALTORS®, and the REALTOR® logo are controlled by The Canadian Real Estate Association (CREA) and identify real estate professionals who are members of CREA. The trademarks MLS®, Multiple Listing Service® and the associated logos are owned by The Canadian Real Estate Association (CREA) and identify the quality of services provided by real estate professionals who are members of CREA. The trademark DDF® is owned by The Canadian Real Estate Association (CREA) and identifies CREA's Data Distribution Facility (DDF®)

