
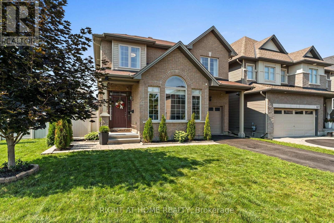
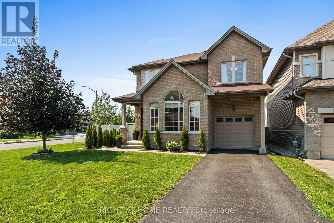
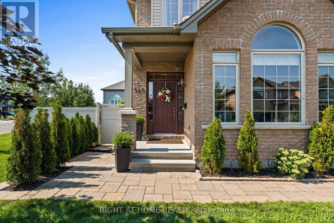
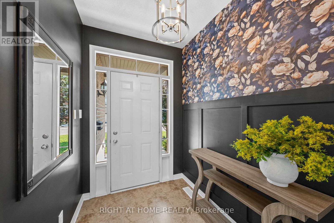
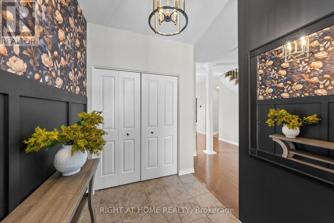
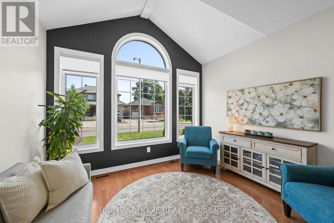
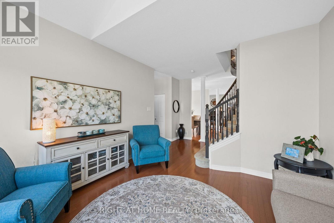
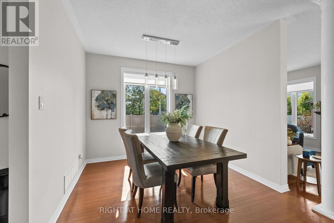
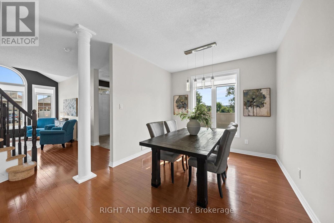
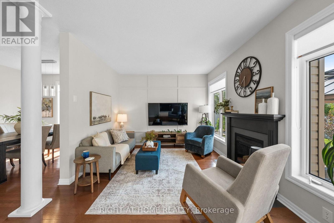
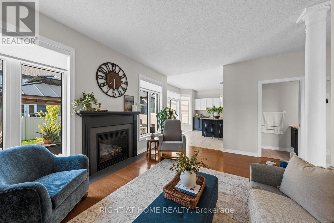
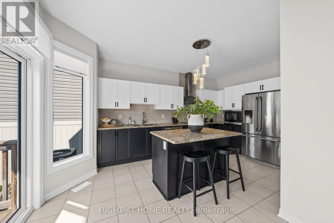
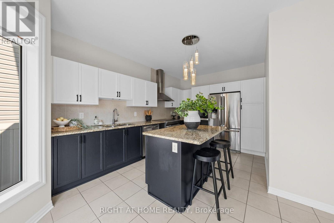
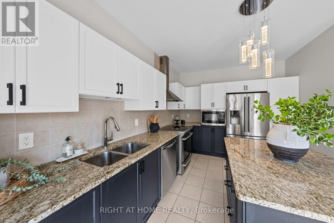
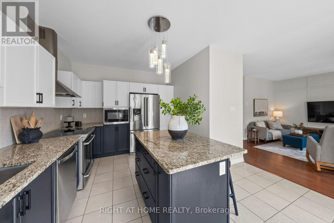
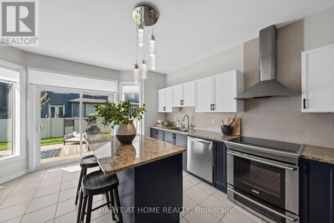
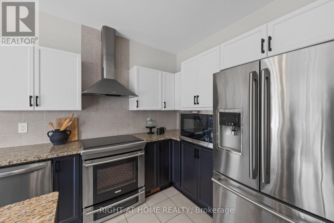
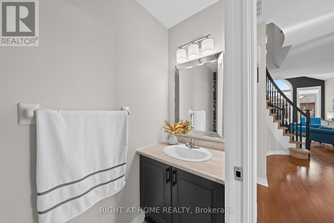
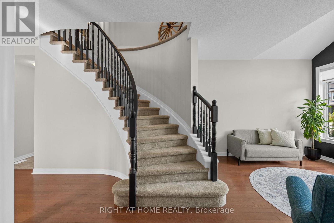
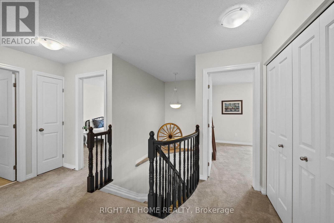
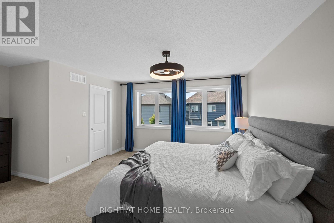
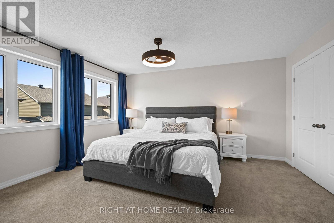
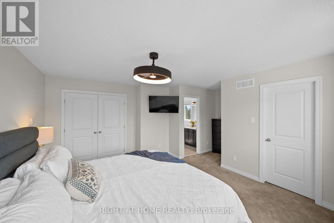
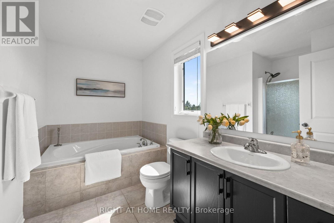
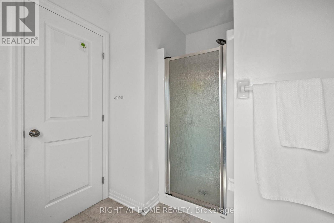
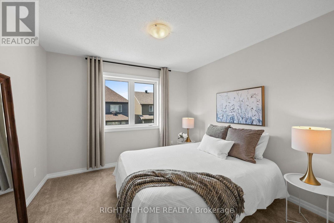
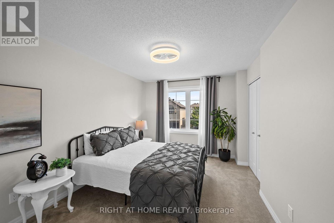
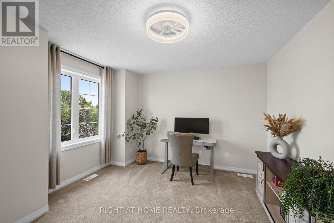
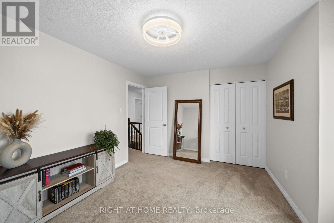
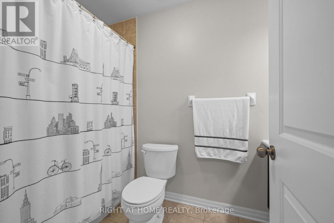
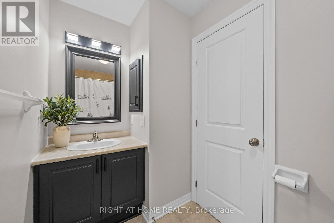
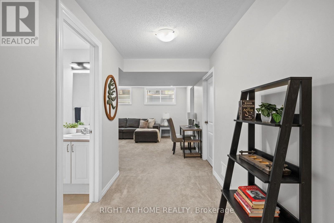
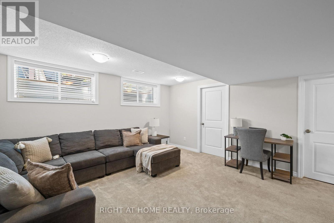
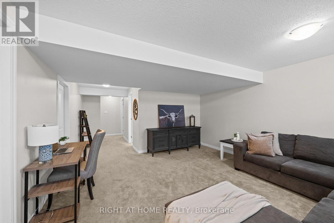
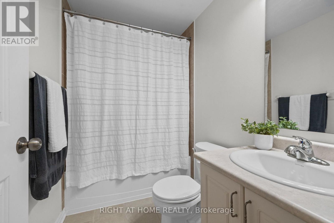
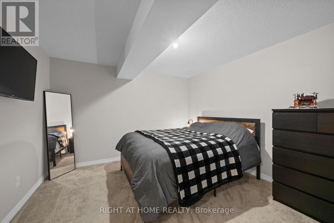
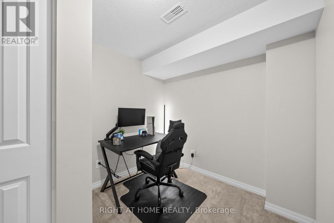
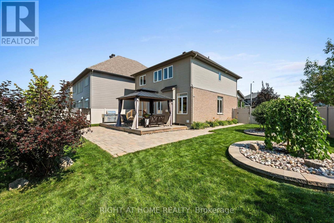
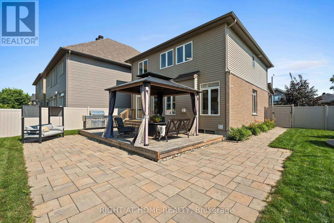
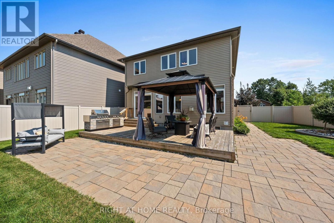

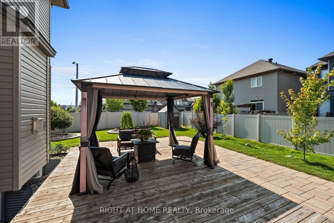
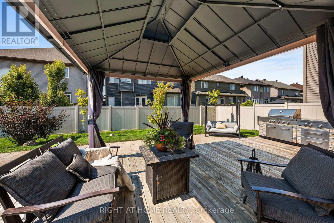
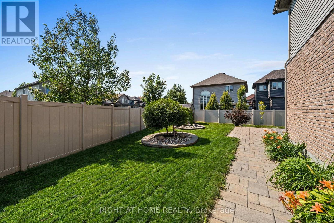
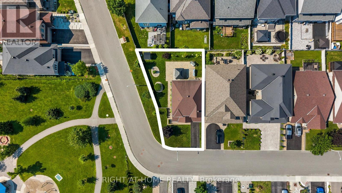
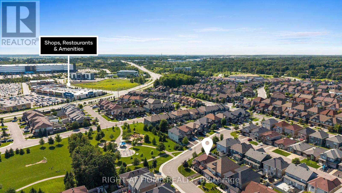
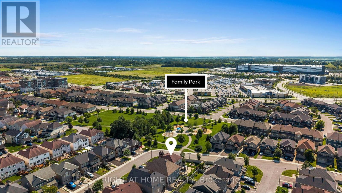
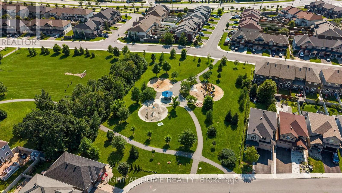
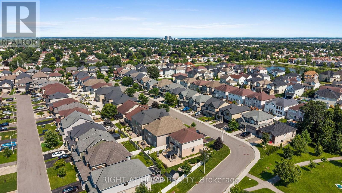
Welcome to your next chapter in one of Barrhaven's most sought-after family communities! This beautifully maintained 4-bedroom, 4-bathroom detached home sits on a premium corner lot just steps from a fantastic playground, splash pad, and park-perfect for growing families. From the moment you arrive, you'll appreciate the exceptional curb appeal and beautifully landscaped gardens. The fabulous oversized front and backyard feature brand-new grass, a spacious patio, charming gazebo, storage shed, and plenty of room for children, pets, and entertaining. Inside, you'll find a bright, move-in ready home designed for both everyday living and special occasions. The welcoming living room showcases soaring vaulted ceilings, while the cozy family room with a gas fireplace flows seamlessly into the stylish kitchen, complete with granite countertops, stainless steel appliances, abundant cabinetry, and the perfect layout for everyday living and entertaining. Upstairs, the spacious primary suite offers a walk-in closet and a beautiful ensuite, while three additional generously sized bedrooms and a full bathroom provide plenty of space for the whole family. The fully finished basement adds incredible flexibility with a large recreation room, den or home office, guest space, and an additional 4-piece bathroom.Thoughtfully updated and equipped with smart home features, this exceptional property also includes all appliances, making your move effortless. Located just minutes from Costco, Amazon, excellent schools, parks, shopping, restaurants, transit, and quick access to Highway 416, this home truly offers the perfect combination of comfort, convenience, and lifestyle. Homes like this don't come along often -move-in ready, beautifully finished, and ready for your family to enjoy. Don't miss your opportunity to call this Barrhaven beauty home! (id:42482)
| MLS® Number | X13647008 |
| Property Type | Single Family |
| Neighbourhood | West Pointe Village |
| Community Name | 7703 - Barrhaven - Cedargrove/Fraserdale |
| AmenitiesNearby | Public Transit, Park |
| ParkingSpaceTotal | 3 |
| BathroomTotal | 4 |
| BedroomsAboveGround | 4 |
| BedroomsTotal | 4 |
| Amenities | Fireplace(s) |
| Appliances | Water Heater - Tankless, Dishwasher, Dryer, Hood Fan, Microwave, Stove, Washer, Refrigerator |
| BasementDevelopment | Finished |
| BasementType | Full (finished) |
| ConstructionStyleAttachment | Detached |
| CoolingType | Central Air Conditioning |
| ExteriorFinish | Brick |
| FireplacePresent | Yes |
| FireplaceTotal | 1 |
| FoundationType | Concrete |
| HalfBathTotal | 1 |
| HeatingFuel | Natural Gas |
| HeatingType | Forced Air |
| StoriesTotal | 2 |
| SizeInterior | 2,000 - 2,500 Sqft |
| Type | House |
| UtilityWater | Municipal Water |
| Attached Garage | |
| Garage |
| Acreage | No |
| FenceType | Fenced Yard |
| LandAmenities | Public Transit, Park |
| Sewer | Sanitary Sewer |
| SizeDepth | 96 Ft ,9 In |
| SizeIrregular | 96.8 Ft ; 1 |
| SizeTotalText | 96.8 Ft ; 1 |
| ZoningDescription | Residential |
| Level | Type | Length | Width | Dimensions |
|---|---|---|---|---|
| Second Level | Bathroom | 1.59 m | 3.01 m | 1.59 m x 3.01 m |
| Second Level | Primary Bedroom | 4.42 m | 5.43 m | 4.42 m x 5.43 m |
| Second Level | Bathroom | 2.98 m | 3.29 m | 2.98 m x 3.29 m |
| Second Level | Bedroom | 3.25 m | 3.17 m | 3.25 m x 3.17 m |
| Second Level | Bedroom | 3.6 m | 3.96 m | 3.6 m x 3.96 m |
| Second Level | Bedroom | 2.98 m | 4.36 m | 2.98 m x 4.36 m |
| Basement | Recreational, Games Room | 4.3 m | 4.39 m | 4.3 m x 4.39 m |
| Basement | Bathroom | 1.43 m | 2.43 m | 1.43 m x 2.43 m |
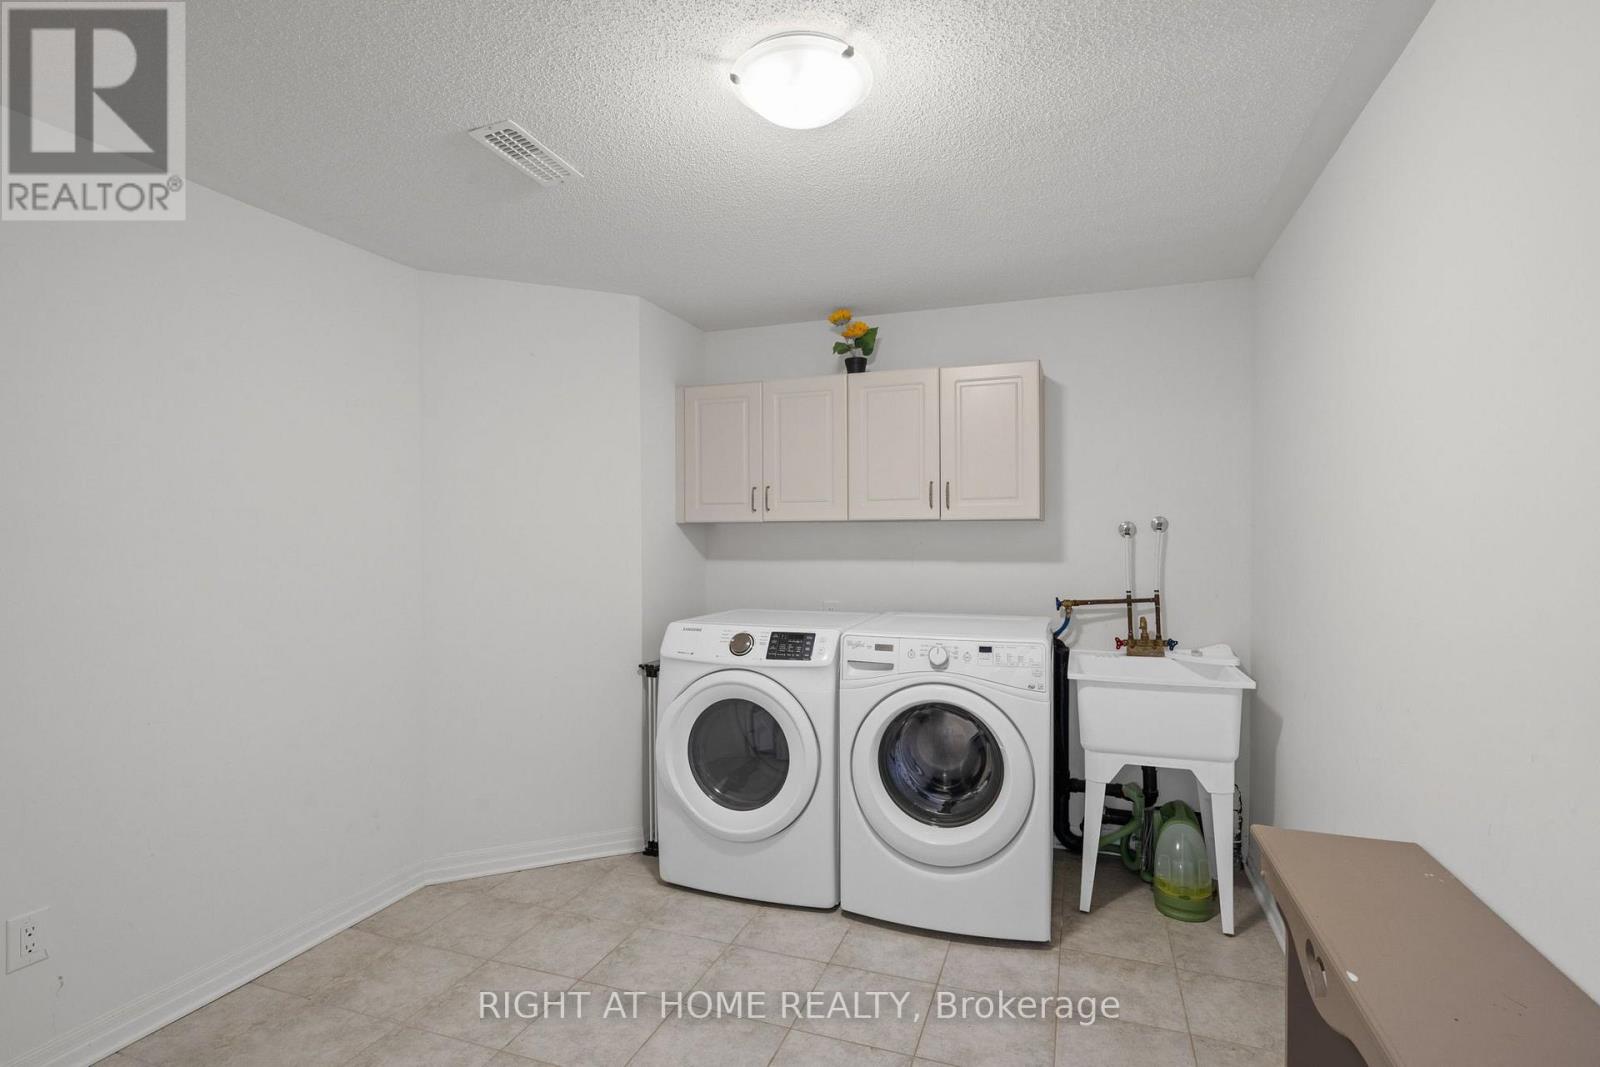
| Basement | Laundry Room | 2.98 m | 3.62 m | 2.98 m x 3.62 m |
| Basement | Den | 4.44 m | 4.87 m | 4.44 m x 4.87 m |
| Basement | Other | 3.63 m | 4.12 m | 3.63 m x 4.12 m |
| Main Level | Living Room | 3.63 m | 3.6 m | 3.63 m x 3.6 m |
| Main Level | Dining Room | 3.09 m | 4.44 m | 3.09 m x 4.44 m |
| Main Level | Family Room | 3.37 m | 4.57 m | 3.37 m x 4.57 m |
| Main Level | Kitchen | 3.02 m | 4.44 m | 3.02 m x 4.44 m |

The trademarks REALTOR®, REALTORS®, and the REALTOR® logo are controlled by The Canadian Real Estate Association (CREA) and identify real estate professionals who are members of CREA. The trademarks MLS®, Multiple Listing Service® and the associated logos are owned by The Canadian Real Estate Association (CREA) and identify the quality of services provided by real estate professionals who are members of CREA. The trademark DDF® is owned by The Canadian Real Estate Association (CREA) and identifies CREA's Data Distribution Facility (DDF®)

