Building
- Age
- 16 to 30 years
- Construction style attachment
- Attached
- Exterior finish
- Brick
- Foundation type
- Concrete
- Stories total
- 2
- Type
- Row / Townhouse
- Utility water
- Municipal water
- Ownership
- Freehold

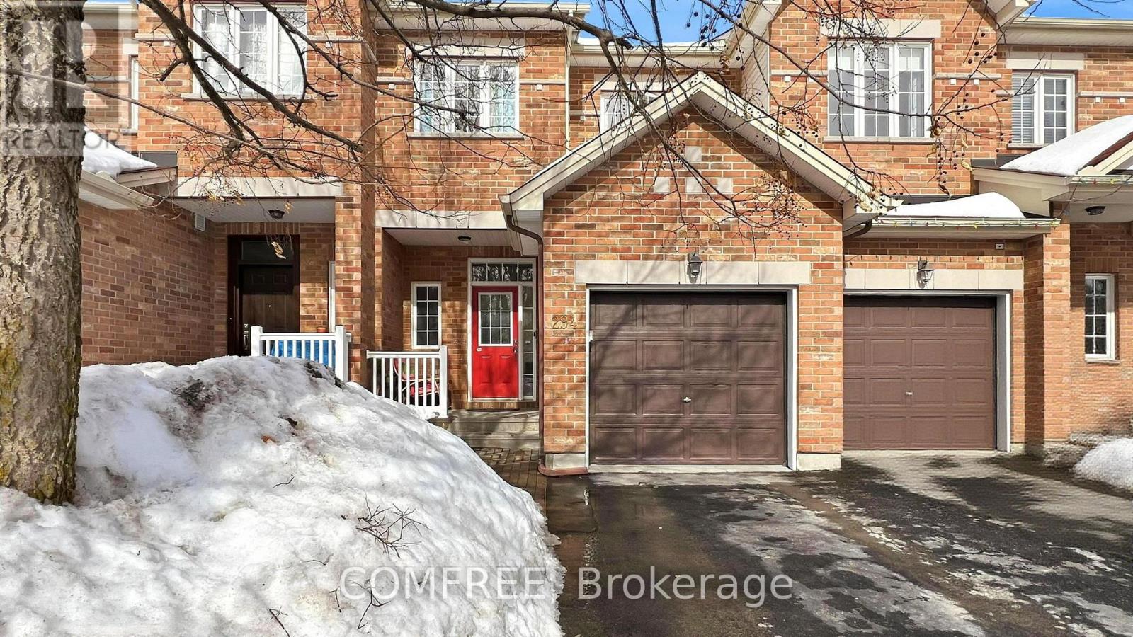
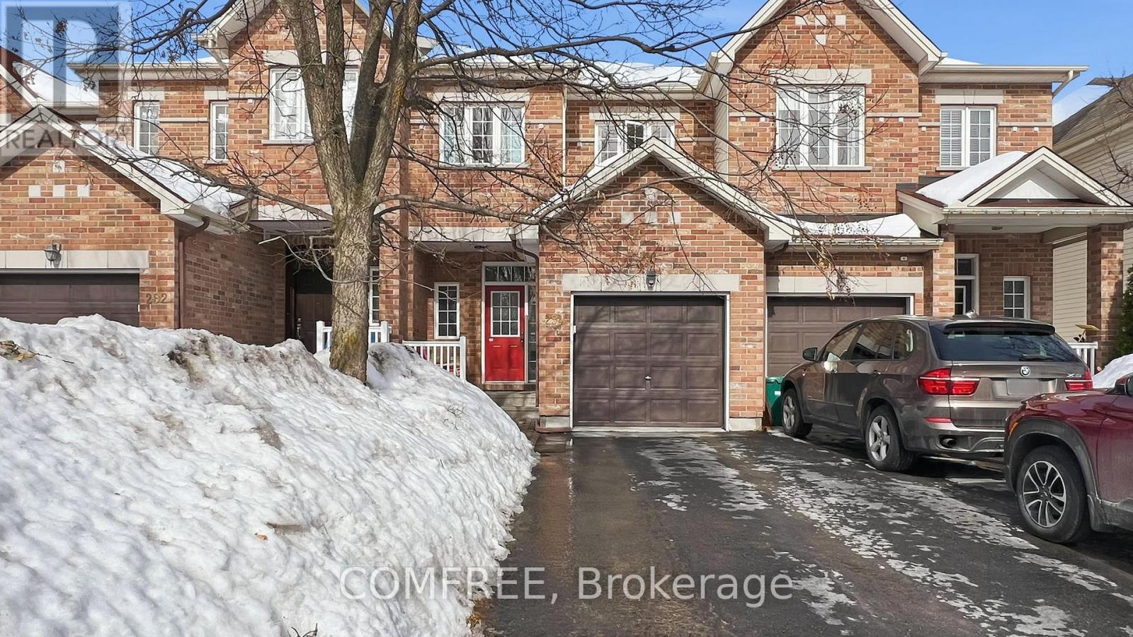
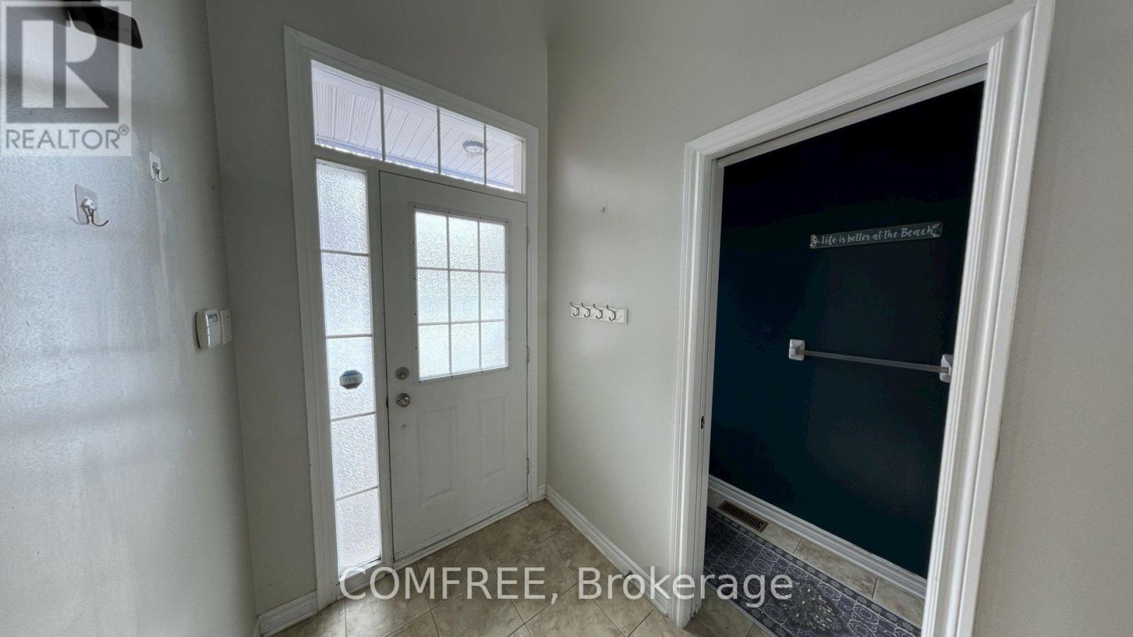
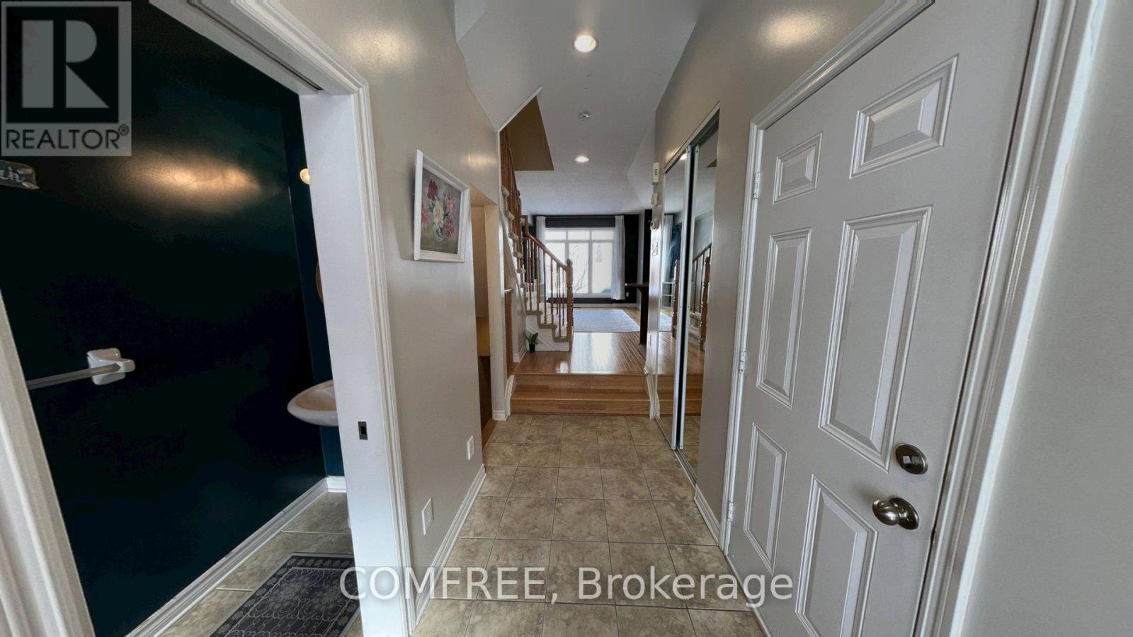
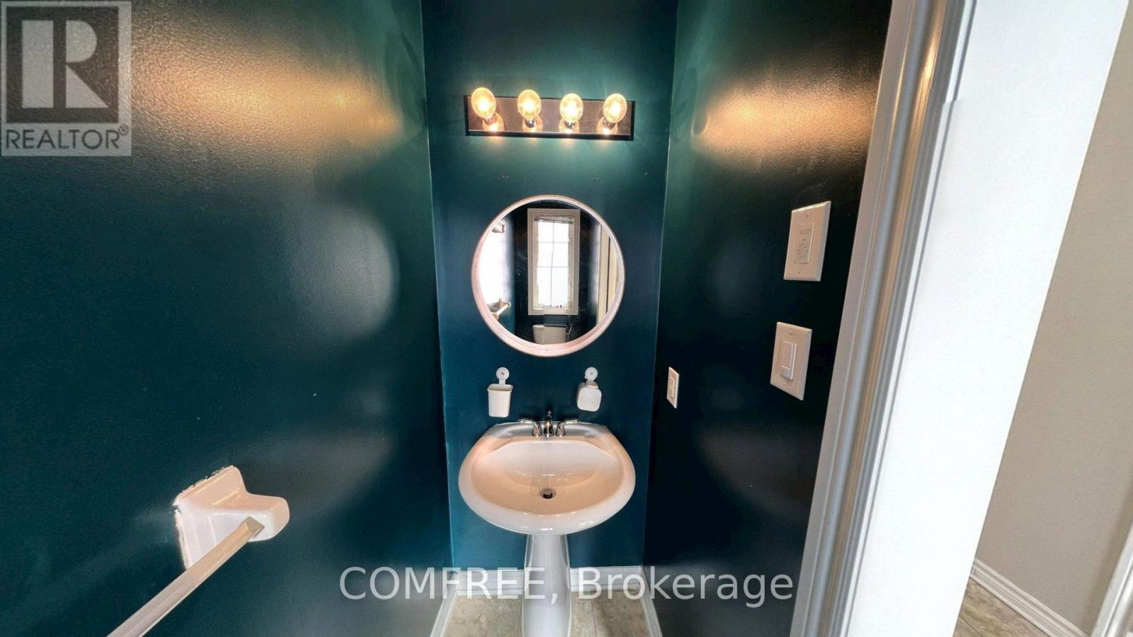
Beautiful townhome that is walking distance to schools, parks, & all amenities! Main level features 9 ft. ceilings + hardwood + newly installed fresh carpet. Open concept layout w/ granite counters + s/s appliances in kitchen. Backyard has great length & is fully fenced w/ cherry tree + natural gas hookup. 2nd level features 3 good sized bedrooms w/ luxury vinyl & w/ huge full bathroom w/ soaker tub & stand up shower. Finished recreation rm in basement w/ bathroom rough in. (id:42482)
| Level | Room | Length | Width | Dimensions |
|---|---|---|---|---|
| Basement | Recreational, Games room | 5.33 m | 3.94 m | 5.33 m x 3.94 m |
| Main level | Kitchen | 3.58 m | 3.15 m | 3.58 m x 3.15 m |
| Main level | Dining room | 3.05 m | 2.18 m | 3.05 m x 2.18 m |
| Main level | Living room | 4.04 m | 3.48 m | 4.04 m x 3.48 m |
| Upper Level | Bedroom | 5.11 m | 3 m | 5.11 m x 3 m |
| Upper Level | Bedroom | 3.91 m | 3.51 m | 3.91 m x 3.51 m |
| Upper Level | Bedroom | 3.71 m | 3.12 m | 3.71 m x 3.12 m |
Illustrative fixed rate, compounded semi-annually, with monthly payments. This calculator uses 20% or more down and excludes mortgage default insurance. Rates and eligibility must be confirmed with your lender.
/mo
Excludes property taxes, home insurance, utilities and closing costs. Unquoted maintenance fees, if applicable, are not included. This is an estimate, not a lender quote.
Labrosse Real Estate Group · Your local real estate team
Tell us when you'd like to visit 294 Waymark Crescent.
What would you like to know about this property?
Prefer to call? 613-227-6409

The trademarks REALTOR®, REALTORS®, and the REALTOR® logo are controlled by The Canadian Real Estate Association (CREA) and identify real estate professionals who are members of CREA. The trademarks MLS®, Multiple Listing Service® and the associated logos are owned by The Canadian Real Estate Association (CREA) and identify the quality of services provided by real estate professionals who are members of CREA. The trademark DDF® is owned by The Canadian Real Estate Association (CREA) and identifies CREA's Data Distribution Facility (DDF®)

