
LOADING

$389,900

264 Birch Avenue Beckwith, Ontario K7C 0C4

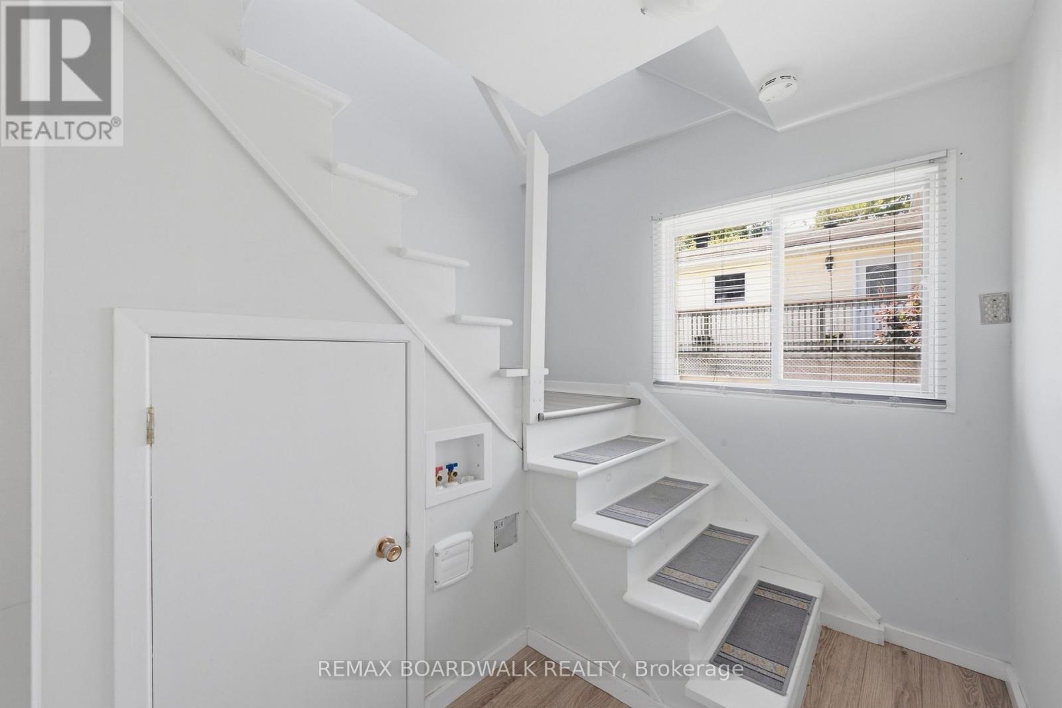
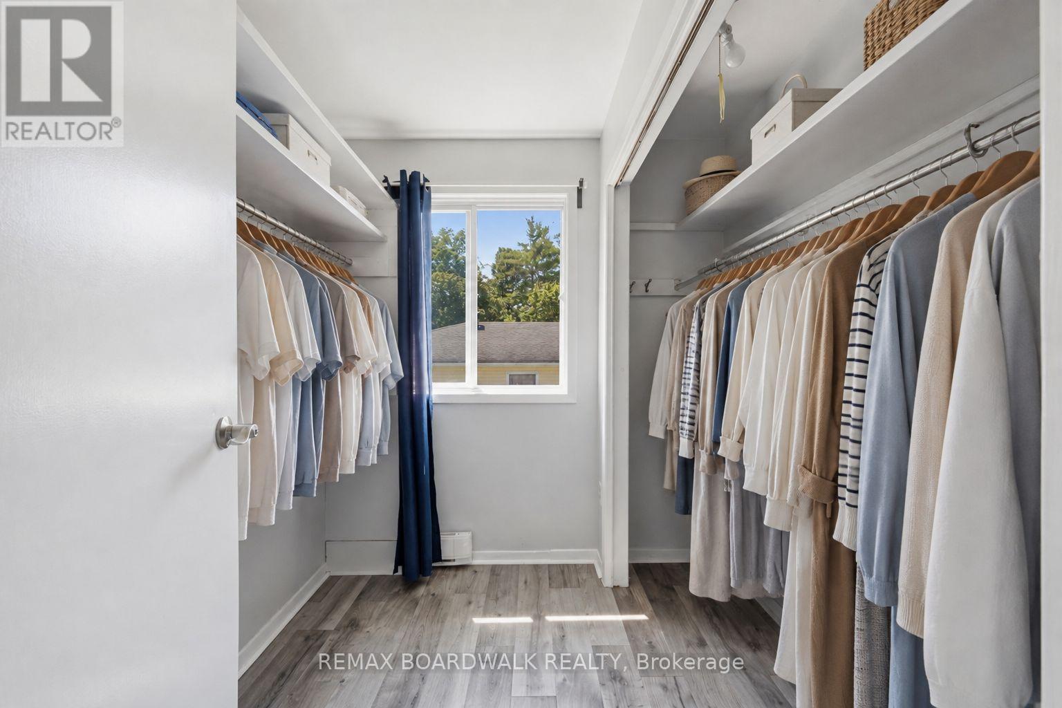
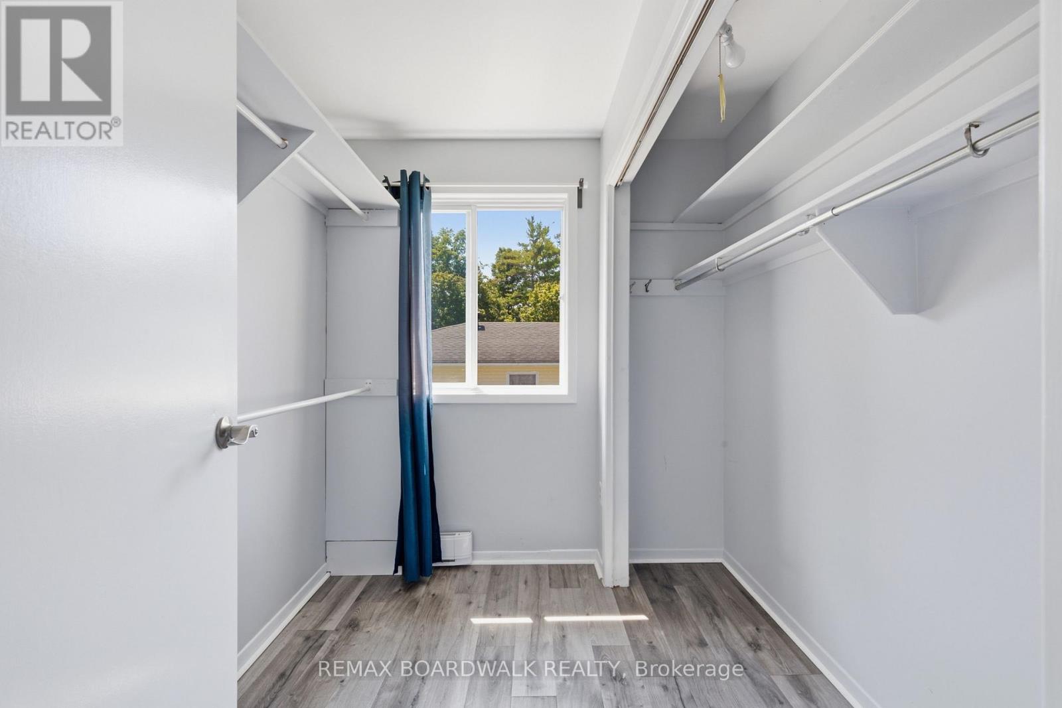
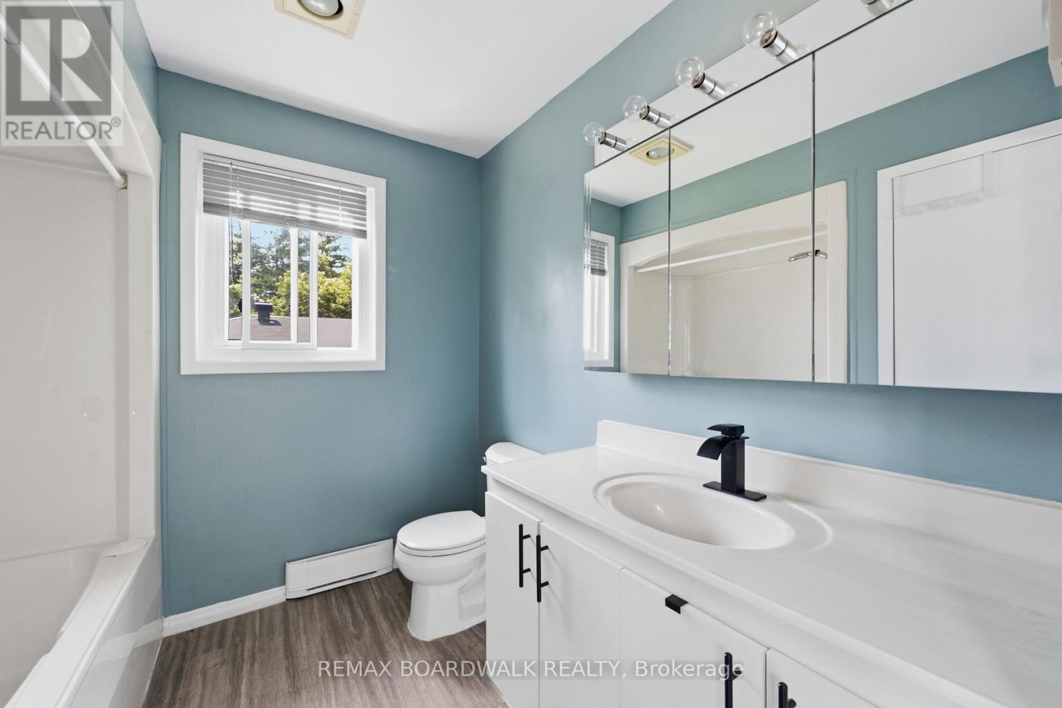
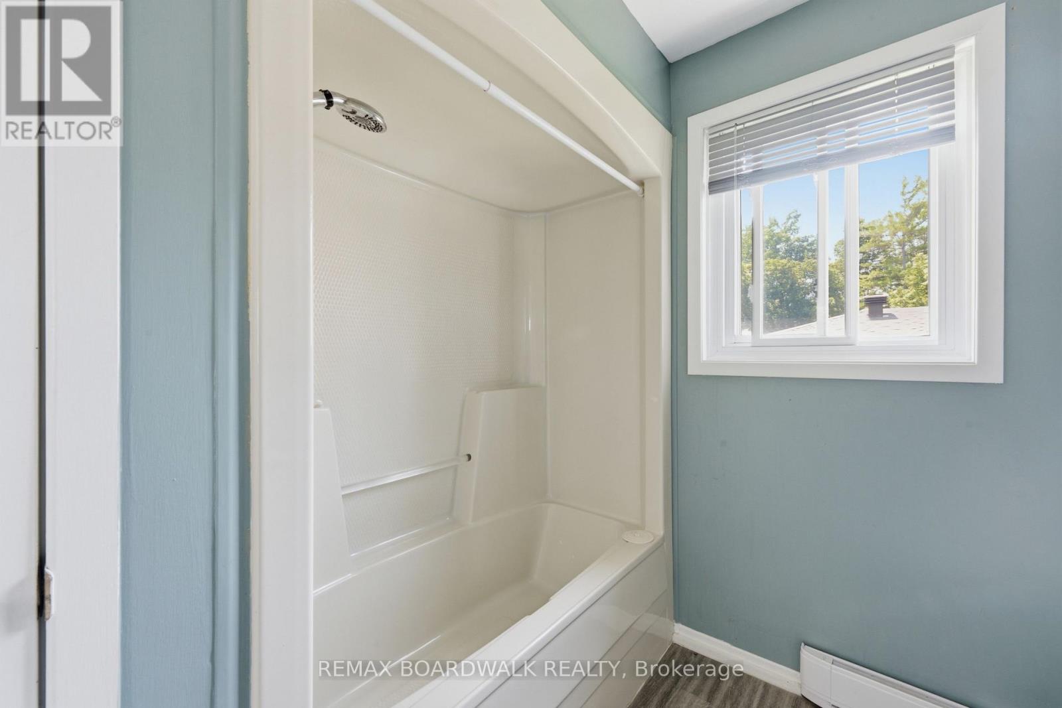
264 Birch Avenue, Beckwith, Ontario  K7C 0C4 - Photo 1 - X13644814
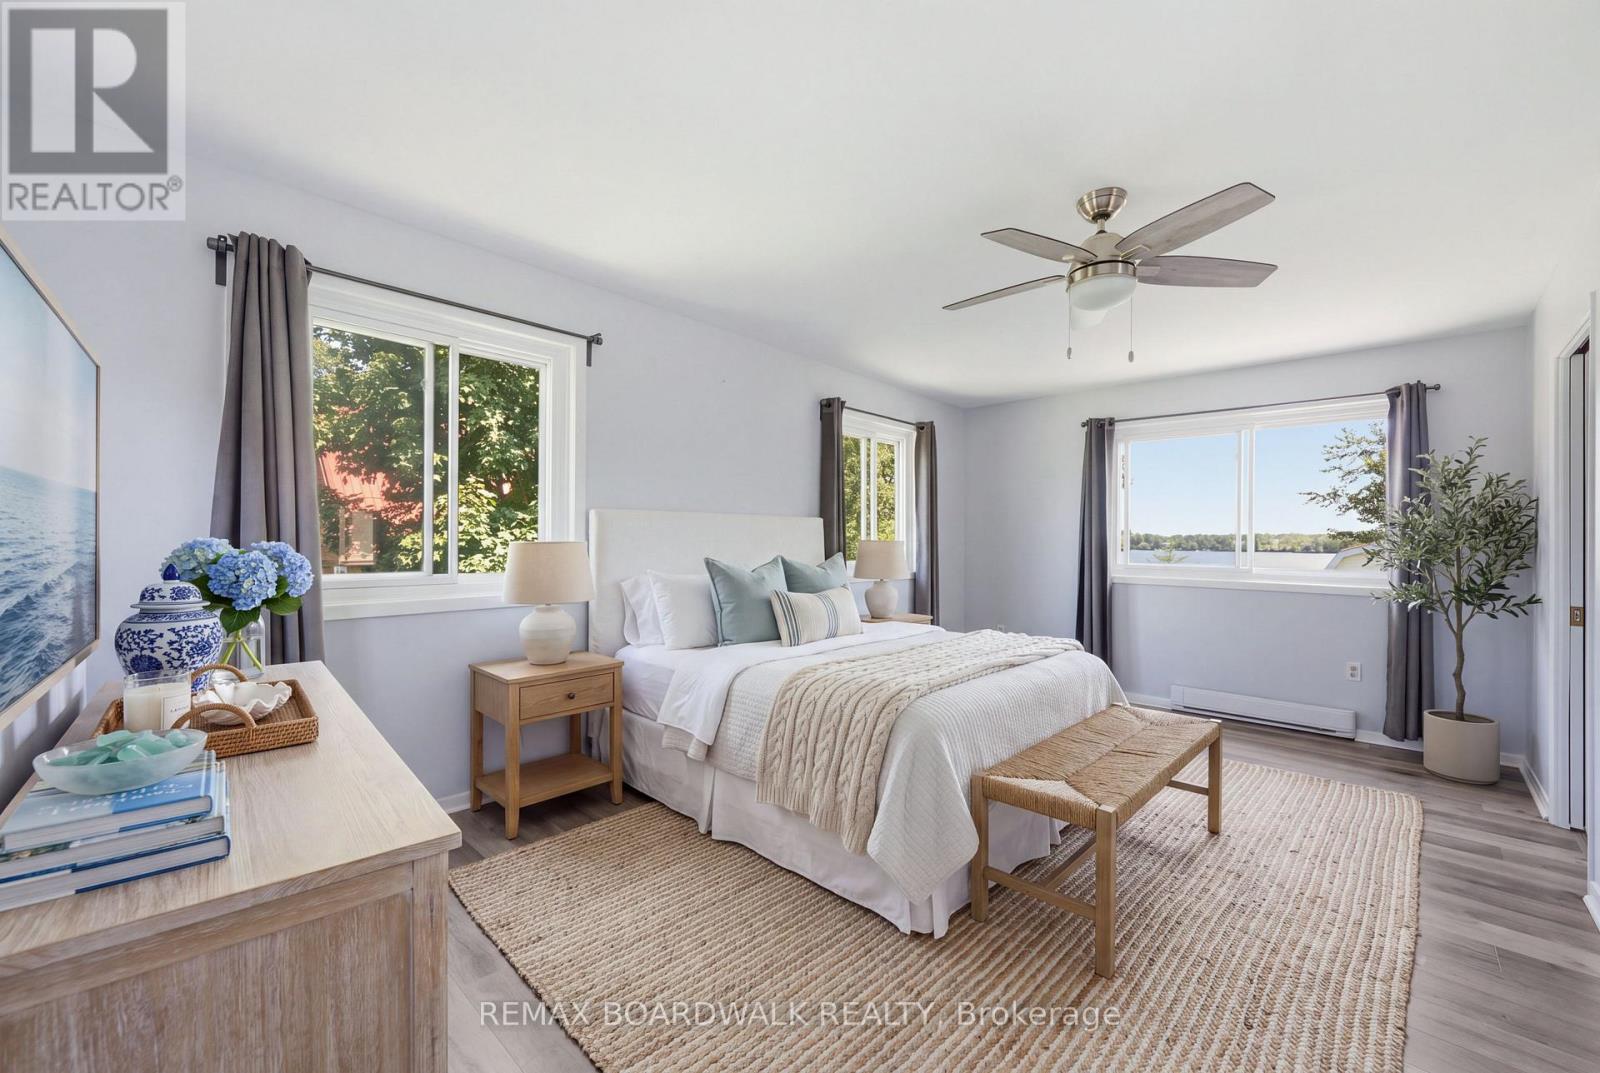
264 Birch Avenue, Beckwith, Ontario  K7C 0C4 - Photo 2 - X13644814
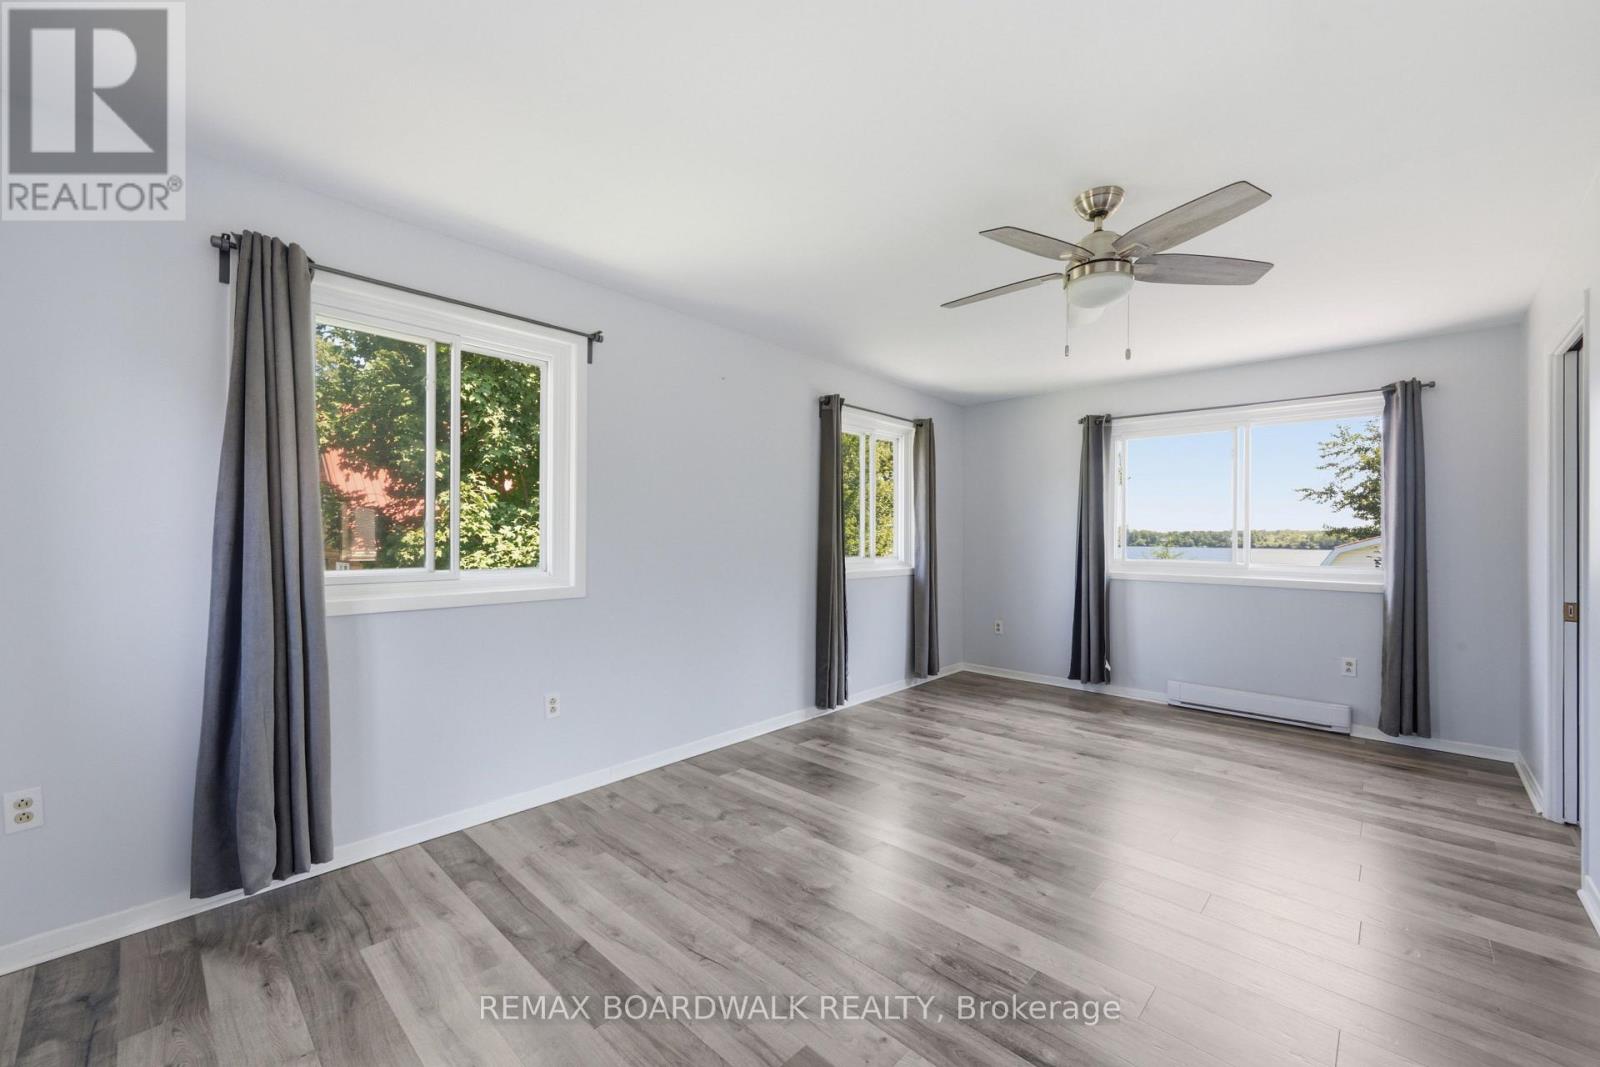
264 Birch Avenue, Beckwith, Ontario  K7C 0C4 - Photo 3 - X13644814
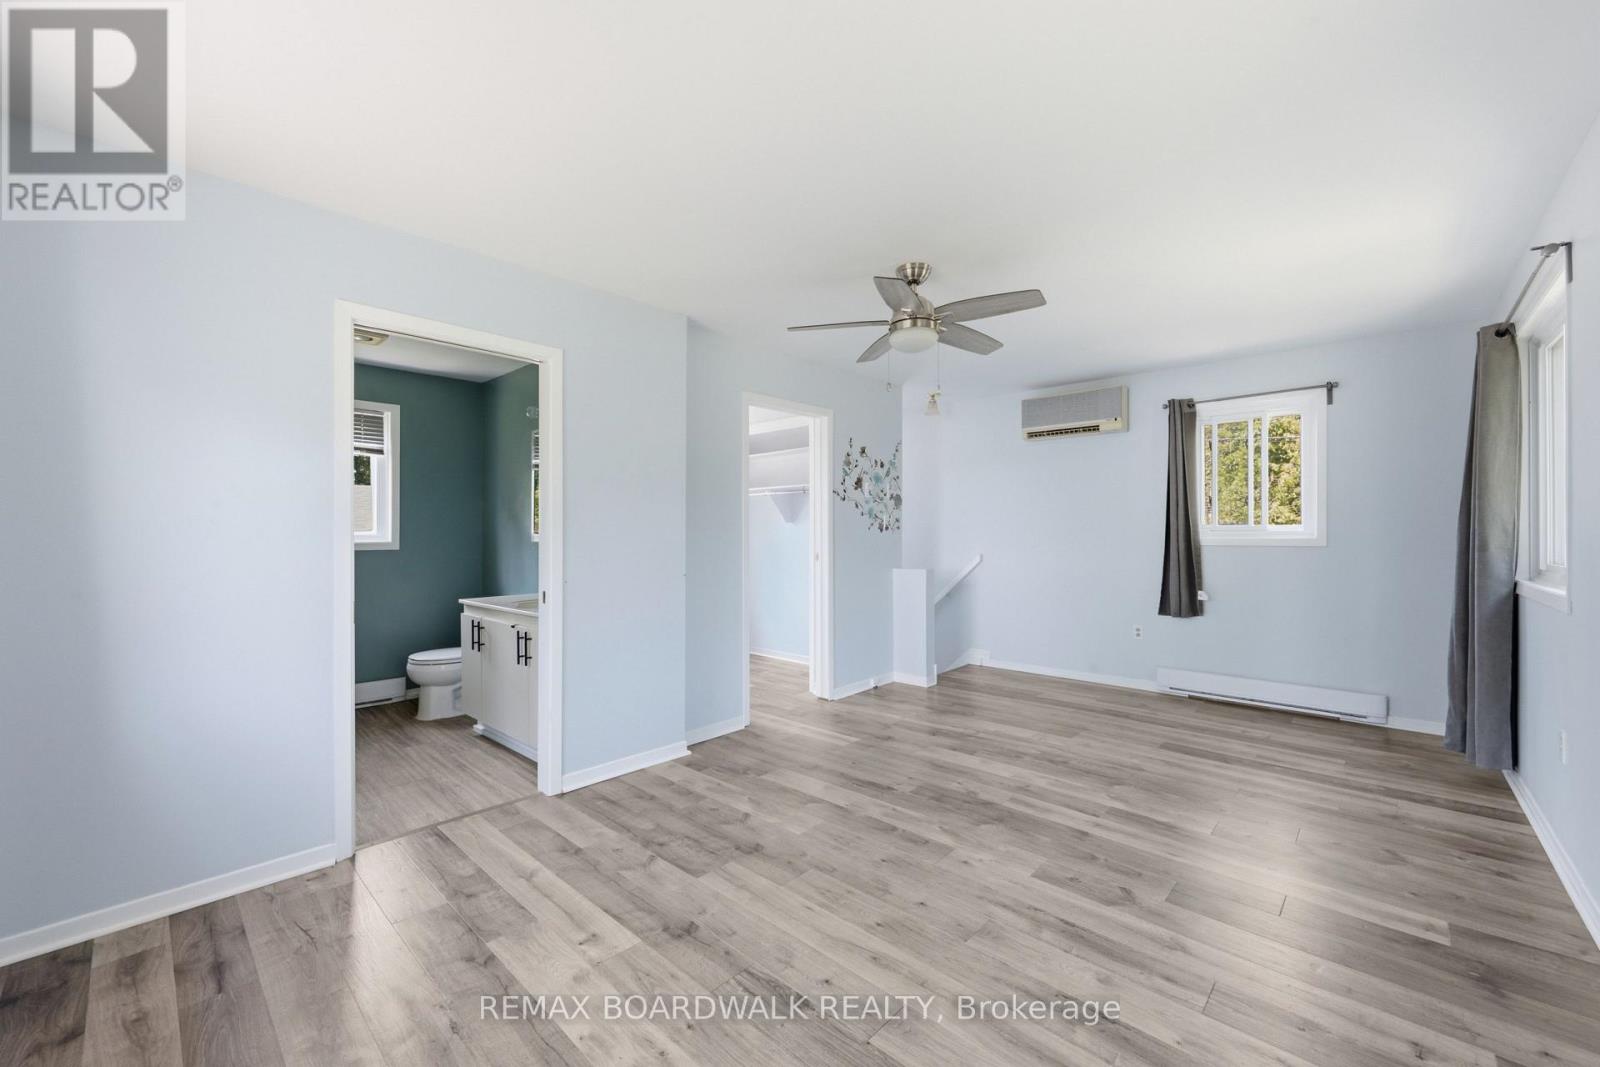
264 Birch Avenue, Beckwith, Ontario  K7C 0C4 - Photo 4 - X13644814
264 Birch Avenue, Beckwith, Ontario  K7C 0C4 - Photo 5 - X13644814
264 Birch Avenue, Beckwith, Ontario  K7C 0C4 - Photo 6 - X13644814
264 Birch Avenue, Beckwith, Ontario  K7C 0C4 - Photo 7 - X13644814
264 Birch Avenue, Beckwith, Ontario  K7C 0C4 - Photo 8 - X13644814
264 Birch Avenue, Beckwith, Ontario  K7C 0C4 - Photo 9 - X13644814
264 Birch Avenue, Beckwith, Ontario  K7C 0C4 - Photo 10 - X13644814
264 Birch Avenue, Beckwith, Ontario  K7C 0C4 - Photo 11 - X13644814
264 Birch Avenue, Beckwith, Ontario  K7C 0C4 - Photo 12 - X13644814
264 Birch Avenue, Beckwith, Ontario  K7C 0C4 - Photo 13 - X13644814
264 Birch Avenue, Beckwith, Ontario  K7C 0C4 - Photo 14 - X13644814
264 Birch Avenue, Beckwith, Ontario  K7C 0C4 - Photo 15 - X13644814
264 Birch Avenue, Beckwith, Ontario  K7C 0C4 - Photo 16 - X13644814
264 Birch Avenue, Beckwith, Ontario  K7C 0C4 - Photo 17 - X13644814
264 Birch Avenue, Beckwith, Ontario  K7C 0C4 - Photo 18 - X13644814
264 Birch Avenue, Beckwith, Ontario  K7C 0C4 - Photo 19 - X13644814
264 Birch Avenue, Beckwith, Ontario  K7C 0C4 - Photo 20 - X13644814
264 Birch Avenue, Beckwith, Ontario  K7C 0C4 - Photo 21 - X13644814
264 Birch Avenue, Beckwith, Ontario  K7C 0C4 - Photo 22 - X13644814
264 Birch Avenue, Beckwith, Ontario  K7C 0C4 - Photo 23 - X13644814
264 Birch Avenue, Beckwith, Ontario  K7C 0C4 - Photo 24 - X13644814
264 Birch Avenue, Beckwith, Ontario  K7C 0C4 - Photo 25 - X13644814
264 Birch Avenue, Beckwith, Ontario  K7C 0C4 - Photo 26 - X13644814
264 Birch Avenue, Beckwith, Ontario  K7C 0C4 - Photo 27 - X13644814
264 Birch Avenue, Beckwith, Ontario  K7C 0C4 - Photo 28 - X13644814
264 Birch Avenue, Beckwith, Ontario  K7C 0C4 - Photo 29 - X13644814
264 Birch Avenue, Beckwith, Ontario  K7C 0C4 - Photo 30 - X13644814
264 Birch Avenue, Beckwith, Ontario  K7C 0C4 - Photo 31 - X13644814
264 Birch Avenue, Beckwith, Ontario  K7C 0C4 - Photo 32 - X13644814
264 Birch Avenue, Beckwith, Ontario  K7C 0C4 - Photo 33 - X13644814
264 Birch Avenue, Beckwith, Ontario  K7C 0C4 - Photo 34 - X13644814
264 Birch Avenue, Beckwith, Ontario  K7C 0C4 - Photo 35 - X13644814
264 Birch Avenue, Beckwith, Ontario  K7C 0C4 - Photo 36 - X13644814
264 Birch Avenue, Beckwith, Ontario  K7C 0C4 - Photo 37 - X13644814

264 Birch Avenue Beckwith, Ontario K7C 0C4

2 Bedroom 2 Bathroom 1,100 - 1,500 sqft
Fireplace Wall Unit Baseboard Heaters, Other

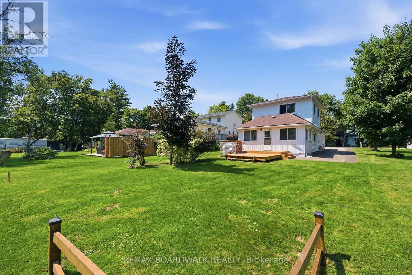
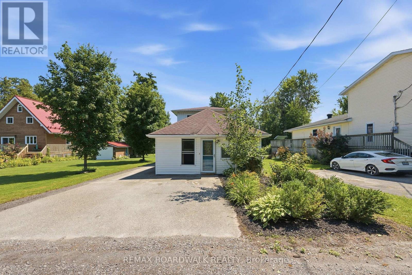
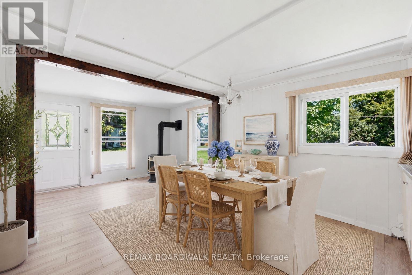
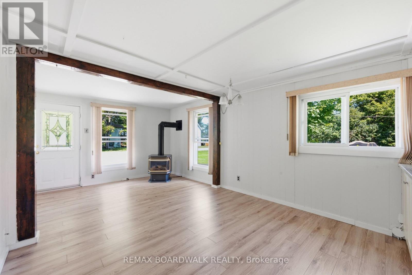
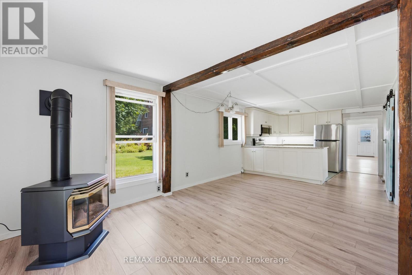
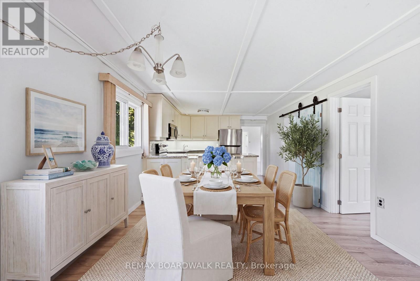
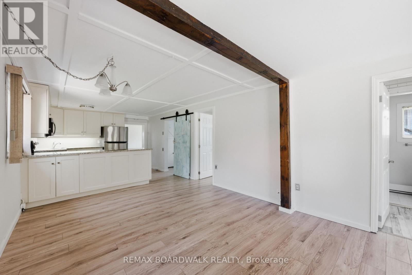
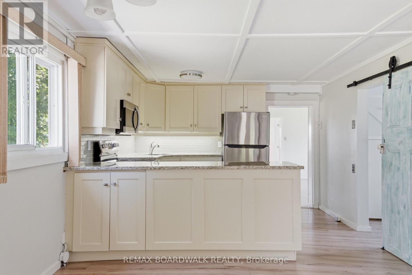
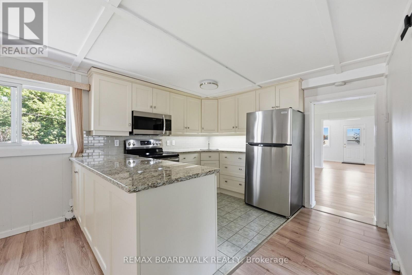
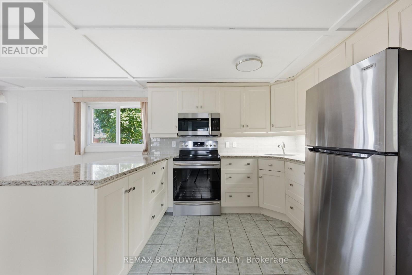
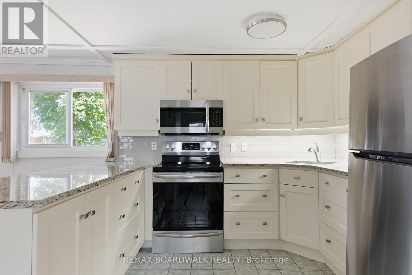
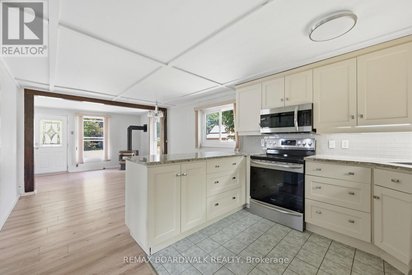
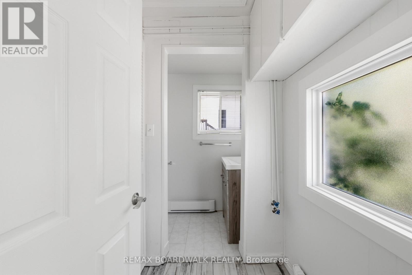
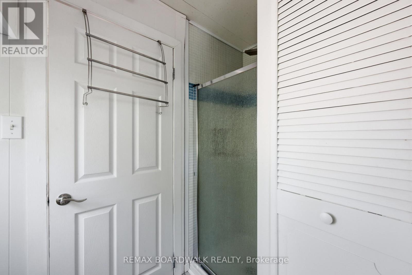
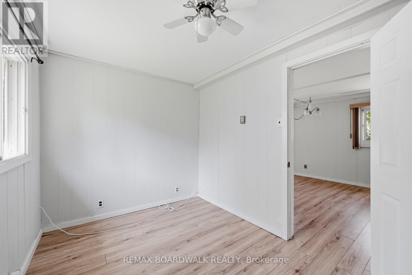
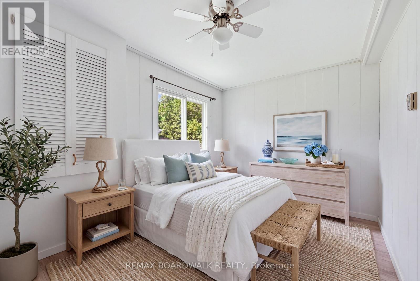
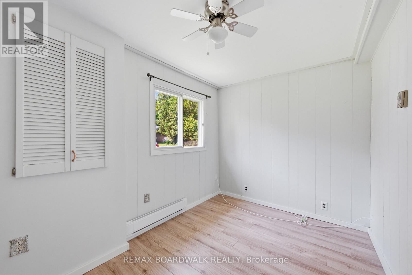
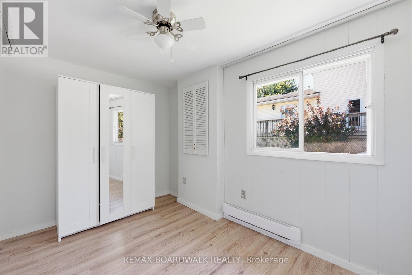
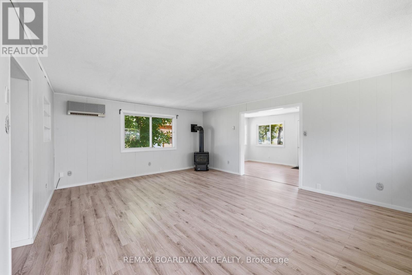
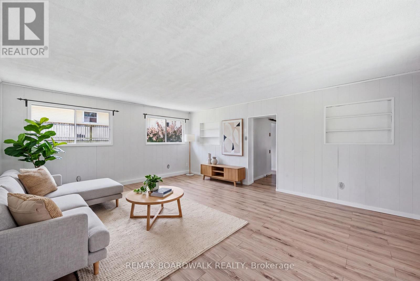
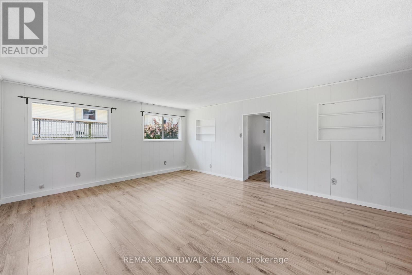
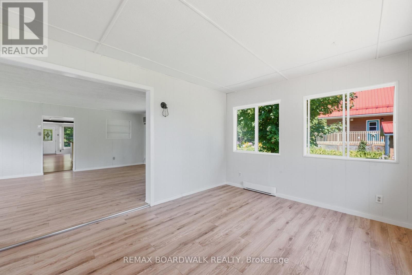
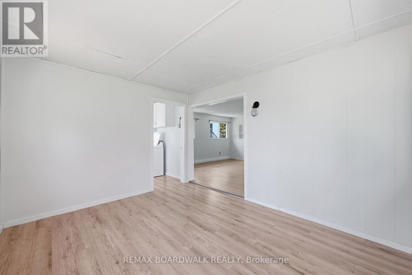
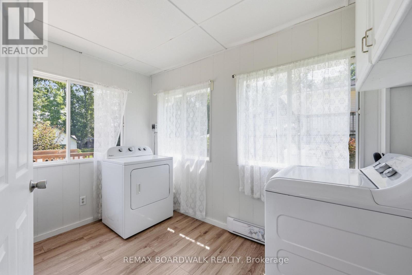
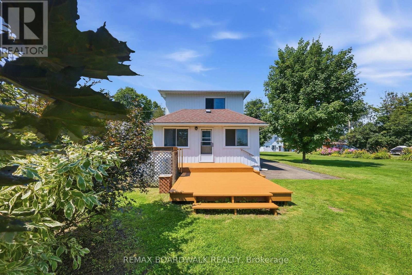
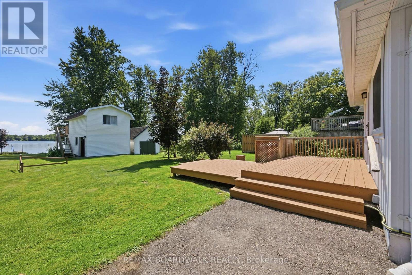
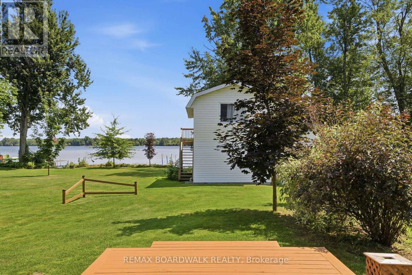
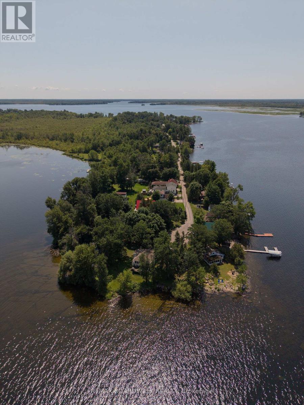
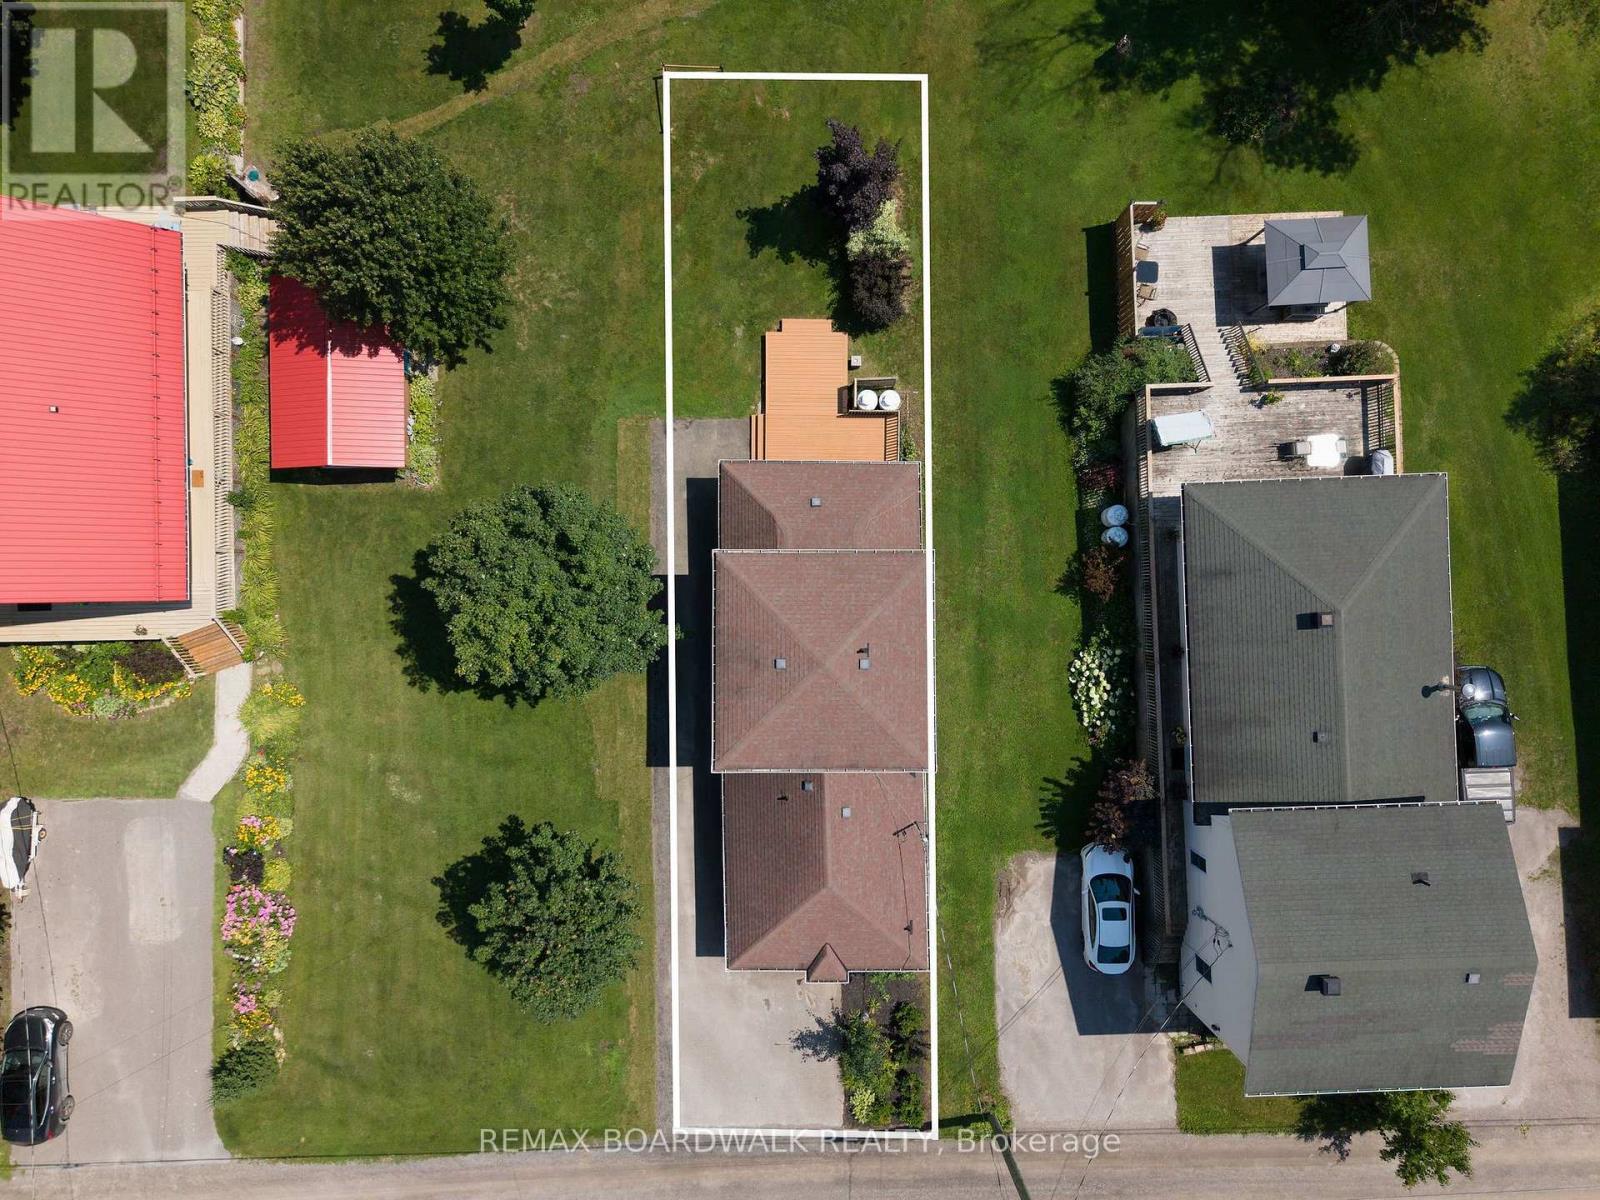
Welcome to 264 Birch Avenue, where affordability meets the joys of Mississippi lake. Experience the tranquility of waterfront views from your windows and a minute walk for access to Mississippi lake without the hefty price tag. This home is mere steps away from the community's private waterfront access, offering endless opportunities for swimming, paddleboarding, fishing, and more. Located on a quiet road just minutes from Carleton Place and all essential amenities, this property seamlessly combines the serenity of lake life with the convenience of modern-day living. Boasting 2 bedrooms and 2 bathrooms, this home features an inviting layout, complemented by a delightful sunroom overlooking your backyard with lake views . For additional details, please refer to the attached document. Perfect for first time home buyers or small families. Don't miss the chance to fall in love with this exceptional property and make it your own. $250 association fee which covers road maintenance. (id:42482)

Enquire

about 264 Birch Avenue, Beckwith, Ontario K7C 0C4

Name

    Property Details

    Property Details for 264 Birch Avenue, Beckwith, Ontario K7C 0C4

    MLS® Number X13644814
    Property Type Single Family
    Community Name 910 - Beckwith Twp
    EquipmentType Water Heater
    Features Carpet Free
    ParkingSpaceTotal 2
    RentalEquipmentType Water Heater
    ViewType Lake View, View Of Water

    Building

    Building details for 264 BIRCH AVENUE, Beckwith, Ontario K7C 0C4
    BathroomTotal 2
    BedroomsAboveGround 2
    BedroomsTotal 2
    Appliances Stove, Refrigerator
    BasementType None
    ConstructionStyleAttachment Detached
    CoolingType Wall Unit
    ExteriorFinish Vinyl Siding
    FireplacePresent Yes
    FoundationType Wood
    HeatingFuel Electric, Propane
    HeatingType Baseboard Heaters, Other
    StoriesTotal 2
    SizeInterior 1,100 - 1,500 Sqft
    Type House

    Parking

    No Garage

    Land

    Acreage No
    Sewer Holding Tank
    SizeDepth 130 Ft ,1 In
    SizeFrontage 29 Ft ,9 In
    SizeIrregular 29.8 X 130.1 Ft
    SizeTotalText 29.8 X 130.1 Ft

    REMAX BOARDWALK REALTY
    515 Mcneely Avenue, Unit 1-A
    Carleton Place, Ontario K7C 0A8

    (613) 257-4663
    (613) 257-4673
    www.remaxaffiliates.ca/

    Book A Showing

    264 Birch Avenue, Beckwith, Ontario K7C 0C4

    Name
    Booking: Pick a preferred date and time for the property showing
    Booking: Pick a preferred date and time for the property showing
    LRG Logo All White
    pngwing.com
    Evaluate your home's worth with our property

    Find out how much your home is worth with Labrosse Real Estate Group’s free home value estimation service – get started now!


