
Building
- Size exterior
- 4500 sqft
- Type
- Multi-Family
- Utility water
- Municipal water
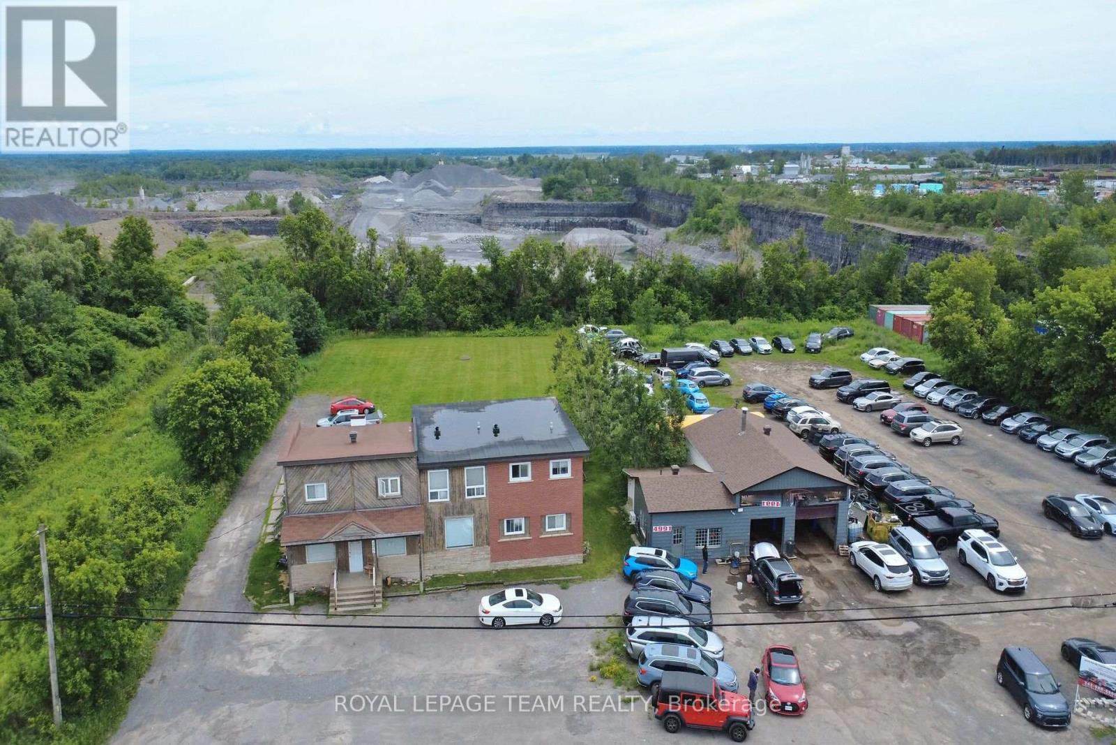
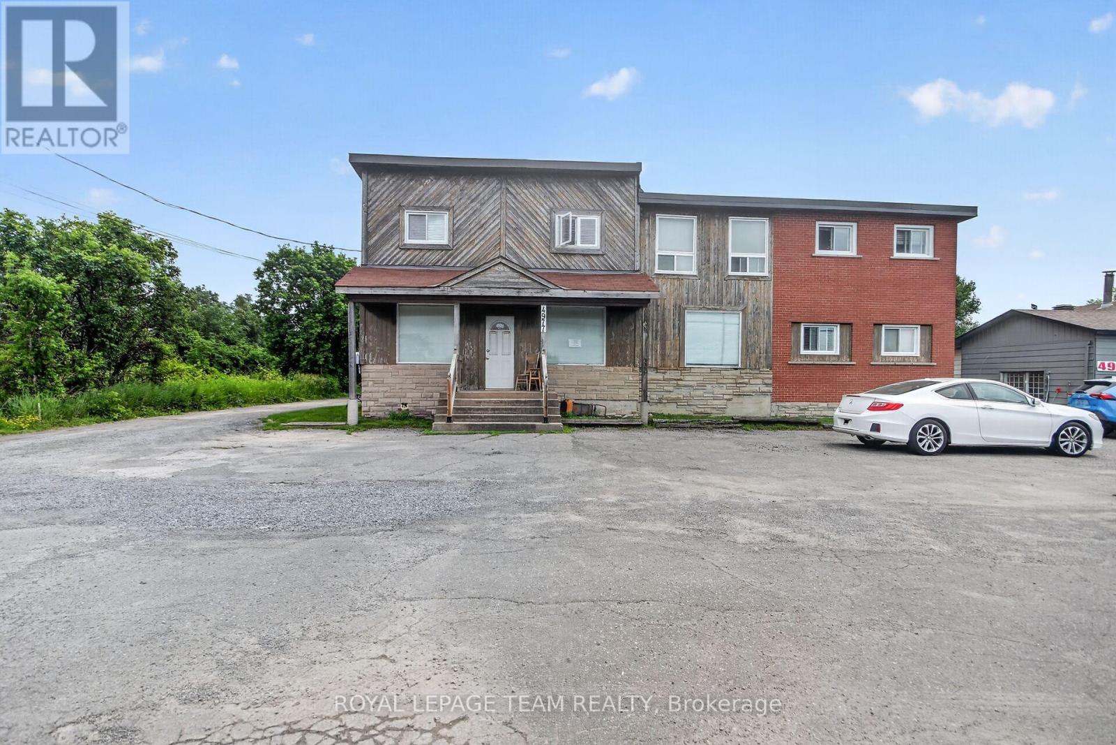
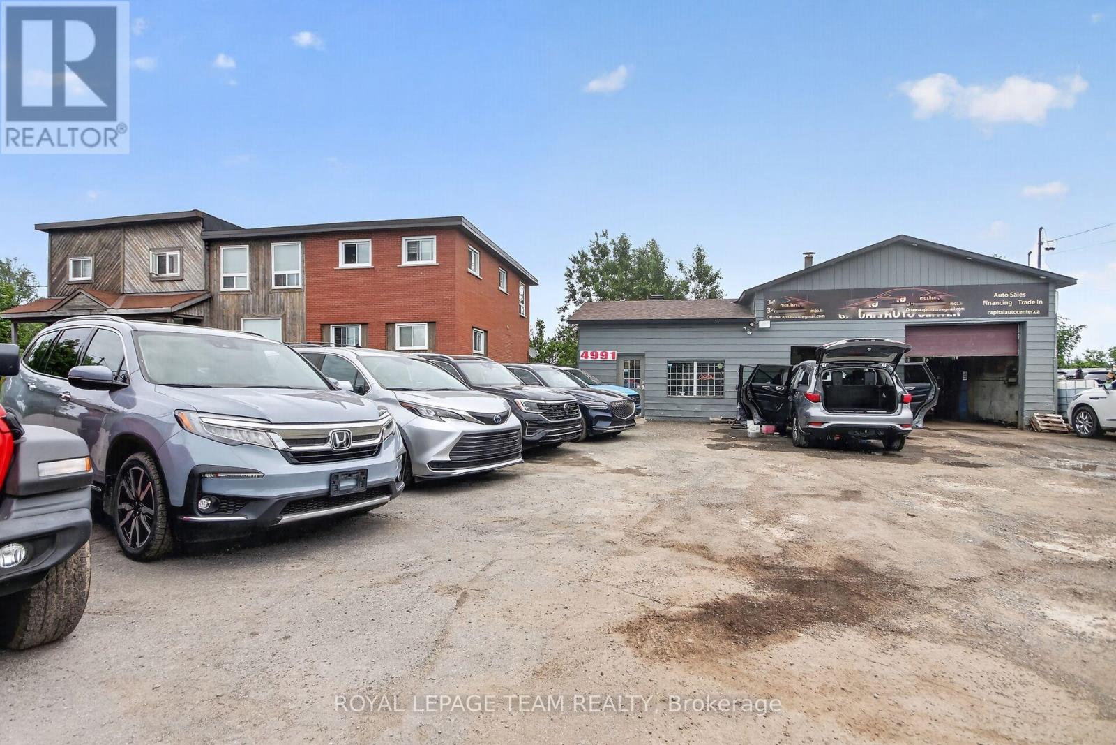
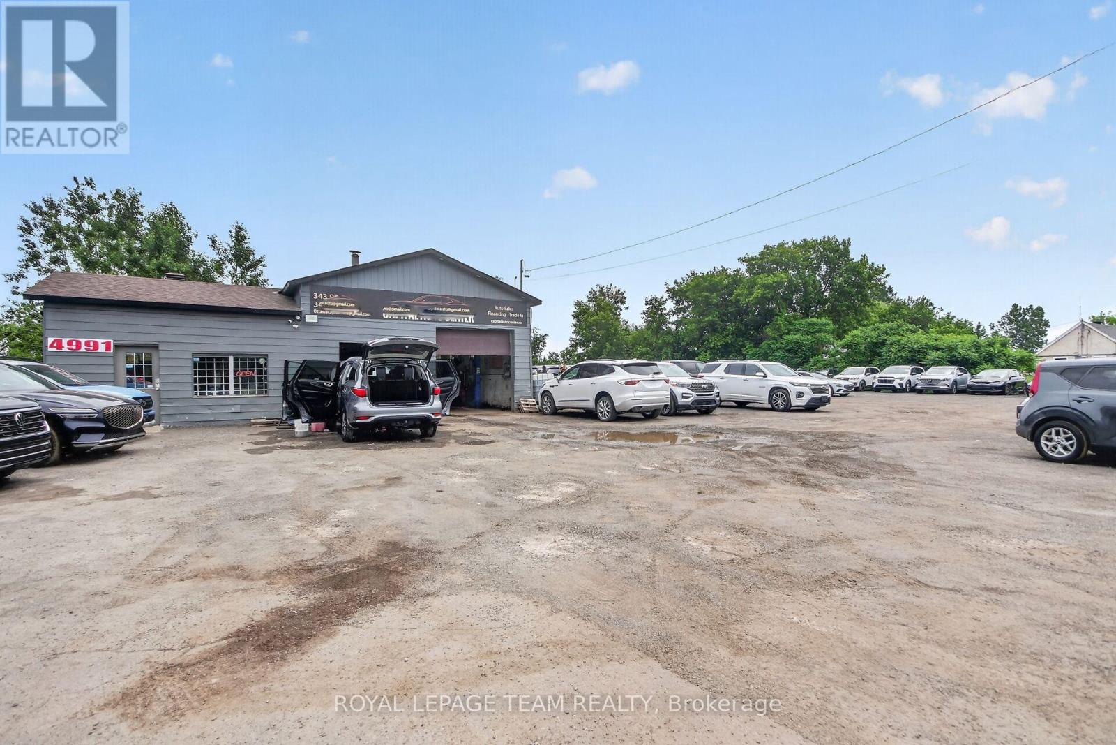
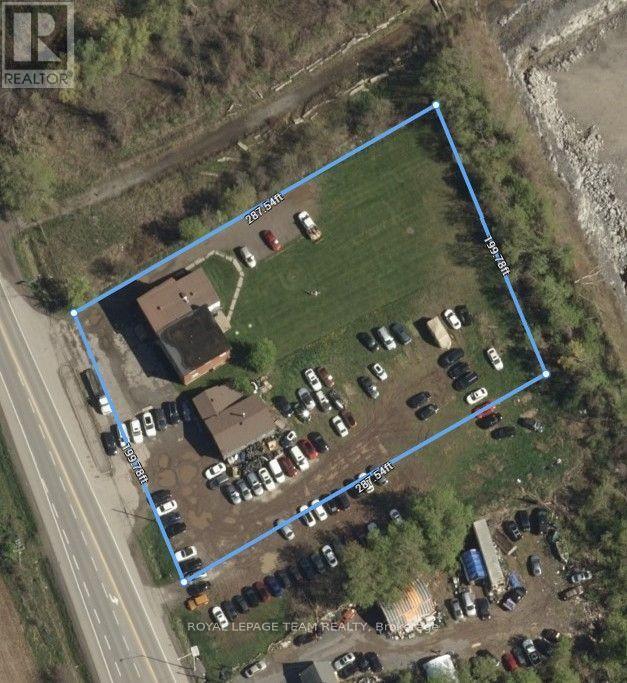
An exceptional investment opportunity in the heart of South Ottawa on high-visibility Bank Street! This income-producing property offers an outstanding opportunity with multiple revenue streams, making it an ideal addition to any real estate portfolio. The property features a well-maintained five-unit apartment building (4-2 bedroom units, 1-1 bedroom unit), plus a versatile commercial/office space at the front of the building consisting of an large open room and convenient powder room-perfect for a retail shop, professional office, studio, or service-based business. In addition to rent, there is an on site coin operated laundry facility. Adding even more value is a separately rented garage currently occupied by a busy car lot, providing additional stable rental income. Included with the property is a vacant lot (presently used by car lot), presenting exciting future potential for expansion, redevelopment (subject to approvals), additional parking, or other value-added opportunities. With RC2 zoning this property is ideally situated on one of Ottawa's busiest commercial corridors, this property benefits from exceptional exposure, easy access to transit, and close proximity to shopping, restaurants, and numerous amenities, making it highly attractive to both residential and commercial tenants. The main building also features a newer roof (2018), offering added peace of mind for investors. Whether you're looking to expand your investment portfolio or secure a prime mixed-use property with strong income and future upside, this is a rare opportunity in a sought-after location. (id:42482)
Illustrative fixed rate, compounded semi-annually, with monthly payments. This calculator uses 20% or more down and excludes mortgage default insurance. Rates and eligibility must be confirmed with your lender.
/mo
Excludes property taxes, home insurance, utilities and closing costs. Unquoted maintenance fees, if applicable, are not included. This is an estimate, not a lender quote.


The trademarks REALTOR®, REALTORS®, and the REALTOR® logo are controlled by The Canadian Real Estate Association (CREA) and identify real estate professionals who are members of CREA. The trademarks MLS®, Multiple Listing Service® and the associated logos are owned by The Canadian Real Estate Association (CREA) and identify the quality of services provided by real estate professionals who are members of CREA. The trademark DDF® is owned by The Canadian Real Estate Association (CREA) and identifies CREA's Data Distribution Facility (DDF®)

