LOADING

$699,900

221 Northwind Street Ottawa, Ontario K4A 5G3

221 Northwind Street, Ottawa, Ontario  K4A 5G3 - Photo 1 - X13646854
221 Northwind Street, Ottawa, Ontario  K4A 5G3 - Photo 2 - X13646854
221 Northwind Street, Ottawa, Ontario  K4A 5G3 - Photo 3 - X13646854
221 Northwind Street, Ottawa, Ontario  K4A 5G3 - Photo 4 - X13646854
221 Northwind Street, Ottawa, Ontario  K4A 5G3 - Photo 5 - X13646854
221 Northwind Street, Ottawa, Ontario  K4A 5G3 - Photo 6 - X13646854
221 Northwind Street, Ottawa, Ontario  K4A 5G3 - Photo 7 - X13646854
221 Northwind Street, Ottawa, Ontario  K4A 5G3 - Photo 8 - X13646854
221 Northwind Street, Ottawa, Ontario  K4A 5G3 - Photo 9 - X13646854
221 Northwind Street, Ottawa, Ontario  K4A 5G3 - Photo 10 - X13646854
221 Northwind Street, Ottawa, Ontario  K4A 5G3 - Photo 11 - X13646854
221 Northwind Street, Ottawa, Ontario  K4A 5G3 - Photo 12 - X13646854
221 Northwind Street, Ottawa, Ontario  K4A 5G3 - Photo 13 - X13646854
221 Northwind Street, Ottawa, Ontario  K4A 5G3 - Photo 14 - X13646854
221 Northwind Street, Ottawa, Ontario  K4A 5G3 - Photo 15 - X13646854
221 Northwind Street, Ottawa, Ontario  K4A 5G3 - Photo 16 - X13646854
221 Northwind Street, Ottawa, Ontario  K4A 5G3 - Photo 17 - X13646854
221 Northwind Street, Ottawa, Ontario  K4A 5G3 - Photo 18 - X13646854
221 Northwind Street, Ottawa, Ontario  K4A 5G3 - Photo 19 - X13646854
221 Northwind Street, Ottawa, Ontario  K4A 5G3 - Photo 20 - X13646854
221 Northwind Street, Ottawa, Ontario  K4A 5G3 - Photo 21 - X13646854
221 Northwind Street, Ottawa, Ontario  K4A 5G3 - Photo 22 - X13646854
221 Northwind Street, Ottawa, Ontario  K4A 5G3 - Photo 23 - X13646854
221 Northwind Street, Ottawa, Ontario  K4A 5G3 - Photo 24 - X13646854
221 Northwind Street, Ottawa, Ontario  K4A 5G3 - Photo 25 - X13646854
221 Northwind Street, Ottawa, Ontario  K4A 5G3 - Photo 26 - X13646854
221 Northwind Street, Ottawa, Ontario  K4A 5G3 - Photo 27 - X13646854
221 Northwind Street, Ottawa, Ontario  K4A 5G3 - Photo 28 - X13646854
221 Northwind Street, Ottawa, Ontario  K4A 5G3 - Photo 29 - X13646854
221 Northwind Street, Ottawa, Ontario  K4A 5G3 - Photo 30 - X13646854
221 Northwind Street, Ottawa, Ontario  K4A 5G3 - Photo 31 - X13646854
221 Northwind Street, Ottawa, Ontario  K4A 5G3 - Photo 32 - X13646854
221 Northwind Street, Ottawa, Ontario  K4A 5G3 - Photo 33 - X13646854
221 Northwind Street, Ottawa, Ontario  K4A 5G3 - Photo 34 - X13646854
221 Northwind Street, Ottawa, Ontario  K4A 5G3 - Photo 35 - X13646854
221 Northwind Street, Ottawa, Ontario  K4A 5G3 - Photo 36 - X13646854
221 Northwind Street, Ottawa, Ontario  K4A 5G3 - Photo 37 - X13646854
221 Northwind Street, Ottawa, Ontario  K4A 5G3 - Photo 38 - X13646854
221 Northwind Street, Ottawa, Ontario  K4A 5G3 - Photo 39 - X13646854
221 Northwind Street, Ottawa, Ontario  K4A 5G3 - Photo 40 - X13646854
221 Northwind Street, Ottawa, Ontario  K4A 5G3 - Photo 41 - X13646854
221 Northwind Street, Ottawa, Ontario  K4A 5G3 - Photo 42 - X13646854
221 Northwind Street, Ottawa, Ontario  K4A 5G3 - Photo 43 - X13646854
221 Northwind Street, Ottawa, Ontario  K4A 5G3 - Photo 44 - X13646854
221 Northwind Street, Ottawa, Ontario  K4A 5G3 - Photo 45 - X13646854
221 Northwind Street, Ottawa, Ontario  K4A 5G3 - Photo 46 - X13646854
221 Northwind Street, Ottawa, Ontario  K4A 5G3 - Photo 47 - X13646854

221 Northwind Street Ottawa, Ontario K4A 5G3

4 Bedroom 4 Bathroom 1,500 - 2,000 sqft
Fireplace Central Air Conditioning Forced Air Landscaped

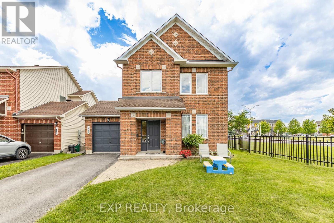
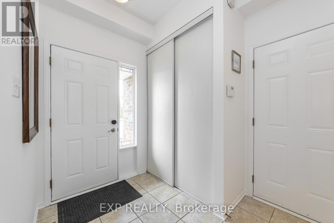
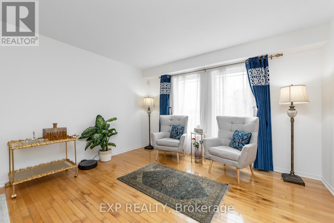
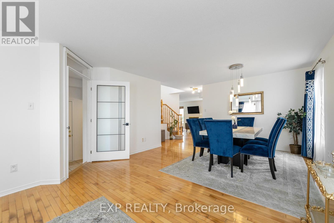
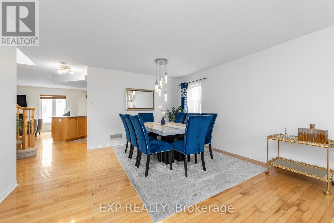
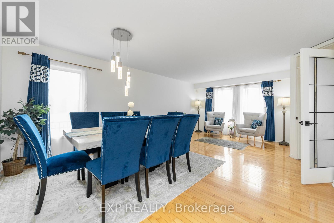
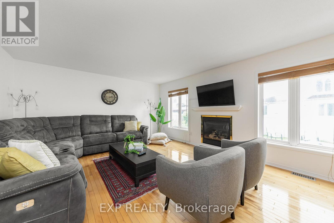
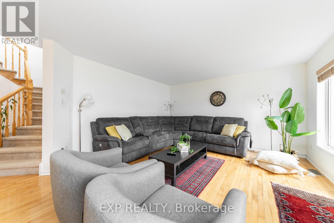
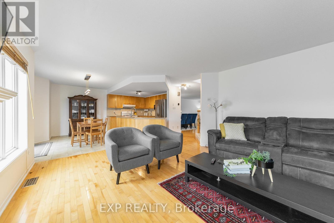
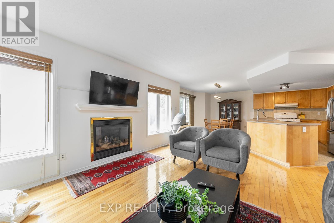
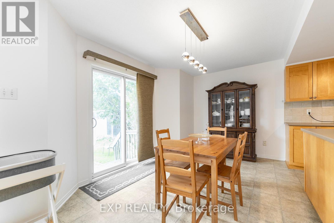
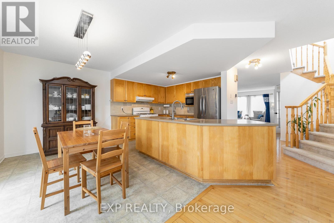
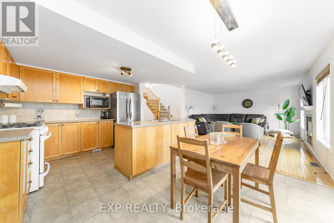
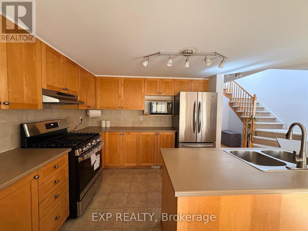
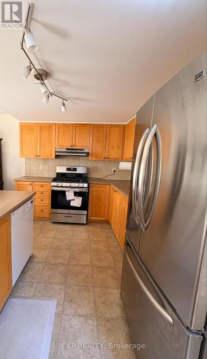
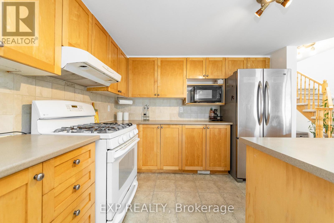
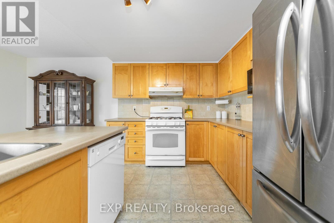
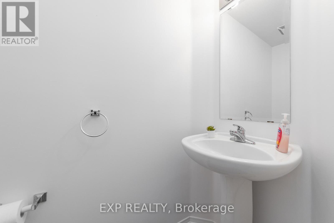
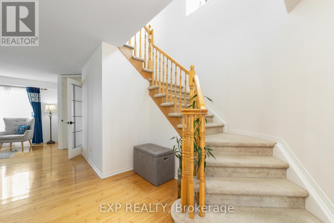
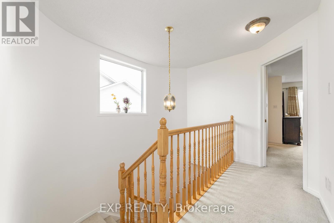
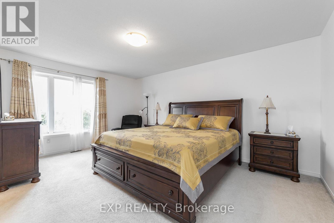
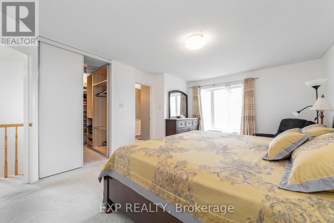
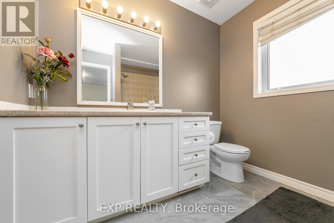
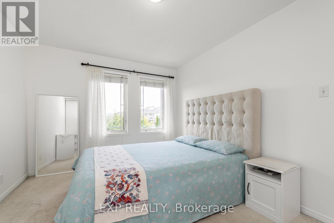
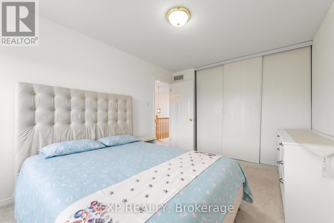
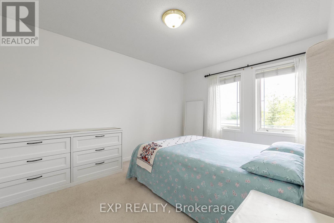
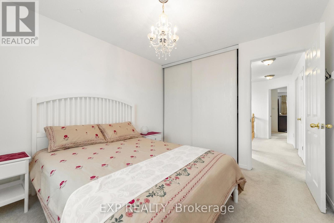
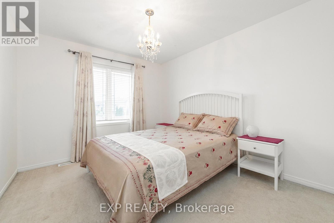
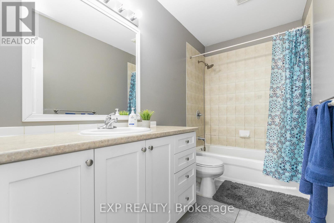
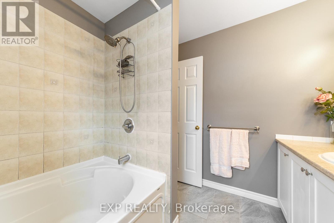
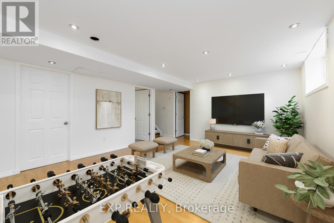
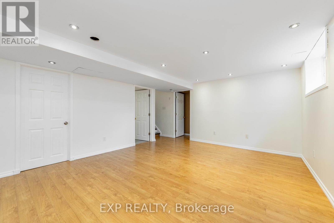
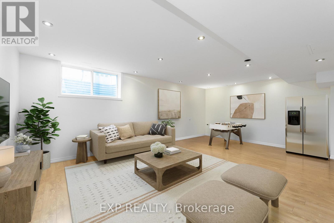
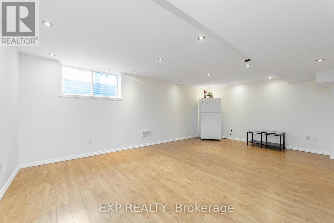
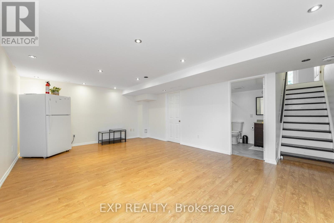
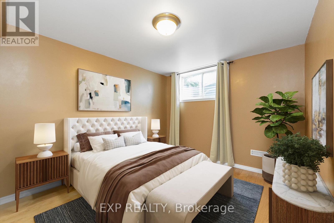
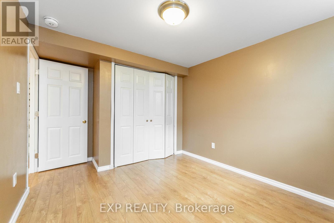
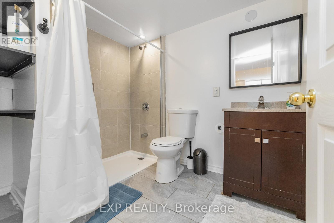
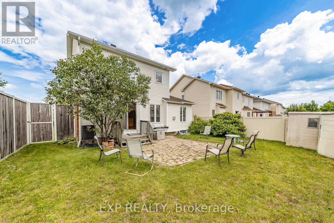
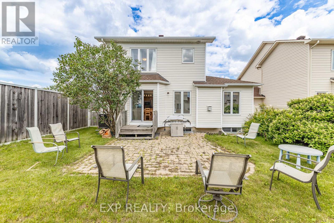
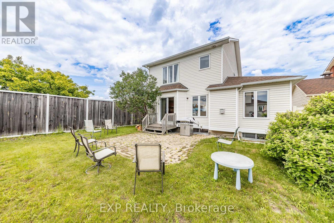
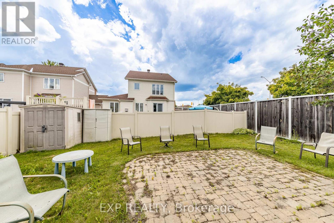
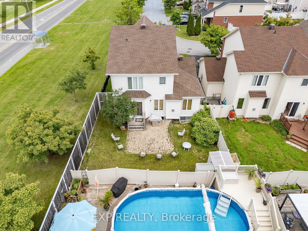
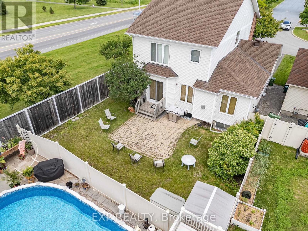
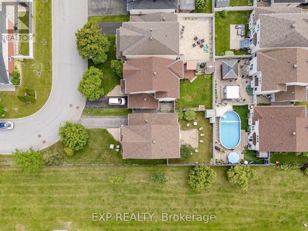
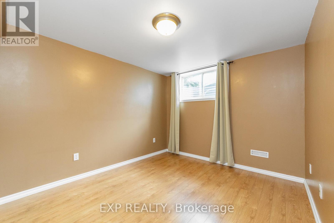
WELCOME TO 221 NORTHWIND STREET, A BEAUTIFULLY MAINTAINED 3 + 1 BEDROOM & 3.5 BATH FAMILY HOME LOCATED ON A PREMIUM CORNER LOT WITH NO SIDE NEIGHBOURS IN THE HEART OF ORLÉANS. Enter into the spacious tiled foyer with coat closet and partial bath, leading to the functional main level featuring hardwood flooring, tons of windows, and multiple living areas. An open concept formal living room and elegant dining room, offers options of a main floor office or play area. The sun-filled living room features a cozy gas fireplace with the adjacent tiled kitchen ft. tons of cabinets and counter space, large centre island, and an eating area with patio doors leading to the fully fenced rear yard. Upstairs, the spacious primary bedroom offers a walk-in closet and 5-piece ensuite bath. Two additional generously sized bedrooms, and full bathroom complete the upper level. The finished lower level features a recreation room, 4th bedroom, 3 pc. bathroom, laundry, and ample storage. The lower level can easily be separated from the main level, offering excellent potential for an in-law suite or future rental income. Step outside to enjoy the fully fenced rear yard with an interlock patio - perfect for entertaining. Additional updates include a new roof (2019) with transferable warranty & freshly painted. NEW SS. Stove & Hood Fan (2 Pictures show updated appliances in Kitchen). Attached single-car garage and extended driveway with 4 car parking complete this move-in ready home. Conveniently located close to schools, parks, shopping, transit, and everyday amenities. 24-hour irrevocable on all offers. (id:42482)


Enquire

about 221 Northwind Street, Ottawa, Ontario K4A 5G3

Nick Labrosse
Nick
Ashley Gray
Ashley
Hayley Vaughan
Hayley

Ask Nick, Ashley & Hayley

Have a question? Our team can help.

Your name

    Property Details

    Property Details for 221 Northwind Street, Ottawa, Ontario K4A 5G3

    MLS® Number X13646854
    Property Type Single Family
    Neighbourhood Avalon
    Community Name 1118 - Avalon East
    AmenitiesNearby Schools, Public Transit
    CommunityFeatures Community Centre
    EquipmentType Water Heater
    ParkingSpaceTotal 4
    RentalEquipmentType Water Heater
    Structure Porch, Shed

    Building

    Building details for 221 NORTHWIND STREET, Ottawa, Ontario K4A 5G3
    BathroomTotal 4
    BedroomsAboveGround 3
    BedroomsBelowGround 1
    BedroomsTotal 4
    Amenities Fireplace(s)
    Appliances Garage Door Opener Remote(s), Dishwasher, Dryer, Freezer, Hood Fan, Microwave, Storage Shed, Stove, Washer, Window Coverings, Refrigerator
    BasementDevelopment Finished
    BasementType N/a (finished)
    ConstructionStyleAttachment Detached
    CoolingType Central Air Conditioning
    ExteriorFinish Brick, Vinyl Siding
    FireplacePresent Yes
    FireplaceTotal 1
    FoundationType Poured Concrete
    HalfBathTotal 1
    HeatingFuel Natural Gas
    HeatingType Forced Air
    StoriesTotal 2
    SizeInterior 1,500 - 2,000 Sqft
    Type House
    UtilityWater Municipal Water

    Parking

    Attached Garage
    Garage
    Inside Entry

    Land

    Acreage No
    FenceType Fully Fenced, Fenced Yard
    LandAmenities Schools, Public Transit
    LandscapeFeatures Landscaped
    Sewer Sanitary Sewer
    SizeDepth 86 Ft ,10 In
    SizeFrontage 44 Ft ,1 In
    SizeIrregular 44.1 X 86.9 Ft
    SizeTotalText 44.1 X 86.9 Ft

    EXP REALTY
    75 D Colonnade Rd
    Ottawa, Ontario K2E 0A8

    (866) 530-7737
    (647) 849-3180

    Book A Showing

    221 Northwind Street, Ottawa, Ontario K4A 5G3

    Nick Labrosse
    Nick
    Ashley Gray
    Ashley
    Hayley Vaughan
    Hayley

    Ask Nick, Ashley & Hayley

    Let’s find a time to see this home.

    Your name
    Preferred showing date and time
    We’ll confirm availability with you.
    LRG Logo All White
    pngwing.com
    Evaluate your home's worth with our property

    Find out how much your home is worth with Labrosse Real Estate Group’s free home value estimation service – get started now!