
Building
- Amenities
- Party Room
- Exterior finish
- Concrete
- Type
- Apartment
- Ownership
- Condominium/Strata
Maintenance fee $570/mo· Includes maintenance, common area maintenance, water

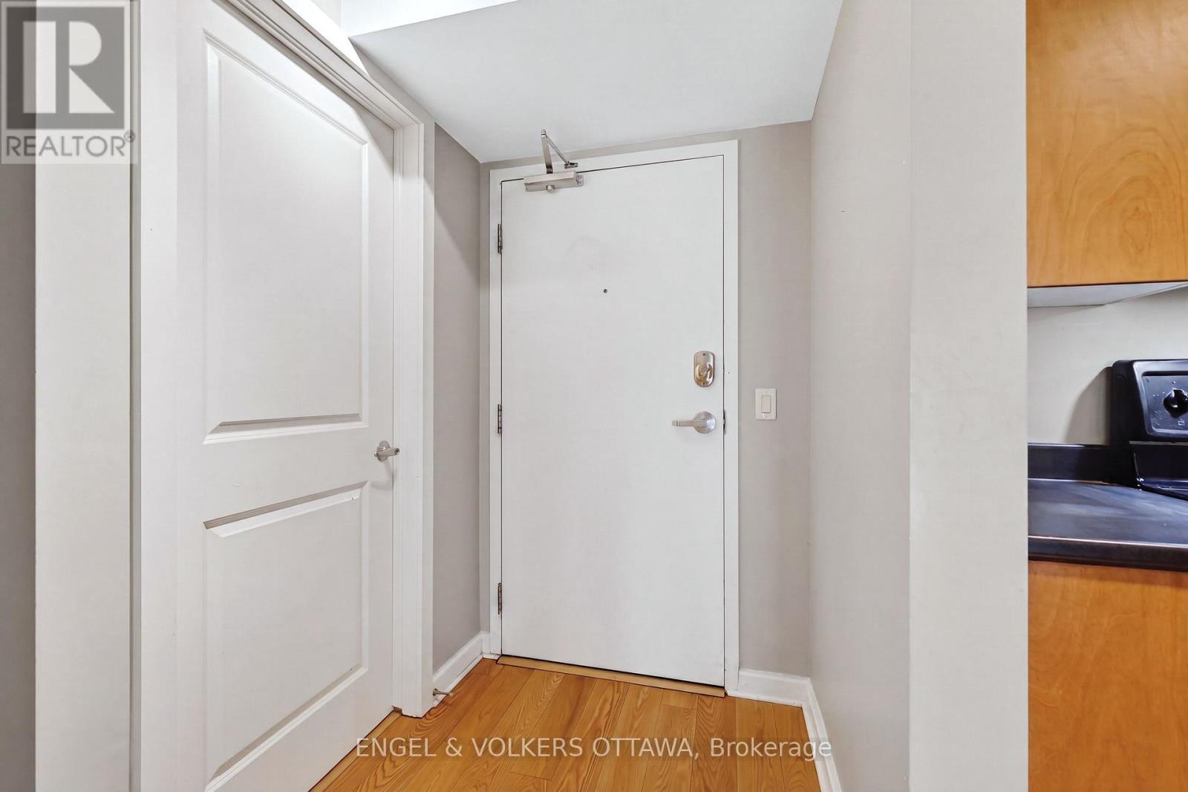
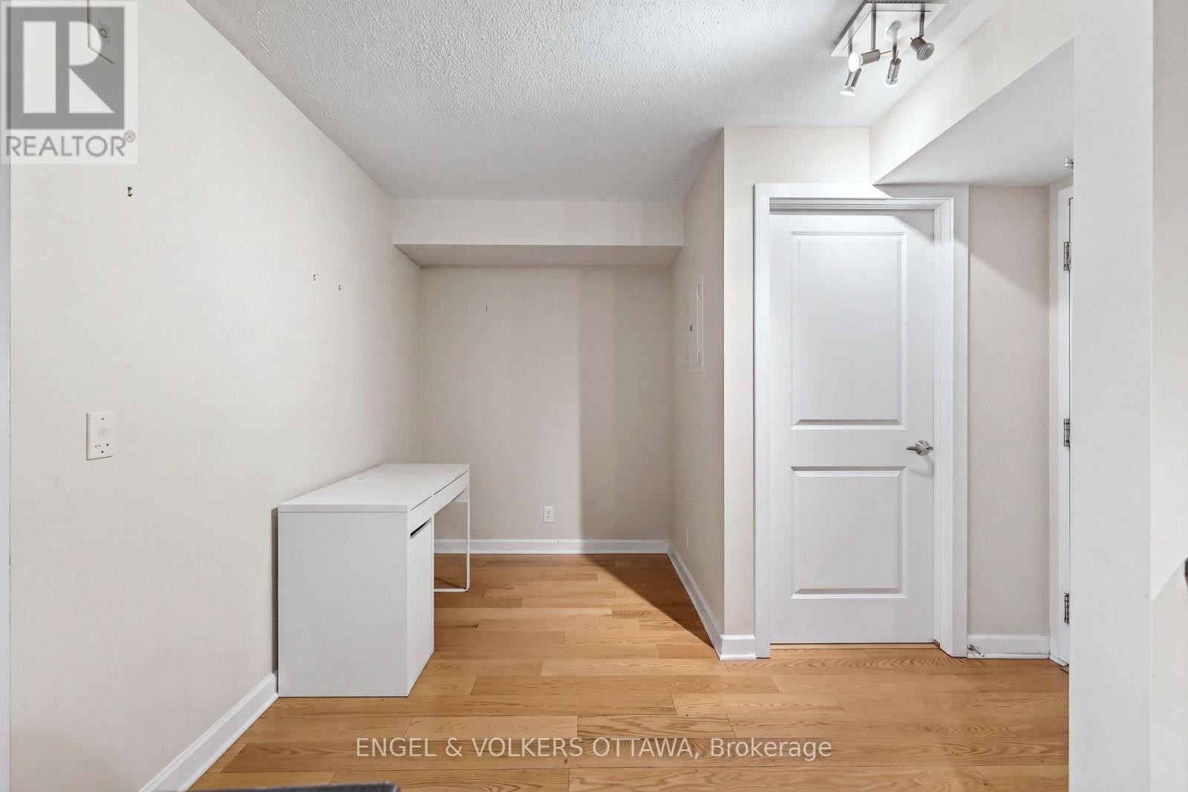
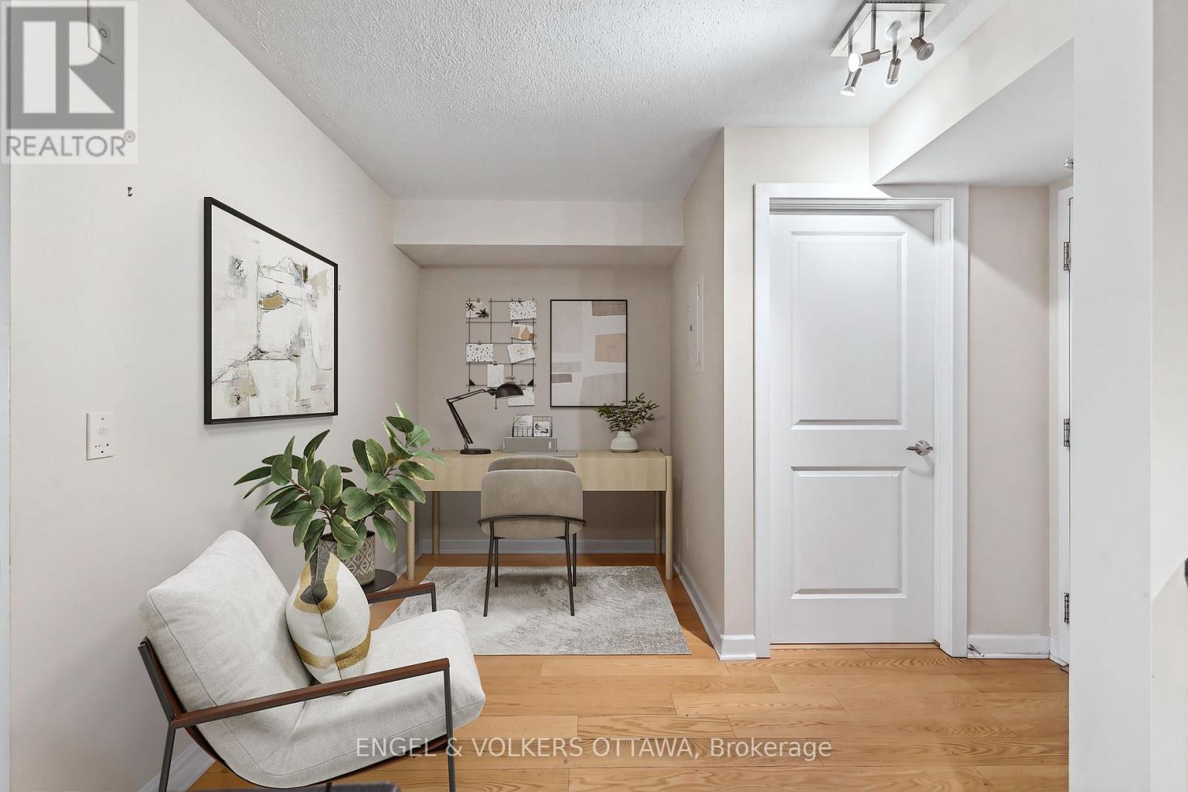
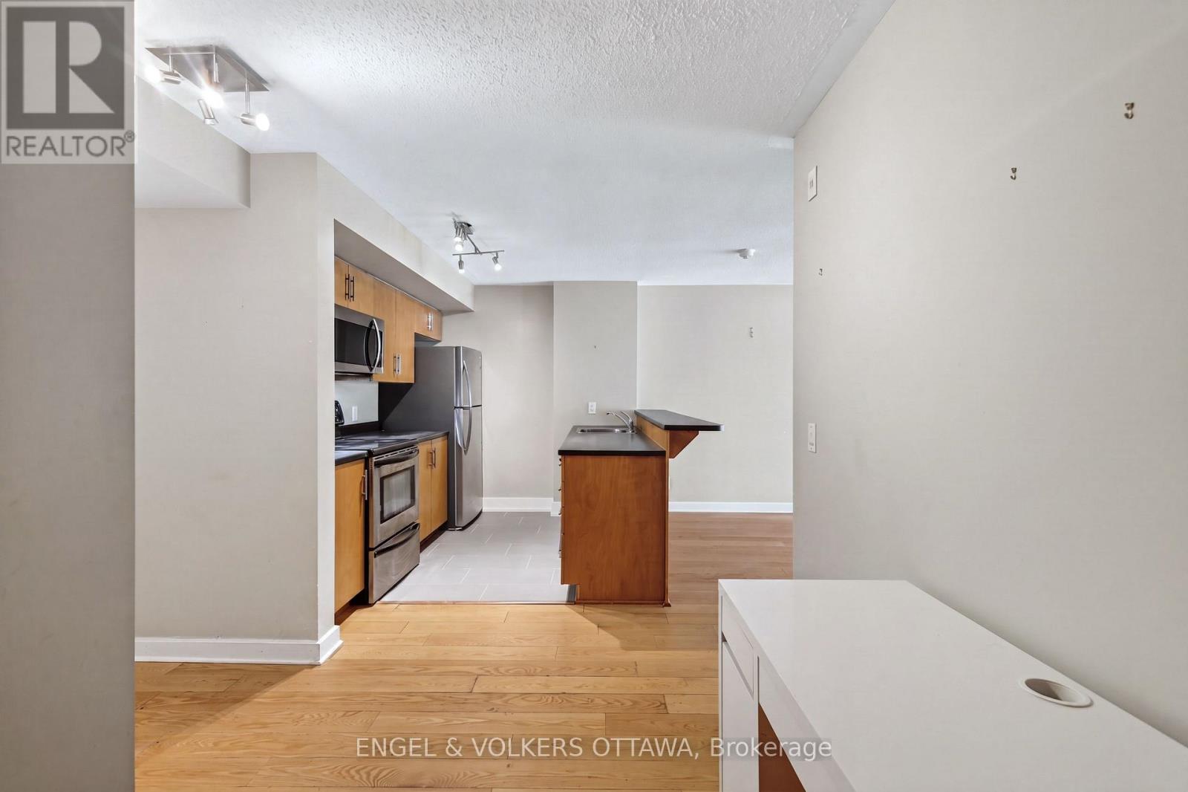
Welcome to 138 Somerset St W #604! This beautifully maintained & freshly painted 1 bedroom + den condo is located in the heart of Centretown. Steps away from restaurants, transit, parks, shopping and scenic pathways along the Rideau Canal, this condo has it all! As you step inside, you're greeted by a functional & open-concept layout, complete with hardwood flooring, a bright solarium, and newly installed tile flooring in the kitchen. The kitchen features stainless steel appliances and a convenient breakfast bar, flowing seamlessly into the dining and living area. A spacious bedroom, full bathroom, additional den (perfect to use as office space) and in-unit laundry complete this condo. Amenities include a stunning rooftop terrace, party/meeting room & bike storage! (id:42482)
| Level | Room | Length | Width | Dimensions |
|---|---|---|---|---|
| Main level | Foyer | 2.86 m | 3.52 m | 2.86 m x 3.52 m |
| Main level | Kitchen | 2.97 m | 2.9 m | 2.97 m x 2.9 m |
| Main level | Dining room | 3.12 m | 2.98 m | 3.12 m x 2.98 m |
| Main level | Living room | 2.94 m | 4.62 m | 2.94 m x 4.62 m |
| Main level | Bedroom | 2.77 m | 3.19 m | 2.77 m x 3.19 m |
| Main level | Bathroom | 2.61 m | 2.24 m | 2.61 m x 2.24 m |
| Main level | Utility room | 1.43 m | 1.52 m | 1.43 m x 1.52 m |
Illustrative fixed rate, compounded semi-annually, with monthly payments. This calculator uses 20% or more down and excludes mortgage default insurance. Rates and eligibility must be confirmed with your lender.
/mo
Excludes property taxes, home insurance, utilities and closing costs. This is an estimate, not a lender quote.
Includes common area maintenance, water.
Enquire about costs
(613) 422-8688
(613) 422-6200
ottawacentral.evrealestate.com/
(613) 422-8688
(613) 422-6200
ottawacentral.evrealestate.com/

The trademarks REALTOR®, REALTORS®, and the REALTOR® logo are controlled by The Canadian Real Estate Association (CREA) and identify real estate professionals who are members of CREA. The trademarks MLS®, Multiple Listing Service® and the associated logos are owned by The Canadian Real Estate Association (CREA) and identify the quality of services provided by real estate professionals who are members of CREA. The trademark DDF® is owned by The Canadian Real Estate Association (CREA) and identifies CREA's Data Distribution Facility (DDF®)

