Building
- Age
- 0 to 5 years
- Amenities
- Exercise Centre, Security/Concierge, Storage - Locker
- Exterior finish
- Concrete
- Type
- Apartment
- Ownership
- Condominium/Strata

Maintenance fee $675.38/mo· Includes maintenance, heat, water, insurance, parking, common area maintenance
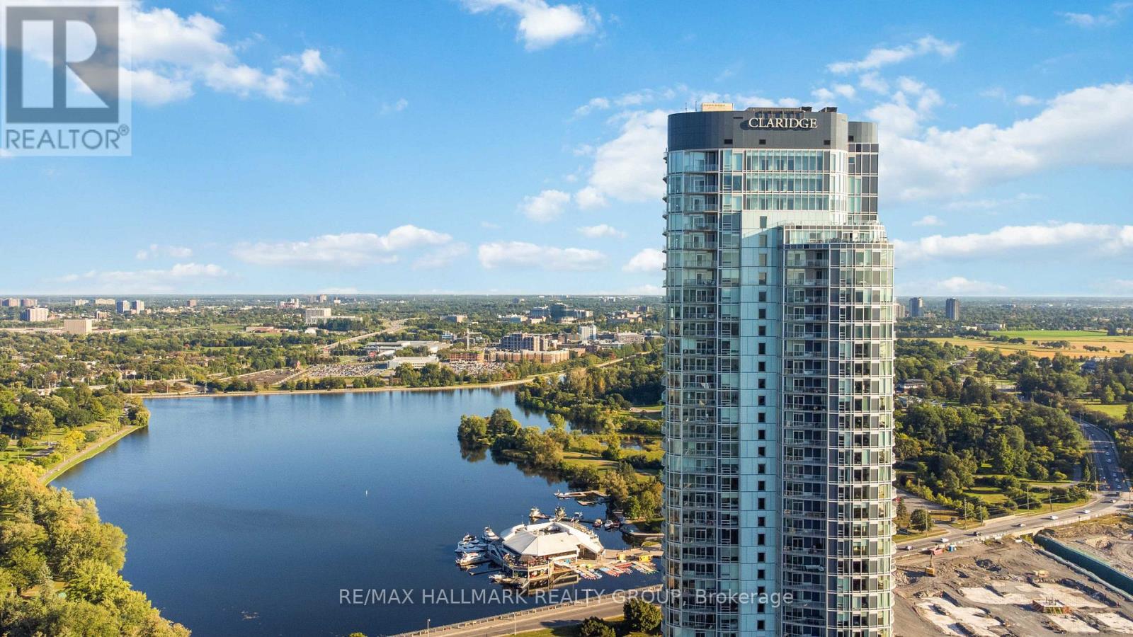
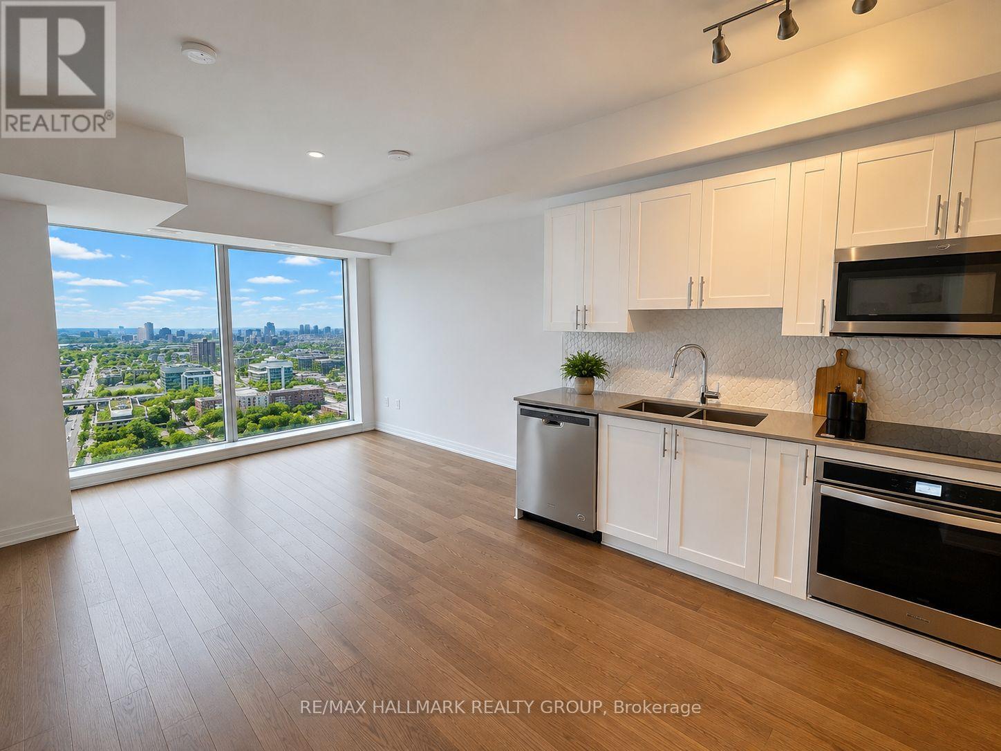
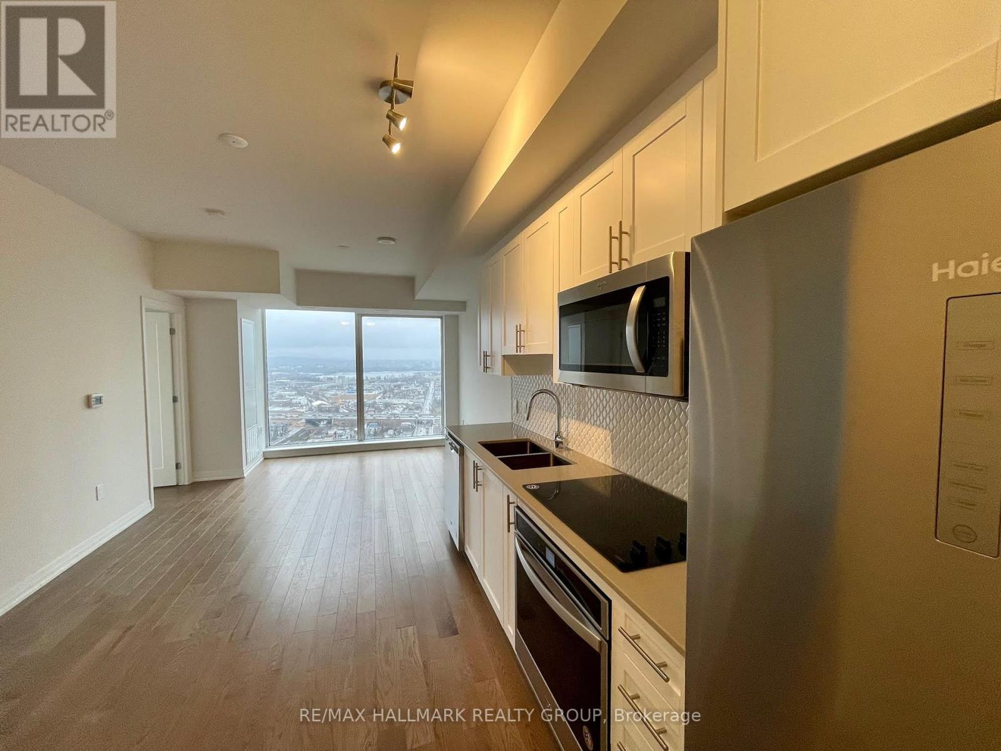
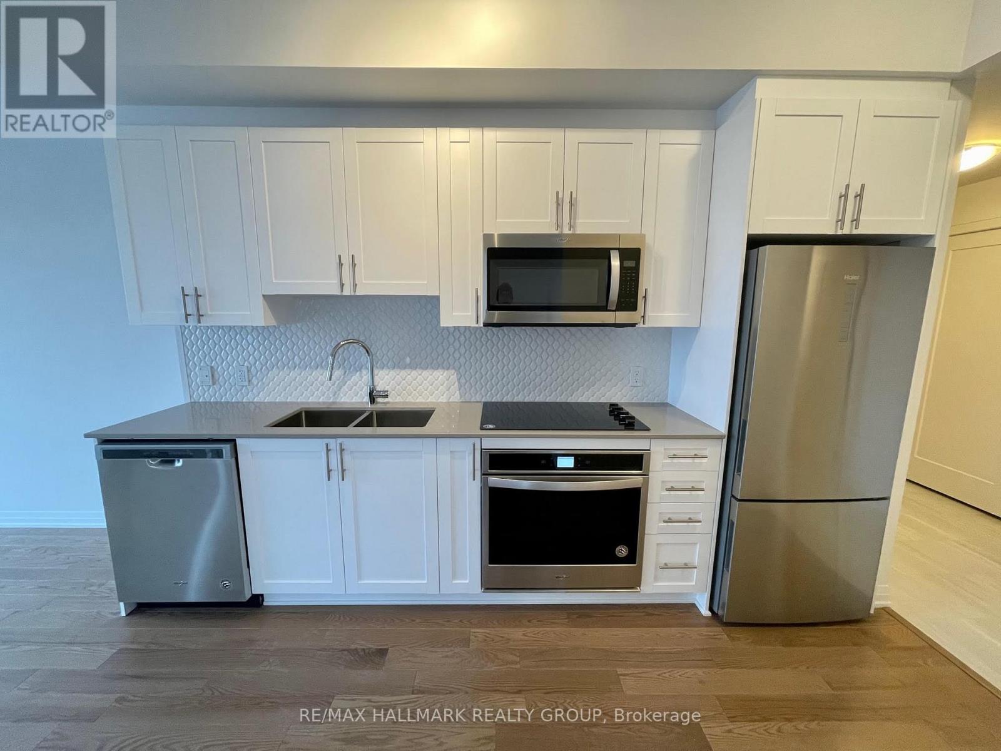
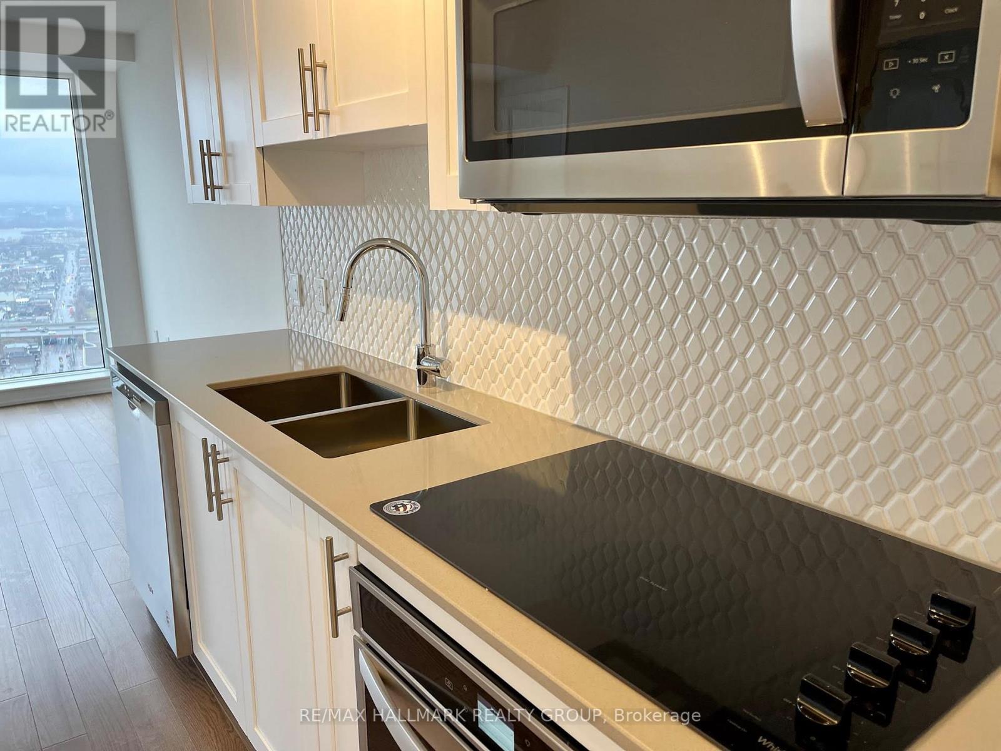
Luxury Living in Ottawa's Tallest Condominium Tower! This impressive 2-bedroom, 1-bathroom unit is located on the 30th floor, offering amazing views of the city and Dow's Lake. Underground heated parking and a storage locker add convenience, while the prime location at the gateway to Little Italy puts restaurants, cafés, entertainment, and scenic walking and cycling paths just steps away. The bright open-concept interior features hardwood floors, ceramic tile, quartz countertops, and a modern kitchen with six stainless steel appliances. Enjoy the views from your private balcony or take advantage of the building's exceptional amenities, including an indoor pool, fitness centre, sauna, yoga studio, games room, party room, guest suites, and rooftop terrace with BBQs. 24-hour security and concierge service provide added convenience and peace of mind. An exceptional opportunity to enjoy upscale living in one of Ottawa's most sought-after addresses! (id:42482)
| Level | Room | Length | Width | Dimensions |
|---|---|---|---|---|
| Main level | Kitchen | 2.74 m | 1.52 m | 2.74 m x 1.52 m |
| Main level | Bathroom | 3.04 m | 1.52 m | 3.04 m x 1.52 m |
| Main level | Living room | 3.58 m | 5.74 m | 3.58 m x 5.74 m |
| Main level | Foyer | 2.13 m | 3.35 m | 2.13 m x 3.35 m |
| Main level | Laundry room | Measurements not available | ||
| Main level | Primary Bedroom | 2.69 m | 3.55 m | 2.69 m x 3.55 m |
| Main level | Bedroom | 2.66 m | 3.04 m | 2.66 m x 3.04 m |
Illustrative fixed rate, compounded semi-annually, with monthly payments. This calculator uses 20% or more down and excludes mortgage default insurance. Rates and eligibility must be confirmed with your lender.
/mo
Excludes property taxes, home insurance, utilities and closing costs. This is an estimate, not a lender quote.
Includes heat, water, insurance, parking, common area maintenance.
Enquire about costs

The trademarks REALTOR®, REALTORS®, and the REALTOR® logo are controlled by The Canadian Real Estate Association (CREA) and identify real estate professionals who are members of CREA. The trademarks MLS®, Multiple Listing Service® and the associated logos are owned by The Canadian Real Estate Association (CREA) and identify the quality of services provided by real estate professionals who are members of CREA. The trademark DDF® is owned by The Canadian Real Estate Association (CREA) and identifies CREA's Data Distribution Facility (DDF®)

