
Building
- Age
- 16 to 30 years
- Construction style attachment
- Detached
- Exterior finish
- Brick, Vinyl siding
- Foundation type
- Concrete
- Stories total
- 2
- Type
- House
- Utility water
- Municipal water
- Ownership
- Freehold
Maintenance fee $83/mo· Includes maintenance, parcel of tied land

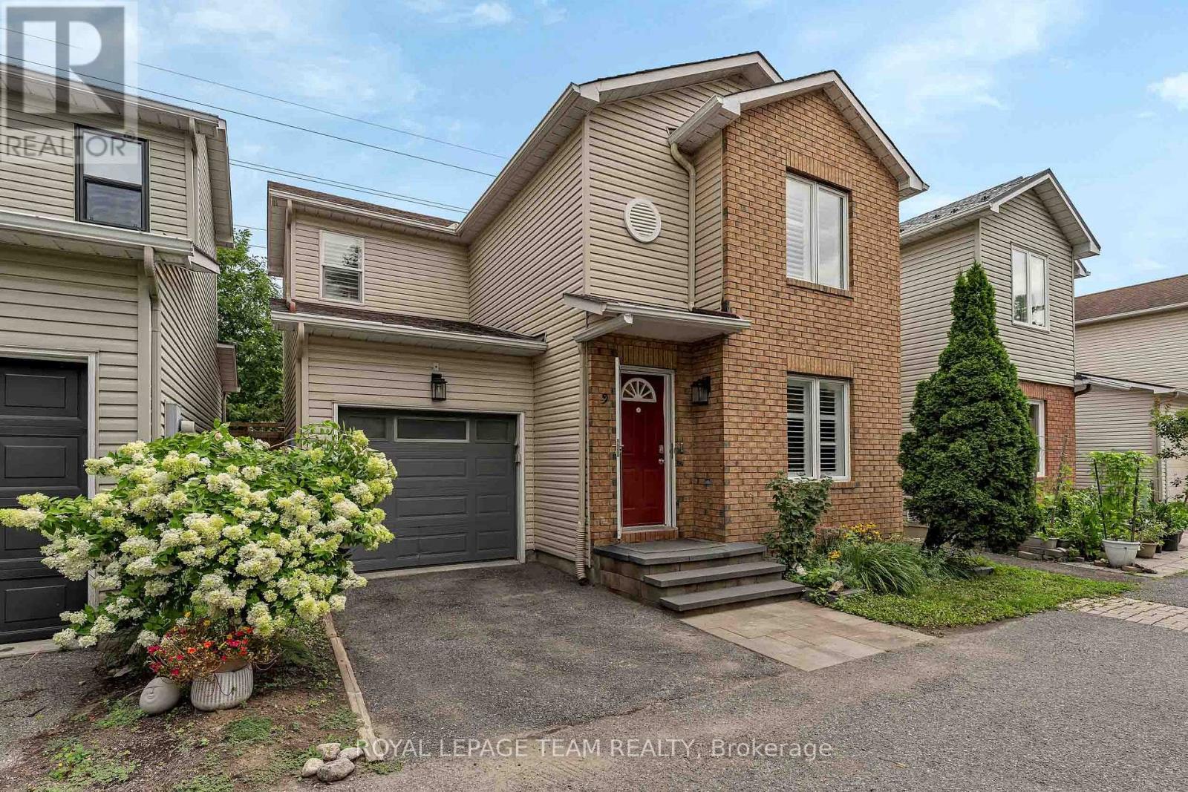
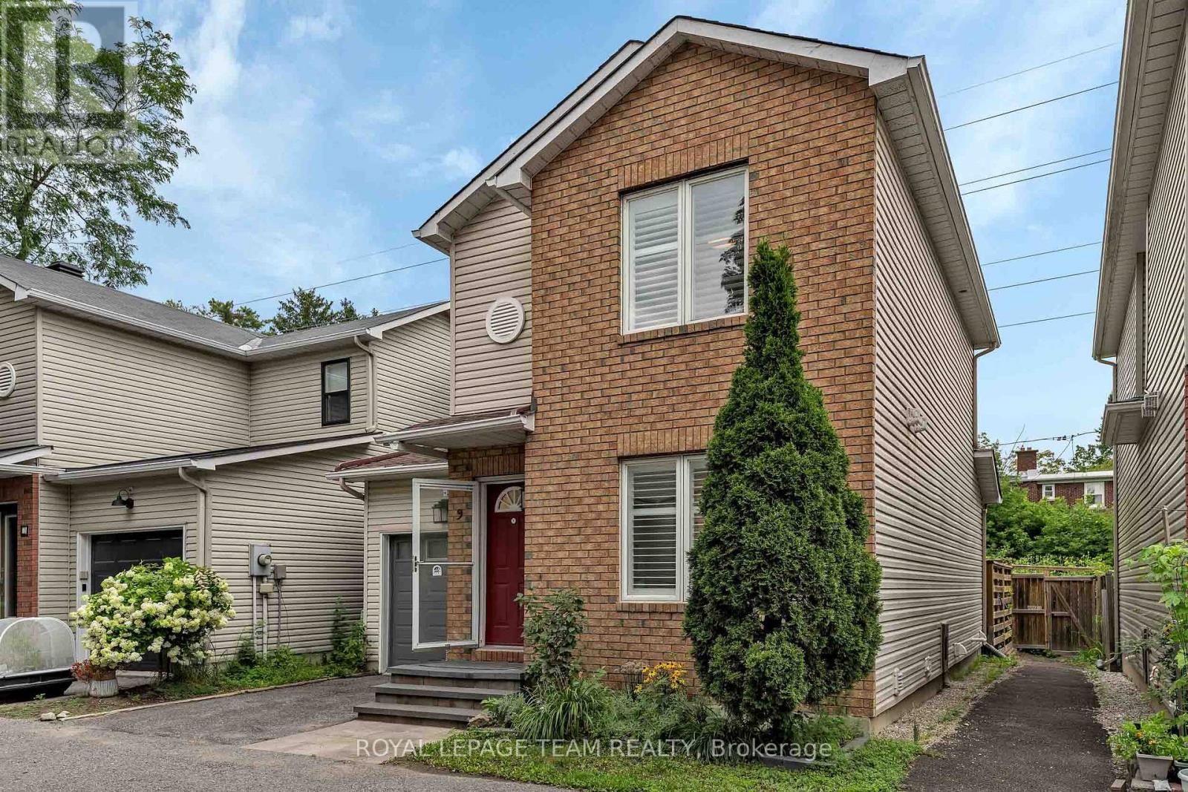
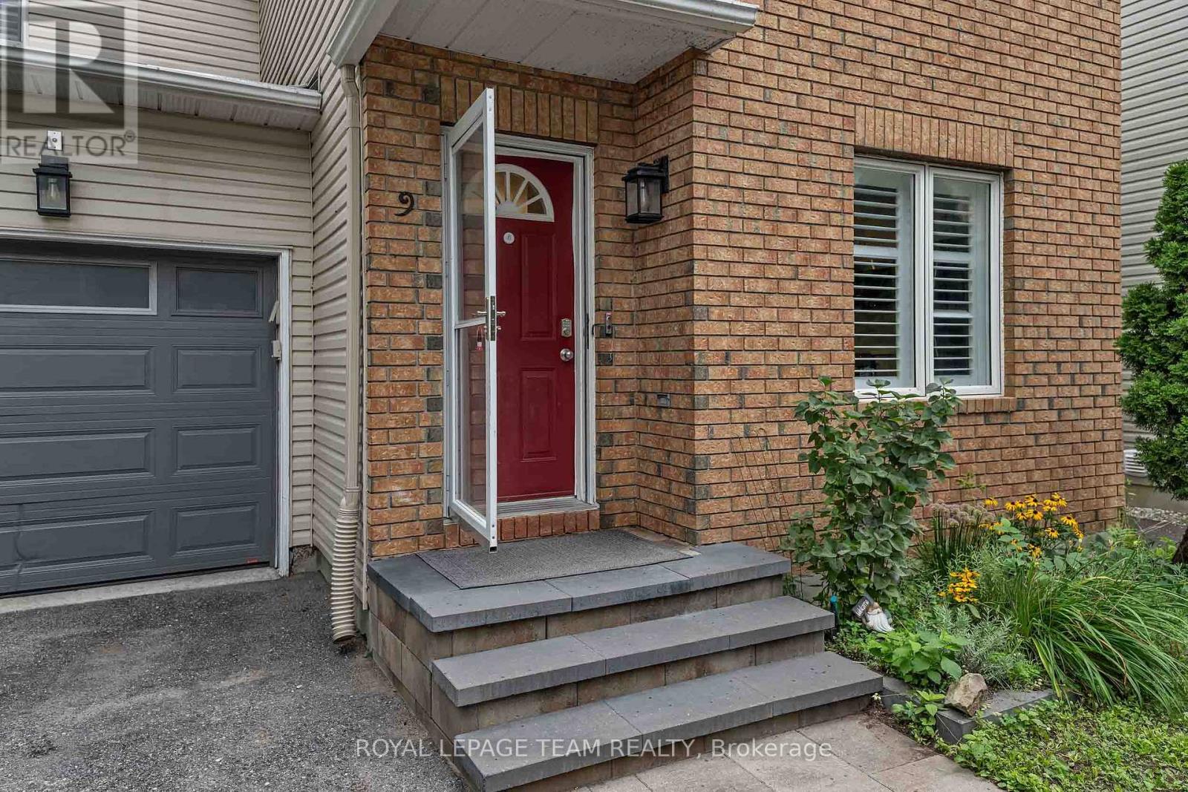
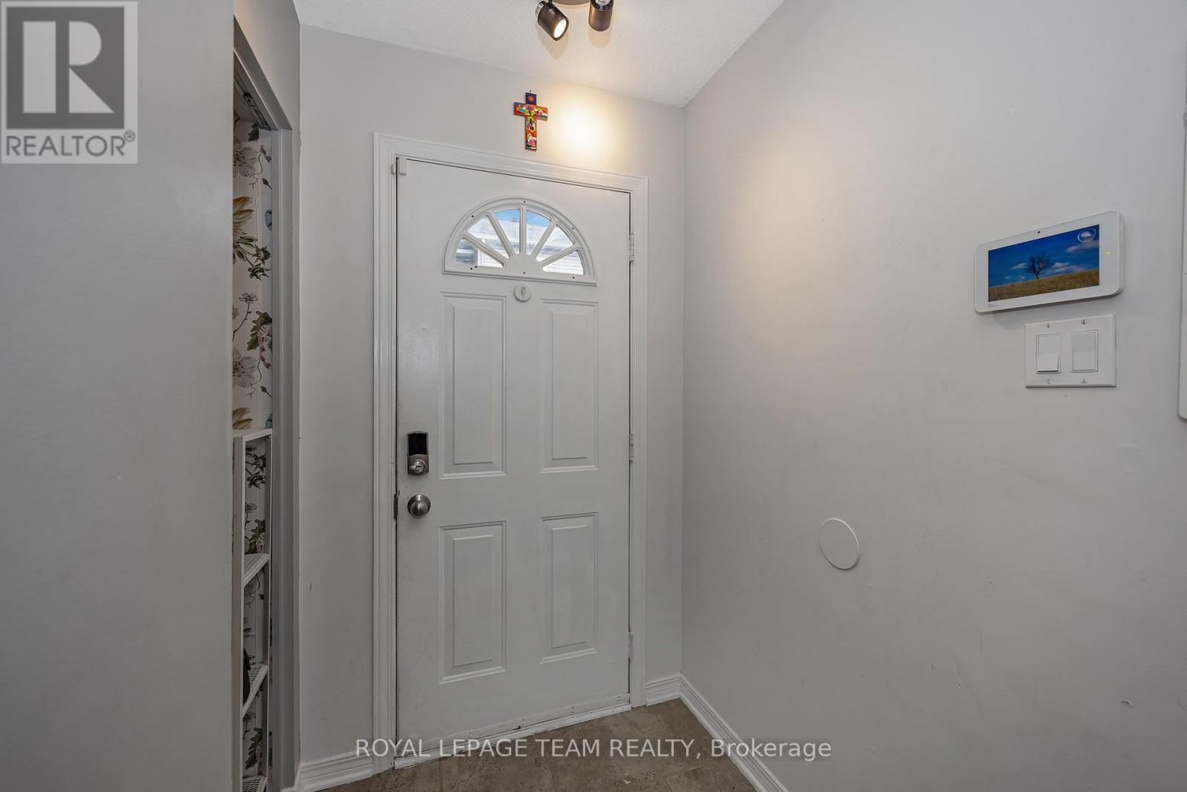
Open House - Sunday October (2-4) Four-bedroom, three-bath detached home tucked away in a private enclave with no rear neighbours. This home offers a beautiful lifestyle with minimal maintenance, providing space, privacy and convenience in a fantastic location. Easy access to public transit, recreation centres, outstanding schools, shopping, gyms, restaurants and everyday amenities. A short bike ride to Westboro Beach, with easy access to major highways and the airport. Bright, functional layout includes hardwood floors, gas fireplace, a 2-pc powder room, California shutters and inside entry from garage. Kitchen renovated in 2025. Second level offers 3 bedrooms, including a generous primary with a full wall of closets, plus an updated full bath. Finished basement renovated in 2022 & 2025 with the 4th bedroom and 3-pc bath, ideal as a teenager's retreat, guest space, home office, study or hobby room. Sunny, fully fenced backyard with deck, grassy area and BBQ gas line. Open space behind adds privacy and tranquility. (id:42482)
2:00 pm
Ends at:4:00 pm
| Level | Room | Length | Width | Dimensions |
|---|---|---|---|---|
| Second level | Primary Bedroom | 4.04 m | 4.02 m | 4.04 m x 4.02 m |
| Second level | Bedroom 2 | 3.39 m | 2.97 m | 3.39 m x 2.97 m |
| Second level | Bedroom 3 | 2.78 m | 2.43 m | 2.78 m x 2.43 m |
| Basement | Recreational, Games room | 6.15 m | 4.7 m | 6.15 m x 4.7 m |
| Basement | Bedroom 4 | 3.95 m | 2.43 m | 3.95 m x 2.43 m |
| Basement | Utility room | 2.27 m | 2.17 m | 2.27 m x 2.17 m |
| Main level | Foyer | 3.9 m | 2.02 m | 3.9 m x 2.02 m |
| Main level | Living room | 4.7 m | 3.72 m | 4.7 m x 3.72 m |
| Main level | Dining room | 3.56 m | 2.45 m | 3.56 m x 2.45 m |
| Main level | Kitchen | 4.01 m | 3.08 m | 4.01 m x 3.08 m |
Illustrative fixed rate, compounded semi-annually, with monthly payments. This calculator uses 20% or more down and excludes mortgage default insurance. Rates and eligibility must be confirmed with your lender.
/mo
Excludes property taxes, home insurance, utilities and closing costs. This is an estimate, not a lender quote.
Includes parcel of tied land.
Enquire about costs

The trademarks REALTOR®, REALTORS®, and the REALTOR® logo are controlled by The Canadian Real Estate Association (CREA) and identify real estate professionals who are members of CREA. The trademarks MLS®, Multiple Listing Service® and the associated logos are owned by The Canadian Real Estate Association (CREA) and identify the quality of services provided by real estate professionals who are members of CREA. The trademark DDF® is owned by The Canadian Real Estate Association (CREA) and identifies CREA's Data Distribution Facility (DDF®)

