
Building
- Amenities
- Fireplace(s)
- Architectural style
- Bungalow
- Construction style attachment
- Detached
- Exterior finish
- Brick
- Foundation type
- Poured Concrete
- Stories total
- 1
- Type
- House
- Utility water
- Drilled Well
- Ownership
- Freehold
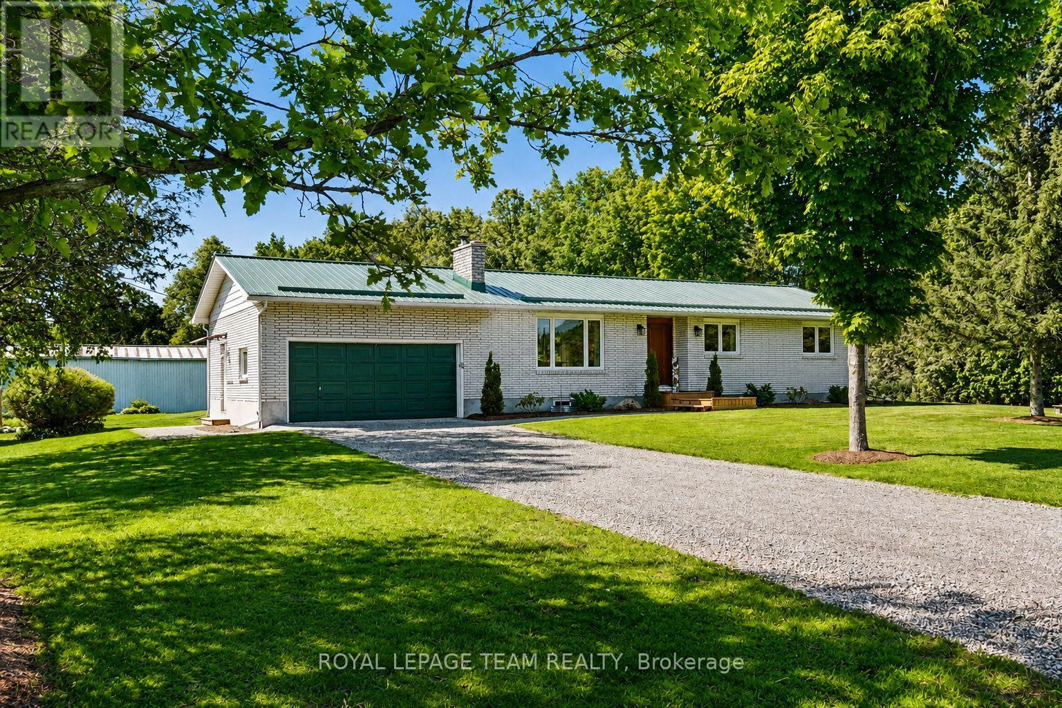
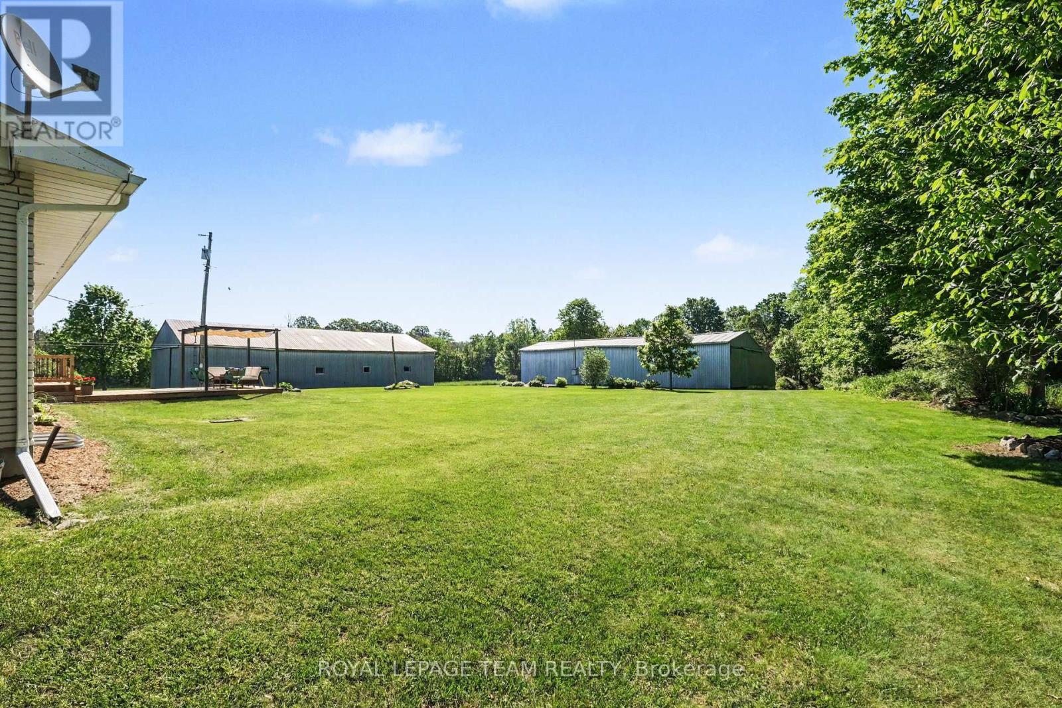
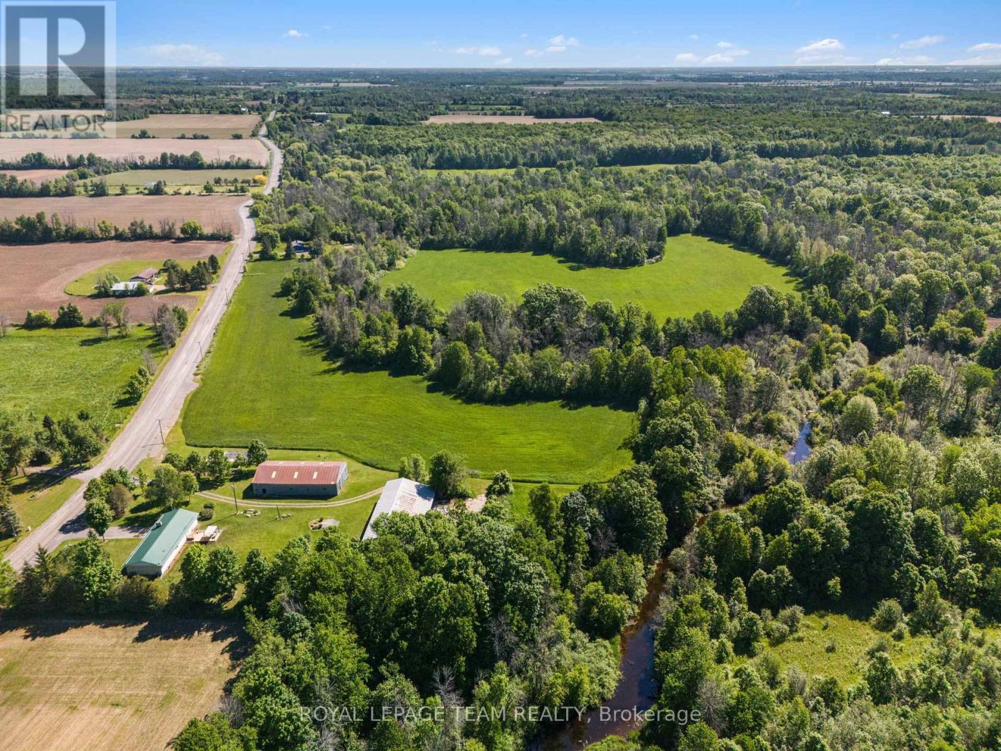
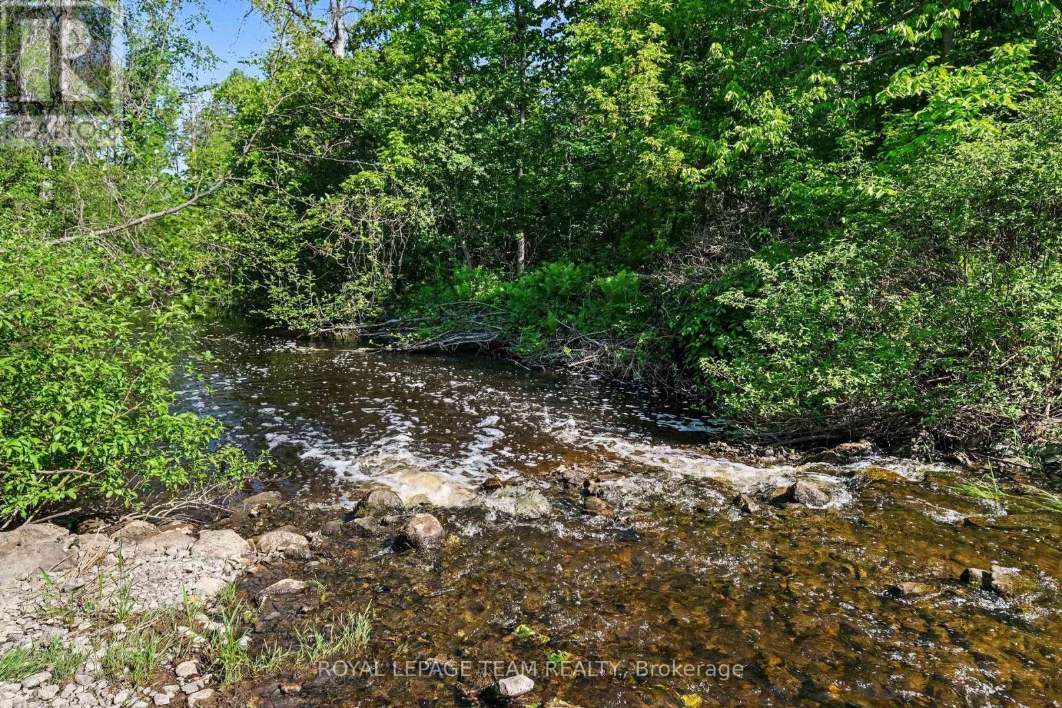
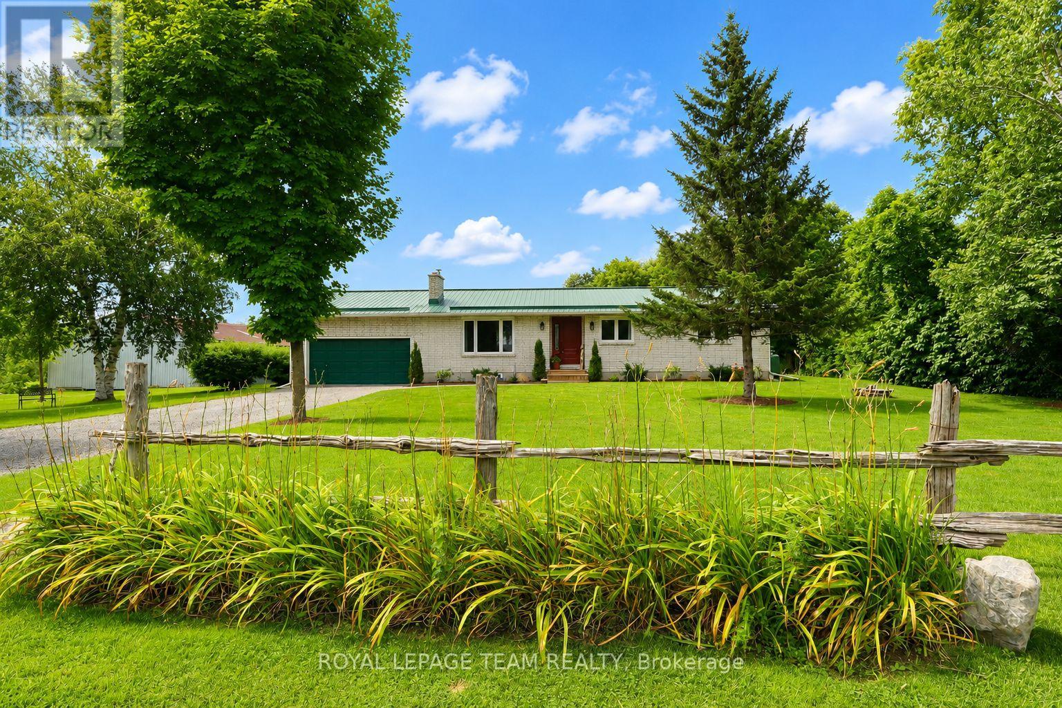
10 minutes to Kemptville and the Highway 416! Discover an exceptional country estate where modern comfort meets the beauty of rural living. Set on 32 pristine acres along a quiet country road, this meticulously-kept hobby farm offers a rare combination of privacy, functionality, and natural beauty. A picturesque stream meanders through the heart of the property, creating a stunning natural centerpiece. Approximately 20 acres of productive open fields provide endless opportunities for hobby farming, equestrian pursuits, or recreational enjoyment, while 10 acres of mature forest wildlife, and year-round privacy. The stunning 3 bedrooms 2.5 bathrooms bungalow has been thoughtfully updated and presents in impeccable condition, featuring a bright, modern interior with a new custom kitchen, beautifully updated bathrooms, new windows, quality flooring, and stylish contemporary finishes throughout. Practical improvements include a durable metal roof, 2021 furnace and A/C, and 2021 hot water tank. The unfinished basement provides excellent storage and future development potential. There is an attached double-car garage, but for those requiring additional space, the property includes a large storage/shop building ideal for equipment, vehicles, workshops, or hobby operations, along with a versatile three-sided pole barn suitable for livestock, machinery, or seasonal storage. Whether you're seeking a hobby farm, recreational retreat, or simply a private rural sanctuary, this exceptional estate is ready to exceed expectations. (id:42482)
| Level | Room | Length | Width | Dimensions |
|---|---|---|---|---|
| Main level | Bedroom | 3.55 m | 3.1 m | 3.55 m x 3.1 m |
| Main level | Foyer | 1.94 m | 2.57 m | 1.94 m x 2.57 m |
| Main level | Bedroom | 3 m | 3.1 m | 3 m x 3.1 m |
| Main level | Kitchen | 4.83 m | 4.29 m | 4.83 m x 4.29 m |
| Main level | Living room | 5.33 m | 3.93 m | 5.33 m x 3.93 m |
| Main level | Primary Bedroom | 4 m | 3.45 m | 4 m x 3.45 m |
| Main level | Dining room | 2.78 m | 4.29 m | 2.78 m x 4.29 m |
Illustrative fixed rate, compounded semi-annually, with monthly payments. This calculator uses 20% or more down and excludes mortgage default insurance. Rates and eligibility must be confirmed with your lender.
/mo
Excludes property taxes, home insurance, utilities and closing costs. Unquoted maintenance fees, if applicable, are not included. This is an estimate, not a lender quote.


The trademarks REALTOR®, REALTORS®, and the REALTOR® logo are controlled by The Canadian Real Estate Association (CREA) and identify real estate professionals who are members of CREA. The trademarks MLS®, Multiple Listing Service® and the associated logos are owned by The Canadian Real Estate Association (CREA) and identify the quality of services provided by real estate professionals who are members of CREA. The trademark DDF® is owned by The Canadian Real Estate Association (CREA) and identifies CREA's Data Distribution Facility (DDF®)

