LOADING

$2,800 Monthly

534 Rochefort Circle Ottawa, Ontario K4A 0M8

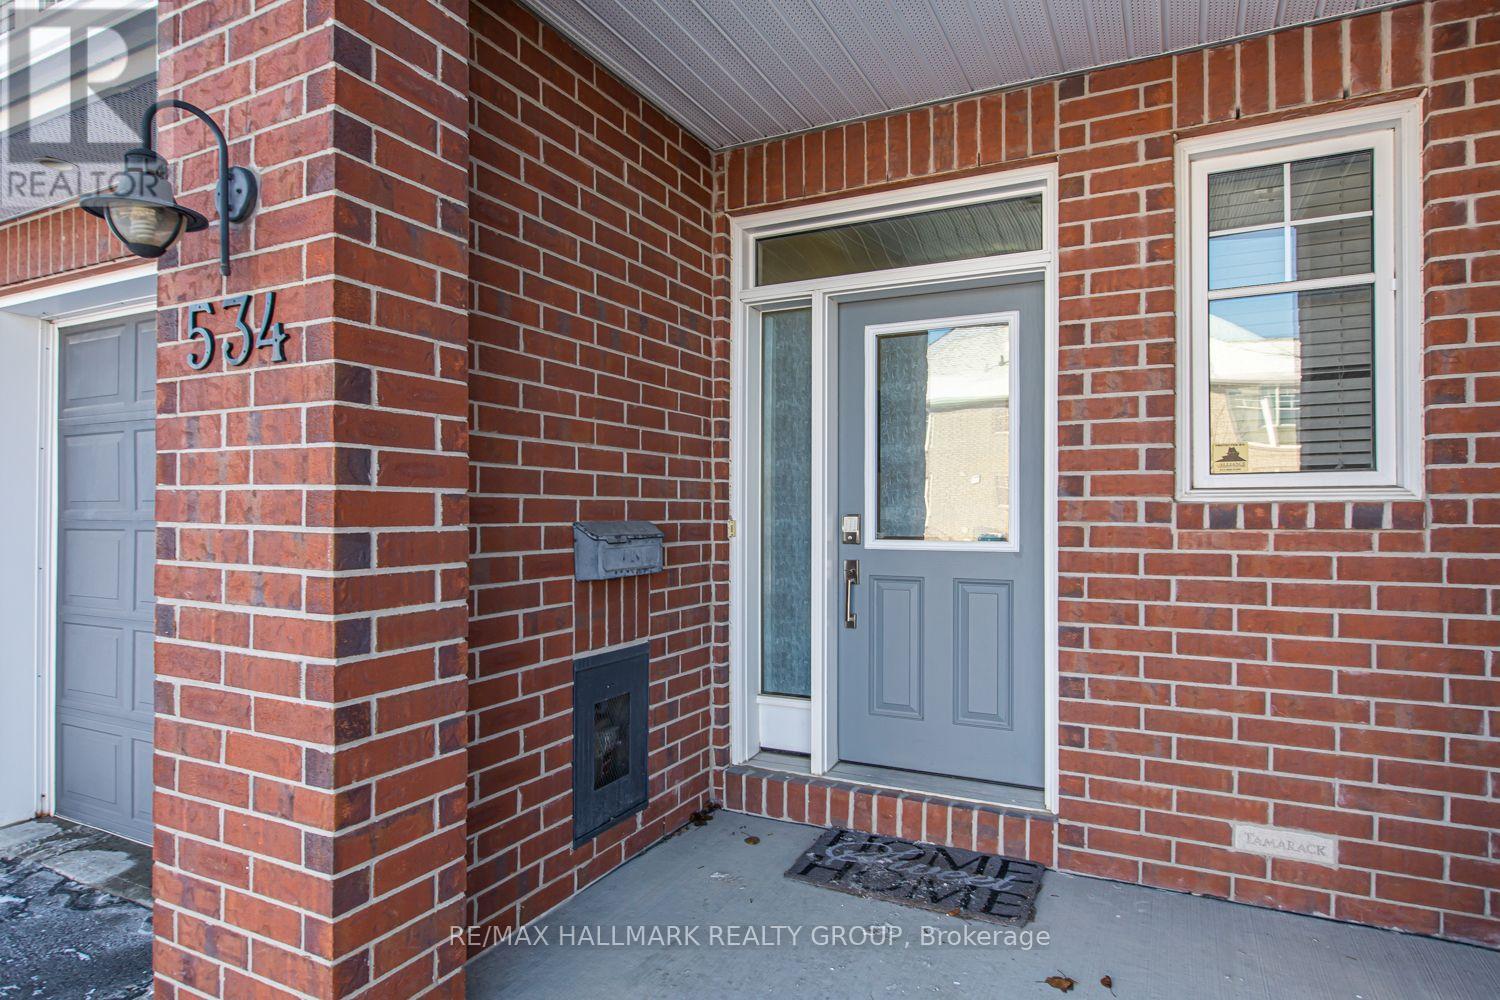
534 Rochefort Circle, Ottawa, Ontario  K4A 0M8 - Photo 1 - X13678000
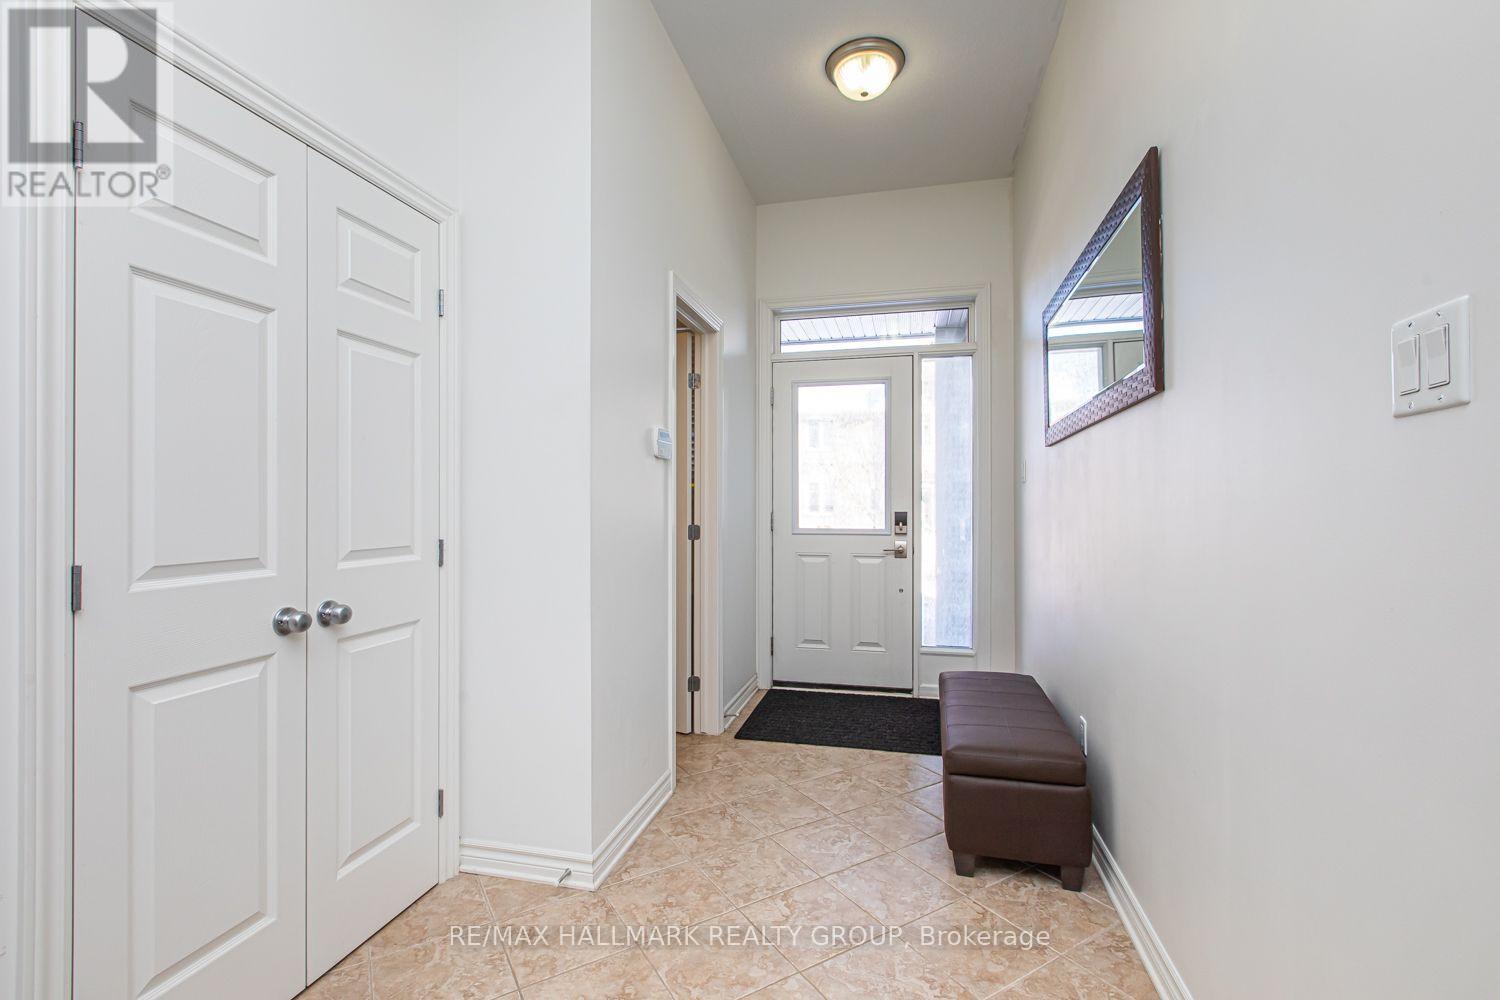
534 Rochefort Circle, Ottawa, Ontario  K4A 0M8 - Photo 2 - X13678000
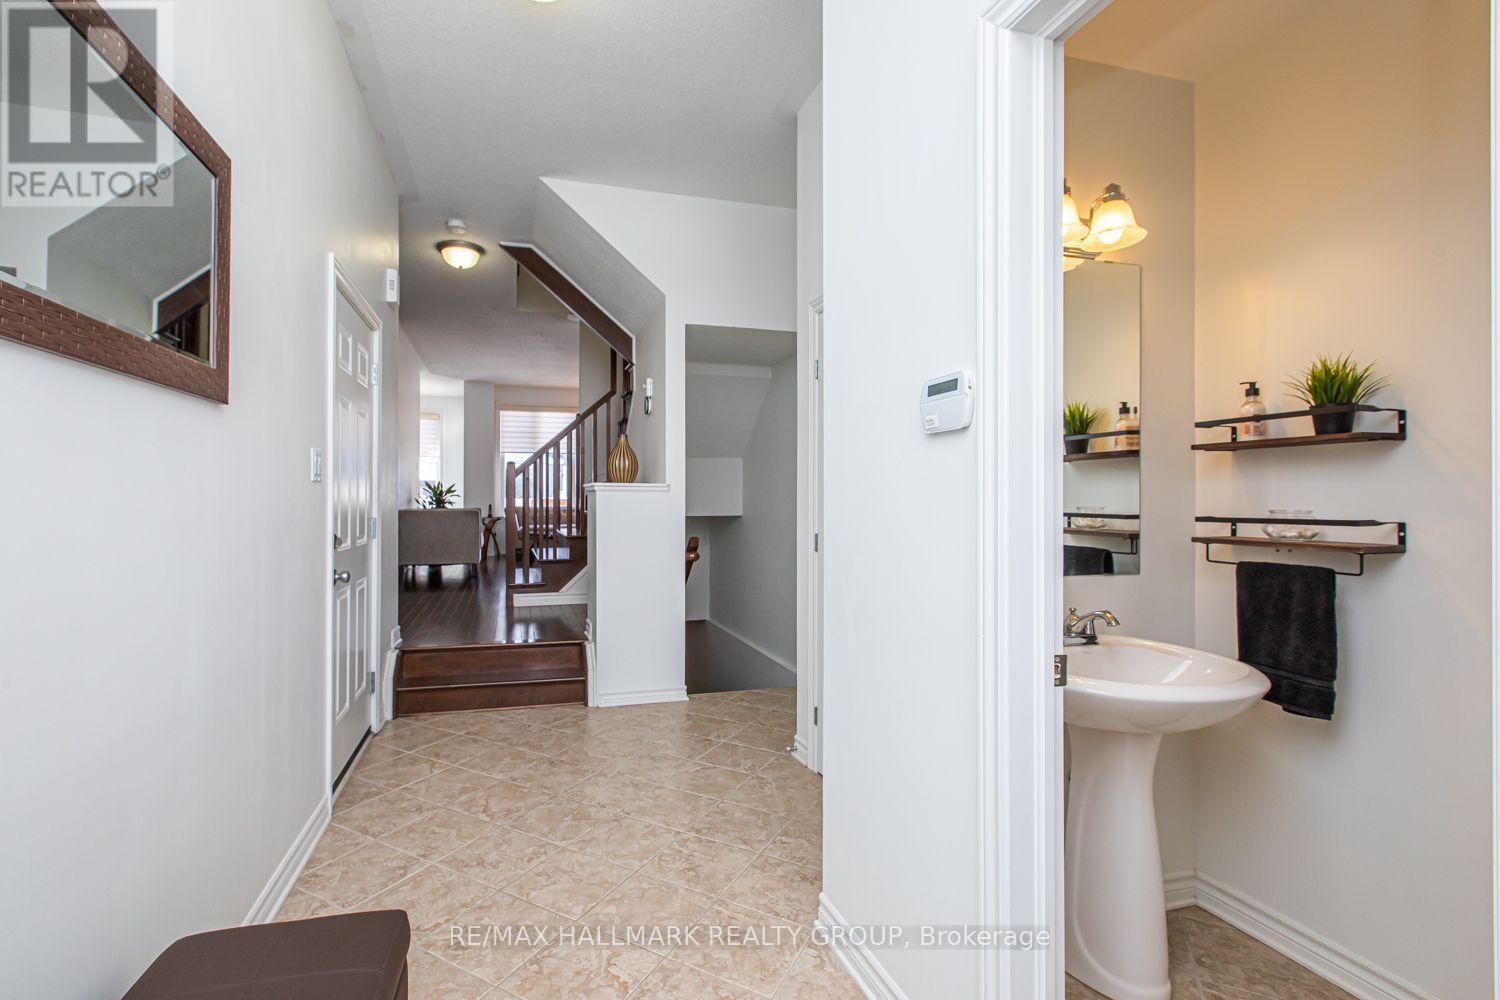
534 Rochefort Circle, Ottawa, Ontario  K4A 0M8 - Photo 3 - X13678000
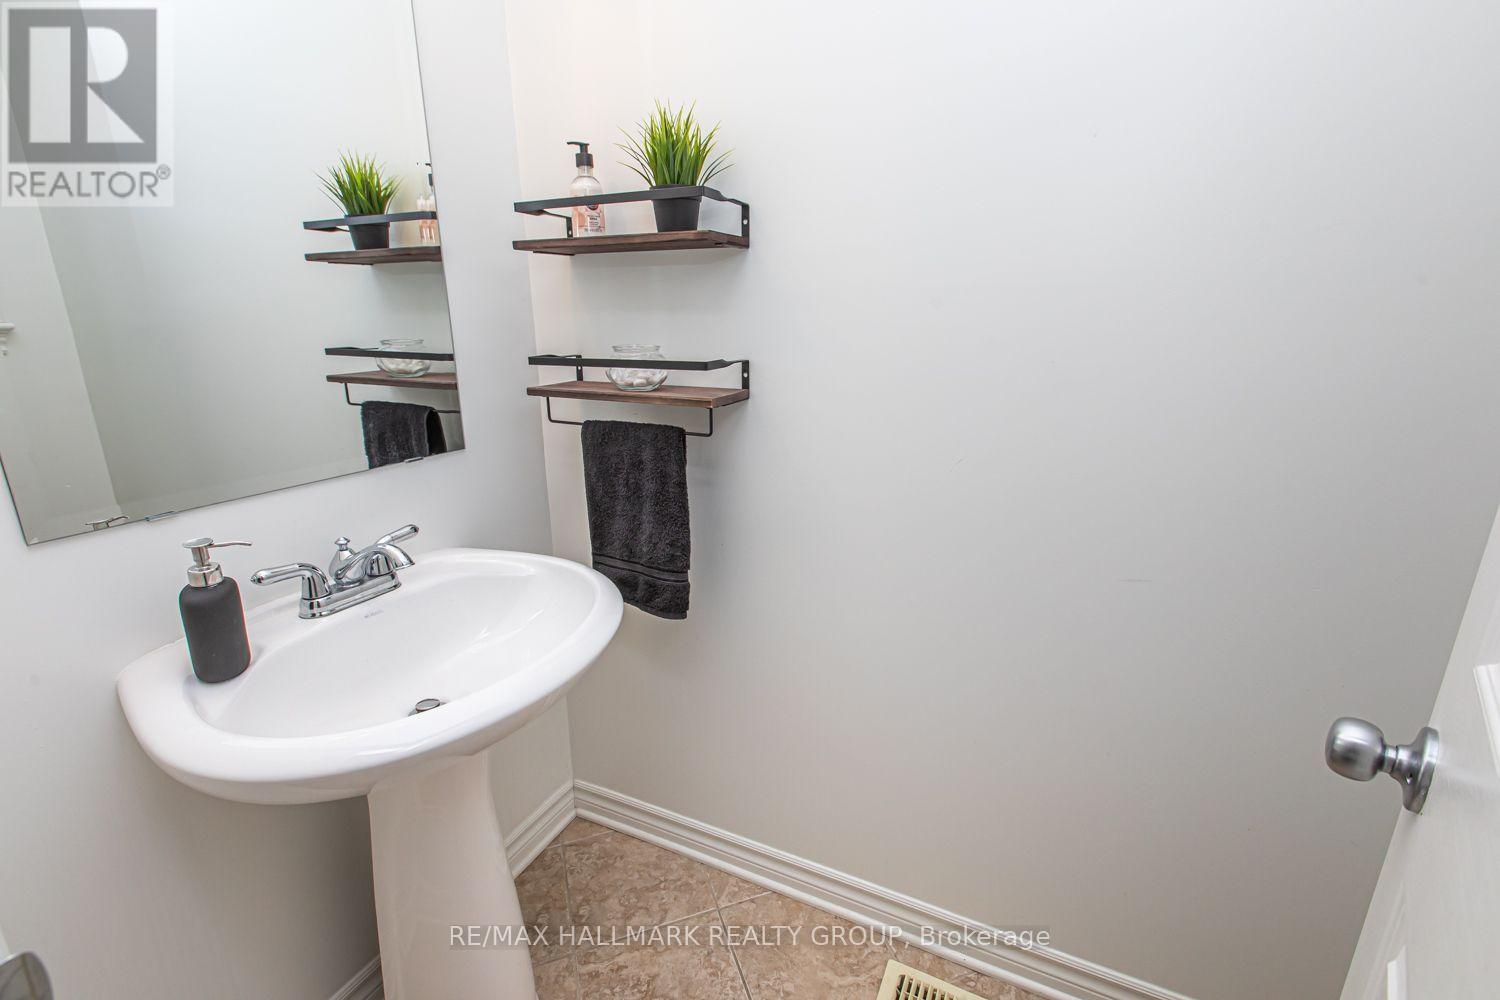
534 Rochefort Circle, Ottawa, Ontario  K4A 0M8 - Photo 4 - X13678000
534 Rochefort Circle, Ottawa, Ontario  K4A 0M8 - Photo 5 - X13678000
534 Rochefort Circle, Ottawa, Ontario  K4A 0M8 - Photo 6 - X13678000
534 Rochefort Circle, Ottawa, Ontario  K4A 0M8 - Photo 7 - X13678000
534 Rochefort Circle, Ottawa, Ontario  K4A 0M8 - Photo 8 - X13678000
534 Rochefort Circle, Ottawa, Ontario  K4A 0M8 - Photo 9 - X13678000
534 Rochefort Circle, Ottawa, Ontario  K4A 0M8 - Photo 10 - X13678000
534 Rochefort Circle, Ottawa, Ontario  K4A 0M8 - Photo 11 - X13678000
534 Rochefort Circle, Ottawa, Ontario  K4A 0M8 - Photo 12 - X13678000
534 Rochefort Circle, Ottawa, Ontario  K4A 0M8 - Photo 13 - X13678000
534 Rochefort Circle, Ottawa, Ontario  K4A 0M8 - Photo 14 - X13678000
534 Rochefort Circle, Ottawa, Ontario  K4A 0M8 - Photo 15 - X13678000
534 Rochefort Circle, Ottawa, Ontario  K4A 0M8 - Photo 16 - X13678000
534 Rochefort Circle, Ottawa, Ontario  K4A 0M8 - Photo 17 - X13678000
534 Rochefort Circle, Ottawa, Ontario  K4A 0M8 - Photo 18 - X13678000
534 Rochefort Circle, Ottawa, Ontario  K4A 0M8 - Photo 19 - X13678000
534 Rochefort Circle, Ottawa, Ontario  K4A 0M8 - Photo 20 - X13678000
534 Rochefort Circle, Ottawa, Ontario  K4A 0M8 - Photo 21 - X13678000
534 Rochefort Circle, Ottawa, Ontario  K4A 0M8 - Photo 22 - X13678000

534 Rochefort Circle Ottawa, Ontario K4A 0M8

3 Bedroom 2 Bathroom 1,500 - 2,000 sqft
Fireplace Central Air Conditioning Forced Air

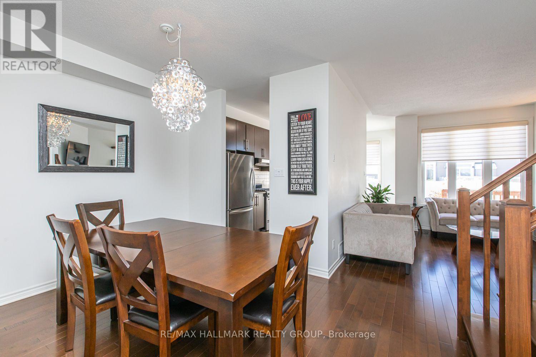
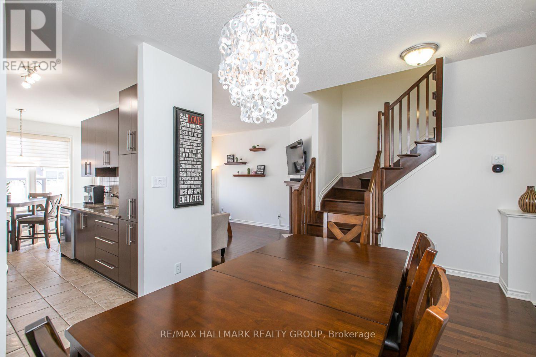
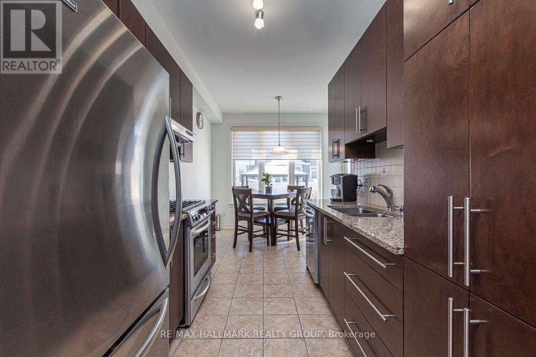
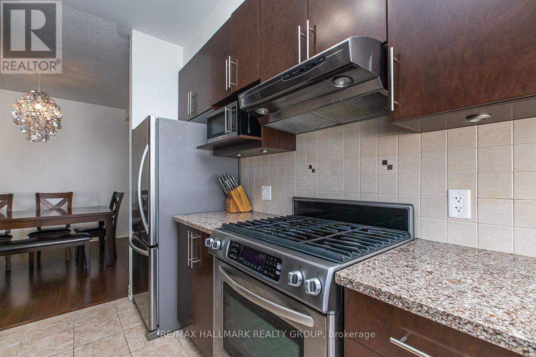
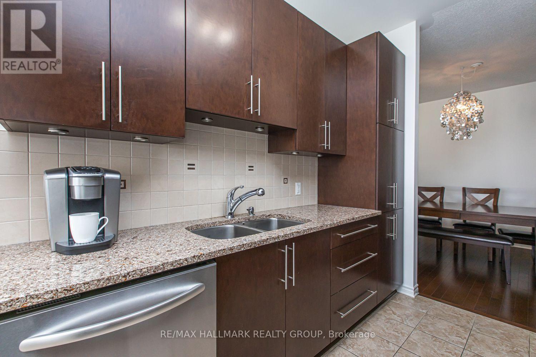
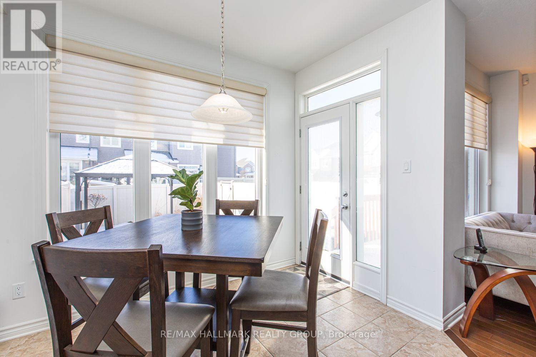
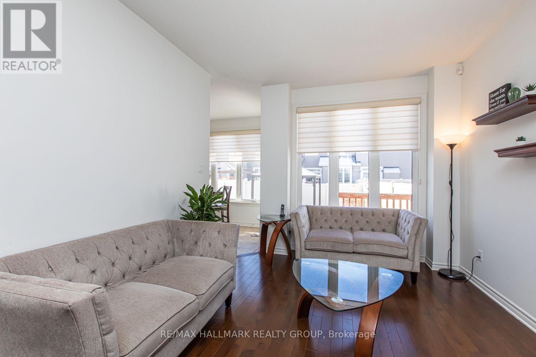
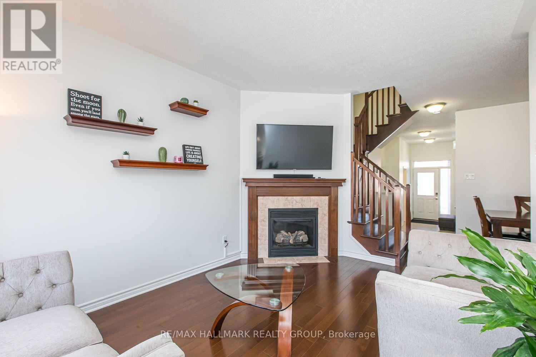
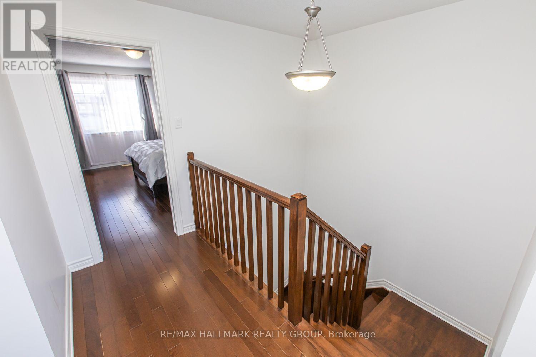
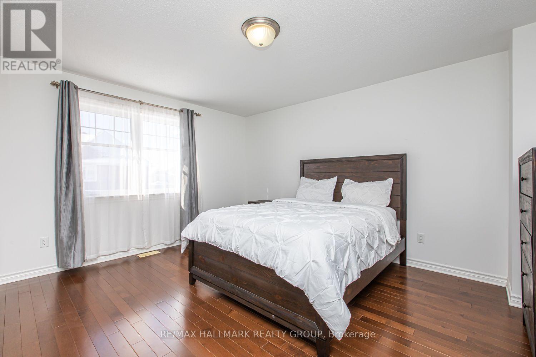
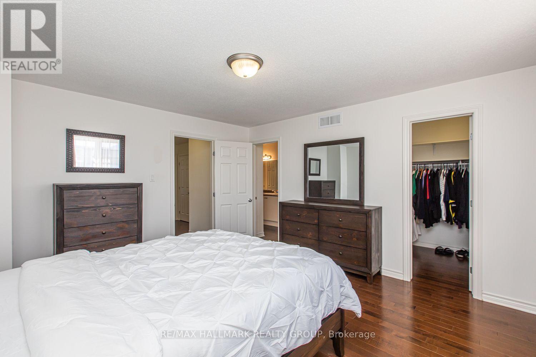
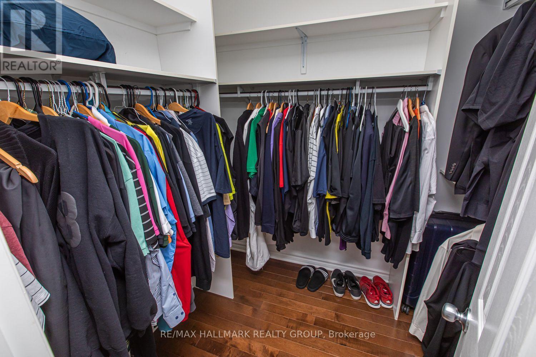
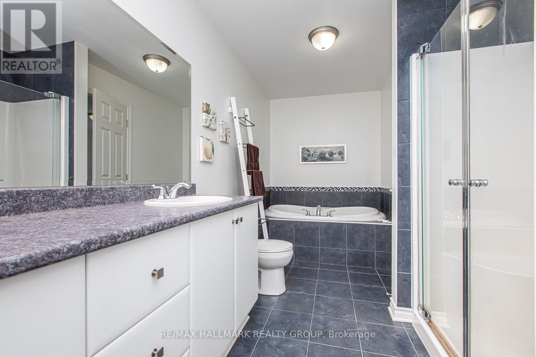
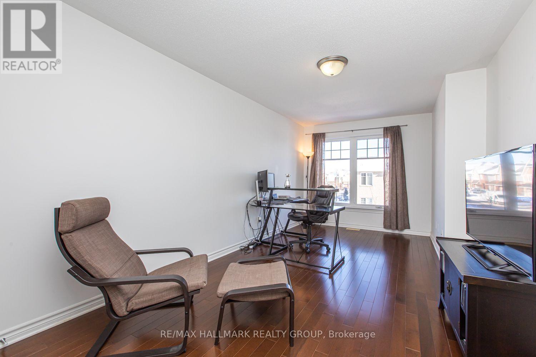
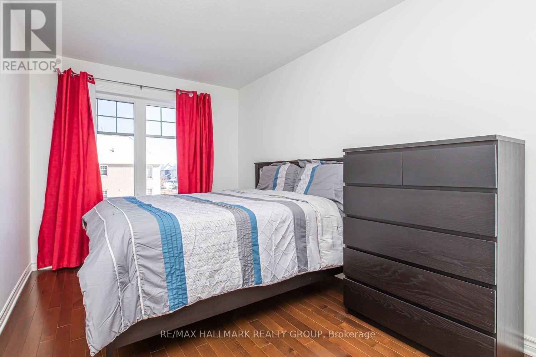
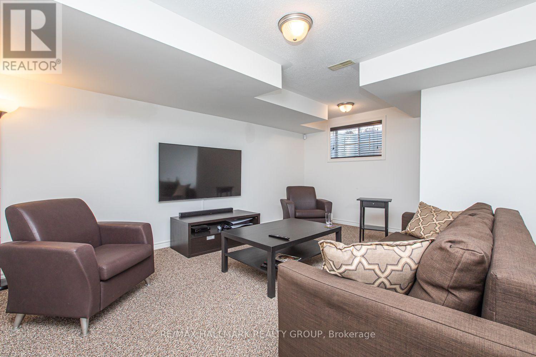
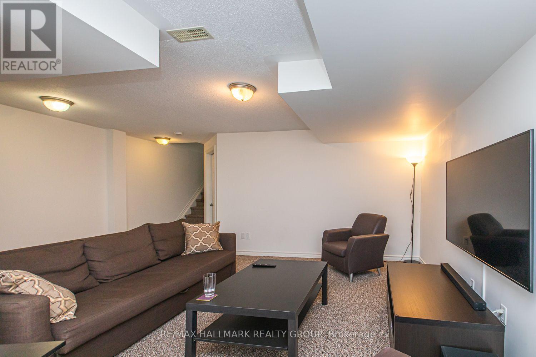
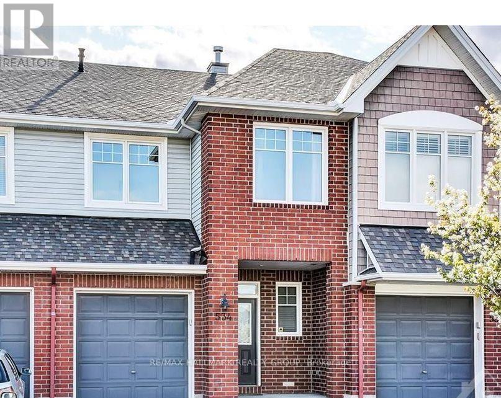
Some rentals simply give you a place to live. **This one gives you a lifestyle you will be excited to come home to.**Set in sought after Avalon West, this beautifully finished townhome delivers the rare combination of space, style, privacy and everyday convenience today's renter is looking for. Step inside and the impact is immediate. Soaring ceilings, abundant natural light and rich hardwood flooring create a bright, elevated atmosphere that feels impressive from the moment you enter. With approximately **1,544 sq. ft. above grade**, the layout offers generous living space without sacrificing warmth or flow. At the heart of the home, the upgraded kitchen combines modern finishes, generous cabinetry and ample workspace before opening effortlessly into the spacious living and dining areas. Whether hosting friends, enjoying a quiet evening or gathering around the fireplace, the main level is designed to make everyday moments feel better. Upstairs, the spacious primary retreat offers privacy and its own ensuite, while the additional rooms provide exceptional flexibility for sleeping, working, studying or creating a space entirely your own.Then there is the finished basement. An entire additional level ready to become your media room, home office, fitness space, games room or private escape. Outside, the experience continues with a **fully fenced backyard finished with extensive interlock**, creating a polished, low maintenance outdoor space made for summer dinners, weekend BBQs and evenings under the stars. Add garage and driveway parking, nearby parks, recreation, shopping, restaurants and everyday essentials, and you have something increasingly difficult to find in Orleans.**Beautiful inside. Effortless outside. Exceptional location. This is the rental that makes upgrading your lifestyle an easy decision.** (id:42482)

Enquire

about 534 Rochefort Circle, Ottawa, Ontario K4A 0M8

Name

    Property Details

    Property Details for 534 Rochefort Circle, Ottawa, Ontario K4A 0M8

    MLS® Number X13678000
    Property Type Single Family
    Neighbourhood Avalon
    Community Name 1117 - Avalon West
    EquipmentType Water Heater
    ParkingSpaceTotal 3
    RentalEquipmentType Water Heater

    Building

    Building details for 534 ROCHEFORT CIRCLE, Ottawa, Ontario K4A 0M8
    BathroomTotal 2
    BedroomsAboveGround 3
    BedroomsTotal 3
    Appliances Water Heater, All
    BasementDevelopment Finished
    BasementType N/a (finished)
    ConstructionStyleAttachment Attached
    CoolingType Central Air Conditioning
    ExteriorFinish Brick, Aluminum Siding
    FireplacePresent Yes
    FoundationType Concrete
    HalfBathTotal 1
    HeatingFuel Natural Gas
    HeatingType Forced Air
    StoriesTotal 2
    SizeInterior 1,500 - 2,000 Sqft
    Type Row / Townhouse
    UtilityWater Municipal Water

    Parking

    Attached Garage
    Garage

    Land

    Acreage No
    Sewer Sanitary Sewer
    SizeDepth 105 Ft
    SizeFrontage 20 Ft
    SizeIrregular 20 X 105 Ft
    SizeTotalText 20 X 105 Ft

    RE/MAX HALLMARK REALTY GROUP
    344 O'connor Street
    Ottawa, Ontario K2P 1W1

    (613) 563-1155
    (613) 563-8710
    www.hallmarkottawa.com/

    Book A Showing

    534 Rochefort Circle, Ottawa, Ontario K4A 0M8

    Name
    Booking: Pick a preferred date and time for the property showing
    Booking: Pick a preferred date and time for the property showing
    LRG Logo All White
    pngwing.com
    Evaluate your home's worth with our property

    Find out how much your home is worth with Labrosse Real Estate Group’s free home value estimation service – get started now!