
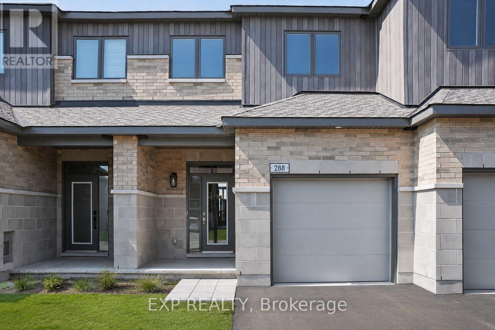
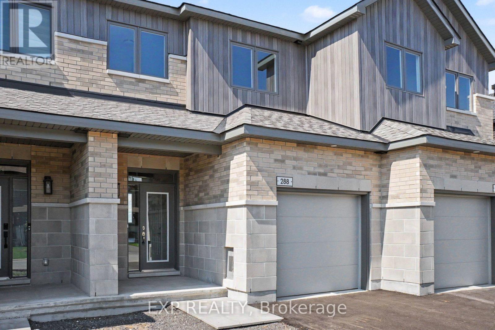
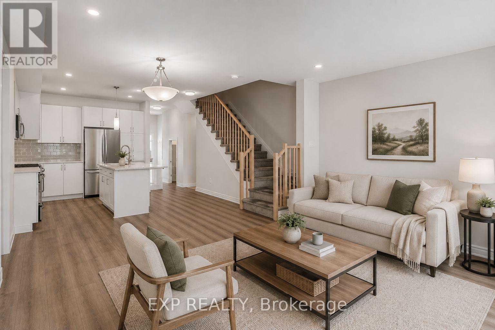
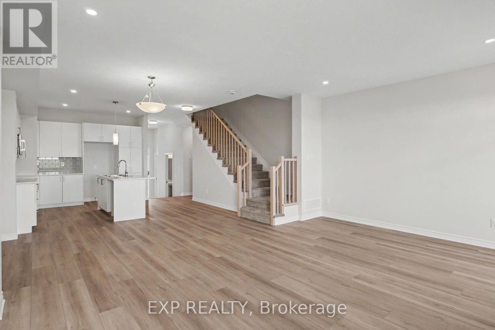
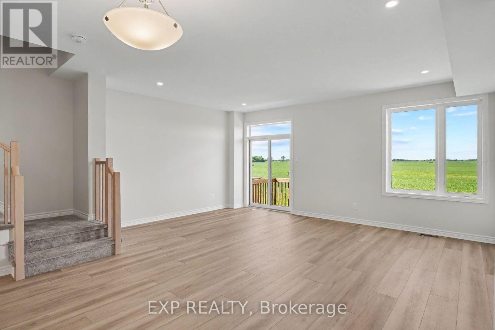
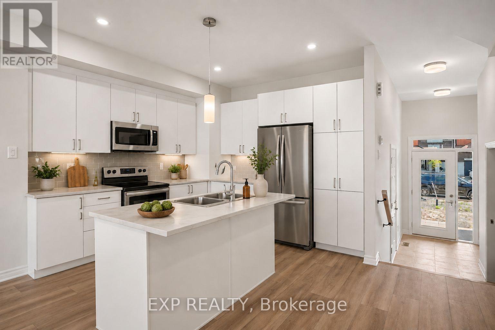
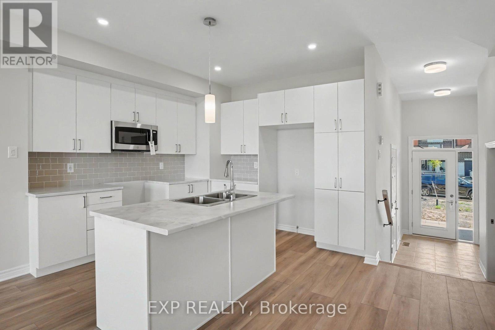
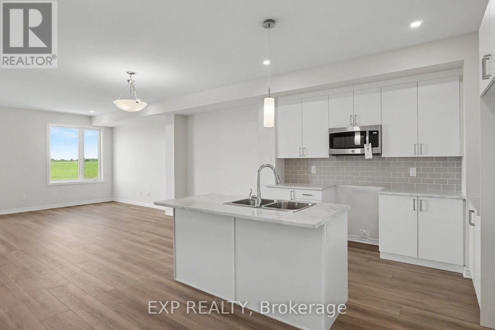
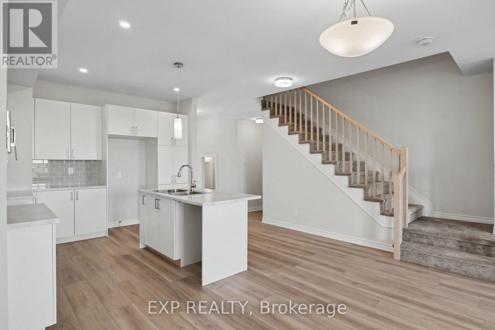
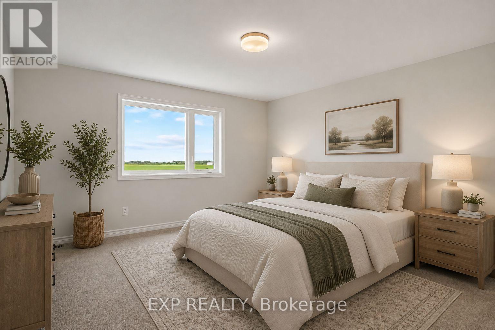
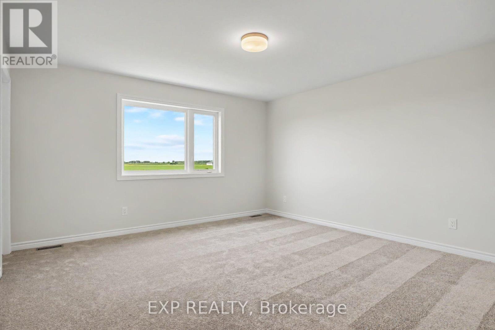
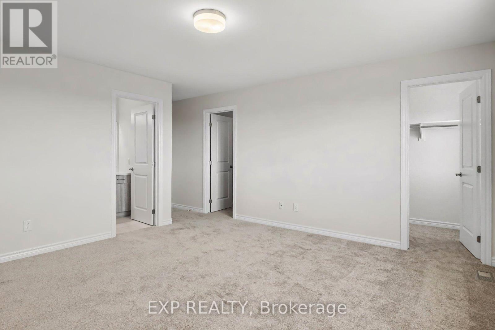
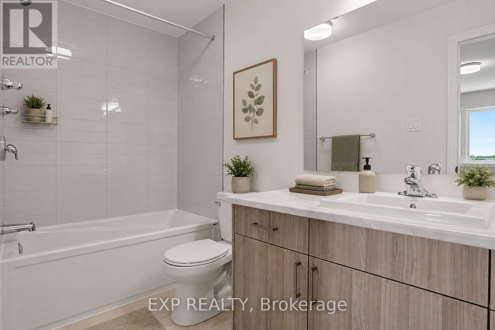
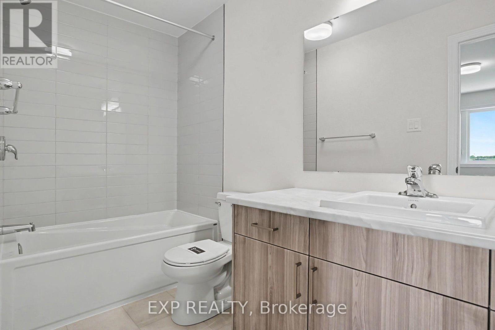
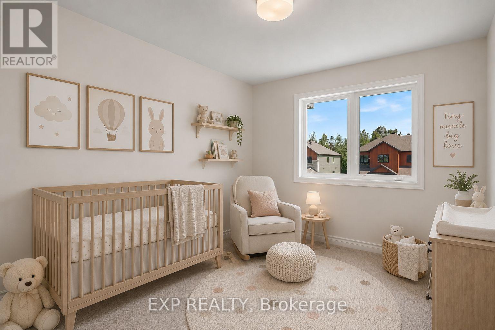
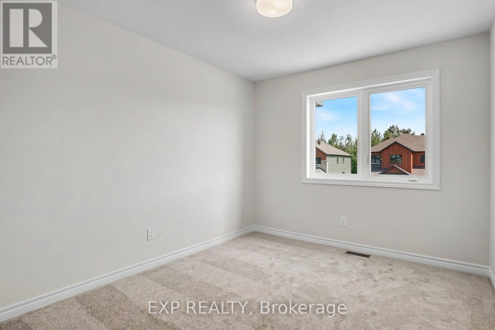
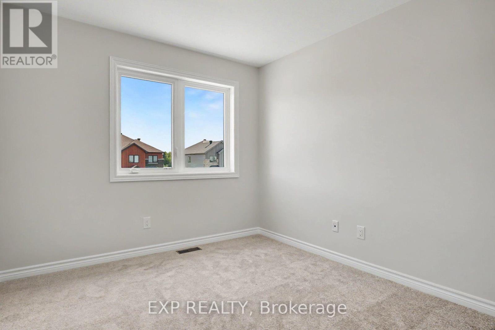
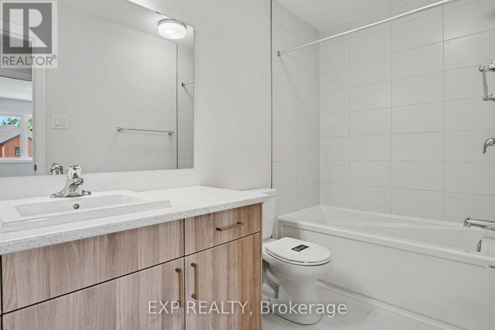
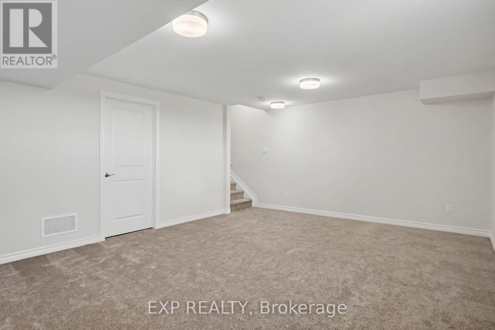
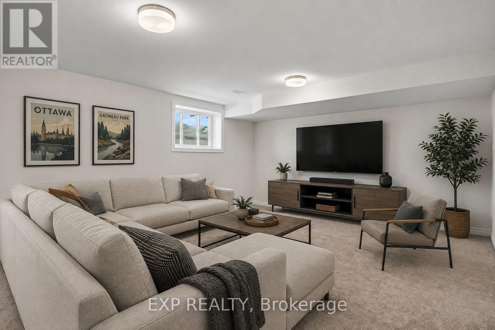
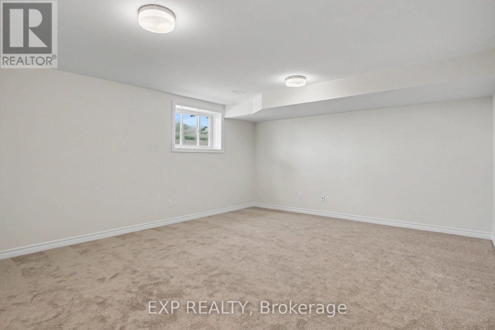
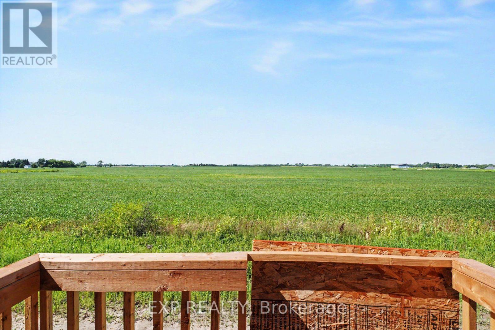
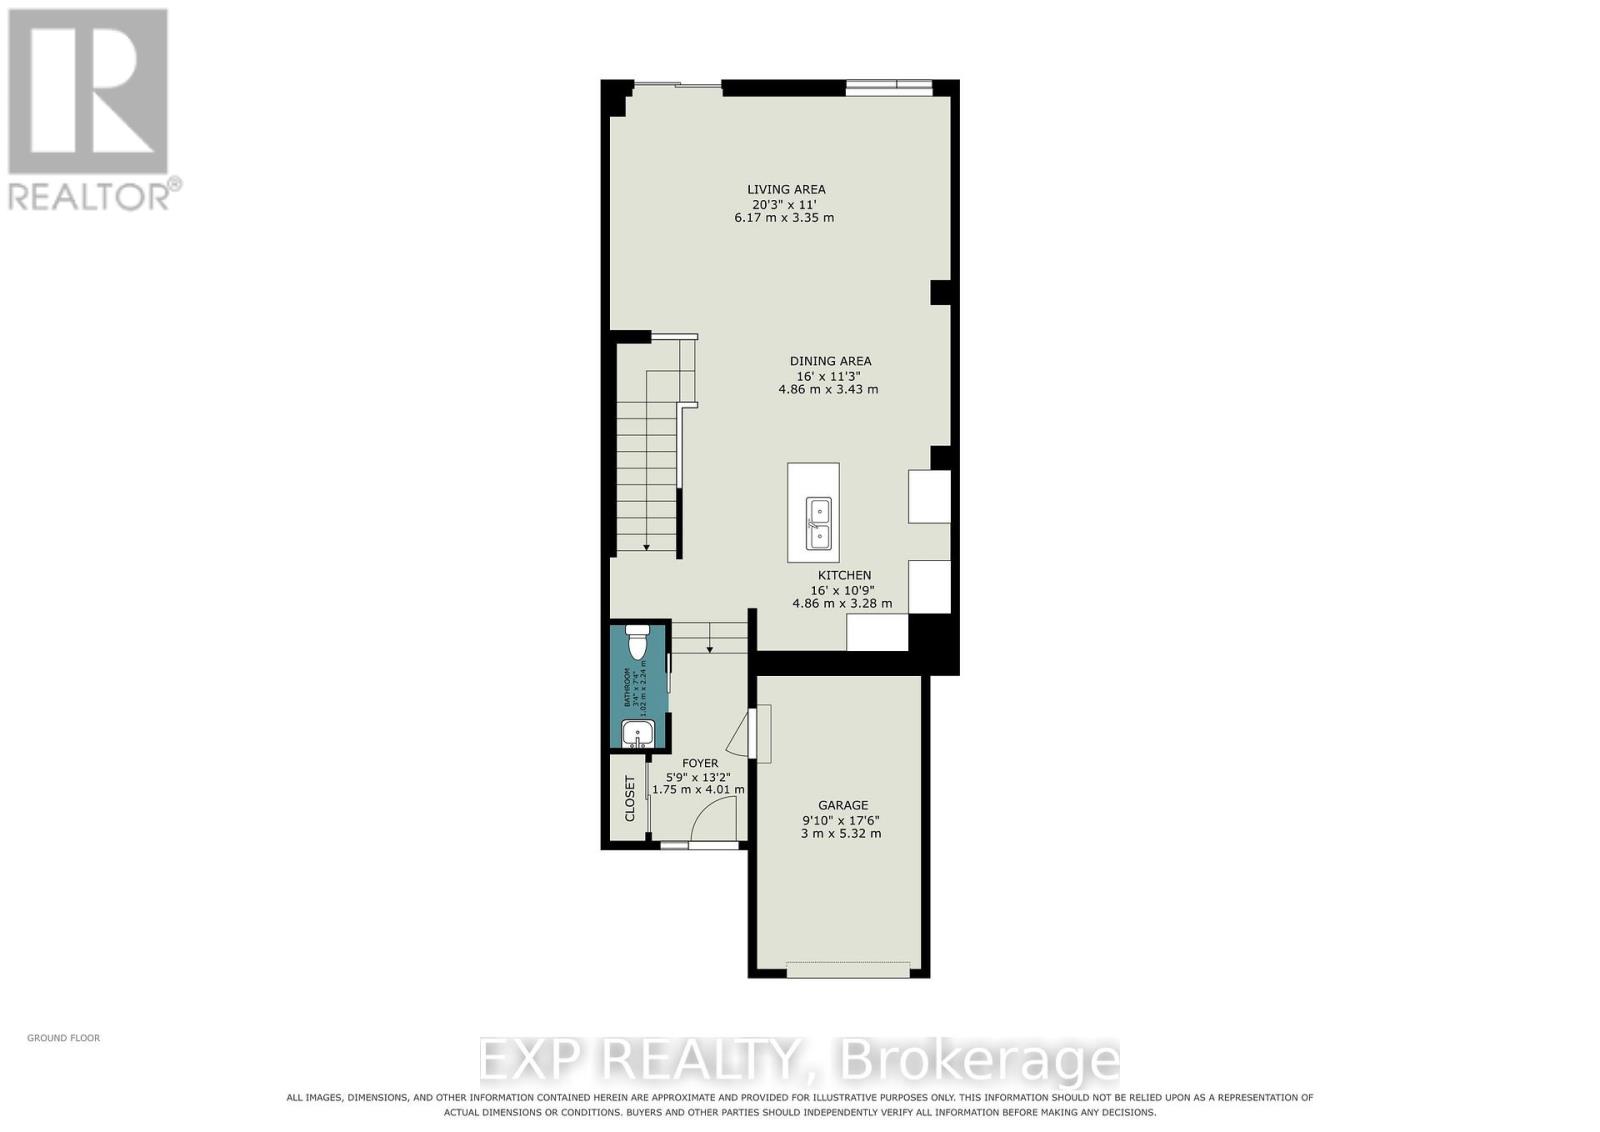
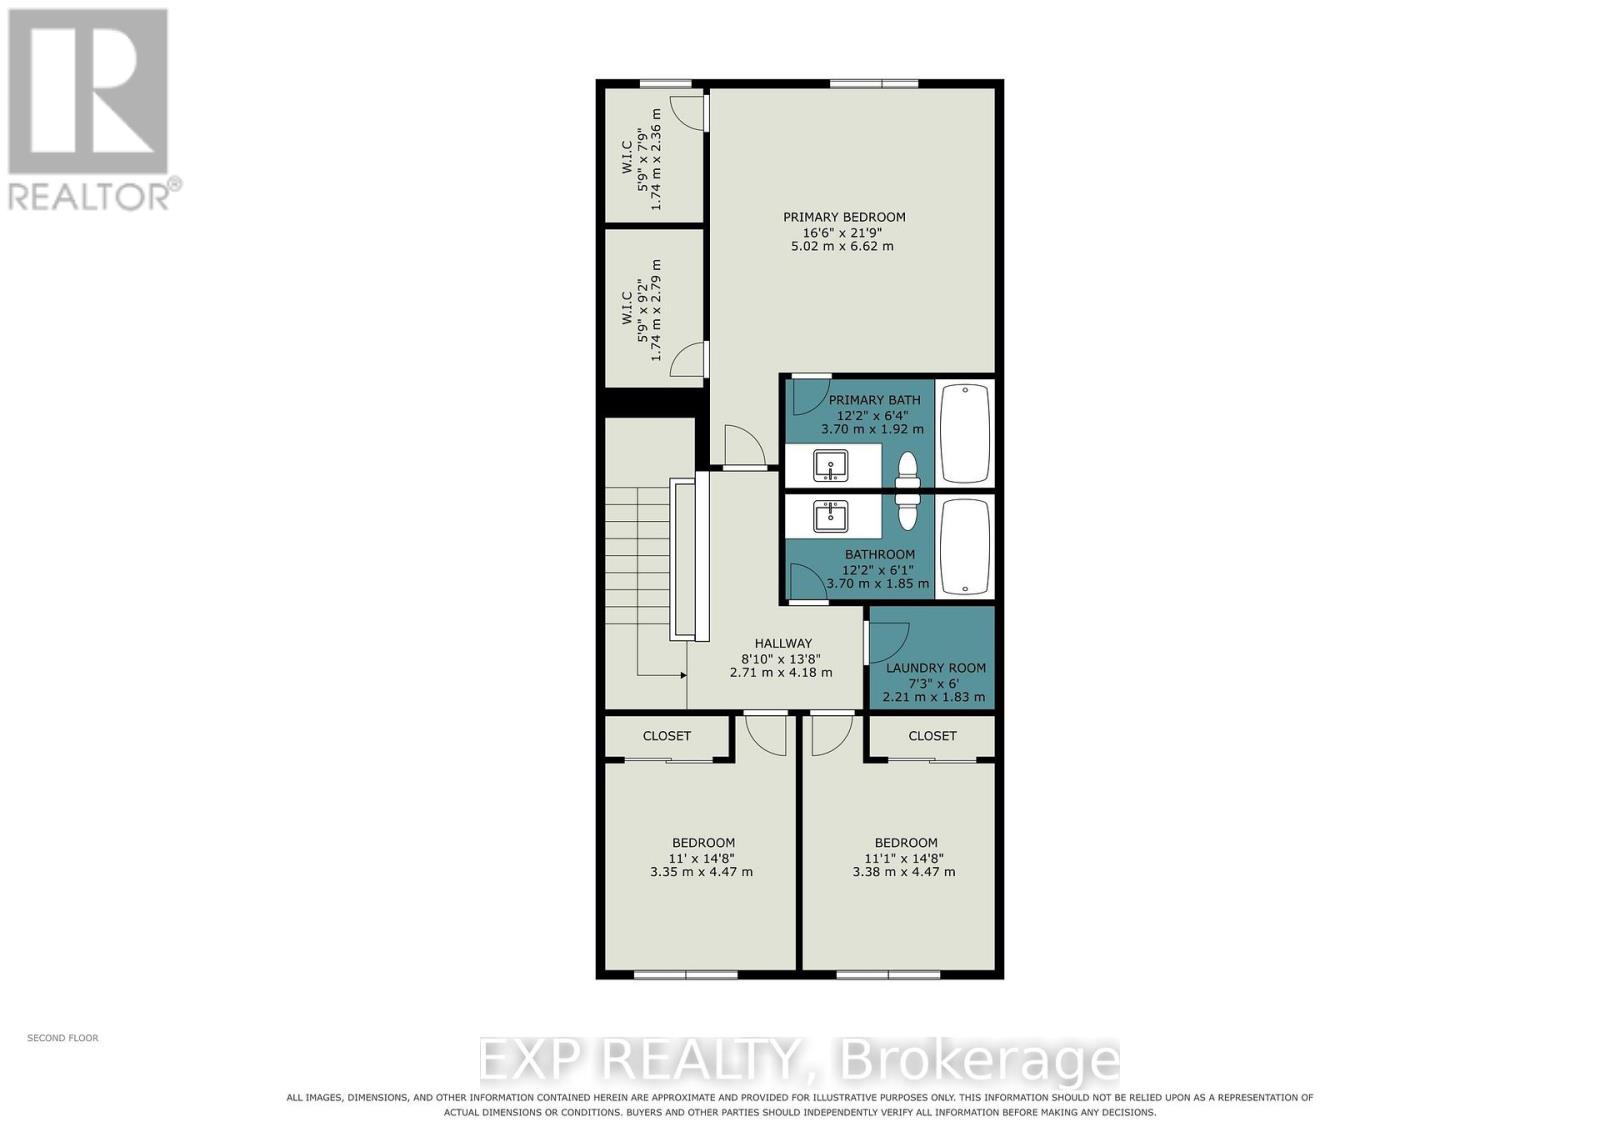
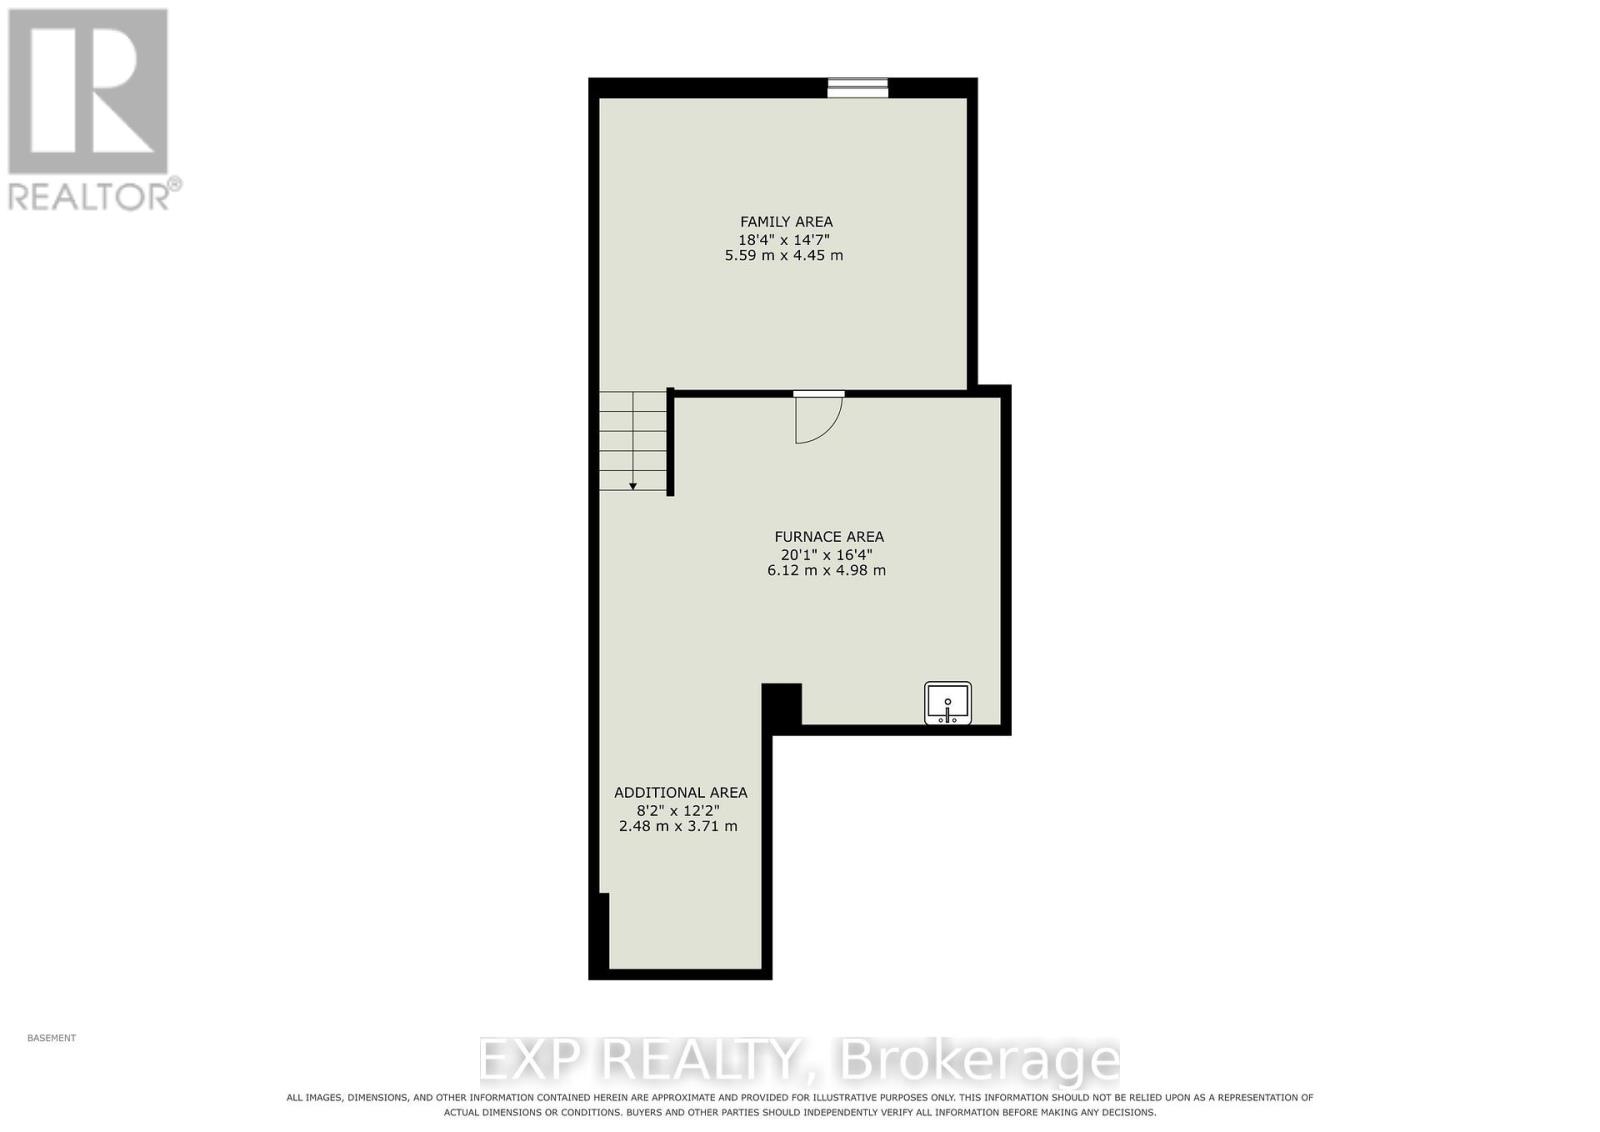
AVAILABLE FOR IMMEDIATE OCCUPANCY! Be the first to call this BRAND NEW 3 bedroom, 2.5 bath TOWNHOME in Embrun home! Featuring modern finishes throughout, the bright and spacious main level offers an open-concept kitchen, living and dining area, plus a convenient powder room. The pristine kitchen features ample cabinetry and comes complete with all appliances. Upstairs, the primary bedroom boasts a walk-in closet and private ensuite, while two additional bedrooms, a full bathroom and laundry complete the second level. The fully finished basement provides valuable additional living space-perfect for a rec room, movie nights, home office or gym. Additional features include A/C, an attached single-car garage and driveway parking. Located in a peaceful, family-friendly neighbourhood minutes from schools, parks, grocery stores, restaurants, the arena, banks and everyday amenities. Enjoy everything Embrun has to offer while remaining approximately 30 minutes from Ottawa. Easy to view and move-in ready! Tenant pays rent plus all utilities and rental items. (id:42482)
| MLS® Number | X13677790 |
| Property Type | Single Family |
| Community Name | 602 - Embrun |
| EquipmentType | Air Conditioner, Hrv, Water Heater, Furnace |
| ParkingSpaceTotal | 3 |
| RentalEquipmentType | Air Conditioner, Hrv, Water Heater, Furnace |
| BathroomTotal | 3 |
| BedroomsAboveGround | 3 |
| BedroomsTotal | 3 |
| Age | New Building |
| Appliances | Dishwasher, Dryer, Hood Fan, Stove, Washer, Refrigerator |
| BasementDevelopment | Finished |
| BasementType | Full (finished) |
| ConstructionStyleAttachment | Attached |
| CoolingType | Central Air Conditioning |
| ExteriorFinish | Brick, Vinyl Siding |
| FoundationType | Poured Concrete |
| HalfBathTotal | 1 |
| HeatingFuel | Natural Gas |
| HeatingType | Forced Air |
| StoriesTotal | 2 |
| SizeInterior | 1,500 - 2,000 Sqft |
| Type | Row / Townhouse |
| UtilityWater | Municipal Water |
| Attached Garage | |
| Garage | |
| Inside Entry |
| Acreage | No |
| Sewer | Sanitary Sewer |
| Level | Type | Length | Width | Dimensions |
|---|---|---|---|---|
| Second Level | Primary Bedroom | 5.02 m | 6.62 m | 5.02 m x 6.62 m |
| Second Level | Bedroom 2 | 3.38 m | 4.47 m | 3.38 m x 4.47 m |
| Second Level | Bedroom 3 | 3.35 m | 4.47 m | 3.35 m x 4.47 m |
| Second Level | Laundry Room | 2.21 m | 1.83 m | 2.21 m x 1.83 m |
| Lower Level | Recreational, Games Room | 5.59 m | 4.55 m | 5.59 m x 4.55 m |
| Main Level | Kitchen | 4.86 m | 3.28 m | 4.86 m x 3.28 m |
| Main Level | Dining Room | 4.86 m | 3.43 m | 4.86 m x 3.43 m |
| Main Level | Living Room | 6.17 m | 3.35 m | 6.17 m x 3.35 m |

The trademarks REALTOR®, REALTORS®, and the REALTOR® logo are controlled by The Canadian Real Estate Association (CREA) and identify real estate professionals who are members of CREA. The trademarks MLS®, Multiple Listing Service® and the associated logos are owned by The Canadian Real Estate Association (CREA) and identify the quality of services provided by real estate professionals who are members of CREA. The trademark DDF® is owned by The Canadian Real Estate Association (CREA) and identifies CREA's Data Distribution Facility (DDF®)

