
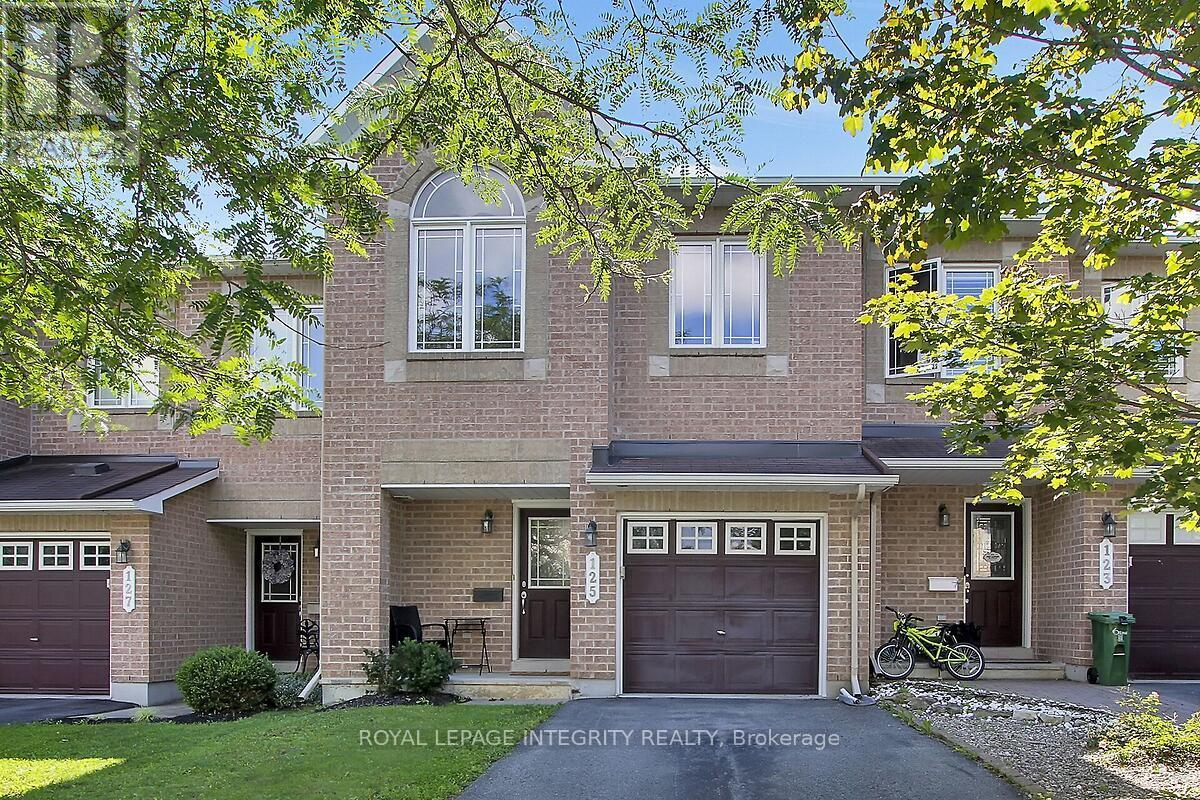
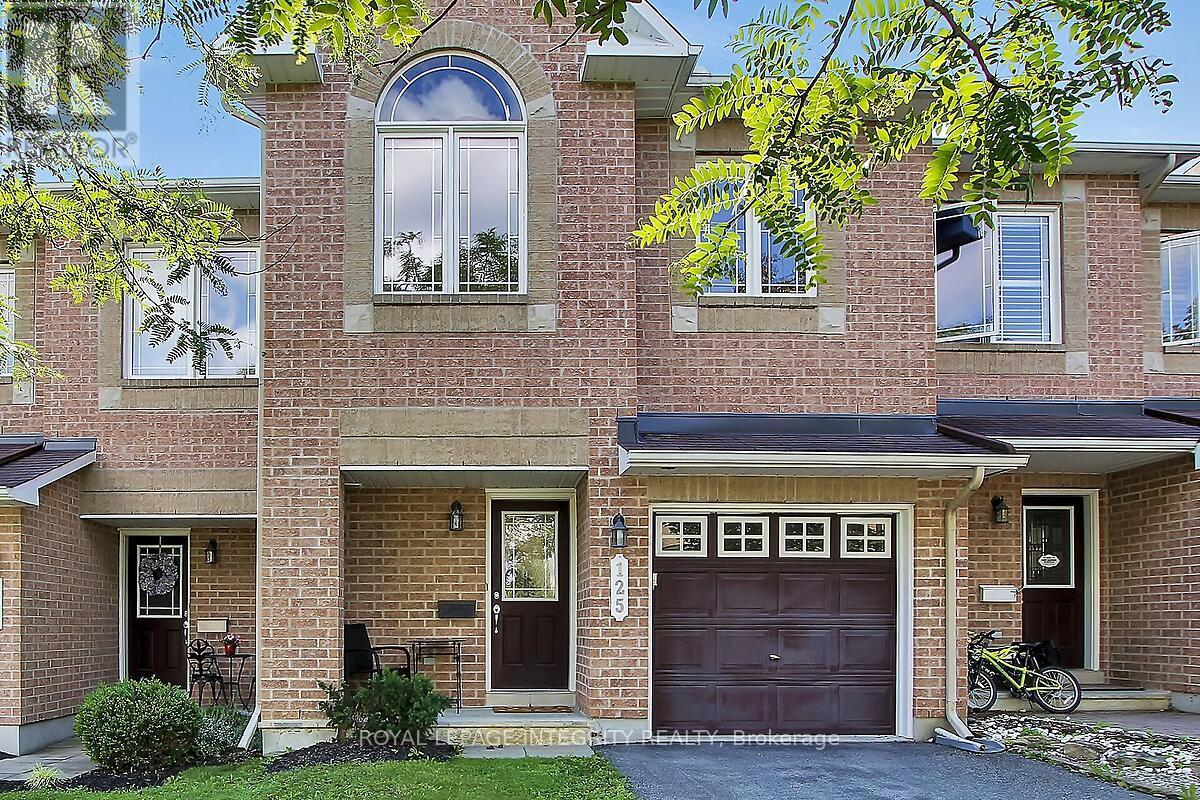
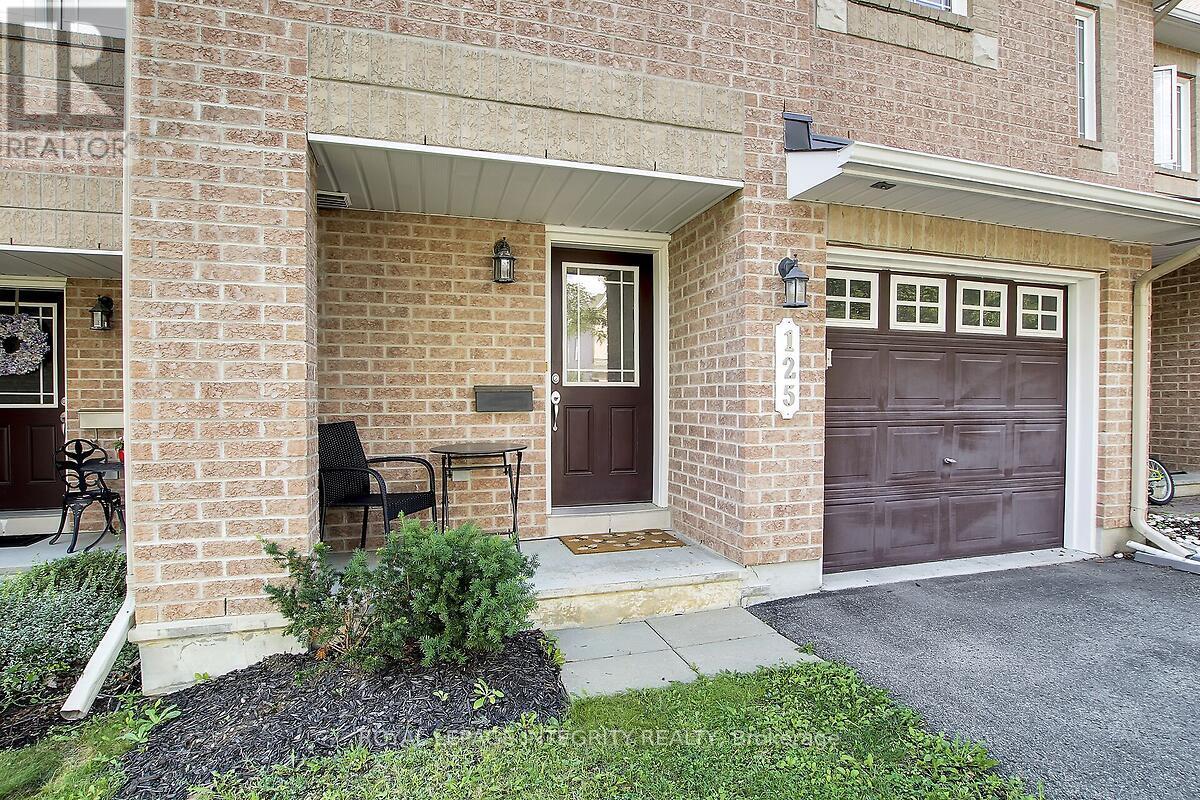
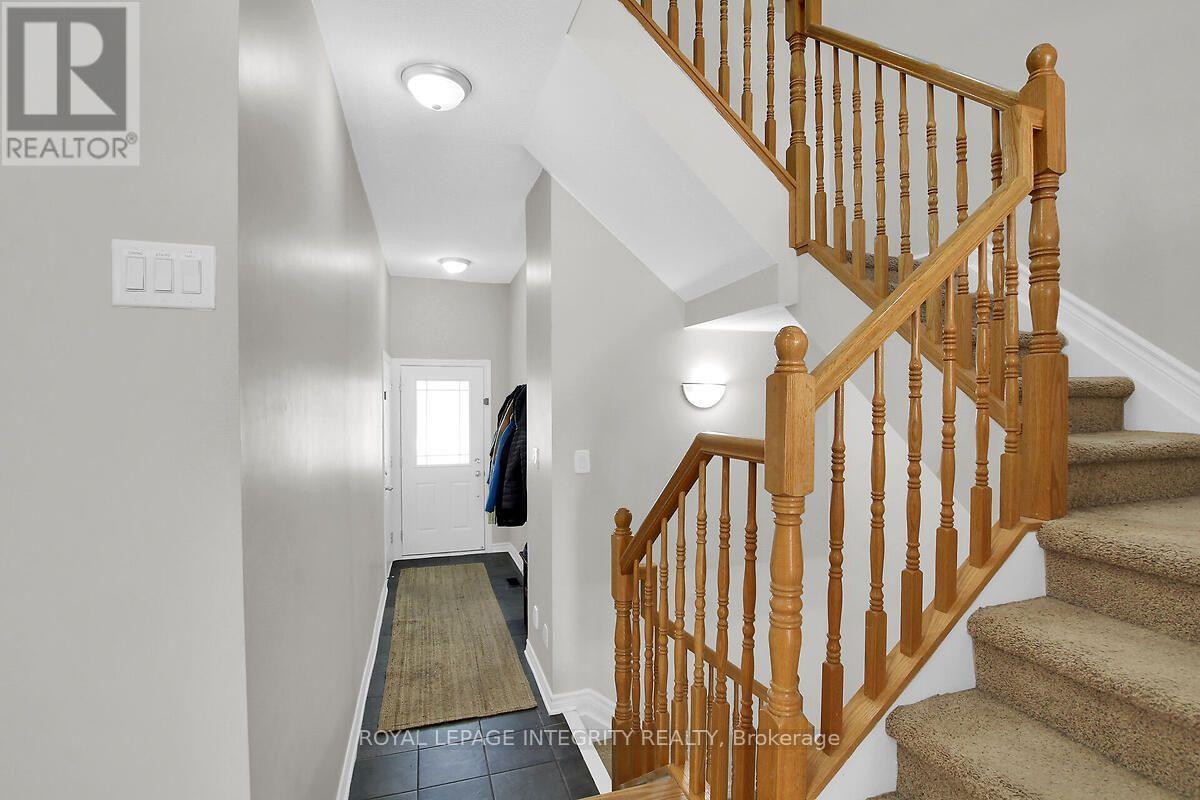

Welcome to this beautiful townhome located in the center of Kanata's Tech Hub. This 3 bedroom 3 bathroom townhome with attached garage and parking for 2 more vehicles, offers a perfect blend of comfort and convenience! Completely Carpet FREE !! Sparkling updated hardwood flooring on the main level. Living room adjacent to the Separate Dining room and the Renovated Kitchen make entertaining a breeze. The Upper level has a large Primary Bedroom with FULL ensuite and a Walk in closet. Two other bedrooms are v generously sized with good closet space and share their own bathroom. The Finished Basement with Laminate flooring, has a Gas Fireplace and offers additional living space as a Family Room or Recreation area. The neighbourhood is quiet, with close proximity to local Nature trails and Popular area schools., yet minutes from the major Tech Companies in Ottawa. Whether an active family or a Professional working in the Tech Sector, this home offers it all. (id:42482)
| MLS® Number | X13675854 |
| Property Type | Single Family |
| Neighbourhood | Morgan's Grant |
| Community Name | 9008 - Kanata - Morgan's Grant/South March |
| EquipmentType | Water Heater |
| ParkingSpaceTotal | 3 |
| RentalEquipmentType | Water Heater |
| BathroomTotal | 3 |
| BedroomsAboveGround | 3 |
| BedroomsTotal | 3 |
| Amenities | Fireplace(s) |
| Appliances | Garage Door Opener Remote(s), Blinds, Dishwasher, Microwave, Stove, Refrigerator |
| BasementDevelopment | Finished |
| BasementType | N/a (finished) |
| ConstructionStyleAttachment | Attached |
| CoolingType | Central Air Conditioning |
| ExteriorFinish | Brick, Vinyl Siding |
| FireplacePresent | Yes |
| FoundationType | Concrete |
| HalfBathTotal | 1 |
| HeatingFuel | Natural Gas |
| HeatingType | Forced Air |
| StoriesTotal | 2 |
| SizeInterior | 1,100 - 1,500 Sqft |
| Type | Row / Townhouse |
| UtilityWater | Municipal Water |
| Attached Garage | |
| Garage |
| Acreage | No |
| FenceType | Fenced Yard |
| Sewer | Sanitary Sewer |
| SizeDepth | 93 Ft ,6 In |
| SizeFrontage | 20 Ft ,3 In |
| SizeIrregular | 20.3 X 93.5 Ft |
| SizeTotalText | 20.3 X 93.5 Ft |
| Electricity | Installed |
| Sewer | Installed |
Recurring costs are not provided in this listing. Mortgage payments, property taxes, insurance and utilities may apply. Contact us for a complete cost breakdown.
Enquire about costs125 Woodmill Terrace W, Ottawa, Ontario K2K 0B8
Open in Google Maps (opens in a new tab)


The trademarks REALTOR®, REALTORS®, and the REALTOR® logo are controlled by The Canadian Real Estate Association (CREA) and identify real estate professionals who are members of CREA. The trademarks MLS®, Multiple Listing Service® and the associated logos are owned by The Canadian Real Estate Association (CREA) and identify the quality of services provided by real estate professionals who are members of CREA. The trademark DDF® is owned by The Canadian Real Estate Association (CREA) and identifies CREA's Data Distribution Facility (DDF®)

